1. ArchDaily
  2. Portugal

Portugal

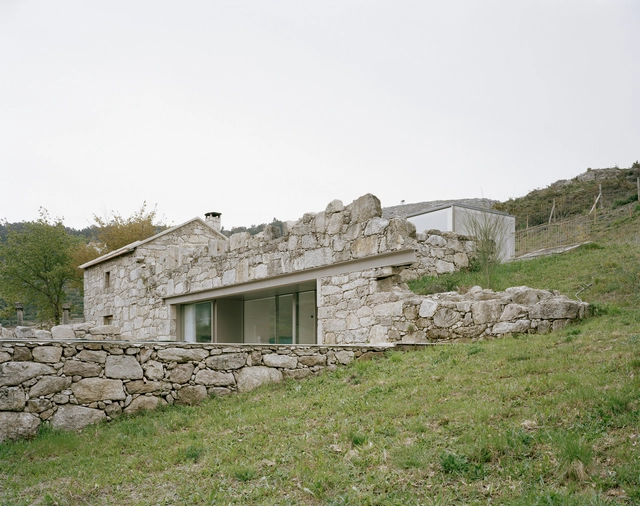
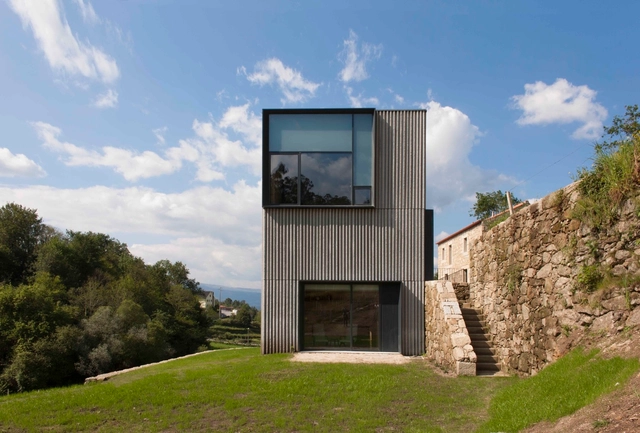
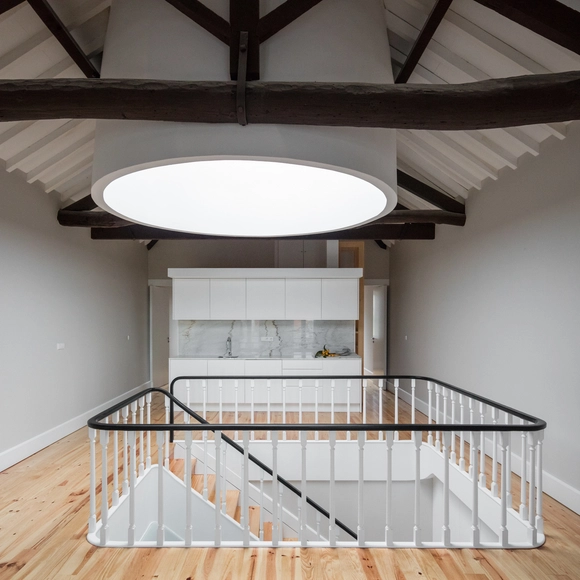
House in Melgaço / Nuno Brandão Costa


House in Melgaço  / Nuno Brandão Costa - Houses, Facade, Arch, BalconyHouse in Melgaço  / Nuno Brandão Costa - Houses, Facade, DoorHouse in Melgaço  / Nuno Brandão Costa - Houses, Stairs, Handrail, LightingHouse in Melgaço  / Nuno Brandão Costa - Houses, Chair, TableHouse in Melgaço  / Nuno Brandão Costa - More Images+ 16

•
Parada do Monte, Portugal
  • Area Area of this architecture project Area:  349 m²
  • Year Completion year of this architecture project Year:  2016
  • Manufacturers Brands with products used in this architecture project
    Manufacturers:  Herman Miller
  • Professionals: AB Projectos, RS Associados

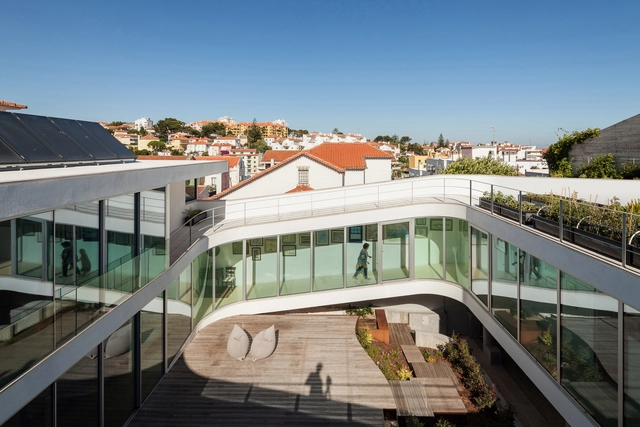
House in Estoril / António Costa Lima Arquitectos

House in Estoril  / António Costa Lima Arquitectos - Houses, FacadeHouse in Estoril  / António Costa Lima Arquitectos - Houses, Facade, Stairs, ArchHouse in Estoril  / António Costa Lima Arquitectos - Houses, Facade, HandrailHouse in Estoril  / António Costa Lima Arquitectos - Houses, Deck, Facade, Balcony, Handrail, LightingHouse in Estoril  / António Costa Lima Arquitectos - More Images+ 36

•
Estoril, Portugal
  • Architects: Antonio Costa Lima Arquitectos
    : António Costa Lima Arquitectos
  • Area Area of this architecture project Area:  283 m²
  • Year Completion year of this architecture project Year:  2016
  • Manufacturers Brands with products used in this architecture project
    Manufacturers:  Bisazza, CASTAN, DYRUP, LOCK, Sosoares, +1

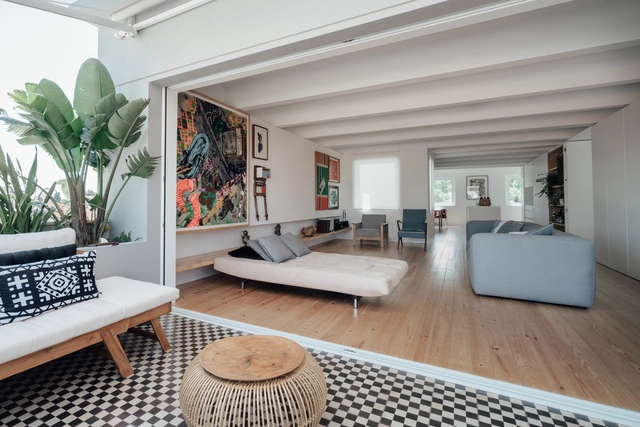
B.A. Apartment / Atelier Data

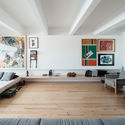
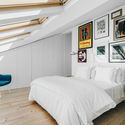
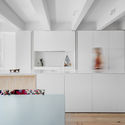
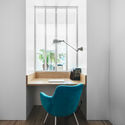
B.A. Apartment / Atelier Data - Interior Photography, Apartment InteriorsB.A. Apartment / Atelier Data - Interior Photography, Apartment Interiors, Bedroom, Table, ChairB.A. Apartment / Atelier Data - Interior Photography, Apartment Interiors, KitchenB.A. Apartment / Atelier Data - Interior Photography, Apartment Interiors, Lighting, ChairB.A. Apartment / Atelier Data - More Images+ 18

  • Architects: Atelier Data
  • Area Area of this architecture project Area:  180 m²
  • Year Completion year of this architecture project Year:  2016
  • Manufacturers Brands with products used in this architecture project
    Manufacturers:  DCW EDITIONS, VELUX Group, BRUMA, Berker, CIN, +7
  • Professionals: Contentor de Ideias, Polen

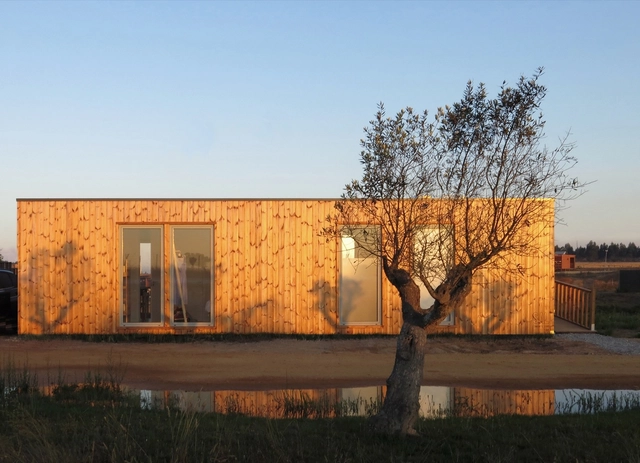
Eco Village Zmonte / CAVE

Eco Village Zmonte / CAVE - Small ScaleEco Village Zmonte / CAVE - Small ScaleEco Village Zmonte / CAVE - Small ScaleEco Village Zmonte / CAVE - Small ScaleEco Village Zmonte / CAVE - More Images+ 12

•
Viana do Alentejo, Portugal
  • Architects: CAVE
  • Area Area of this architecture project Area:  60 m²
  • Year Completion year of this architecture project Year:  2016
  • Manufacturers Brands with products used in this architecture project
    Manufacturers:  ArteCarlo, Cave, João Lopes Iluminação
  • Professionals: JGDS

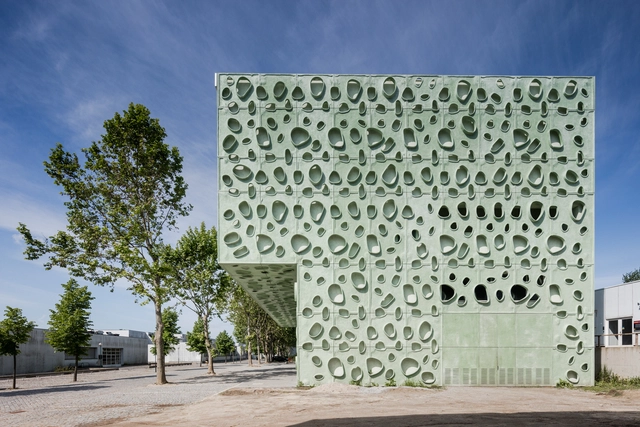
Institute of Science and Innovation for Bio-Sustainability / Cláudio Vilarinho

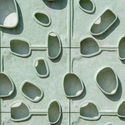
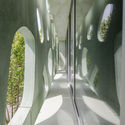
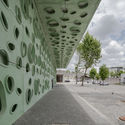
Institute of Science and Innovation for Bio-Sustainability / Cláudio Vilarinho - University, Facade, BeamInstitute of Science and Innovation for Bio-Sustainability / Cláudio Vilarinho - UniversityInstitute of Science and Innovation for Bio-Sustainability / Cláudio Vilarinho - University, Arch, FacadeInstitute of Science and Innovation for Bio-Sustainability / Cláudio Vilarinho - University, FacadeInstitute of Science and Innovation for Bio-Sustainability / Cláudio Vilarinho - More Images+ 43

•
Azurém, Portugal
  • Architects: Cláudio Vilarinho
  • Area Area of this architecture project Area:  2200 m²
  • Year Completion year of this architecture project Year:  2015

Vernie / Moradavaga

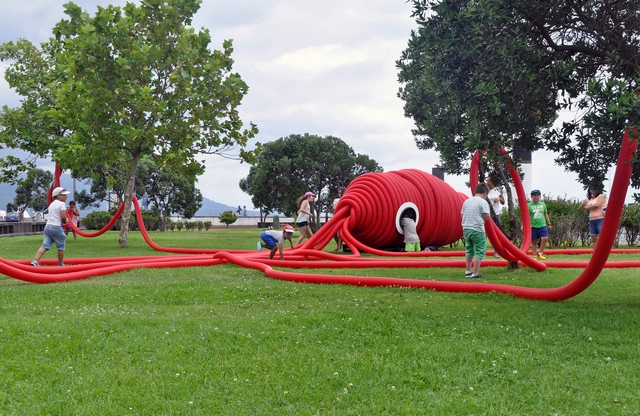
Vernie / Moradavaga - Installation, GardenVernie / Moradavaga - InstallationVernie / Moradavaga - Installation, GardenVernie / Moradavaga - Installation, FacadeVernie / Moradavaga - More Images+ 14

•
Ponta Delgada, Portugal
  • Architects: Moradavaga
  • Year Completion year of this architecture project Year:  2016

D. João IV / PF Architecture Studio

D. João IV / PF Architecture Studio - RenovationD. João IV / PF Architecture Studio - RenovationD. João IV / PF Architecture Studio - RenovationD. João IV / PF Architecture Studio - RenovationD. João IV / PF Architecture Studio - More Images+ 17


Renewal and new additions to industrial building / Proj3ct

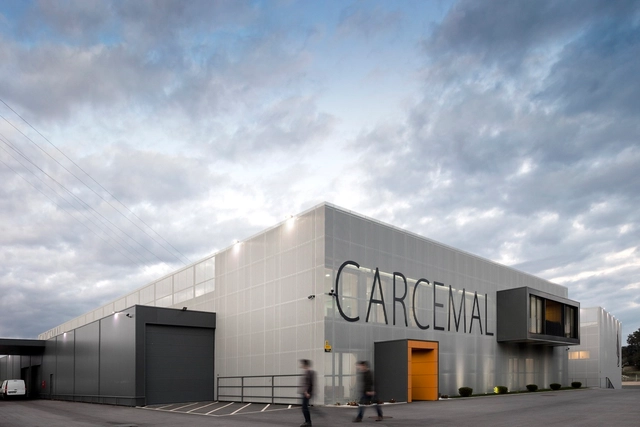
Renewal and new additions to industrial building  / Proj3ct - RenovationRenewal and new additions to industrial building  / Proj3ct - RenovationRenewal and new additions to industrial building  / Proj3ct - RenovationRenewal and new additions to industrial building  / Proj3ct - RenovationRenewal and new additions to industrial building  / Proj3ct - More Images+ 22

  • Architects: Proj3ct
  • Area Area of this architecture project Area:  4142 m²
  • Year Completion year of this architecture project Year:  2016
  • Manufacturers Brands with products used in this architecture project
    Manufacturers:  Saint-Gobain, Arconic, CIN, Sanindusa, Sosoares

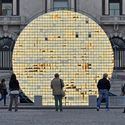
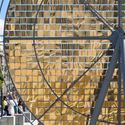
Sunwheel / Moradavaga

Sunwheel / Moradavaga  - Installations & StructuresSunwheel / Moradavaga  - Installations & StructuresSunwheel / Moradavaga  - Installations & StructuresSunwheel / Moradavaga  - Installations & StructuresSunwheel / Moradavaga  - More Images+ 9

  • Architects: Moradavaga
  • Area Area of this architecture project Area:  54 m²
  • Year Completion year of this architecture project Year:  2016

Registrations are open for workshop Filming Architecture in Lisbon - December 2016

Filming architecture comes to Lisbon, Portugal! This is an academic itinerant workshop about architecture representation and narratives through cinematography, and will be part of the closing activities of the 2016 Lisbon Architecture Triennale. As the final product, students will produce a short movie filmed at a Museu dos Coches, a paradigmatic building designed by Paulo Mendes da Rocha and Ricardo Bak Gordon.

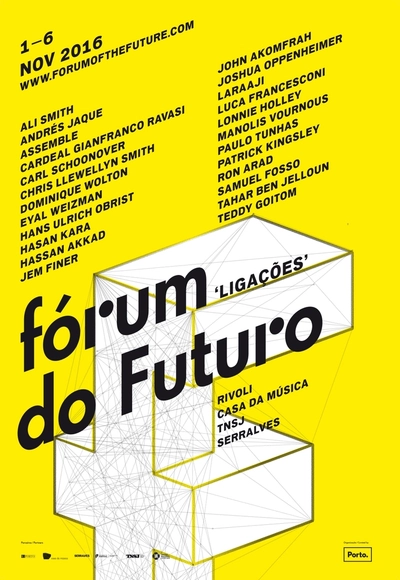
FORUM OF THE FUTURE

The Forum of the Future is an annual international festival dedicated to thought-provoking debates and performances, held in Porto, whose main objective is to invite guests from different disciplines to discuss key issues facing contemporary societies. Founded and organised by Porto Municipal Council since 2014, the Forum of the Future’s strategic partners are the Serralves Foundation, Casa da Música, the São João National Theatre and the University of Porto.

Agrotourism in Melgaço / Correia/Ragazzi Arquitectos

Agrotourism in Melgaço / Correia/Ragazzi Arquitectos - RefurbishmentAgrotourism in Melgaço / Correia/Ragazzi Arquitectos - RefurbishmentAgrotourism in Melgaço / Correia/Ragazzi Arquitectos - RefurbishmentAgrotourism in Melgaço / Correia/Ragazzi Arquitectos - RefurbishmentAgrotourism in Melgaço / Correia/Ragazzi Arquitectos - More Images+ 46

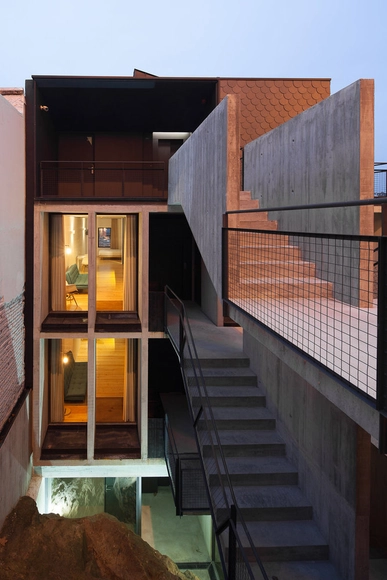
Oh!Porto Apartments / Nuno de Melo e Sousa + Hugo Ferreira Arquitectos

Oh!Porto Apartments / Nuno de Melo e Sousa + Hugo Ferreira Arquitectos - Renovation, Bedroom, Beam, BedOh!Porto Apartments / Nuno de Melo e Sousa + Hugo Ferreira Arquitectos - Renovation, Fence, Facade, Door, Handrail, Balcony, Arch, CoastOh!Porto Apartments / Nuno de Melo e Sousa + Hugo Ferreira Arquitectos - Renovation, Door, Facade, BeamOh!Porto Apartments / Nuno de Melo e Sousa + Hugo Ferreira Arquitectos - Renovation, Door, Chair, TableOh!Porto Apartments / Nuno de Melo e Sousa + Hugo Ferreira Arquitectos - More Images+ 56

•
Vila Nova de Gaia, Portugal

Sotheby's / Correia/Ragazzi Arquitectos

Sotheby's / Correia/Ragazzi Arquitectos - Office Buildings, Facade, StairsSotheby's / Correia/Ragazzi Arquitectos - Office Buildings, Facade, BalconySotheby's / Correia/Ragazzi Arquitectos - Office Buildings, Table, ChairSotheby's / Correia/Ragazzi Arquitectos - Office Buildings, Door, Arch, Table, ChairSotheby's / Correia/Ragazzi Arquitectos - More Images+ 16

The Form of Form (4th Lisbon Architecture Triennale) / Nuno Brandão Costa + Johnston Marklee + Office KGDVS
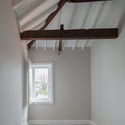
The Form of Form (4th Lisbon Architecture Triennale) / Nuno Brandão Costa + Johnston Marklee + Office KGDVS - Temporary Installations, Facade, BeamThe Form of Form (4th Lisbon Architecture Triennale) / Nuno Brandão Costa + Johnston Marklee + Office KGDVS - Temporary Installations, Facade, DoorThe Form of Form (4th Lisbon Architecture Triennale) / Nuno Brandão Costa + Johnston Marklee + Office KGDVS - Temporary Installations, FacadeThe Form of Form (4th Lisbon Architecture Triennale) / Nuno Brandão Costa + Johnston Marklee + Office KGDVS - Temporary Installations, FacadeThe Form of Form (4th Lisbon Architecture Triennale) / Nuno Brandão Costa + Johnston Marklee + Office KGDVS - More Images+ 27

4th Lisbon Architecture Triennale: The Films of Charles and Ray Eames

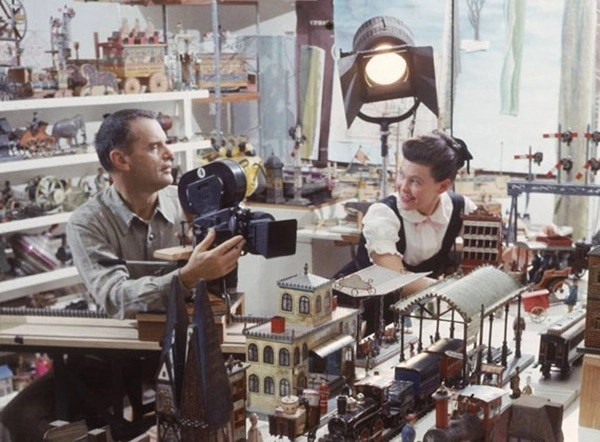
Charles and Ray Eames are among the most influential designers of the 20th Century. Enthusiastic and tireless experimenters, this husband and wife duo moved fluidly between the fields of photography, film, architecture, exhibition-making, and furniture and product design. The Eames Office was a hub of activity where they and their collaborators produced a wide array of pioneering designs, communicating their ideas with a boundless creativity that defined their careers. They embraced the joy of trial and error and approached design as a way of life.

MAAT / AL_A

MAAT / AL_A - MuseumMAAT / AL_A - MuseumMAAT / AL_A - MuseumMAAT / AL_A - MuseumMAAT / AL_A - More Images+ 28

•
Lisboa, Portugal
  • Architects: AL_A
  • Year Completion year of this architecture project Year:  2016
  • Manufacturers Brands with products used in this architecture project
    Manufacturers:  panoramah!®, Ceràmica Cumella
  • Professionals: AFACONSULT, Disset

Santa Maria High School / Appleton e Domingos Arquitectos

Santa Maria High School / Appleton e Domingos Arquitectos - Refurbishment, Beam, LightingSanta Maria High School / Appleton e Domingos Arquitectos - Refurbishment, Courtyard, Facade, DoorSanta Maria High School / Appleton e Domingos Arquitectos - Refurbishment, Facade, Column, HandrailSanta Maria High School / Appleton e Domingos Arquitectos - Refurbishment, ChairSanta Maria High School / Appleton e Domingos Arquitectos - More Images+ 14