1. ArchDaily
  2. Portugal

Portugal

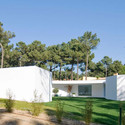
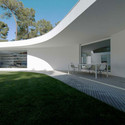
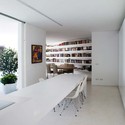
House in Aroeira / Aires Mateus
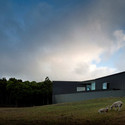
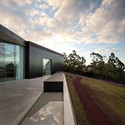
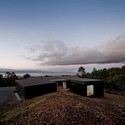
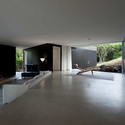
House in Aroeira / Aires Mateus - Houses, Facade, ForestHouse in Aroeira / Aires Mateus - Houses, Garden, Facade, Fence, DoorHouse in Aroeira / Aires Mateus - Houses, FacadeHouse in Aroeira / Aires Mateus - Houses, Handrail, Chair, TableHouse in Aroeira / Aires Mateus - More Images+ 27

Renovation And Extension Of The German School In Lisbon / JLCG Arquitectos

Renovation And Extension Of The German School In Lisbon / JLCG Arquitectos - RenovationRenovation And Extension Of The German School In Lisbon / JLCG Arquitectos - RenovationRenovation And Extension Of The German School In Lisbon / JLCG Arquitectos - RenovationRenovation And Extension Of The German School In Lisbon / JLCG Arquitectos - RenovationRenovation And Extension Of The German School In Lisbon / JLCG Arquitectos - More Images+ 18
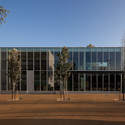
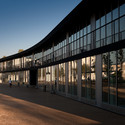
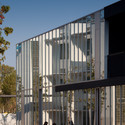
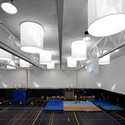
Casa dos Cubos / EMBAIXADA arquitectura

Casa dos Cubos / EMBAIXADA arquitectura - Houses, StairsCasa dos Cubos / EMBAIXADA arquitectura - HousesCasa dos Cubos / EMBAIXADA arquitectura - Houses, Column, FacadeCasa dos Cubos / EMBAIXADA arquitectura - Houses, LightingCasa dos Cubos / EMBAIXADA arquitectura - More Images+ 18
Spinpark / Cerejeira Fontes Arquitectos

Spinpark / Cerejeira Fontes Arquitectos - Office Buildings, FacadeSpinpark / Cerejeira Fontes Arquitectos - Office Buildings, Beam, ColumnSpinpark / Cerejeira Fontes Arquitectos - Office Buildings, Facade, Column, ArchSpinpark / Cerejeira Fontes Arquitectos - Office BuildingsSpinpark / Cerejeira Fontes Arquitectos - More Images+ 18
  • Architects: Cerejeira Fontes Arquitectos
  • Area Area of this architecture project Area:  4 m²
  • Year Completion year of this architecture project Year:  2008

Interpretation Centre of World Heritage Landscape / SAMI-arquitectos

Interpretation Centre of World Heritage Landscape / SAMI-arquitectos - LearningInterpretation Centre of World Heritage Landscape / SAMI-arquitectos - LearningInterpretation Centre of World Heritage Landscape / SAMI-arquitectos - LearningInterpretation Centre of World Heritage Landscape / SAMI-arquitectos - LearningInterpretation Centre of World Heritage Landscape / SAMI-arquitectos - More Images+ 13
House C:Z / SAMI-arquitectos

House C:Z / SAMI-arquitectos - HousesHouse C:Z / SAMI-arquitectos - HousesHouse C:Z / SAMI-arquitectos - HousesHouse C:Z / SAMI-arquitectos - HousesHouse C:Z / SAMI-arquitectos - More Images+ 13

•
Celorico, Portugal

Private House In Barcelos / Rui Grazina
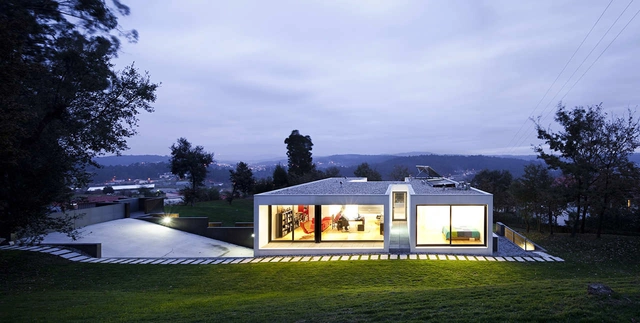
Private House In Barcelos / Rui Grazina - Houses, Facade, DoorPrivate House In Barcelos / Rui Grazina - Houses, FacadePrivate House In Barcelos / Rui Grazina - Houses, DoorPrivate House In Barcelos / Rui Grazina - Houses, Courtyard, Facade, HandrailPrivate House In Barcelos / Rui Grazina - More Images+ 26
Garducho Biological Center / Ventura Trindade Architects
Garducho Biological Center / Ventura Trindade Architects -  Science Center, FacadeGarducho Biological Center / Ventura Trindade Architects -  Science Center, Facade, BenchGarducho Biological Center / Ventura Trindade Architects -  Science Center, Facade, HandrailGarducho Biological Center / Ventura Trindade Architects -  Science CenterGarducho Biological Center / Ventura Trindade Architects - More Images+ 11
Bluetube Bar / DOSE

Bluetube Bar / DOSE - Bar, FacadeBluetube Bar / DOSE - BarBluetube Bar / DOSE - Bar, FacadeBluetube Bar / DOSE - Bar, FacadeBluetube Bar / DOSE - More Images+ 8

•
Porto, Portugal
  • Architects: DOSE
  • Area Area of this architecture project Area:  9 m²
  • Year Completion year of this architecture project Year:  2010

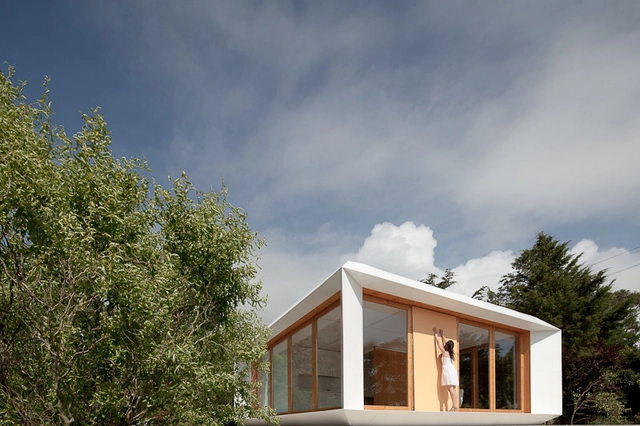
MIMA House / Mima Architects


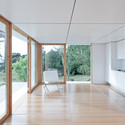
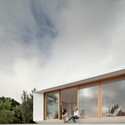
MIMA House / Mima Architects - Houses, Door, Facade, Arch, BeamMIMA House / Mima Architects - Houses, Facade, DoorMIMA House / Mima Architects - Houses, Deck, Facade, LightingMIMA House / Mima Architects - Houses, FacadeMIMA House / Mima Architects - More Images+ 17

  • Architects: Mima Architects
  • Area Area of this architecture project Area:  36 m²
  • Year Completion year of this architecture project Year:  2011

HILTI headquarters / metroquadrado®
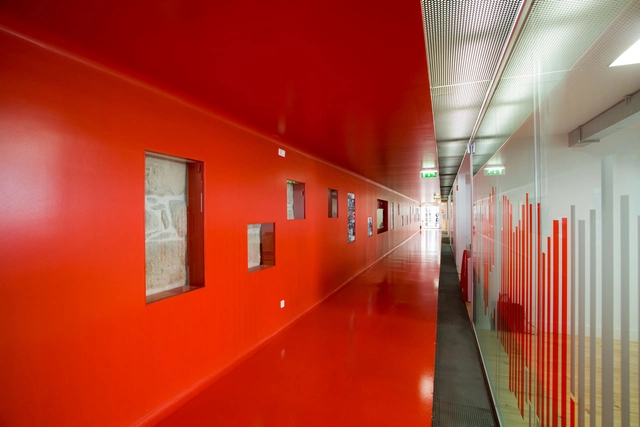
HILTI headquarters / metroquadrado® - Offices InteriorsHILTI headquarters / metroquadrado® - Offices Interiors, FacadeHILTI headquarters / metroquadrado® - Offices Interiors, Stairs, Handrail, Door, FacadeHILTI headquarters / metroquadrado® - Offices Interiors, Beam, Handrail, Stairs, FacadeHILTI headquarters / metroquadrado® - More Images+ 23
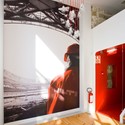
  • Architects: metroquadrado®
  • Area Area of this architecture project Area:  1600 m²
  • Year Completion year of this architecture project Year:  2011

Fabrica Ceramitur / NLA

Fabrica Ceramitur / NLA - RenovationFabrica Ceramitur / NLA - RenovationFabrica Ceramitur / NLA - RenovationFabrica Ceramitur / NLA - RenovationFabrica Ceramitur / NLA - More Images+ 20

Berta Viana Office / 100 Planos Arquitectura
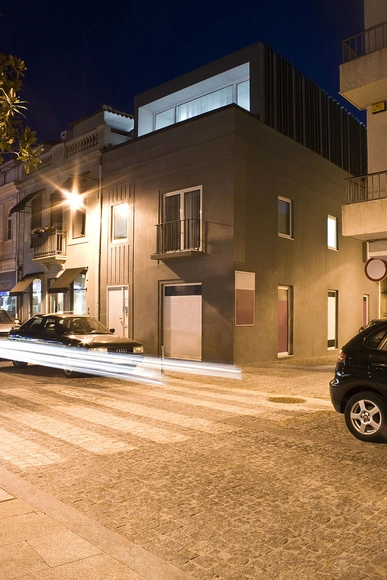
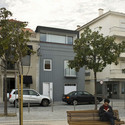

Berta Viana Office / 100 Planos Arquitectura - Adaptive Reuse, Door, FacadeBerta Viana Office / 100 Planos Arquitectura - Adaptive Reuse, Facade, BenchBerta Viana Office / 100 Planos Arquitectura - Adaptive Reuse, Facade, BenchBerta Viana Office / 100 Planos Arquitectura - Adaptive Reuse, FacadeBerta Viana Office / 100 Planos Arquitectura - More Images+ 13
Factory Bussines Center / Simpli Design

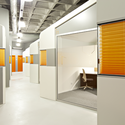
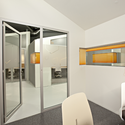
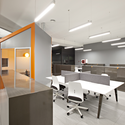
Factory Bussines Center / Simpli Design - Offices Interiors, FacadeFactory Bussines Center / Simpli Design - Offices Interiors, Facade, ChairFactory Bussines Center / Simpli Design - Offices Interiors, Door, Lighting, ChairFactory Bussines Center / Simpli Design - Offices Interiors, Kitchen, Table, ChairFactory Bussines Center / Simpli Design - More Images+ 9
Tabuaço Municipal Pools / Topos Atelier de Arquitectura
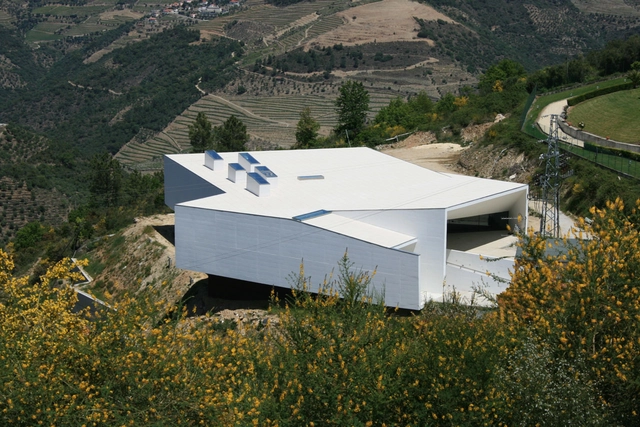
Tabuaço Municipal Pools / Topos Atelier de Arquitectura - Swimming Pool, FacadeTabuaço Municipal Pools / Topos Atelier de Arquitectura - Swimming PoolTabuaço Municipal Pools / Topos Atelier de Arquitectura - Swimming Pool, FacadeTabuaço Municipal Pools / Topos Atelier de Arquitectura - Swimming Pool, FacadeTabuaço Municipal Pools / Topos Atelier de Arquitectura - More Images+ 24
  • Architects: Topos Atelier de Arquitectura
    : Topos Atelier de Arquitectur / Jean Pierre Porcher, Margarida Oliveira and Albino Freitas
  • Area Area of this architecture project Area:  2059 m²
  • Year Completion year of this architecture project Year:  2008

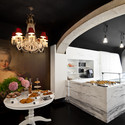
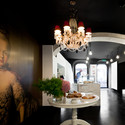
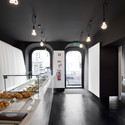
Gourmet Pastry / 71 ARQUITECTOS + Arqº. David Carqueijeiro

Gourmet Pastry / 71 ARQUITECTOS + Arqº. David Carqueijeiro - Restaurant, Kitchen, Lighting, Countertop, ChairGourmet Pastry / 71 ARQUITECTOS + Arqº. David Carqueijeiro - Restaurant, Kitchen, Arch, Beam, Countertop, TableGourmet Pastry / 71 ARQUITECTOS + Arqº. David Carqueijeiro - Restaurant, Kitchen, Table, LightingGourmet Pastry / 71 ARQUITECTOS + Arqº. David Carqueijeiro - Restaurant, Kitchen, Table, CountertopGourmet Pastry / 71 ARQUITECTOS + Arqº. David Carqueijeiro - More Images+ 19
House in Sobral da Lagoa / Ricardo Bak Gordon
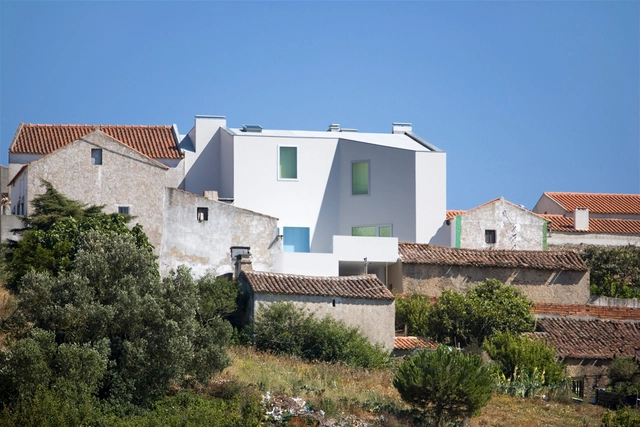
House in Sobral da Lagoa / Ricardo Bak Gordon - Garden, FacadeHouse in Sobral da Lagoa / Ricardo Bak Gordon - FacadeHouse in Sobral da Lagoa / Ricardo Bak Gordon - Stairs, HandrailHouse in Sobral da Lagoa / Ricardo Bak Gordon - Stairs, Door, HandrailHouse in Sobral da Lagoa / Ricardo Bak Gordon - More Images+ 9
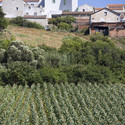
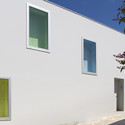
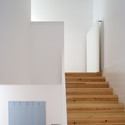
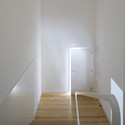
•
Óbidos, Portugal
  • Architects: Ricardo Bak Gordon
  • Area Area of this architecture project Area:  234 m²
  • Year Completion year of this architecture project Year:  2008

House in Sequeiros / Topos Atelier de Arquitectura
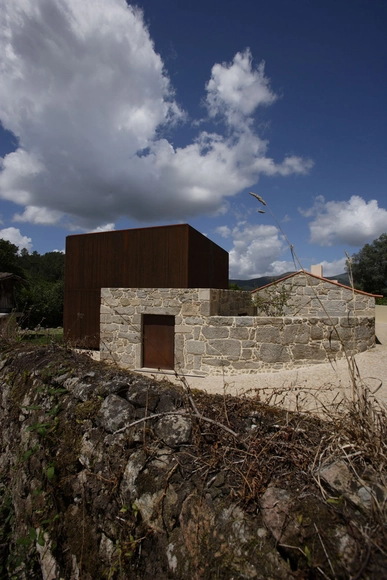
House in Sequeiros / Topos Atelier de Arquitectura - Adaptive Reuse, FacadeHouse in Sequeiros / Topos Atelier de Arquitectura - Adaptive Reuse, Garden, FacadeHouse in Sequeiros / Topos Atelier de Arquitectura - Adaptive Reuse, FacadeHouse in Sequeiros / Topos Atelier de Arquitectura - Adaptive Reuse, Garden, FacadeHouse in Sequeiros / Topos Atelier de Arquitectura - More Images+ 13
  • Architects: Topos Atelier de Arquitectura
    : Topos Atelier de Arquitectura, Lda
  • Area Area of this architecture project Area:  288 m²
  • Year Completion year of this architecture project Year:  2008