1. ArchDaily
  2. Poland

Poland

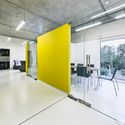
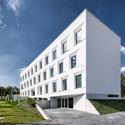
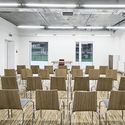
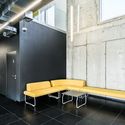
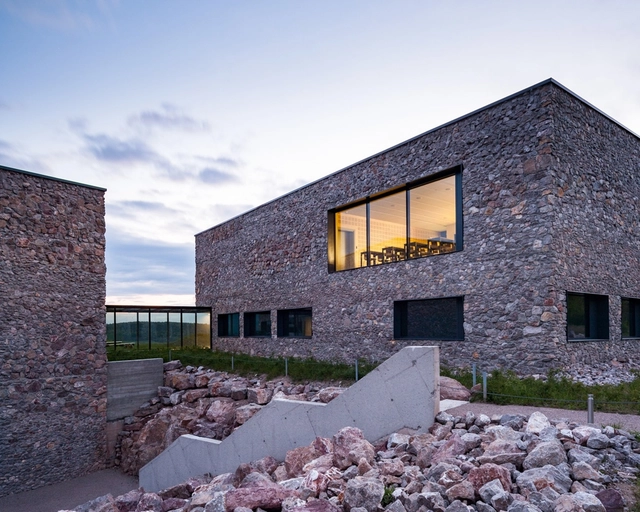
European Centre For Geological Education / WXCA
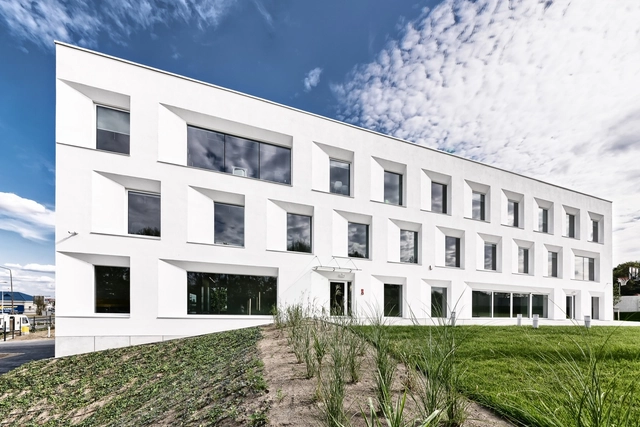
European Centre For Geological Education / WXCA - Exterior Photography,  Science Center, FacadeEuropean Centre For Geological Education / WXCA - Interior Photography,  Science Center, FacadeEuropean Centre For Geological Education / WXCA - Exterior Photography,  Science CenterEuropean Centre For Geological Education / WXCA - Interior Photography,  Science Center, Door, Chair, LightingEuropean Centre For Geological Education / WXCA - More Images+ 27
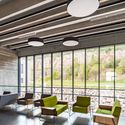
  • Architects: WXCA
  • Area Area of this architecture project Area:  8450 m²
  • Year Completion year of this architecture project Year:  2015
  • Manufacturers Brands with products used in this architecture project
    Manufacturers:  Aluprof, Atos, Bejot, Cetris, DYCKERHOFF, +17

The Ulma Family Museum in Markowa / Nizio Design International
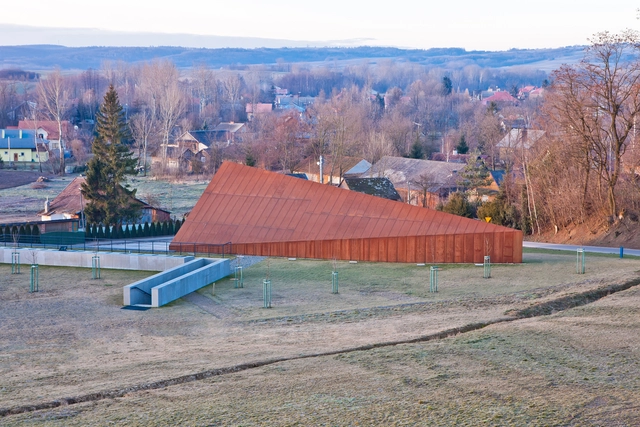
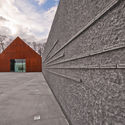
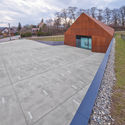
The Ulma Family Museum in Markowa / Nizio Design International - Exhibition Center, Facade, ChairThe Ulma Family Museum in Markowa / Nizio Design International - Exhibition Center, FacadeThe Ulma Family Museum in Markowa / Nizio Design International - Exhibition Center, FacadeThe Ulma Family Museum in Markowa / Nizio Design International - Exhibition Center, FacadeThe Ulma Family Museum in Markowa / Nizio Design International - More Images+ 17
Architecture Is The Music of Space Five Exceptional Concert Halls in Europe

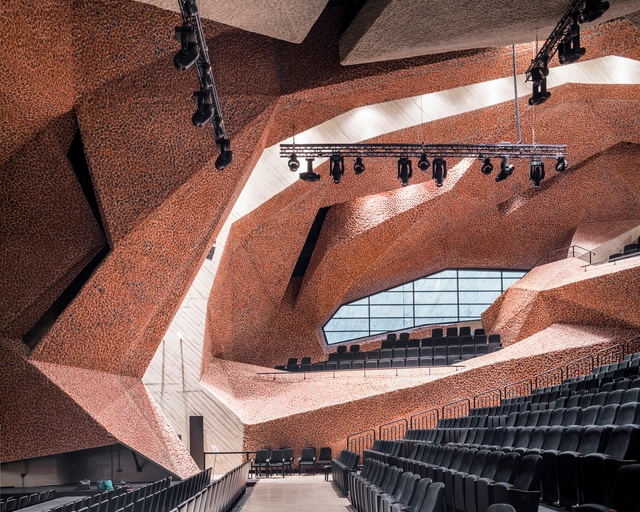
On June 22, 2016 the Philharmonic Hall in Szczecin will house the vernissage of the ARCHITECTURE IS THE MUSIC OF SPACE exhibition. It will present an architectural analysis of five outstanding concert halls, constructed in Europe in recent years (in Szczecin, Oslo, Blaibach, Reykjavik and Porto), and an exceptional work of art created as an homage to the Mieczysław Karłowicz Philharmonic.

SIO House / Beczak / Beczak / Architekci
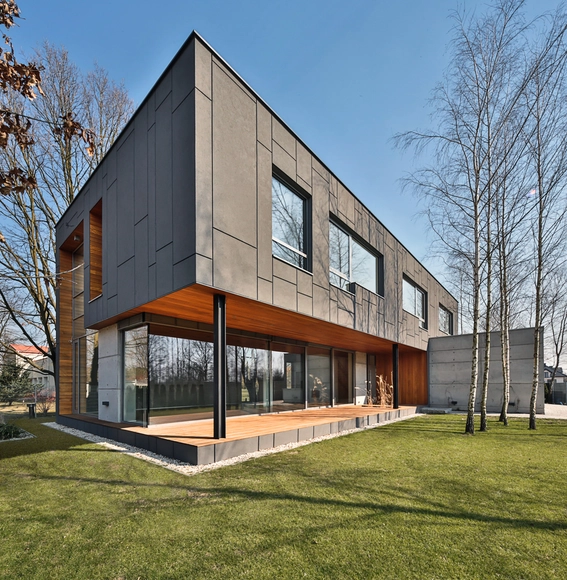
SIO House / Beczak / Beczak / Architekci - Houses, Facade, Door, BeamSIO House / Beczak / Beczak / Architekci - Houses, Deck, Beam, Facade, HandrailSIO House / Beczak / Beczak / Architekci - Houses, FacadeSIO House / Beczak / Beczak / Architekci - Houses, Door, FacadeSIO House / Beczak / Beczak / Architekci - More Images+ 17
•
Konstancin-Jeziorna, Poland

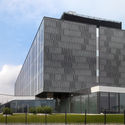
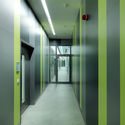
Intercollegiate School of Biotechnology / Warsztat Architektury Pracownia Autorska Krzysztof Kozłowski
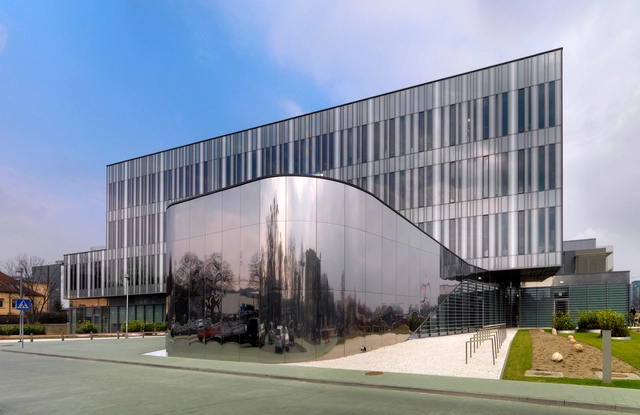
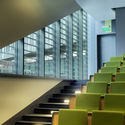
Intercollegiate School of Biotechnology  / Warsztat Architektury Pracownia Autorska Krzysztof Kozłowski - University, Stairs, Handrail, Facade, ChairIntercollegiate School of Biotechnology  / Warsztat Architektury Pracownia Autorska Krzysztof Kozłowski - University, Facade, BeamIntercollegiate School of Biotechnology  / Warsztat Architektury Pracownia Autorska Krzysztof Kozłowski - University, Facade, FenceIntercollegiate School of Biotechnology  / Warsztat Architektury Pracownia Autorska Krzysztof Kozłowski - University, Door, FacadeIntercollegiate School of Biotechnology  / Warsztat Architektury Pracownia Autorska Krzysztof Kozłowski - More Images+ 10
•
Gdańsk, Poland

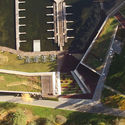
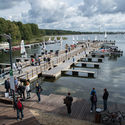
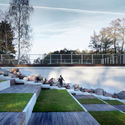
Centre of Water and Ice Sports / Restudio
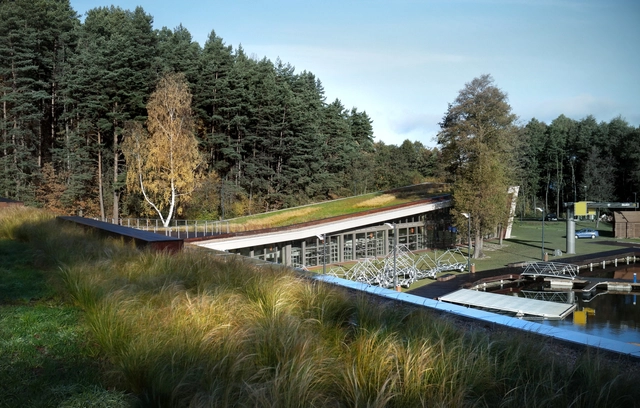
Centre of Water and Ice Sports / Restudio - Recreation & Training, Garden, FacadeCentre of Water and Ice Sports / Restudio - Recreation & Training, FacadeCentre of Water and Ice Sports / Restudio - Recreation & Training, CoastCentre of Water and Ice Sports / Restudio - Recreation & Training, Garden, Facade, BenchCentre of Water and Ice Sports / Restudio - More Images+ 15
  • Architects: Restudio
  • Area Area of this architecture project Area:  3100 m²
  • Year Completion year of this architecture project Year:  2015

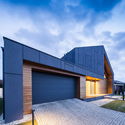
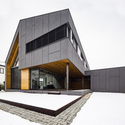

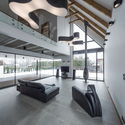
RYB House / Beczak / Beczak / Architekci

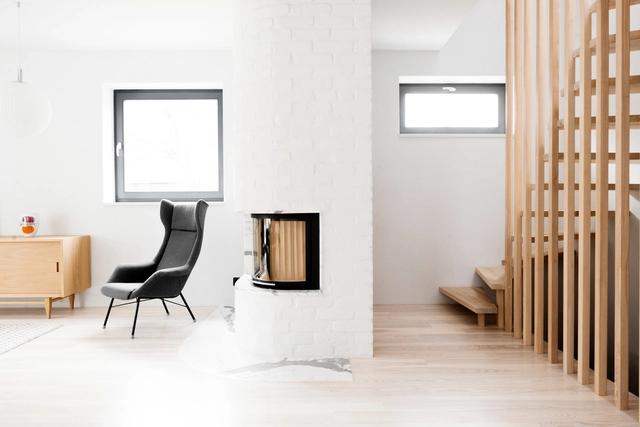
RYB House / Beczak / Beczak / Architekci - Houses, FacadeRYB House / Beczak / Beczak / Architekci - Houses, FacadeRYB House / Beczak / Beczak / Architekci - Houses, FacadeRYB House / Beczak / Beczak / Architekci - Houses, Facade, Beam, Stairs, HandrailRYB House / Beczak / Beczak / Architekci - More Images+ 22
•
Zielonki-Wieś, Poland

INOSTUDIO Office / INOSTUDIO

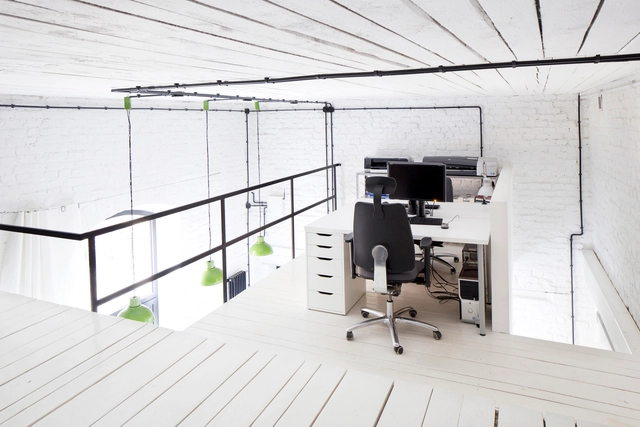
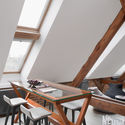
INOSTUDIO Office  / INOSTUDIO - Refurbishment, Kitchen, Beam, Table, ChairINOSTUDIO Office  / INOSTUDIO - Refurbishment, Kitchen, Door, Facade, Handrail, Table, ChairINOSTUDIO Office  / INOSTUDIO - Refurbishment, Beam, Table, ChairINOSTUDIO Office  / INOSTUDIO - Refurbishment, Door, Facade, ChairINOSTUDIO Office  / INOSTUDIO - More Images+ 27

  • Architects: INOSTUDIO
  • Area Area of this architecture project Area:  30 m²
  • Year Completion year of this architecture project Year:  2015

CKK Jordanki / Fernando Menis

CKK Jordanki / Fernando Menis - Cultural CenterCKK Jordanki / Fernando Menis - Cultural CenterCKK Jordanki / Fernando Menis - Cultural CenterCKK Jordanki / Fernando Menis - Cultural CenterCKK Jordanki / Fernando Menis - More Images+ 22

Loft in a Marmalade Factory / Loft Szczecin
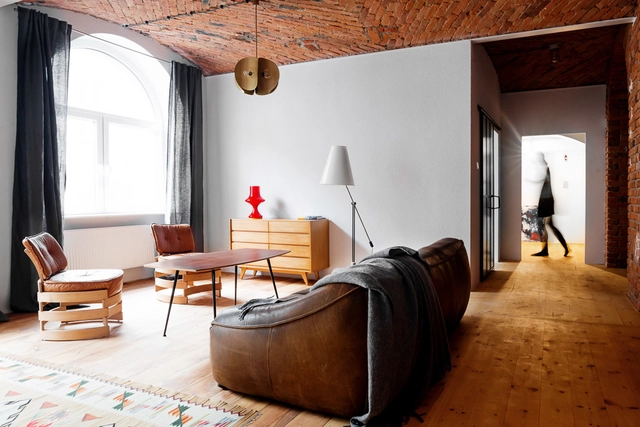
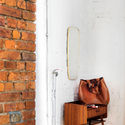
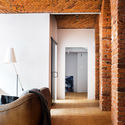
Loft in a Marmalade Factory / Loft Szczecin - Interior Design, Kitchen, Beam, Arch, Facade, Table, ChairLoft in a Marmalade Factory / Loft Szczecin - Interior Design, Door, Chair, Lighting, TableLoft in a Marmalade Factory / Loft Szczecin - Interior Design, Door, Facade, Arch, Chair, LightingLoft in a Marmalade Factory / Loft Szczecin - Interior Design, Door, Facade, Arch, Column, LightingLoft in a Marmalade Factory / Loft Szczecin - More Images+ 9
  • Architects: Loft Szczecin
  • Area Area of this architecture project Area:  72 m²
  • Year Completion year of this architecture project Year:  2015

Apartment in Poznan / Cuns Studio

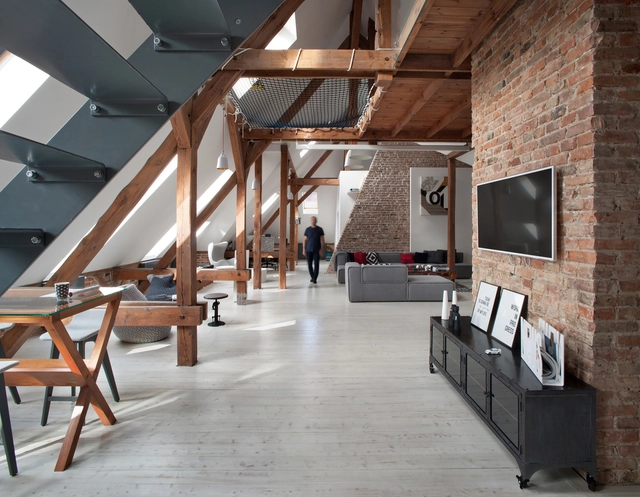
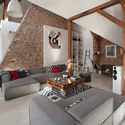
Apartment in Poznan / Cuns Studio - Apartment Interiors, Beam, Handrail, StairsApartment in Poznan / Cuns Studio - Apartment Interiors, Beam, LightingApartment in Poznan / Cuns Studio - Apartment Interiors, Beam, Table, ChairApartment in Poznan / Cuns Studio - Apartment Interiors, Beam, TableApartment in Poznan / Cuns Studio - More Images+ 12

  • Architects: Cuns Studio
  • Area Area of this architecture project Area:  170 m²
  • Year Completion year of this architecture project Year:  2013
  • Manufacturers Brands with products used in this architecture project
    Manufacturers:  FAKRO, Hansgrohe, MK

House in Gumieńce / Loft Szczecin

House in Gumieńce / Loft Szczecin - House Interiors, Bedroom, Door, Table, Lighting, ChairHouse in Gumieńce / Loft Szczecin - House Interiors, Facade, Beam, Column, Handrail, LightingHouse in Gumieńce / Loft Szczecin - House Interiors, Bedroom, ChairHouse in Gumieńce / Loft Szczecin - House Interiors, Bedroom, ChairHouse in Gumieńce / Loft Szczecin - More Images+ 20

  • Architects: Loft Szczecin
  • Area Area of this architecture project Area:  64 m²
  • Year Completion year of this architecture project Year:  2015

House in Slate / RS + Robert Skitek
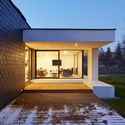
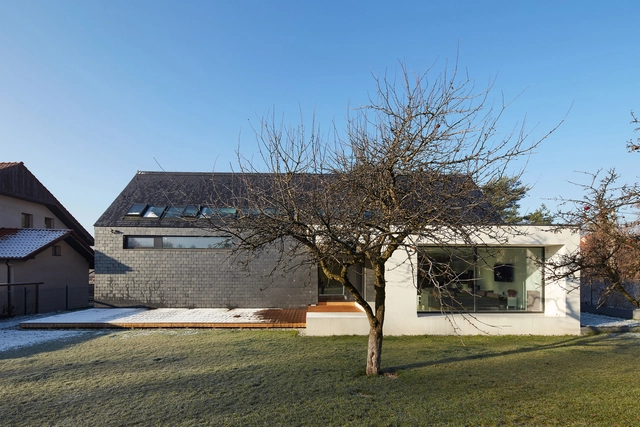
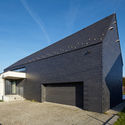
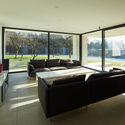
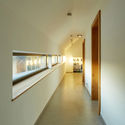
House in Slate / RS + Robert Skitek - HousesHouse in Slate / RS + Robert Skitek - Interior Photography, HousesHouse in Slate / RS + Robert Skitek - HousesHouse in Slate / RS + Robert Skitek - HousesHouse in Slate / RS + Robert Skitek - More Images+ 17
•
Katowice, Poland
  • Architects: RS+ Robert Skitek
  • Area Area of this architecture project Area:  241 m²
  • Year Completion year of this architecture project Year:  2015
  • Manufacturers Brands with products used in this architecture project
    Manufacturers:  Rathscheck Schiefer

Leszczynski Antoniny Manor Intervention / NA NO WO architekci
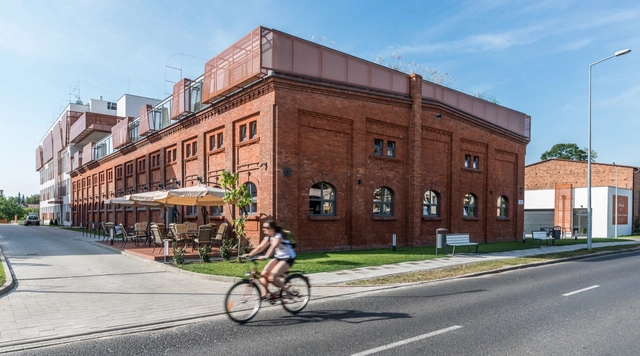
Leszczynski Antoniny Manor Intervention / NA NO WO architekci - Adaptive Reuse, FacadeLeszczynski Antoniny Manor Intervention / NA NO WO architekci - Adaptive Reuse, Kitchen, Table, Chair, CountertopLeszczynski Antoniny Manor Intervention / NA NO WO architekci - Adaptive Reuse, FacadeLeszczynski Antoniny Manor Intervention / NA NO WO architekci - Adaptive Reuse, Courtyard, FacadeLeszczynski Antoniny Manor Intervention / NA NO WO architekci - More Images+ 25
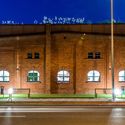
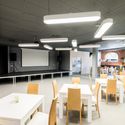
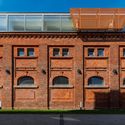
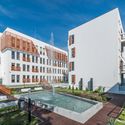
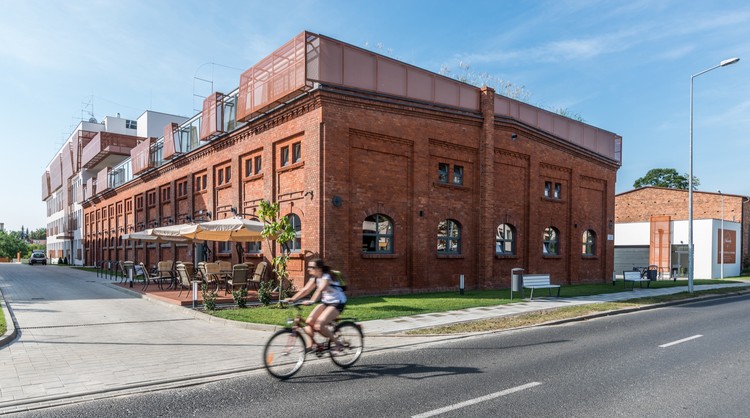
  • Area Area of this architecture project Area:  8928 m²
  • Year Completion year of this architecture project Year:  2015
  • Professionals: Vinci

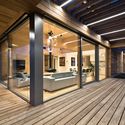
Cedar House / Mariusz Wrzeszcz Office

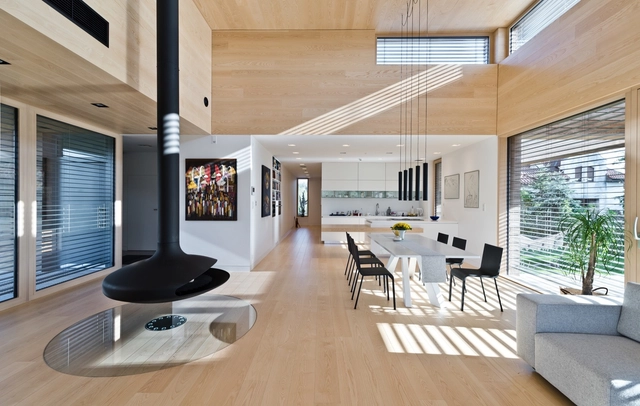
Cedar House / Mariusz Wrzeszcz Office - Exterior Photography, Houses, Facade, BeamCedar House / Mariusz Wrzeszcz Office - HousesCedar House / Mariusz Wrzeszcz Office - Interior Photography, Houses, Beam, Facade, Lighting, ChairCedar House / Mariusz Wrzeszcz Office - Interior Photography, Houses, Kitchen, TableCedar House / Mariusz Wrzeszcz Office - More Images+ 15
Run Colors Warsaw / mode:lina architekci
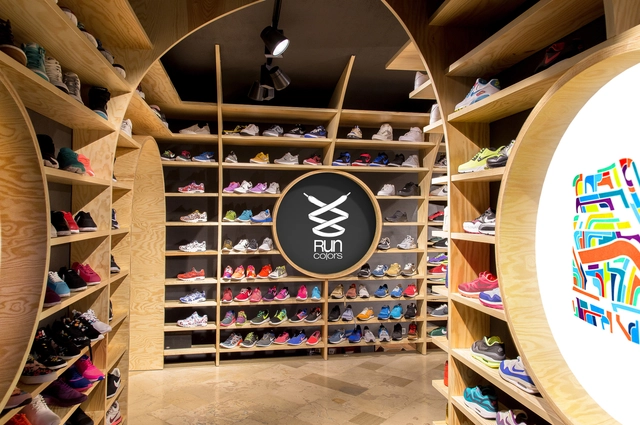
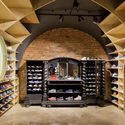
Run Colors Warsaw  / mode:lina architekci - Interior Design, Beam, Door, ChairRun Colors Warsaw  / mode:lina architekci - Interior Design, LightingRun Colors Warsaw  / mode:lina architekci - Interior DesignRun Colors Warsaw  / mode:lina architekci - Interior Design, Stairs, Arch, Door, Beam, ArcadeRun Colors Warsaw  / mode:lina architekci - More Images+ 15

  • Area Area of this architecture project Area:  105 m²
  • Year Completion year of this architecture project Year:  2015

Flanagan Lawrence's New Summer Theatre in Szczecin Reimagines an Outdoor Performance Space from 1976
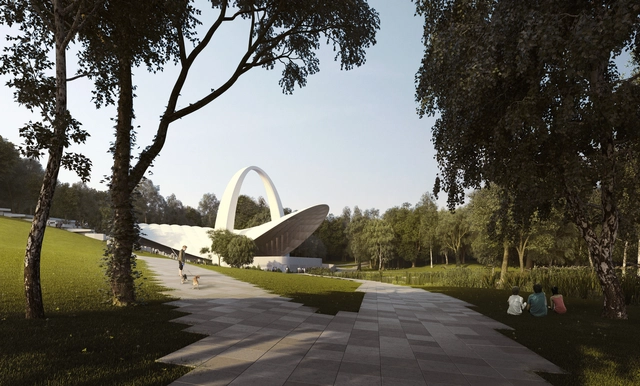
Flanagan Lawrence has won a competition to design a new Summer Theatre in Kasprowicza Park, Szczecin, Poland. The outdoor performance space will update an original structure, including the arch—made from a membrane of plastic fibres—designed by Zbigniew Abrahamowicz and opened to the public in 1976. Read more about this project after the break.

Centrum Biznesu / PORT

Centrum Biznesu / PORT - Interior Photography, Office Buildings, Kitchen, Facade, DoorCentrum Biznesu / PORT - Exterior Photography, Office Buildings, FacadeCentrum Biznesu / PORT - Interior Photography, Office BuildingsCentrum Biznesu / PORT - Interior Photography, Office BuildingsCentrum Biznesu / PORT - More Images+ 36

  • Architects: PORT
  • Area Area of this architecture project Area:  1225 m²
  • Year Completion year of this architecture project Year:  2015
  • Professionals: Adamietz, Baumar