1. ArchDaily
  2. Poland

Poland

SIO House / Beczak / Beczak / Architekci
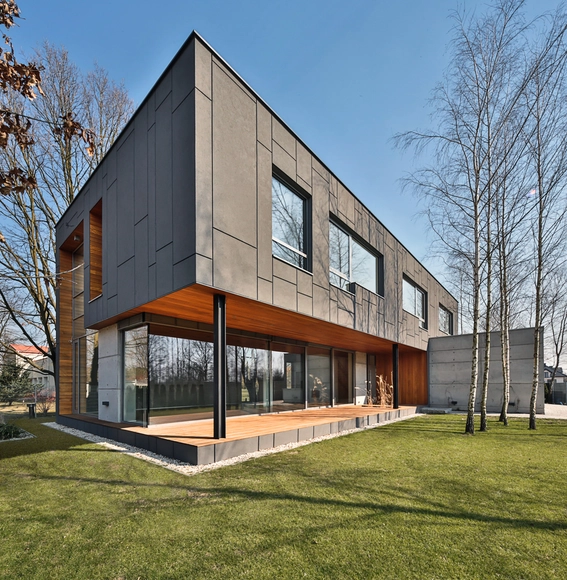
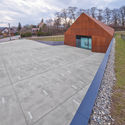
SIO House / Beczak / Beczak / Architekci - Houses, Facade, Door, BeamSIO House / Beczak / Beczak / Architekci - Houses, Deck, Beam, Facade, HandrailSIO House / Beczak / Beczak / Architekci - Houses, FacadeSIO House / Beczak / Beczak / Architekci - Houses, Door, FacadeSIO House / Beczak / Beczak / Architekci - More Images+ 17
Konstancin-Jeziorna, Poland

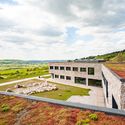
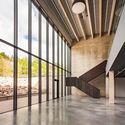
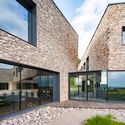
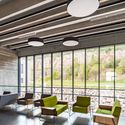
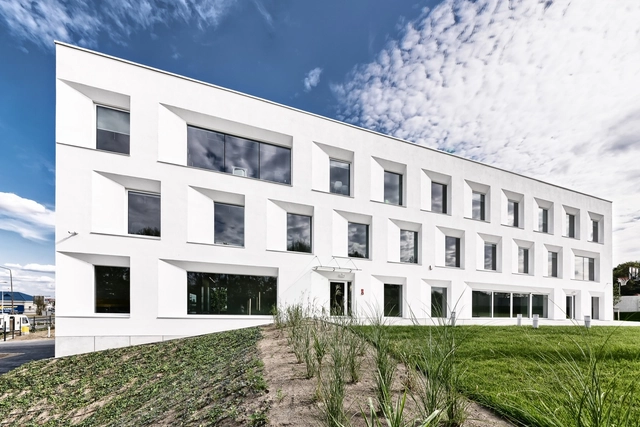
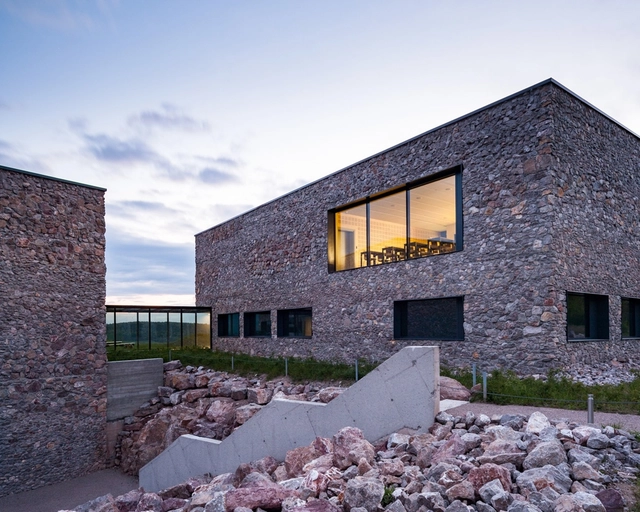
Intercollegiate School of Biotechnology / Warsztat Architektury Pracownia Autorska Krzysztof Kozłowski
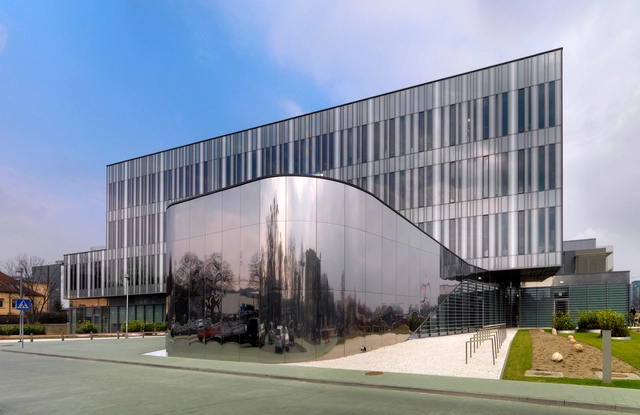
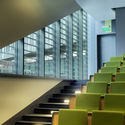
Intercollegiate School of Biotechnology  / Warsztat Architektury Pracownia Autorska Krzysztof Kozłowski - University, Stairs, Handrail, Facade, ChairIntercollegiate School of Biotechnology  / Warsztat Architektury Pracownia Autorska Krzysztof Kozłowski - University, Facade, BeamIntercollegiate School of Biotechnology  / Warsztat Architektury Pracownia Autorska Krzysztof Kozłowski - University, Facade, FenceIntercollegiate School of Biotechnology  / Warsztat Architektury Pracownia Autorska Krzysztof Kozłowski - University, Door, FacadeIntercollegiate School of Biotechnology  / Warsztat Architektury Pracownia Autorska Krzysztof Kozłowski - More Images+ 10
Gdańsk, Poland

Centre of Water and Ice Sports / Restudio
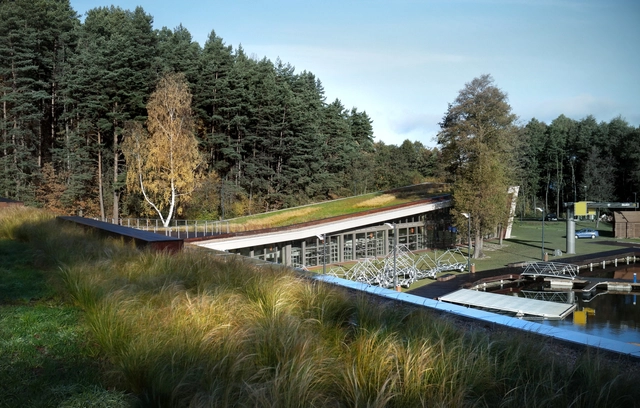
Centre of Water and Ice Sports / Restudio - Recreation & Training, Garden, FacadeCentre of Water and Ice Sports / Restudio - Recreation & Training, FacadeCentre of Water and Ice Sports / Restudio - Recreation & Training, CoastCentre of Water and Ice Sports / Restudio - Recreation & Training, Garden, Facade, BenchCentre of Water and Ice Sports / Restudio - More Images+ 15
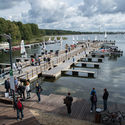
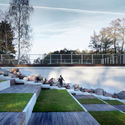
  • Architects: Restudio
  • Area Area of this architecture project Area:  3100
  • Year Completion year of this architecture project Year:  2015


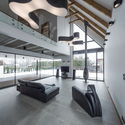
RYB House / Beczak / Beczak / Architekci

RYB House / Beczak / Beczak / Architekci - Houses, FacadeRYB House / Beczak / Beczak / Architekci - Houses, FacadeRYB House / Beczak / Beczak / Architekci - Houses, FacadeRYB House / Beczak / Beczak / Architekci - Houses, Facade, Beam, Stairs, HandrailRYB House / Beczak / Beczak / Architekci - More Images+ 22
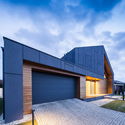
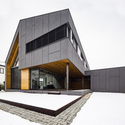
Zielonki-Wieś, Poland

INOSTUDIO Office / INOSTUDIO

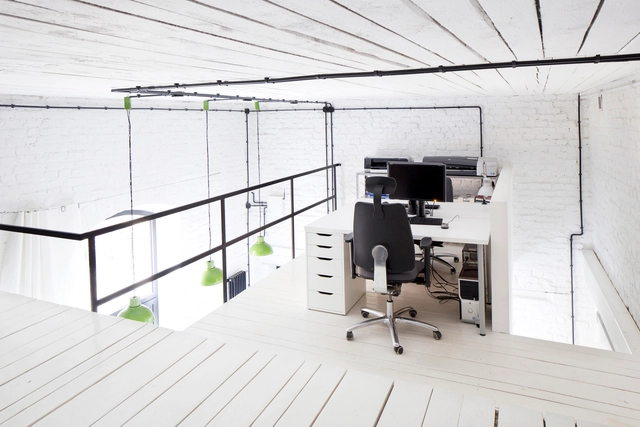
INOSTUDIO Office  / INOSTUDIO - Refurbishment, Kitchen, Beam, Table, ChairINOSTUDIO Office  / INOSTUDIO - Refurbishment, Kitchen, Door, Facade, Handrail, Table, ChairINOSTUDIO Office  / INOSTUDIO - Refurbishment, Beam, Table, ChairINOSTUDIO Office  / INOSTUDIO - Refurbishment, Door, Facade, ChairINOSTUDIO Office  / INOSTUDIO - More Images+ 27

  • Architects: INOSTUDIO
  • Area Area of this architecture project Area:  30
  • Year Completion year of this architecture project Year:  2015

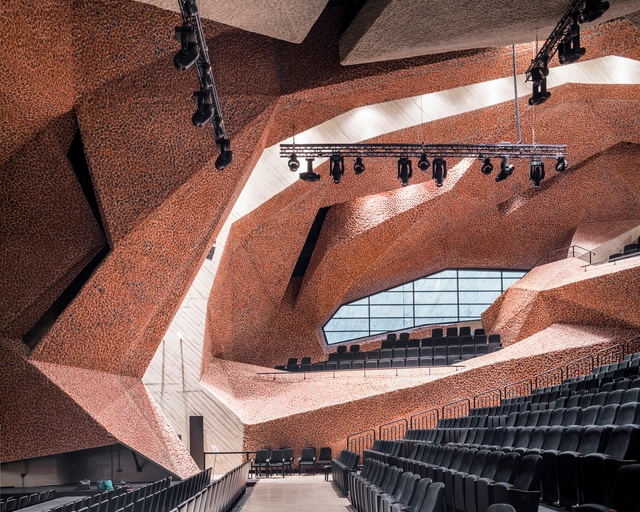
CKK Jordanki / Fernando Menis

CKK Jordanki / Fernando Menis - Cultural CenterCKK Jordanki / Fernando Menis - Cultural CenterCKK Jordanki / Fernando Menis - Cultural CenterCKK Jordanki / Fernando Menis - Cultural CenterCKK Jordanki / Fernando Menis - More Images+ 22

Loft in a Marmalade Factory / Loft Szczecin
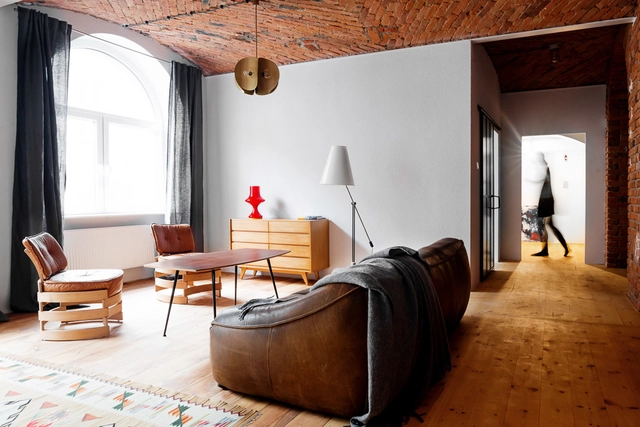
Loft in a Marmalade Factory / Loft Szczecin - Interior Design, Kitchen, Beam, Arch, Facade, Table, ChairLoft in a Marmalade Factory / Loft Szczecin - Interior Design, Door, Chair, Lighting, TableLoft in a Marmalade Factory / Loft Szczecin - Interior Design, Door, Facade, Arch, Chair, LightingLoft in a Marmalade Factory / Loft Szczecin - Interior Design, Door, Facade, Arch, Column, LightingLoft in a Marmalade Factory / Loft Szczecin - More Images+ 9
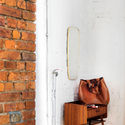
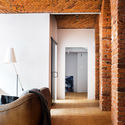
  • Architects: Loft Szczecin
  • Area Area of this architecture project Area:  72
  • Year Completion year of this architecture project Year:  2015

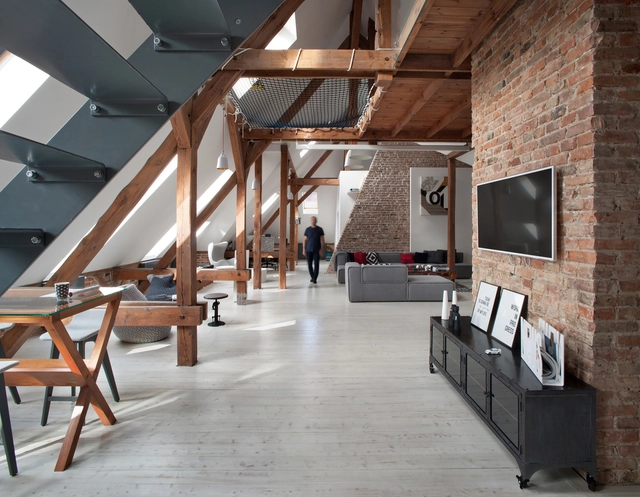
Apartment in Poznan / Cuns Studio

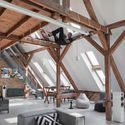
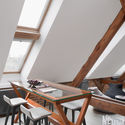
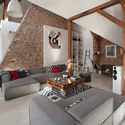
Apartment in Poznan / Cuns Studio - Apartment Interiors, Beam, Handrail, StairsApartment in Poznan / Cuns Studio - Apartment Interiors, Beam, LightingApartment in Poznan / Cuns Studio - Apartment Interiors, Beam, Table, ChairApartment in Poznan / Cuns Studio - Apartment Interiors, Beam, TableApartment in Poznan / Cuns Studio - More Images+ 12

  • Architects: Cuns Studio
  • Area Area of this architecture project Area:  170
  • Year Completion year of this architecture project Year:  2013
  • Manufacturers Brands with products used in this architecture project
    Manufacturers:  FAKRO, Hansgrohe, MK

House in Gumieńce / Loft Szczecin

House in Gumieńce / Loft Szczecin - House Interiors, Bedroom, Door, Table, Lighting, ChairHouse in Gumieńce / Loft Szczecin - House Interiors, Facade, Beam, Column, Handrail, LightingHouse in Gumieńce / Loft Szczecin - House Interiors, Bedroom, ChairHouse in Gumieńce / Loft Szczecin - House Interiors, Bedroom, ChairHouse in Gumieńce / Loft Szczecin - More Images+ 20

  • Architects: Loft Szczecin
  • Area Area of this architecture project Area:  64
  • Year Completion year of this architecture project Year:  2015

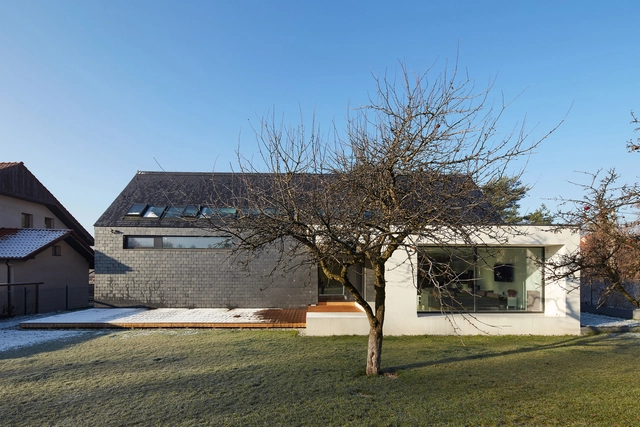
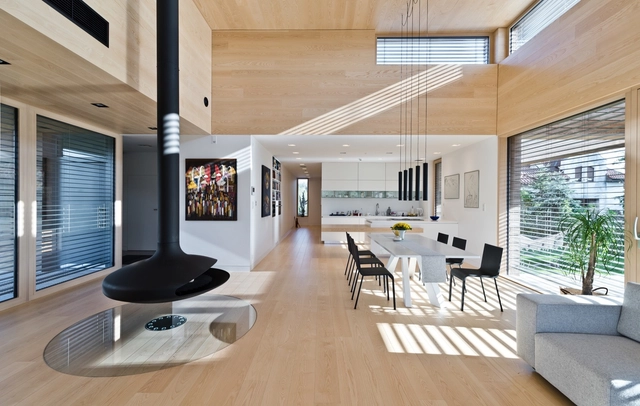
House in Slate / RS + Robert Skitek
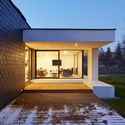
House in Slate / RS + Robert Skitek - HousesHouse in Slate / RS + Robert Skitek - Interior Photography, HousesHouse in Slate / RS + Robert Skitek - HousesHouse in Slate / RS + Robert Skitek - HousesHouse in Slate / RS + Robert Skitek - More Images+ 17
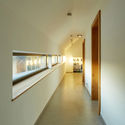
Katowice, Poland
  • Architects: RS+ Robert Skitek
  • Area Area of this architecture project Area:  241
  • Year Completion year of this architecture project Year:  2015
  • Manufacturers Brands with products used in this architecture project
    Manufacturers:  Rathscheck Schiefer

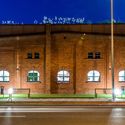
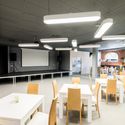
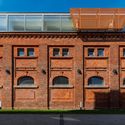
Leszczynski Antoniny Manor Intervention / NA NO WO architekci
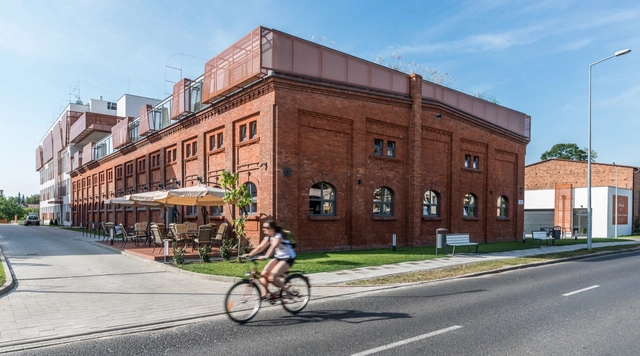
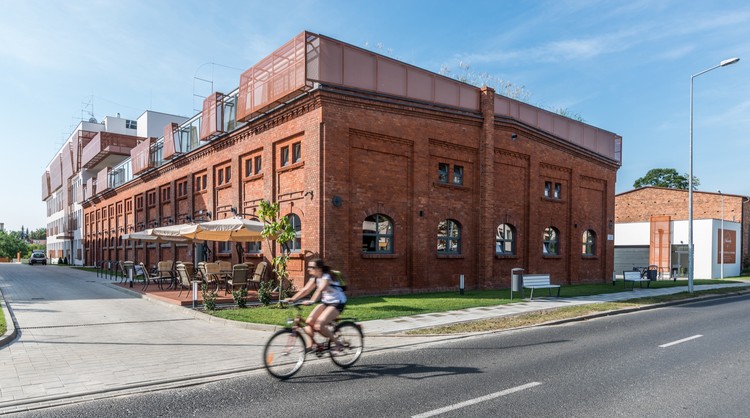
Leszczynski Antoniny Manor Intervention / NA NO WO architekci - Adaptive Reuse, FacadeLeszczynski Antoniny Manor Intervention / NA NO WO architekci - Adaptive Reuse, Kitchen, Table, Chair, CountertopLeszczynski Antoniny Manor Intervention / NA NO WO architekci - Adaptive Reuse, FacadeLeszczynski Antoniny Manor Intervention / NA NO WO architekci - Adaptive Reuse, Courtyard, FacadeLeszczynski Antoniny Manor Intervention / NA NO WO architekci - More Images+ 25
  • Area Area of this architecture project Area:  8928
  • Year Completion year of this architecture project Year:  2015
  • Professionals: Vinci

Cedar House / Mariusz Wrzeszcz Office

Cedar House / Mariusz Wrzeszcz Office - Exterior Photography, Houses, Facade, BeamCedar House / Mariusz Wrzeszcz Office - HousesCedar House / Mariusz Wrzeszcz Office - Interior Photography, Houses, Beam, Facade, Lighting, ChairCedar House / Mariusz Wrzeszcz Office - Interior Photography, Houses, Kitchen, TableCedar House / Mariusz Wrzeszcz Office - More Images+ 15
Run Colors Warsaw / mode:lina architekci
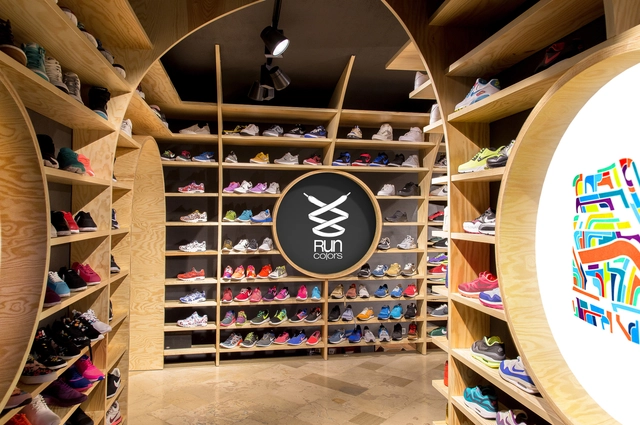
Run Colors Warsaw  / mode:lina architekci - Interior Design, Beam, Door, ChairRun Colors Warsaw  / mode:lina architekci - Interior Design, LightingRun Colors Warsaw  / mode:lina architekci - Interior DesignRun Colors Warsaw  / mode:lina architekci - Interior Design, Stairs, Arch, Door, Beam, ArcadeRun Colors Warsaw  / mode:lina architekci - More Images+ 15

  • Area Area of this architecture project Area:  105
  • Year Completion year of this architecture project Year:  2015

Flanagan Lawrence's New Summer Theatre in Szczecin Reimagines an Outdoor Performance Space from 1976
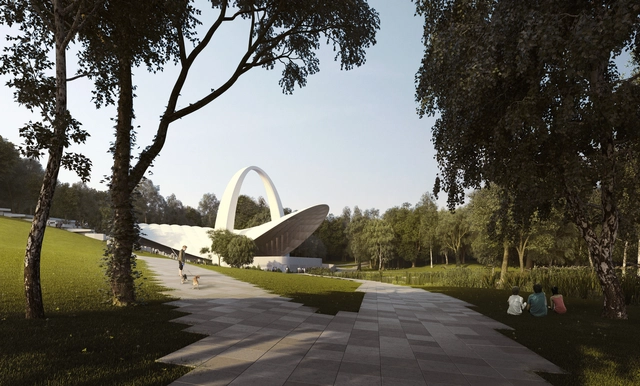
Flanagan Lawrence has won a competition to design a new Summer Theatre in Kasprowicza Park, Szczecin, Poland. The outdoor performance space will update an original structure, including the arch—made from a membrane of plastic fibres—designed by Zbigniew Abrahamowicz and opened to the public in 1976. Read more about this project after the break.

Centrum Biznesu / PORT

Centrum Biznesu / PORT - Interior Photography, Office Buildings, Kitchen, Facade, DoorCentrum Biznesu / PORT - Exterior Photography, Office Buildings, FacadeCentrum Biznesu / PORT - Interior Photography, Office BuildingsCentrum Biznesu / PORT - Interior Photography, Office BuildingsCentrum Biznesu / PORT - More Images+ 36

  • Architects: PORT
  • Area Area of this architecture project Area:  1225
  • Year Completion year of this architecture project Year:  2015
  • Professionals: Adamietz, Baumar

Katowice International Conference Centre / JEMS

Katowice International Conference Centre / JEMS - Exterior Photography, Auditorium, FacadeKatowice International Conference Centre / JEMS - Exterior Photography, Auditorium, FacadeKatowice International Conference Centre / JEMS - AuditoriumKatowice International Conference Centre / JEMS - AuditoriumKatowice International Conference Centre / JEMS - More Images+ 31

Katowice, Poland
  • Architects: JEMS
  • Year Completion year of this architecture project Year:  2015
  • Manufacturers Brands with products used in this architecture project
    Manufacturers:  Figueras Seating, Lira Lighting, Press Glass

Zrodlo Bar / wiercinski-studio

Zrodlo Bar / wiercinski-studio - Interior Design, Beam, Door, Table, Chair, Bench
© Przemyslaw Turlej

Zrodlo Bar / wiercinski-studio - Interior Design, Door, Beam, Table, ChairZrodlo Bar / wiercinski-studio - Interior Design, Door, Beam, Handrail, Stairs, Facade, ChairZrodlo Bar / wiercinski-studio - Interior Design, Door, Table, ChairZrodlo Bar / wiercinski-studio - Interior Design, Kitchen, Beam, Door, Table, ChairZrodlo Bar / wiercinski-studio - More Images+ 44

Silver Tower Center / Maćków Pracownia Projektowa

Silver Tower Center / Maćków Pracownia Projektowa - Mixed Use Architecture, Courtyard, Facade, Column, Arch, ArcadeSilver Tower Center / Maćków Pracownia Projektowa - Mixed Use Architecture, Facade, CityscapeSilver Tower Center / Maćków Pracownia Projektowa - Mixed Use Architecture, FacadeSilver Tower Center / Maćków Pracownia Projektowa - Mixed Use Architecture, Table, ChairSilver Tower Center / Maćków Pracownia Projektowa - More Images+ 11