1. ArchDaily
  2. Italy

Italy

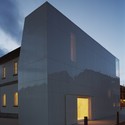
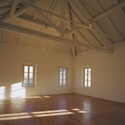
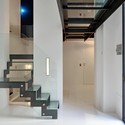
Light Loft / LPzR architetti associati

Light Loft / LPzR architetti associati - Apartments, Facade, DoorLight Loft / LPzR architetti associati - Apartments, Facade, TableLight Loft / LPzR architetti associati - Apartments, Facade, StairsLight Loft / LPzR architetti associati - Apartments, Bathroom, Door, Sink, Toilet, ShowerLight Loft / LPzR architetti associati - More Images+ 7

•
Milan, Italy
  • Area Area of this architecture project Area:  500 m²
  • Year Completion year of this architecture project Year:  2009
  • Manufacturers Brands with products used in this architecture project
    Manufacturers:  BENCORE
  • Professionals: NICA costruzioni s.r.l.
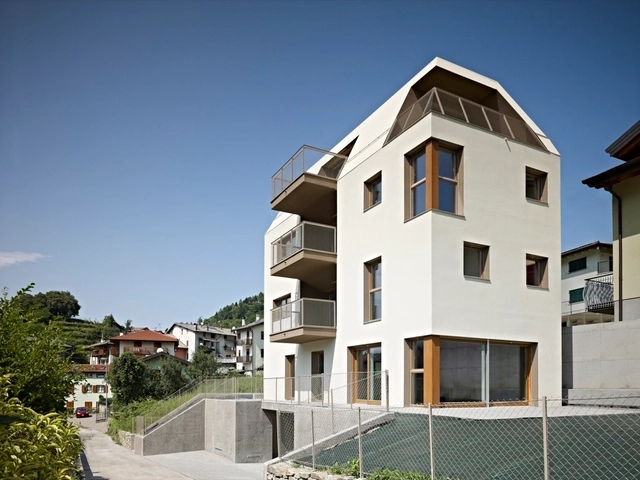
GI Multi-family Housing / Burnazzi Feltrin Architetti

GI Multi-family Housing / Burnazzi Feltrin Architetti - ApartmentsGI Multi-family Housing / Burnazzi Feltrin Architetti - ApartmentsGI Multi-family Housing / Burnazzi Feltrin Architetti - ApartmentsGI Multi-family Housing / Burnazzi Feltrin Architetti - ApartmentsGI Multi-family Housing / Burnazzi Feltrin Architetti - More Images+ 26

•
Ischia, Italy

ADR18 Housing / LPzR architetti associati

ADR18 Housing / LPzR architetti associati - Apartments, Stairs, Handrail, FacadeADR18 Housing / LPzR architetti associati - Apartments, FacadeADR18 Housing / LPzR architetti associati - ApartmentsADR18 Housing / LPzR architetti associati - Apartments, Door, FacadeADR18 Housing / LPzR architetti associati - More Images+ 10

•
Milano, Italy

San Rocco Summer School

Taking place August 28-September 6, the University of Genoa's San Rocco Summer School (SRSS) will teach you to design buildings by making drawings, copying precedents and talking about corner solutions. Each teacher, who is a member of the San Rocco editorial board, and some friends and colleagues, will participate for two days, taking over the work developed by the colleagues that preceded him in the days before. It is the students who will provide the SRSS with consistency, being the only constant. The building to be designed is the new mosque of Genoa. Applications must be submitted no later than 12:00 on June 10. For more information, please visit here.
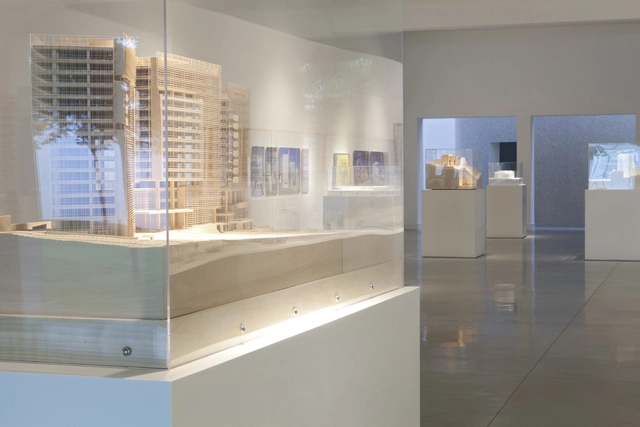
Update: ‘Richard Meier – Architecture and Design’ Retrospective Exhibition

As an update to our recent post about the ‘Richard Meier – Architecture and Design’ Retrospective Exhibition currently taking place until July 28 at the Fondazione Bisazza in Vicenza, Italy, the first images have been shared with us. The exhibit includes several iconic, current and recently completed projects by Richard Meier & Partners, in celebration of the company's 50th anniversary. Also being unveiled at this exhibition is a site-specific installation for the Foundation’s permanent collection. For more information about the exhibition, please visit here. More images after the break.
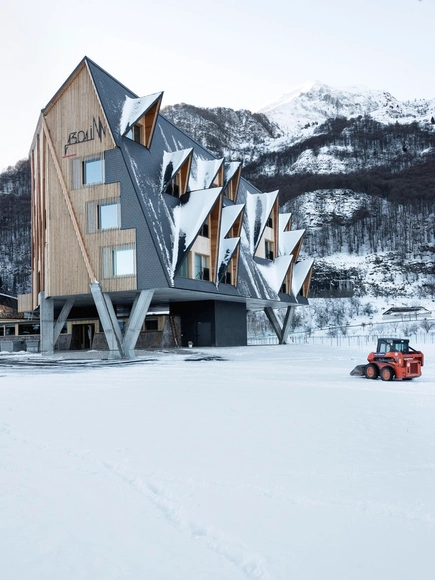
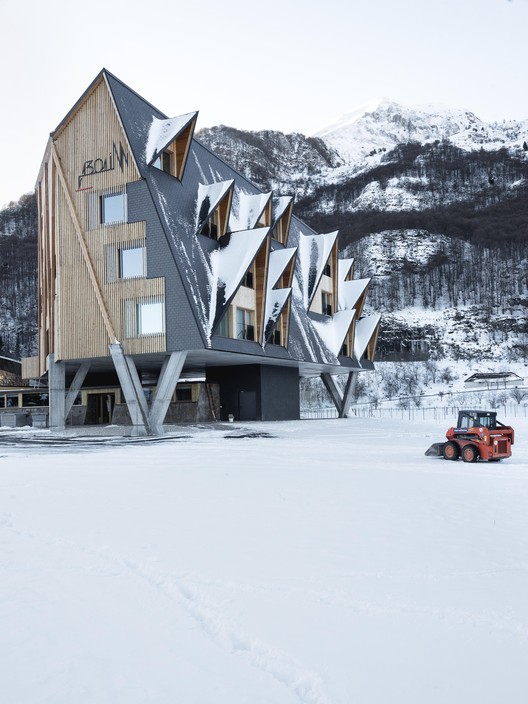
Slow Horse / ELASTICOSPA+3

Slow Horse /  ELASTICOSPA+3 - Hotels, Facade, DoorSlow Horse /  ELASTICOSPA+3 - Hotels, FacadeSlow Horse /  ELASTICOSPA+3 - HotelsSlow Horse /  ELASTICOSPA+3 - Hotels, Beam, FacadeSlow Horse /  ELASTICOSPA+3 - More Images+ 26

•
Piancavallo, Italy

PF Single Family House / Burnazzi Feltrin Architetti

PF Single Family House / Burnazzi Feltrin Architetti - RenovationPF Single Family House / Burnazzi Feltrin Architetti - RenovationPF Single Family House / Burnazzi Feltrin Architetti - RenovationPF Single Family House / Burnazzi Feltrin Architetti - RenovationPF Single Family House / Burnazzi Feltrin Architetti - More Images+ 28

•
Pergine Valsugana, Italy

ERA3 - Eraclito Housing / LPzR architetti associati

ERA3 - Eraclito Housing / LPzR architetti associati - ApartmentsERA3 - Eraclito Housing / LPzR architetti associati - ApartmentsERA3 - Eraclito Housing / LPzR architetti associati - ApartmentsERA3 - Eraclito Housing / LPzR architetti associati - ApartmentsERA3 - Eraclito Housing / LPzR architetti associati - More Images+ 22

•
Milano, Italy

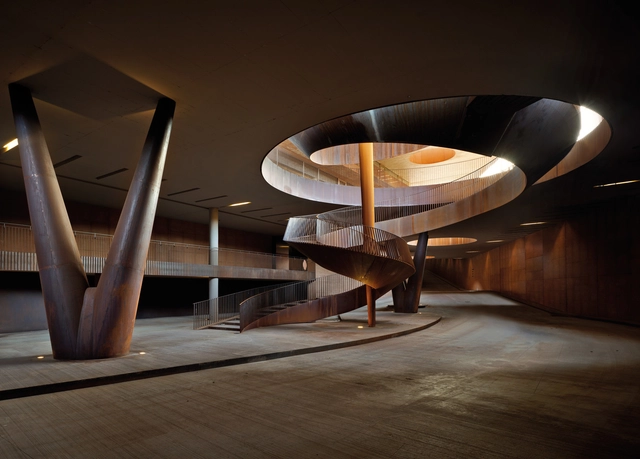
Antinori Winery / Archea Associati

Antinori Winery / Archea Associati - Interior Photography, Winery, LightingAntinori Winery / Archea Associati - WineryAntinori Winery / Archea Associati - Exterior Photography, Winery, ArchAntinori Winery / Archea Associati - WineryAntinori Winery / Archea Associati - More Images+ 17

•
Bargino, Italy
  • Architects: Archea Associati
  • Year Completion year of this architecture project Year:  2012
  • Manufacturers Brands with products used in this architecture project
    Manufacturers:  Secco Sistemi, Bellevue Architectural, Castelli, Cielo, Manetti Gusmano & figli, +1
  • Professionals: HYDEA

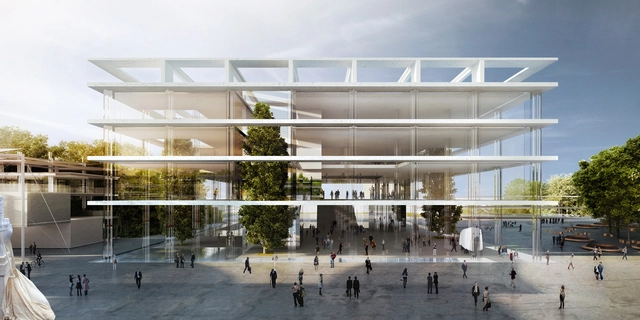
‘The Slabs’ - Italian Pavilion Expo 2015 Proposal / MenoMenoPiu Architects + BE.ST Architect

MenoMenoPiu Architects + BE.ST Architect shared with us their proposal for the Italian Pavilion Expo 2015. Titled 'The Slabs', their design consists of a light cage where the technical innovation is embedded within the structure: revolutionary glass columns sustain traditional slabs clad in marble. Simple and elegant in its structural system, marble and glass are intertwined to express the Italian architectural tradition of proportion and elegance. More images and architects' description after the break.
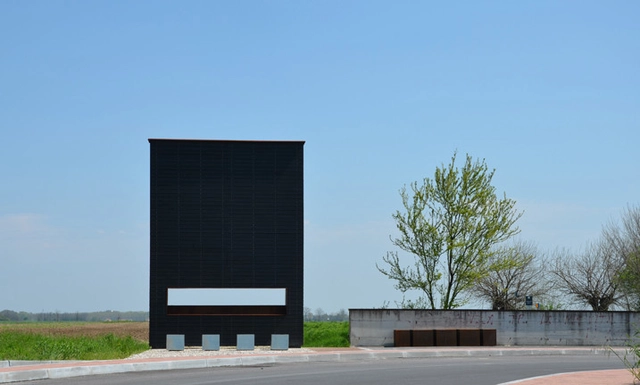
Cultural Landscape Path / Archiplanstudio

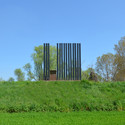
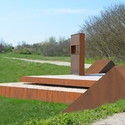
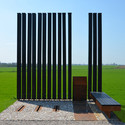
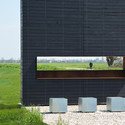
Cultural Landscape Path / Archiplanstudio - Landscape Architecture, FacadeCultural Landscape Path / Archiplanstudio - Landscape Architecture, TableCultural Landscape Path / Archiplanstudio - Landscape Architecture, Facade, ChairCultural Landscape Path / Archiplanstudio - Landscape Architecture, Garden, FacadeCultural Landscape Path / Archiplanstudio - More Images+ 22

M2 House / monovolume architecture + design

M2 House / monovolume architecture + design - Houses, Courtyard, Facade
© M&H Photostudio
•
Bolzano - Bozen, Italy
  • Area Area of this architecture project Area:  190 m²
  • Year Completion year of this architecture project Year:  2012
  • Manufacturers Brands with products used in this architecture project
    Manufacturers:  Swisspearl

M2 House / monovolume architecture + design - Houses, Kitchen, Stairs, Handrail, Facade, Table, BenchM2 House / monovolume architecture + design - Houses, Deck, Table, Chair, LightingM2 House / monovolume architecture + design - Houses, Kitchen, Door, Table, Lighting, ChairM2 House / monovolume architecture + design - Houses, Facade, DoorM2 House / monovolume architecture + design - More Images+ 24

Recovery of the former slaughterhouse into University campus / Studio Insula

Recovery of the former slaughterhouse into University campus / Studio Insula - Renovation, Chair, LightingRecovery of the former slaughterhouse into University campus / Studio Insula - Renovation, Table, ChairRecovery of the former slaughterhouse into University campus / Studio Insula - Renovation, Column, Beam, FacadeRecovery of the former slaughterhouse into University campus / Studio Insula - Renovation, Door, Facade, Arch, ArcadeRecovery of the former slaughterhouse into University campus / Studio Insula - More Images+ 15

Sempla Offices / DAP Studio

Sempla Offices / DAP Studio - Offices, Beam, Facade, ColumnSempla Offices / DAP Studio - Offices, Facade, BeamSempla Offices / DAP Studio - Offices, FacadeSempla Offices / DAP Studio - Offices, Arch, ChairSempla Offices / DAP Studio - More Images+ 13

Elsa Morante Public Library / DAP Studio

Elsa Morante Public Library / DAP Studio - Library, FacadeElsa Morante Public Library / DAP Studio - Library, Door, Facade, ArchElsa Morante Public Library / DAP Studio - Library, FacadeElsa Morante Public Library / DAP Studio - Library, BeamElsa Morante Public Library / DAP Studio - More Images+ 22

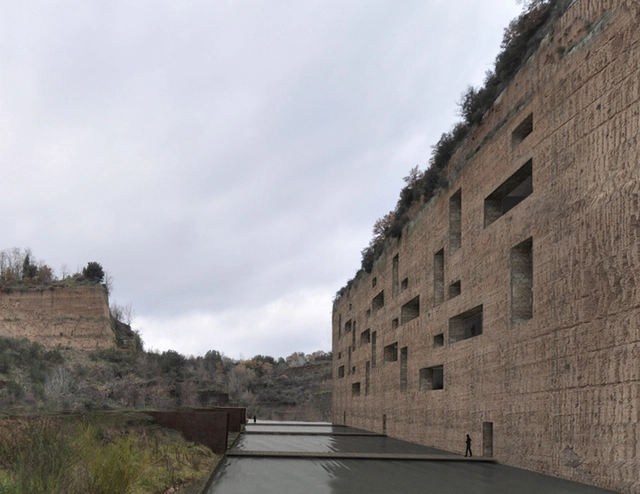
New Cliffside Residential Complex Proposal / Romano Adolini Architetto

Romano Adolini Architetto shared with us their design for a new residential complex, carved into the vertical face of an abandoned tufa stone quarry in Civita Castellana, near Viterbo, Italy. Their scheme is a modern reinterpretation of a manner of living and behaving which responds to the need to distance oneself from outside, a new dimension of hidden isolation, of seeking silence and meditation. It is also a new solution to the rehabilitation of quarry sites, currently abandoned and forgotten industrial by-products, located in wonderful landscapes and destined otherwise to become illegal dumping grounds. More images and architects' description after the break.

Fisherman's House / Elastico Farm + Cesario Carena

Fisherman's House / Elastico Farm + Cesario Carena - Houses, BeamFisherman's House / Elastico Farm + Cesario Carena - Houses, Facade, HandrailFisherman's House / Elastico Farm + Cesario Carena - Houses, Facade, Stairs, HandrailFisherman's House / Elastico Farm + Cesario Carena - Houses, Garden, Fence, Facade, Handrail, BeamFisherman's House / Elastico Farm + Cesario Carena - More Images+ 10

•
Asti, Italy

Vietnam’s Pavilion at Expo 2015 Competition Entry / H&P Architects

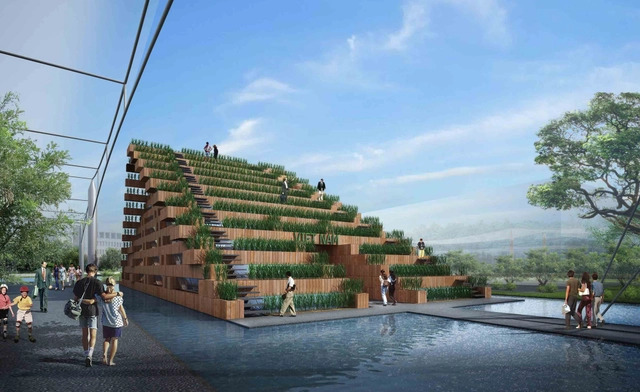
The concept proposal for Vietnam’s Pavilion at Expo 2015 in Milan focuses on mixing settlement and settled agriculture to create the future’s space – the space where settlement and settled agriculture include each other. Titled the Pavilion of dream terraces (field), the building by H&P Architects is created from steel structure frames, which have a large amount of modules – the longest one being 7.5m - that are connected by simple joins or overlapping. More images and architects' description after the break.