1. ArchDaily
  2. India

India

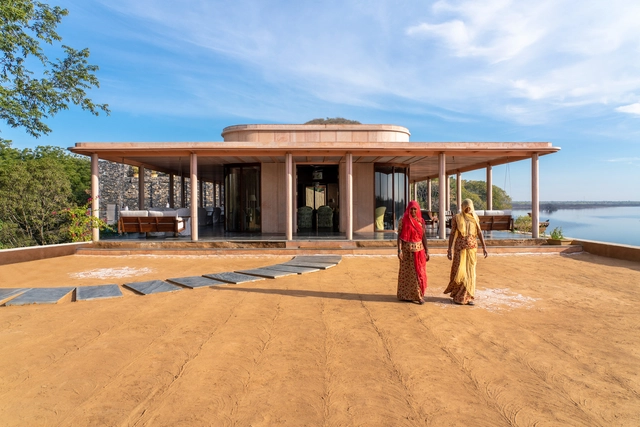
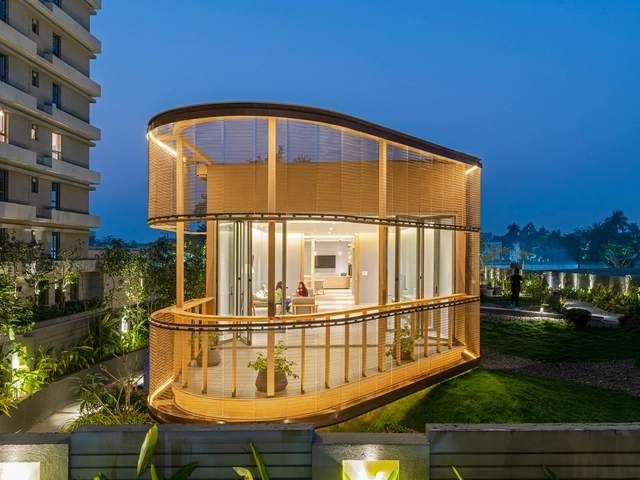
RAAS Chhatrasagar Hotel / Studio Lotus
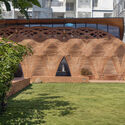
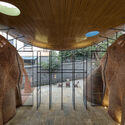
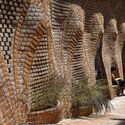
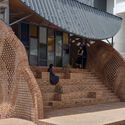
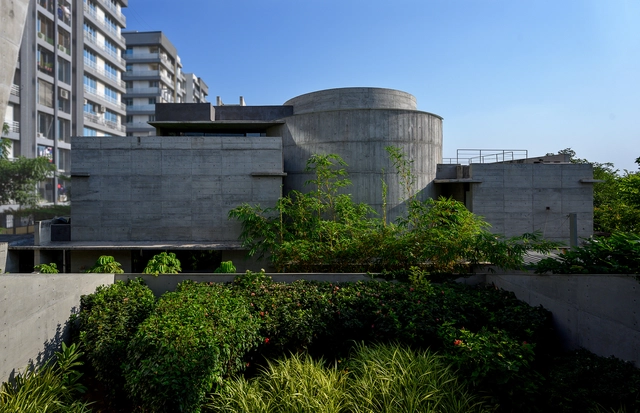
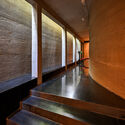
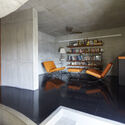
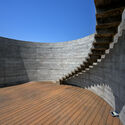
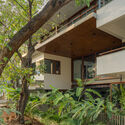
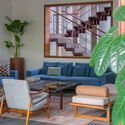
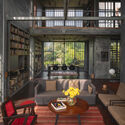
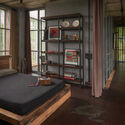
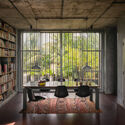
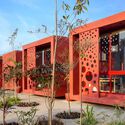
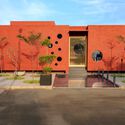
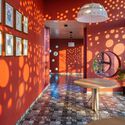
RAAS Chhatrasagar Hotel / Studio Lotus - Exterior Photography, HotelsRAAS Chhatrasagar Hotel / Studio Lotus - Interior Photography, Hotels, Table, ChairRAAS Chhatrasagar Hotel / Studio Lotus - Interior Photography, Hotels, Lighting, TableRAAS Chhatrasagar Hotel / Studio Lotus - Exterior Photography, HotelsRAAS Chhatrasagar Hotel / Studio Lotus - More Images+ 31
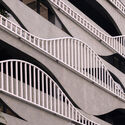
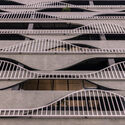
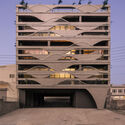
Casa Bianca / The Grid Architects

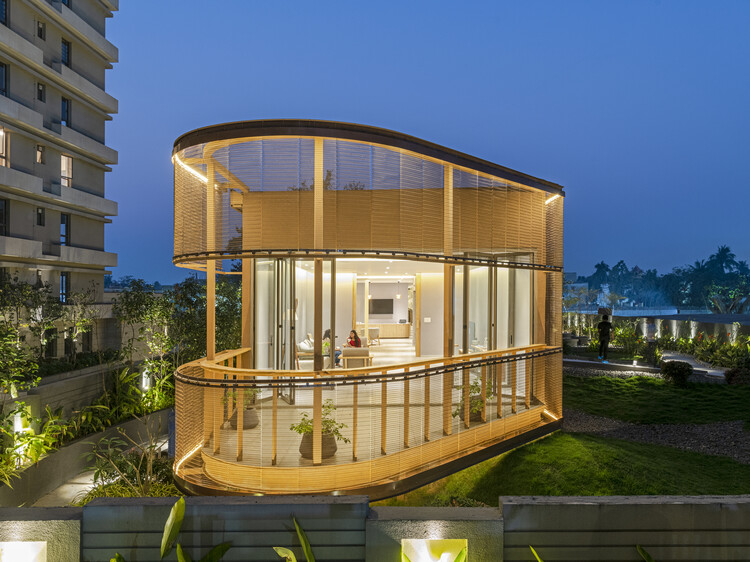
Casa Bianca / The Grid Architects - Exterior Photography, Houses
© Photographix

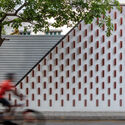
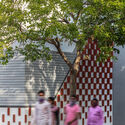
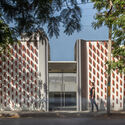
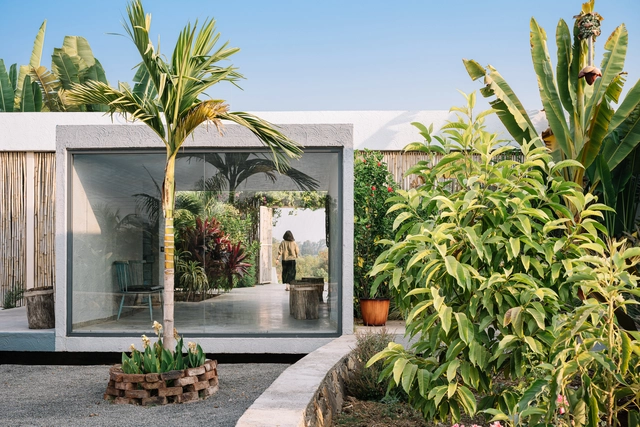
Casa Bianca / The Grid Architects - Exterior Photography, HousesCasa Bianca / The Grid Architects - Interior Photography, Houses, Table, ChairCasa Bianca / The Grid Architects - Exterior Photography, HousesCasa Bianca / The Grid Architects - Exterior Photography, Houses, Fence, FacadeCasa Bianca / The Grid Architects - More Images+ 21

•
Ahmedabad, India
  • Area Area of this architecture project Area:  6983 ft²
  • Year Completion year of this architecture project Year:  2021
  • Manufacturers Brands with products used in this architecture project
    Manufacturers:  Carpenters, HRS Aluglaze Pvt. Ltd, Local Nursery

Meltcrete Building / Studio Ardete

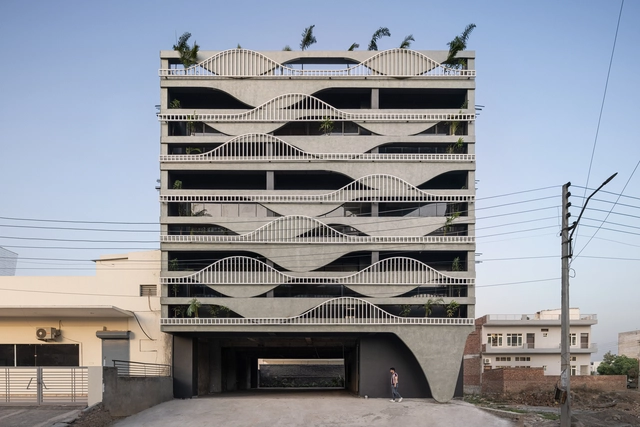
Meltcrete Building / Studio Ardete - Exterior Photography, Commercial ArchitectureMeltcrete Building / Studio Ardete - Interior Photography, Commercial Architecture, Stairs, FacadeMeltcrete Building / Studio Ardete - Drawings, Commercial ArchitectureMeltcrete Building / Studio Ardete - Exterior Photography, Commercial Architecture, FacadeMeltcrete Building / Studio Ardete - More Images+ 11

  • Architects: Studio Ardete
  • Area Area of this architecture project Area:  9000 ft²
  • Year Completion year of this architecture project Year:  2021
  • Manufacturers Brands with products used in this architecture project
    Manufacturers:  Saint-Gobain
  • Professionals: R.S Builders

The Red Oasis / PMA madhushala

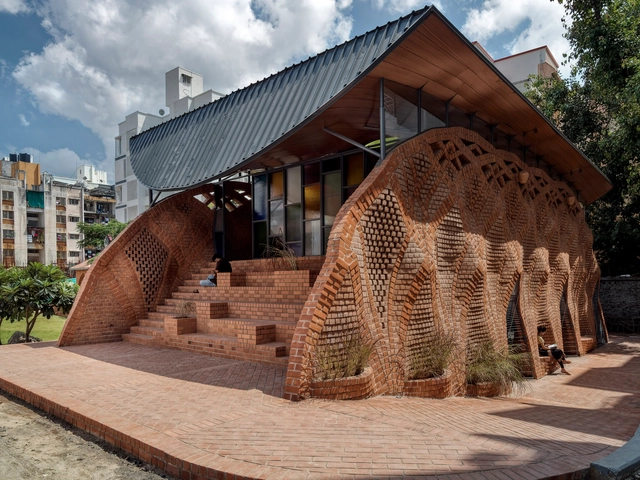
The Red Oasis / PMA madhushala - Exterior Photography, Community The Red Oasis / PMA madhushala - Interior Photography, Community , FacadeThe Red Oasis / PMA madhushala - Interior Photography, Community , Facade, ArchThe Red Oasis / PMA madhushala - Interior Photography, Community , Stairs, FacadeThe Red Oasis / PMA madhushala - More Images+ 28

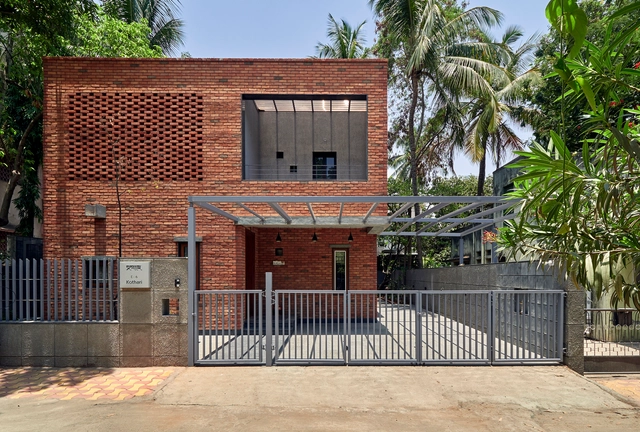
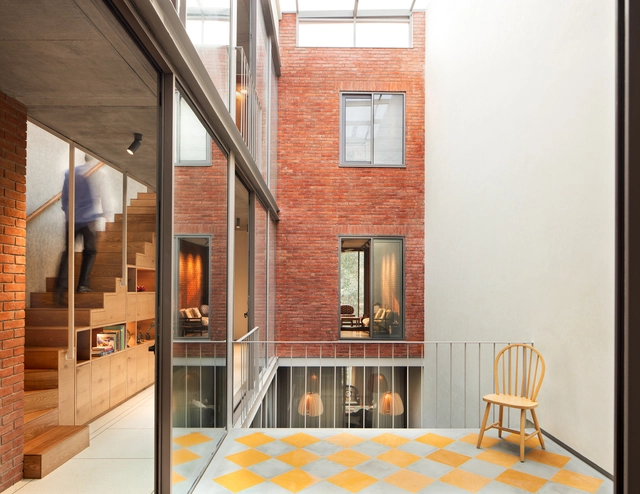
Brick Abode / Alok Kothari Architects

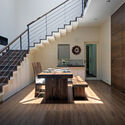
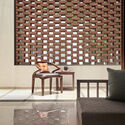
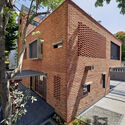
Brick Abode / Alok Kothari Architects - Interior Photography, Houses, FacadeBrick Abode / Alok Kothari Architects - Interior Photography, Houses, Stairs, Table, BenchBrick Abode / Alok Kothari Architects - Interior Photography, Houses, Table, ChairBrick Abode / Alok Kothari Architects - Exterior Photography, HousesBrick Abode / Alok Kothari Architects - More Images+ 19

•
Pune, India
  • Area Area of this architecture project Area:  2600 ft²
  • Year Completion year of this architecture project Year:  2019
  • Manufacturers Brands with products used in this architecture project
    Manufacturers:  Atlas Schindler, Ceratech, Citi Ply, Dalal & Sons, Hikvision, +9

Plain Ties / Matharoo Associates

Plain Ties / Matharoo Associates - Interior Photography, House Interiors, Table, ChairPlain Ties / Matharoo Associates - Interior Photography, House Interiors, StairsPlain Ties / Matharoo Associates - Interior Photography, House Interiors, Chair, TablePlain Ties / Matharoo Associates - Exterior Photography, House Interiors, FacadePlain Ties / Matharoo Associates - More Images+ 11

House by the Park / Khosla Associates

House by the Park / Khosla Associates - Interior Photography, Houses, FacadeHouse by the Park / Khosla Associates - Interior Photography, Houses, Stairs, Handrail, LightingHouse by the Park / Khosla Associates - Interior Photography, Houses, Facade, Table, ChairHouse by the Park / Khosla Associates - Interior Photography, Houses, Table, ChairHouse by the Park / Khosla Associates - More Images+ 19

•
Bengaluru, India
  • Architects: Khosla Associates
  • Area Area of this architecture project Area:  93 m²
  • Year Completion year of this architecture project Year:  2021
  • Manufacturers Brands with products used in this architecture project
    Manufacturers:  Bathroom fixtures, Kitchen and Wardrobes, Kota Stone Flooring, Ritikaa Woods, Wooden Flooring
  • Professionals: Hi-Tech Constructions

Business Centrum Sales Pavilion / playball studio

Business Centrum Sales Pavilion / playball studio - Exterior Photography, Office Buildings
© Dhrupad Shukla

Business Centrum Sales Pavilion / playball studio - Exterior Photography, Office Buildings, FacadeBusiness Centrum Sales Pavilion / playball studio - Interior Photography, Office BuildingsBusiness Centrum Sales Pavilion / playball studio - Exterior Photography, Office BuildingsBusiness Centrum Sales Pavilion / playball studio - Exterior Photography, Office Buildings, FacadeBusiness Centrum Sales Pavilion / playball studio - More Images+ 14

House 430/3 / NP Workshop

House 430/3 / NP Workshop - Interior Photography, Houses, Table, Chair
© Fabien Charuau

House 430/3 / NP Workshop - Exterior Photography, HousesHouse 430/3 / NP Workshop - Interior Photography, Houses, Table, ChairHouse 430/3 / NP Workshop - Interior Photography, Houses, Door, BeamHouse 430/3 / NP Workshop - Interior Photography, Houses, Table, ChairHouse 430/3 / NP Workshop - More Images+ 19

•
Moira, India

Shibori Office / The Grid Architects

Shibori Office / The Grid Architects - Interior Photography, Office Buildings, FacadeShibori Office / The Grid Architects - Exterior Photography, Office Buildings, Door, FacadeShibori Office / The Grid Architects - Exterior Photography, Office Buildings, FacadeShibori Office / The Grid Architects - Interior Photography, Office Buildings, Table, LightingShibori Office / The Grid Architects - More Images+ 16

•
Gandhinagar, India
  • Area Area of this architecture project Area:  1890 ft²
  • Year Completion year of this architecture project Year:  2021
  • Manufacturers Brands with products used in this architecture project
    Manufacturers:  Carpenters, HRS Aluglaze Pvt. Ltd, Habibi Carpenters, Local Nursery

Weekend Getaway / SAK Designs

Weekend Getaway / SAK Designs - Exterior Photography, House InteriorsWeekend Getaway / SAK Designs - Interior Photography, House Interiors, Chair, TableWeekend Getaway / SAK Designs - Exterior Photography, House InteriorsWeekend Getaway / SAK Designs - Exterior Photography, House InteriorsWeekend Getaway / SAK Designs - More Images+ 23

  • Architects: SAK Designs
  • Area Area of this architecture project Area:  6700 ft²
  • Year Completion year of this architecture project Year:  2020

Stacked House / Studio Lotus

Stacked House / Studio Lotus - Exterior Photography, HousesStacked House / Studio Lotus - Interior Photography, Houses, Stairs, TableStacked House / Studio Lotus - Interior Photography, Houses, Stairs, ChairStacked House / Studio Lotus - Interior Photography, Houses, Door, Facade, ChairStacked House / Studio Lotus - More Images+ 20

•
New Delhi, India

House of Courts / DADA Partners

House of Courts / DADA Partners - Exterior Photography, House InteriorsHouse of Courts / DADA Partners - Exterior Photography, House InteriorsHouse of Courts / DADA Partners - Interior Photography, House Interiors, StairsHouse of Courts / DADA Partners - Interior Photography, House InteriorsHouse of Courts / DADA Partners - More Images+ 18

PS Navyom Sales Pavilion / Abin Design Studio

PS Navyom Sales Pavilion / Abin Design Studio - Exterior Photography, Commercial ArchitecturePS Navyom Sales Pavilion / Abin Design Studio - Exterior Photography, Commercial ArchitecturePS Navyom Sales Pavilion / Abin Design Studio - Exterior Photography, Commercial ArchitecturePS Navyom Sales Pavilion / Abin Design Studio - Exterior Photography, Commercial ArchitecturePS Navyom Sales Pavilion / Abin Design Studio - More Images+ 20

Symbiosis University Hospital and Research Centre / IMK Architects

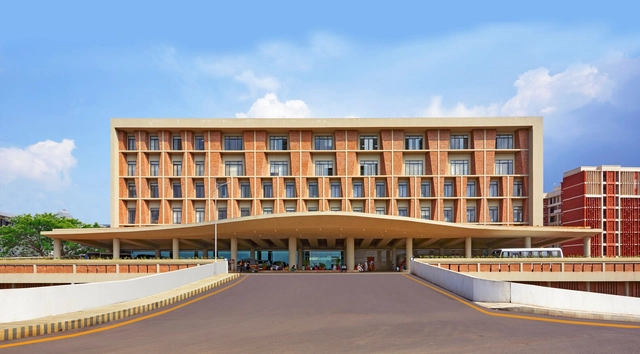
Symbiosis University Hospital and Research Centre / IMK Architects - Exterior Photography, ResearchSymbiosis University Hospital and Research Centre / IMK Architects - Exterior Photography, ResearchSymbiosis University Hospital and Research Centre / IMK Architects - Exterior Photography, ResearchSymbiosis University Hospital and Research Centre / IMK Architects - Exterior Photography, ResearchSymbiosis University Hospital and Research Centre / IMK Architects - More Images+ 18

Ksaraah Residence / Taliesyn Design & Architecture

Ksaraah Residence / Taliesyn Design & Architecture - Exterior Photography, HousesKsaraah Residence / Taliesyn Design & Architecture - Interior Photography, Houses, FacadeKsaraah Residence / Taliesyn Design & Architecture - Interior Photography, Houses, Bedroom, TableKsaraah Residence / Taliesyn Design & Architecture - Exterior Photography, Houses, FacadeKsaraah Residence / Taliesyn Design & Architecture - More Images+ 42

Safdarjang Residence / AKDA

Safdarjang Residence / AKDA - Interior Photography, Houses, FacadeSafdarjang Residence / AKDA - Interior Photography, Houses, Door, FacadeSafdarjang Residence / AKDA - Interior Photography, Houses, Table, ChairSafdarjang Residence / AKDA - Exterior Photography, HousesSafdarjang Residence / AKDA - More Images+ 17

•
New Delhi, India
  • Architects: AKDA
  • Area Area of this architecture project Area:  800 m²
  • Year Completion year of this architecture project Year:  2021
  • Manufacturers Brands with products used in this architecture project
    Manufacturers:  Atlas Schindler, Jaquar, Kronotex
  • Professionals: Build Design Workshop

Ambara House / Wright Inspires

Ambara House / Wright Inspires - Interior Photography, Retail Interiors, BeamAmbara House / Wright Inspires - Interior Photography, Retail Interiors, Bedroom, BedAmbara House / Wright Inspires - Interior Photography, Retail Interiors, Table, LightingAmbara House / Wright Inspires - Interior Photography, Retail Interiors, LightingAmbara House / Wright Inspires - More Images+ 21

•
ಬೆಂಗಳೂರು, India