1. ArchDaily
  2. India

India

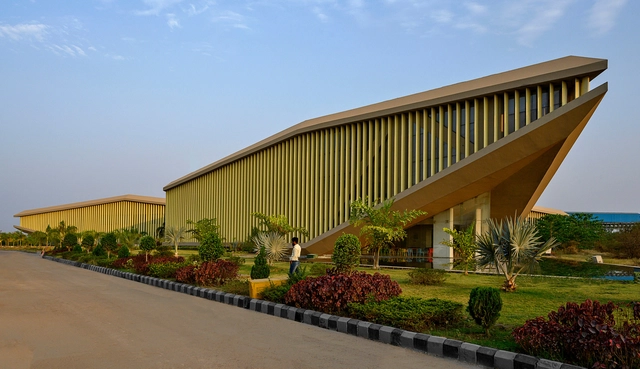
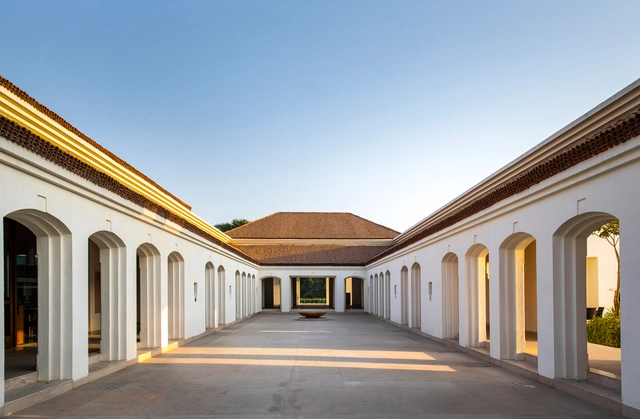
The Courtyard Office / Sanjay Puri Architects

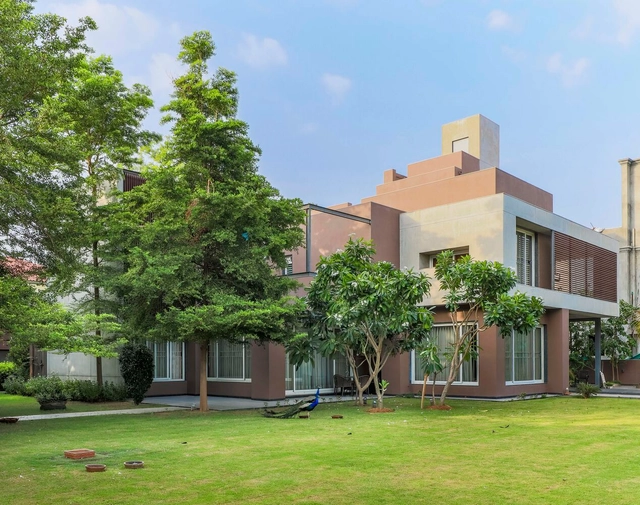
The Courtyard Office / Sanjay Puri Architects - Exterior Photography, Office Buildings, Facade, ArchThe Courtyard Office / Sanjay Puri Architects - Exterior Photography, Office Buildings, Garden, FacadeThe Courtyard Office / Sanjay Puri Architects - Exterior Photography, Office Buildings, Garden, FacadeThe Courtyard Office / Sanjay Puri Architects - Exterior Photography, Office Buildings, Garden, Stairs, FacadeThe Courtyard Office / Sanjay Puri Architects - More Images+ 14

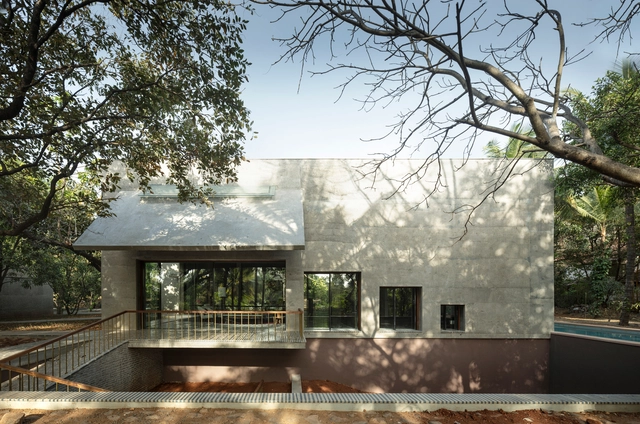
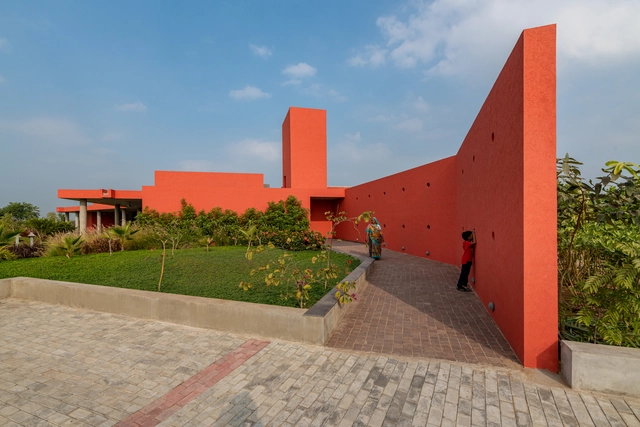
House of Concrete Experiments / Samira Rathod Design Atelier

House of Concrete Experiments / Samira Rathod Design Atelier - Exterior Photography, House Interiors, Stairs, Door, Facade, ForestHouse of Concrete Experiments / Samira Rathod Design Atelier - Interior Photography, House Interiors, Kitchen, Facade, Table, ChairHouse of Concrete Experiments / Samira Rathod Design Atelier - Exterior Photography, House Interiors, Garden, Door, Facade, ChairHouse of Concrete Experiments / Samira Rathod Design Atelier - Exterior Photography, House Interiors, FacadeHouse of Concrete Experiments / Samira Rathod Design Atelier - More Images+ 50

•
Alibag, Maharashtra, India, India

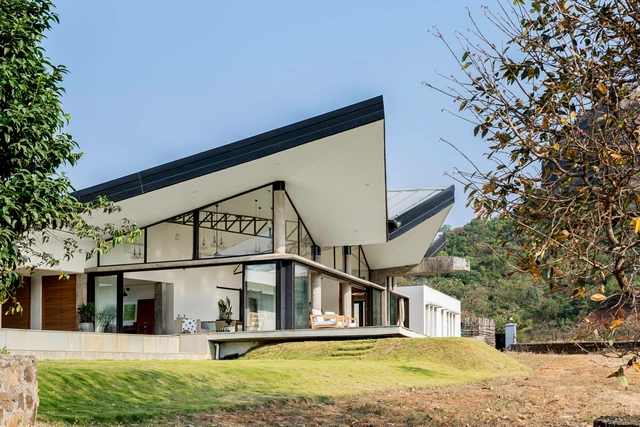
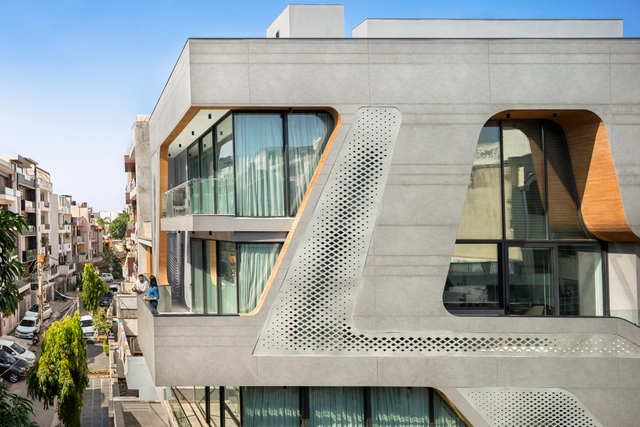
Flying House / Studio LAB

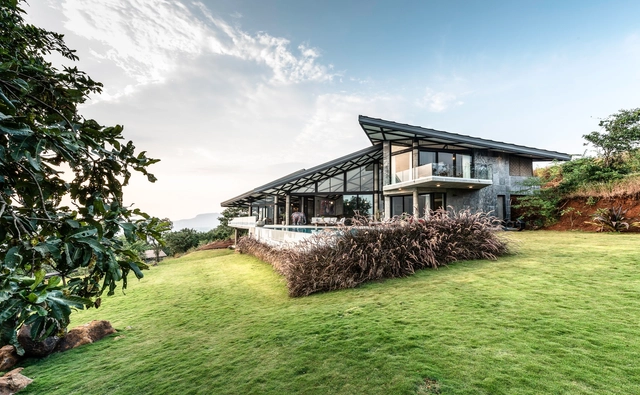
Flying House / Studio LAB - Exterior Photography, Houses, Facade, DoorFlying House / Studio LAB - Exterior Photography, Houses, Courtyard, FacadeFlying House / Studio LAB - Interior Photography, Houses, Beam, Door, Facade, Table, ChairFlying House / Studio LAB - Exterior Photography, Houses, Facade, Door, Beam, ChairFlying House / Studio LAB - More Images+ 11

•
Aamby Valley City, Maharashtra 412108, India, India
  • Architects: Studio LAB
  • Area Area of this architecture project Area:  6000 ft²
  • Year Completion year of this architecture project Year:  2020
  • Manufacturers Brands with products used in this architecture project
    Manufacturers:  Geberit

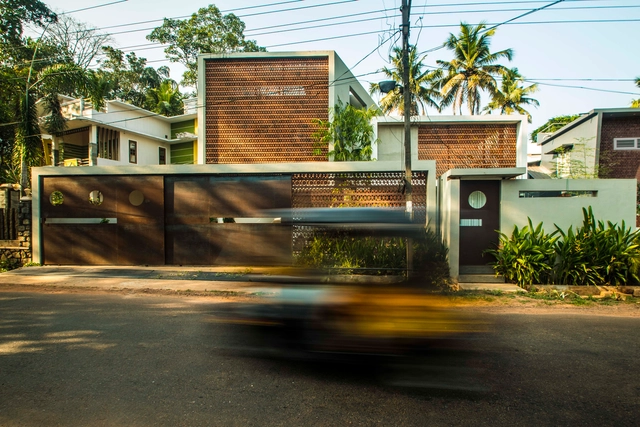
Twin Home / The Grid Architects

Twin Home / The Grid Architects - Exterior Photography, Coliving, Courtyard, Facade, DoorTwin Home / The Grid Architects - Exterior Photography, Coliving, Garden, Facade, HandrailTwin Home / The Grid Architects - Exterior Photography, Coliving, Garden, FacadeTwin Home / The Grid Architects - Interior Photography, Coliving, Table, Chair, CountertopTwin Home / The Grid Architects - More Images+ 15

•
Ahmedabad, India

The Little Much Farm / Studio LAB

The Little Much Farm / Studio LAB - Interior Photography, Houses, Beam, Facade, Arch, Door, Stairs, Table, ChairThe Little Much Farm / Studio LAB - Interior Photography, Houses, Bedroom, Beam, Table, BedThe Little Much Farm / Studio LAB - Interior Photography, Houses, Stairs, Beam, Arch, Handrail, DoorThe Little Much Farm / Studio LAB - Interior Photography, Houses, Garden, Facade, Beam, Fence, HandrailThe Little Much Farm / Studio LAB - More Images+ 11

•
Mulshi, Maharashtra 412108, India, India
  • Architects: Studio LAB
  • Area Area of this architecture project Area:  8000 ft²
  • Year Completion year of this architecture project Year:  2018
  • Manufacturers Brands with products used in this architecture project
    Manufacturers:  Geberit, EDRA

Mulberry House / DADA Partners

Mulberry House / DADA Partners - Interior Photography, Houses, Garden, Door, Facade, BeamMulberry House / DADA Partners - Interior Photography, Houses, Chair, TableMulberry House / DADA Partners - Exterior Photography, Houses, Garden, FacadeMulberry House / DADA Partners - Interior Photography, Houses, Beam, TableMulberry House / DADA Partners - More Images+ 12

•
New Delhi, India
  • Architects: DADA Partners
  • Area Area of this architecture project Area:  1200 m²
  • Year Completion year of this architecture project Year:  2022
  • Manufacturers Brands with products used in this architecture project
    Manufacturers:  Kohler, Laufen, Atlas Schindler, Daikin

The Brick House / Studio Humane

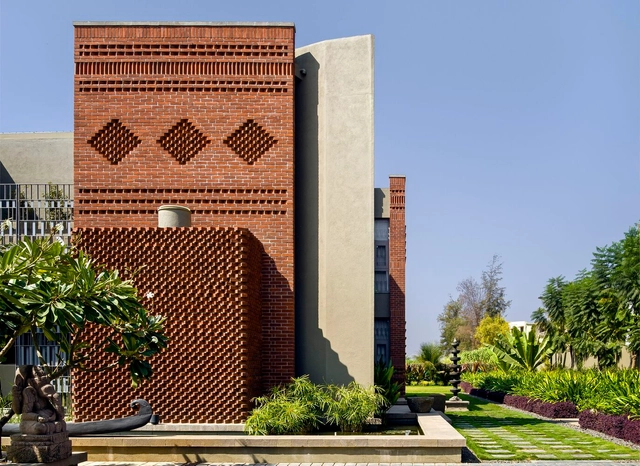
The Brick House / Studio Humane - Interior Photography, Houses, Facade, Chair, TableThe Brick House / Studio Humane - Interior Photography, Houses, Garden, FacadeThe Brick House / Studio Humane - Exterior Photography, Houses, Facade, HandrailThe Brick House / Studio Humane - Exterior Photography, Houses, Patio, Facade, Chair, Table, BenchThe Brick House / Studio Humane - More Images+ 18

•
Solapur, India
  • Architects: Studio Humane
  • Area Area of this architecture project Area:  7000 ft²
  • Year Completion year of this architecture project Year:  2019
  • Manufacturers Brands with products used in this architecture project
    Manufacturers:  Toto, Grohe, Trimble Sketchup, Alpha Facades, AutoDesk, +2

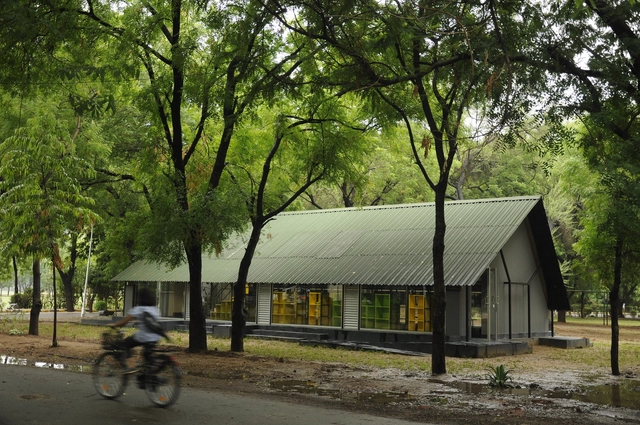
Swadhyay Reading Room / BandukSmith Studio

Swadhyay Reading Room / BandukSmith Studio - Exterior Photography, Library, Garden, ForestSwadhyay Reading Room / BandukSmith Studio - Exterior Photography, Library, Garden, FacadeSwadhyay Reading Room / BandukSmith Studio - Interior Photography, Library, Beam, Facade, LightingSwadhyay Reading Room / BandukSmith Studio - Exterior Photography, LibrarySwadhyay Reading Room / BandukSmith Studio - More Images+ 15

•
Lekawada, Gujarat 382042, India, India
  • Architects: BandukSmith Studio
  • Area Area of this architecture project Area:  160 m²
  • Year Completion year of this architecture project Year:  2018
  • Manufacturers Brands with products used in this architecture project
    Manufacturers:  Asian Paints, Asian Steel, Dezeen Creations, Domal, Greenlam, +6

Rosary House / De Square

Rosary House / De Square - Exterior Photography, Houses, Facade, DoorRosary House / De Square - Interior Photography, Houses, FacadeRosary House / De Square - Interior Photography, Houses, FacadeRosary House / De Square - Interior Photography, Houses, FacadeRosary House / De Square - More Images+ 10

•
Bengaluru, India
  • Architects: De Square
  • Area Area of this architecture project Area:  4000 ft²
  • Year Completion year of this architecture project Year:  2021
  • Manufacturers Brands with products used in this architecture project
    Manufacturers:  Jaquar, PERGO
  • Professionals: Shivalinge

La Vie Residence / SOHO Architects

La Vie Residence / SOHO Architects - Exterior Photography, Houses, Garden, Facade, BalconyLa Vie Residence / SOHO Architects - Exterior Photography, Houses, FacadeLa Vie Residence / SOHO Architects - Interior Photography, Houses, Table, ChairLa Vie Residence / SOHO Architects - Exterior Photography, Houses, Courtyard, Facade, DoorLa Vie Residence / SOHO Architects - More Images+ 13

•
Kozhikode, India
  • Architects: SOHO Architects
  • Area Area of this architecture project Area:  4000 ft²
  • Year Completion year of this architecture project Year:  2022
  • Manufacturers Brands with products used in this architecture project
    Manufacturers:  Saint-Gobain, Hafele, VitrA
  • Professionals: Clostre

Hotel at Bodhgaya / SJK Architects

Hotel at Bodhgaya / SJK Architects - Exterior Photography, Hotels, Courtyard, FacadeHotel at Bodhgaya / SJK Architects - Interior Photography, Hotels, Arch, Facade, Door, LightingHotel at Bodhgaya / SJK Architects - Interior Photography, Hotels, Door, ColumnHotel at Bodhgaya / SJK Architects - Interior Photography, Hotels, Courtyard, Facade, ColumnHotel at Bodhgaya / SJK Architects - More Images+ 15

•
Gaya, India

The House of Seven Courts / PVDRS

The House of Seven Courts / PVDRS - Exterior Photography, Houses, Door, Facade, Stairs, ArchThe House of Seven Courts / PVDRS - Houses, FacadeThe House of Seven Courts / PVDRS - Exterior Photography, Houses, Facade, DoorThe House of Seven Courts / PVDRS - Exterior Photography, Houses, Facade, DoorThe House of Seven Courts / PVDRS - More Images+ 24

•
Ahmedabad - Palanpur Highway Rd, Mehsana, Gujarat, India, India
  • Architects: PVDRS
  • Area Area of this architecture project Area:  7250 ft²
  • Year Completion year of this architecture project Year:  2019
  • Manufacturers Brands with products used in this architecture project
    Manufacturers:  Hettich, Kohler, Toto, Saint-Gobain, Hafele

Scoop House / Zero Energy Design Lab

Scoop House / Zero Energy Design Lab - Exterior Photography, Houses, FacadeScoop House / Zero Energy Design Lab - Exterior Photography, Houses, Facade, Door, Balcony, Handrail, BenchScoop House / Zero Energy Design Lab - Interior Photography, Houses, Facade, HandrailScoop House / Zero Energy Design Lab - Exterior Photography, Houses, Facade, Stairs, HandrailScoop House / Zero Energy Design Lab - More Images+ 20

•
New Delhi, India

KoAi Store / Portal 92

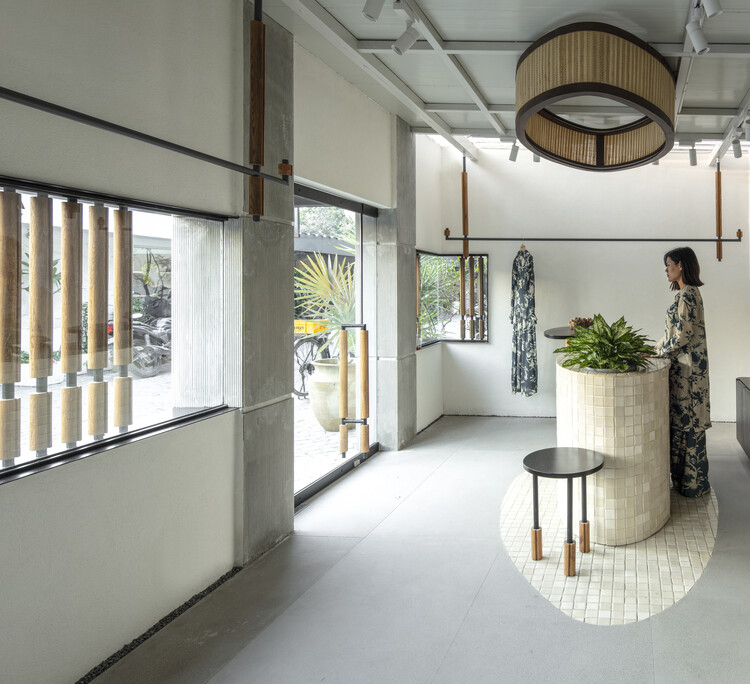
KoAi Store / Portal 92 - Interior Photography, Store, Facade, LightingKoAi Store / Portal 92 - Interior Photography, Store, DoorKoAi Store / Portal 92 - Exterior Photography, Store, TableKoAi Store / Portal 92 - Interior Photography, Store, FacadeKoAi Store / Portal 92 - More Images+ 15

•
New Delhi, India
  • Architects: Portal 92
  • Area Area of this architecture project Area:  18 m²
  • Year Completion year of this architecture project Year:  2022
  • Manufacturers Brands with products used in this architecture project
    Manufacturers:  Saint-Gobain
  • Professionals: Ashok Infra Enterprises

Buoyant Hue House / Mindspark Architects

Buoyant Hue House / Mindspark Architects - Interior Photography, Houses, Table, ChairBuoyant Hue House / Mindspark Architects - Interior Photography, Houses, Bedroom, BedBuoyant Hue House / Mindspark Architects - Interior Photography, Houses, Garden, Door, FacadeBuoyant Hue House / Mindspark Architects - Exterior Photography, Houses, FacadeBuoyant Hue House / Mindspark Architects - More Images+ 21

•
Kottayam, India
  • Area Area of this architecture project Area:  2900 ft²
  • Year Completion year of this architecture project Year:  2020
  • Manufacturers Brands with products used in this architecture project
    Manufacturers:  Saint-Gobain, Donato, Hafele, Jaquar, Kohler, +4
  • Professionals: Diseno Structurals

House of Earth and Stone / STUDIO MOTLEY

House of Earth and Stone / STUDIO MOTLEY - Exterior Photography, Houses, FacadeHouse of Earth and Stone / STUDIO MOTLEY - Interior Photography, Houses, Facade, ColumnHouse of Earth and Stone / STUDIO MOTLEY - Interior Photography, Houses, Beam, Facade, ColumnHouse of Earth and Stone / STUDIO MOTLEY - Interior Photography, Houses, Door, Facade, Lighting, TableHouse of Earth and Stone / STUDIO MOTLEY - More Images+ 15

•
Bengaluru, India
  • Architects: STUDIO MOTLEY
  • Area Area of this architecture project Area:  4500 ft²
  • Year Completion year of this architecture project Year:  2021
  • Manufacturers Brands with products used in this architecture project
    Manufacturers:  Hafele

Prairie House / Arch.Lab

Prairie House / Arch.Lab - Exterior Photography, Houses, Courtyard, Facade, ColumnPrairie House / Arch.Lab - Interior Photography, Houses, Kitchen, Facade, TablePrairie House / Arch.Lab - Exterior Photography, Houses, Garden, FacadePrairie House / Arch.Lab - Exterior Photography, Houses, Garden, FacadePrairie House / Arch.Lab - More Images+ 18

•
Chandigarh, India
  • Architects: Arch.Lab
  • Area Area of this architecture project Area:  869 m²
  • Year Completion year of this architecture project Year:  2020
  • Manufacturers Brands with products used in this architecture project
    Manufacturers:  American Standard, Grohe, XAL

Caper Residence / Su.En Studio

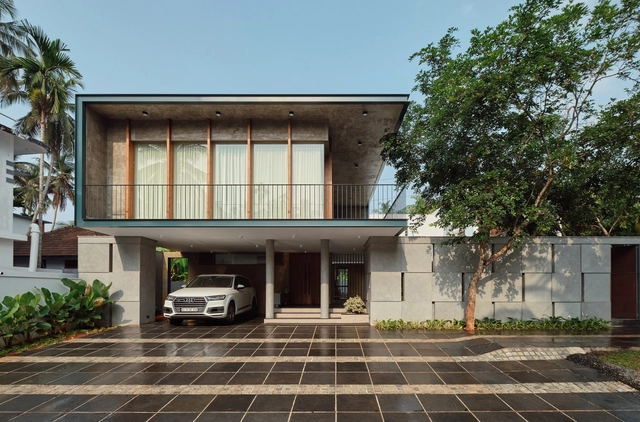
Caper Residence / Su.En Studio - Interior Photography, Houses, Stairs, Handrail, Beam, BenchCaper Residence / Su.En Studio - Interior Photography, Houses, Handrail, BeamCaper Residence / Su.En Studio - Interior Photography, Houses, Kitchen, Beam, Table, ChairCaper Residence / Su.En Studio - Exterior Photography, Houses, Garden, FacadeCaper Residence / Su.En Studio - More Images+ 15

•
Palakkad, India
  • Architects: Su.En Studio
  • Area Area of this architecture project Area:  2500 ft²
  • Year Completion year of this architecture project Year:  2021
  • Manufacturers Brands with products used in this architecture project
    Manufacturers:  Century Plywood, Jaquar