1. ArchDaily
  2. France

France

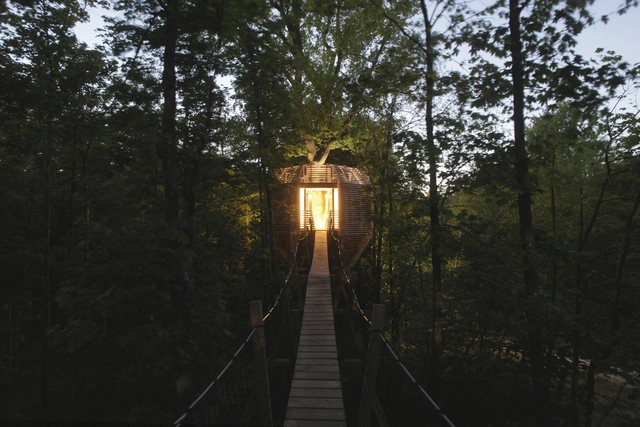
ORIGIN Tree House / Atelier LAVIT

ORIGIN Tree House / Atelier LAVIT - Small Scale, ForestORIGIN Tree House / Atelier LAVIT - Small Scale, Facade, ArchORIGIN Tree House / Atelier LAVIT - Small Scale, Beam, Door, Facade, ChairORIGIN Tree House / Atelier LAVIT - Small Scale, Deck, Beam, Facade, ChairORIGIN Tree House / Atelier LAVIT - More Images+ 21

La Mira Ra / AUM Pierre Minassian

La Mira Ra / AUM Pierre Minassian - Houses, Garden, FacadeLa Mira Ra / AUM Pierre Minassian - Houses, Facade, ForestLa Mira Ra / AUM Pierre Minassian - Houses, Kitchen, Beam, Handrail, Chair, TableLa Mira Ra / AUM Pierre Minassian - Houses, Chair, TableLa Mira Ra / AUM Pierre Minassian - More Images+ 28

  • Area Area of this architecture project Area:  350 m²
  • Year Completion year of this architecture project Year:  2017
  • Manufacturers Brands with products used in this architecture project
    Manufacturers:  JUNG, Fantini, Martinelli Luce, Modular Lighting Instruments

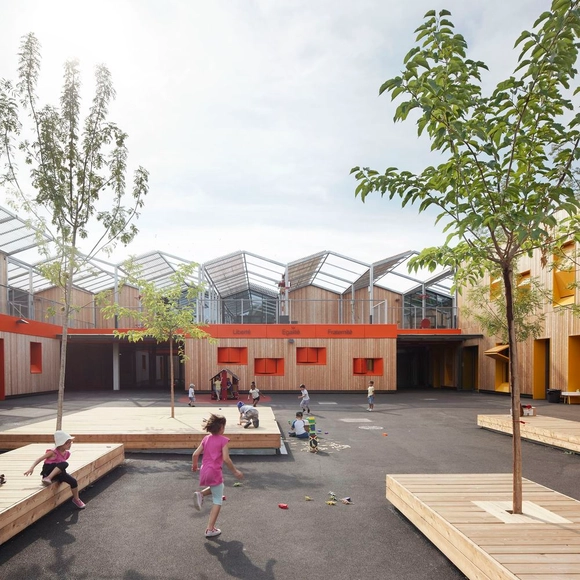
Saint-Isidore School Group Extension / ANMA

Saint-Isidore School Group Extension / ANMA - Extension, FacadeSaint-Isidore School Group Extension / ANMA - Extension, Facade, ChairSaint-Isidore School Group Extension / ANMA - ExtensionSaint-Isidore School Group Extension / ANMA - Extension, Facade, FenceSaint-Isidore School Group Extension / ANMA - More Images+ 41

City Hotel Paris / Hardel Le Bihan Architectes

City Hotel Paris  / Hardel Le Bihan Architectes - Hotels, Facade, FenceCity Hotel Paris  / Hardel Le Bihan Architectes - HotelsCity Hotel Paris  / Hardel Le Bihan Architectes - Hotels, Facade, Column, Arch, BalconyCity Hotel Paris  / Hardel Le Bihan Architectes - Hotels, FacadeCity Hotel Paris  / Hardel Le Bihan Architectes - More Images+ 11

•
Paris, France

Village Center of Ecouflant / Studio d’Architecture Bruno Huet

Village Center of Ecouflant / Studio d’Architecture Bruno Huet - Landmarks & MonumentsVillage Center of Ecouflant / Studio d’Architecture Bruno Huet - Landmarks & MonumentsVillage Center of Ecouflant / Studio d’Architecture Bruno Huet - Landmarks & MonumentsVillage Center of Ecouflant / Studio d’Architecture Bruno Huet - Landmarks & MonumentsVillage Center of Ecouflant / Studio d’Architecture Bruno Huet - More Images+ 27

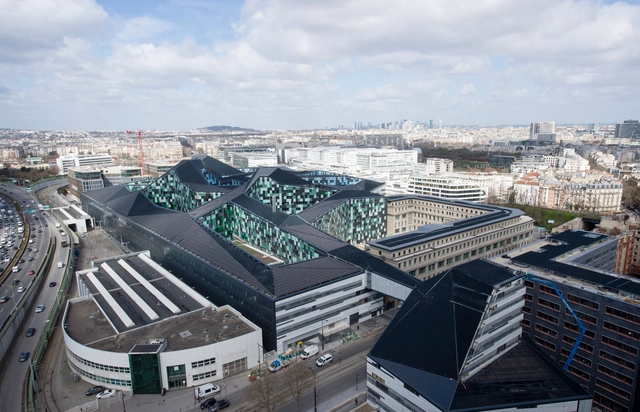
New Ministry of Defense in Paris / ANMA

New Ministry of Defense in Paris / ANMA - Ministry Building, FacadeNew Ministry of Defense in Paris / ANMA - Ministry Building, FacadeNew Ministry of Defense in Paris / ANMA - Ministry Building, FacadeNew Ministry of Defense in Paris / ANMA - Ministry Building, Table, ChairNew Ministry of Defense in Paris / ANMA - More Images+ 41

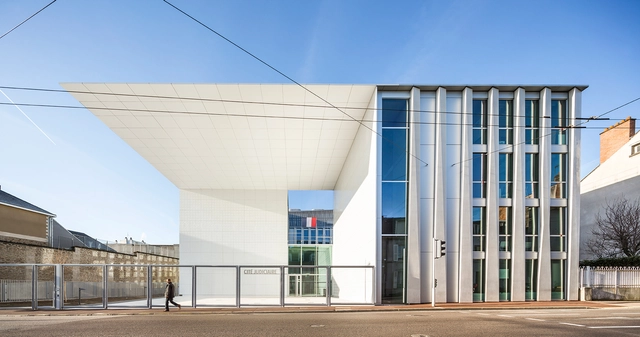
Limoges Courthouse / ANMA

Limoges Courthouse / ANMA - Courthouse, Stairs, Door, Handrail, Facade, ChairLimoges Courthouse / ANMA - Courthouse, Facade, Column, FenceLimoges Courthouse / ANMA - Courthouse, Facade, ArchLimoges Courthouse / ANMA - Courthouse, TableLimoges Courthouse / ANMA - More Images+ 32

•
Limoges, France
  • Architects: ANMA
  • Area Area of this architecture project Area:  5919 m²
  • Year Completion year of this architecture project Year:  2016
  • Manufacturers Brands with products used in this architecture project
    Manufacturers:  Technal, 3A Composites, AMS, BERNARDAUD, DISPANO, +4

Call for Entries: 2018 BIM Contest

The 2018 BIM Competition asks applicants to reflect on the creation of a grammar school for 500 students in the city of Suresnes. Also, The Suresnes Open-Air School is located on this existing cluster block. Candidates should include a proposal for repurposing it.

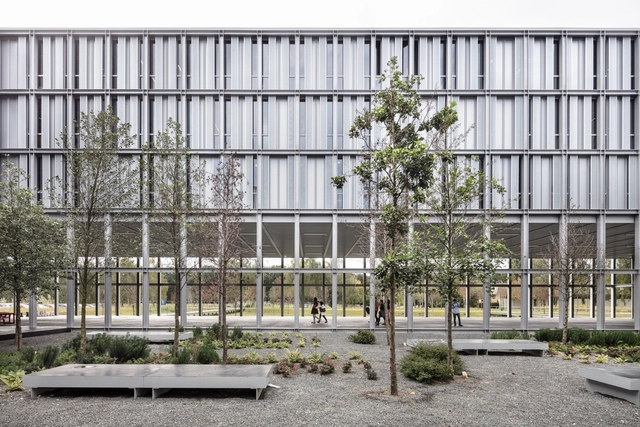
ENSAE PARISTECH Campus Paris-Saclay / CAB Architectes

ENSAE PARISTECH Campus Paris-Saclay / CAB Architectes - Higher Education, Facade, Handrail, FenceENSAE PARISTECH Campus Paris-Saclay / CAB Architectes - Higher Education, FacadeENSAE PARISTECH Campus Paris-Saclay / CAB Architectes - Higher Education, Deck, Facade, Beam, HandrailENSAE PARISTECH Campus Paris-Saclay / CAB Architectes - Higher Education, FacadeENSAE PARISTECH Campus Paris-Saclay / CAB Architectes - More Images+ 48

  • Architects: CAB Architectes
  • Area Area of this architecture project Area:  15400 m²
  • Year Completion year of this architecture project Year:  2017
  • Manufacturers Brands with products used in this architecture project
    Manufacturers:  Fermacell, Zehnder

Ampère e+: Refurbishment of Sogeprom Headquarters / Ateliers 2/3/4/

Ampère e+: Refurbishment of Sogeprom Headquarters / Ateliers 2/3/4/ - Refurbishment, Facade, CityscapeAmpère e+: Refurbishment of Sogeprom Headquarters / Ateliers 2/3/4/ - Refurbishment, Deck, Facade, Table, Chair, CityscapeAmpère e+: Refurbishment of Sogeprom Headquarters / Ateliers 2/3/4/ - Refurbishment, FacadeAmpère e+: Refurbishment of Sogeprom Headquarters / Ateliers 2/3/4/ - Refurbishment, Facade, Stairs, Lighting, Chair, TableAmpère e+: Refurbishment of Sogeprom Headquarters / Ateliers 2/3/4/ - More Images+ 37

  • Architects: Ateliers 2/3/4/
  • Area Area of this architecture project Area:  15000 m²
  • Year Completion year of this architecture project Year:  2017
  • Manufacturers Brands with products used in this architecture project
    Manufacturers:  Desso, MARAZZI
  • Professionals: Inex, SCYNA4, Etamine, GVI, Infra Services, +3

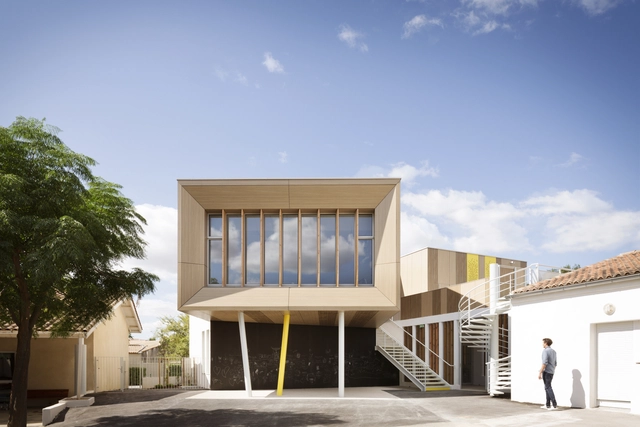
Extension of a Primary School / Thomas Landemaine Architectes

Extension of a Primary School / Thomas Landemaine Architectes - Extension, Facade, Fence, Handrail, ColumnExtension of a Primary School / Thomas Landemaine Architectes - Extension, Door, FacadeExtension of a Primary School / Thomas Landemaine Architectes - Extension, Facade, DoorExtension of a Primary School / Thomas Landemaine Architectes - Extension, Stairs, Facade, HandrailExtension of a Primary School / Thomas Landemaine Architectes - More Images+ 14

•
Saint-Drézéry, France
  • Area Area of this architecture project Area:  350 m²
  • Year Completion year of this architecture project Year:  2017
  • Manufacturers Brands with products used in this architecture project
    Manufacturers:  BPM Lighting, Fundermax, Gerflor, Knauf

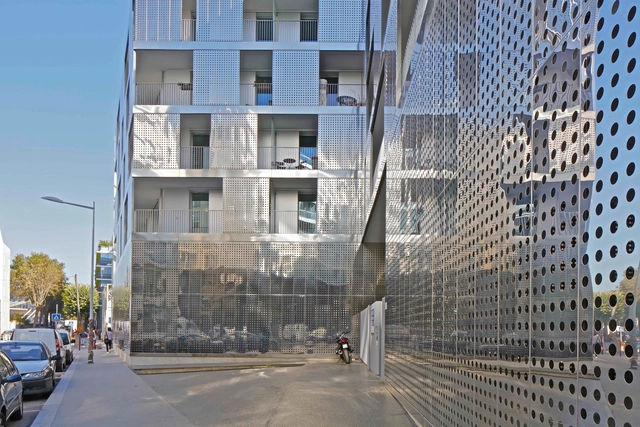
Cap City Rives de Seine / PPA architectures & Xavier Leplaë architecte

Cap City Rives de Seine / PPA architectures & Xavier Leplaë architecte - Apartments, Garden, Facade, Door, ForestCap City Rives de Seine / PPA architectures & Xavier Leplaë architecte - Apartments, FacadeCap City Rives de Seine / PPA architectures & Xavier Leplaë architecte - Apartments, Facade, Handrail, Fence, BalconyCap City Rives de Seine / PPA architectures & Xavier Leplaë architecte - Apartments, FacadeCap City Rives de Seine / PPA architectures & Xavier Leplaë architecte - More Images+ 17

•
Boulogne-Billancourt, France

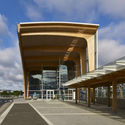
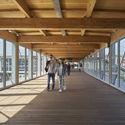
Lorient Multimodal Hub / AREP

Lorient Multimodal Hub / AREP - Interior Photography, Train Station, Stairs, Handrail, BeamLorient Multimodal Hub / AREP - Exterior Photography, Train Station, FacadeLorient Multimodal Hub / AREP - Train StationLorient Multimodal Hub / AREP - Interior Photography, Train Station, Deck, BeamLorient Multimodal Hub / AREP - More Images+ 7

  • Architects: AREP
  • Year Completion year of this architecture project Year:  2017
  • Manufacturers Brands with products used in this architecture project
    Manufacturers:  Ductal®, A.C.M.L., Mathis et Baudin Châteauneuf, S.R.B.
  • Professionals: SNCF Gares & Connexions, AREP

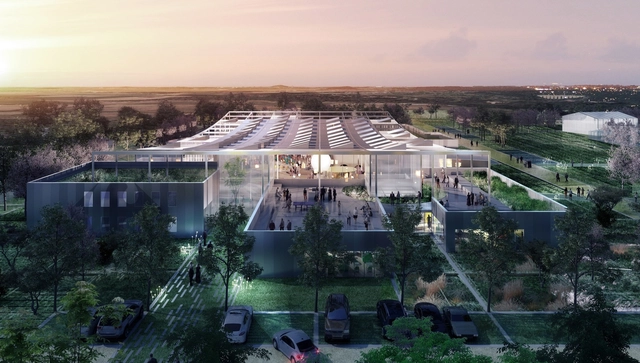
Clément Blanchet Architecture Designs Agriculturally Inspired Research Center for Carrefour in France's Silicon Valley

Clément Blanchet Architecture has been selected as the winners of a competition to design the new research and development center for multinational retailer Carrefour to be located in Saclay, in the heart of the French Silicon Valley.

Clément Blanchet Architecture Designs Agriculturally Inspired Research Center for Carrefour in France's Silicon Valley - Garden, Facade, Table, ChairClément Blanchet Architecture Designs Agriculturally Inspired Research Center for Carrefour in France's Silicon Valley - Image 2 of 4Clément Blanchet Architecture Designs Agriculturally Inspired Research Center for Carrefour in France's Silicon Valley - Lighting, Table, CountertopClément Blanchet Architecture Designs Agriculturally Inspired Research Center for Carrefour in France's Silicon Valley - FacadeClément Blanchet Architecture Designs Agriculturally Inspired Research Center for Carrefour in France's Silicon Valley - More Images+ 14

Folie Divine / Farshid Moussavi Architecture

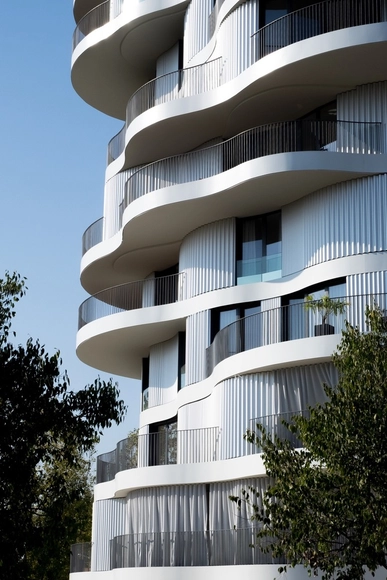
Folie Divine / Farshid Moussavi Architecture - ApartmentsFolie Divine / Farshid Moussavi Architecture - ApartmentsFolie Divine / Farshid Moussavi Architecture - ApartmentsFolie Divine / Farshid Moussavi Architecture - ApartmentsFolie Divine / Farshid Moussavi Architecture - More Images+ 29

•
Montpellier, France

IFSI / philippe gibert architecte

IFSI / philippe gibert architecte - University, Facade, Beam, Chair, BenchIFSI / philippe gibert architecte - University, Garden, Fence, FacadeIFSI / philippe gibert architecte - University, Facade, Beam, HandrailIFSI / philippe gibert architecte - University, Kitchen, Facade, Handrail, Table, ChairIFSI / philippe gibert architecte - More Images+ 18

•
Saint-Dizier, France
  • Area Area of this architecture project Area:  2153 m²
  • Year Completion year of this architecture project Year:  2017
  • Manufacturers Brands with products used in this architecture project
    Manufacturers:  RMIG, Bega, Fermob, Targetti, Trilux
  • Professionals: TPF-i Reims

Rehabilitation of Louis Figuier / NAS architecture

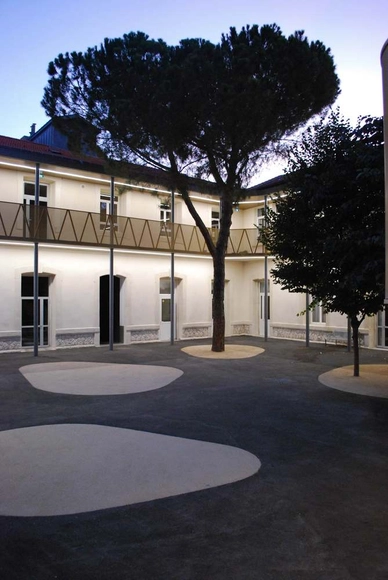
Rehabilitation of Louis Figuier  / NAS architecture - Schools , FacadeRehabilitation of Louis Figuier  / NAS architecture - Schools , Courtyard, Stairs, Facade, HandrailRehabilitation of Louis Figuier  / NAS architecture - Schools , Facade, Column, Beam, Table, ChairRehabilitation of Louis Figuier  / NAS architecture - Schools , Garden, Facade, StairsRehabilitation of Louis Figuier  / NAS architecture - More Images+ 19

•
Montpellier, France
  • Architects: NAS architecture
  • Area Area of this architecture project Area:  1000 m²
  • Year Completion year of this architecture project Year:  2017
  • Manufacturers Brands with products used in this architecture project
    Manufacturers:  Jansen, Colas, Plafometal
  • Professionals: SETI

Eco-cité La Garenne / Guillaume Ramillien Architecture SARL

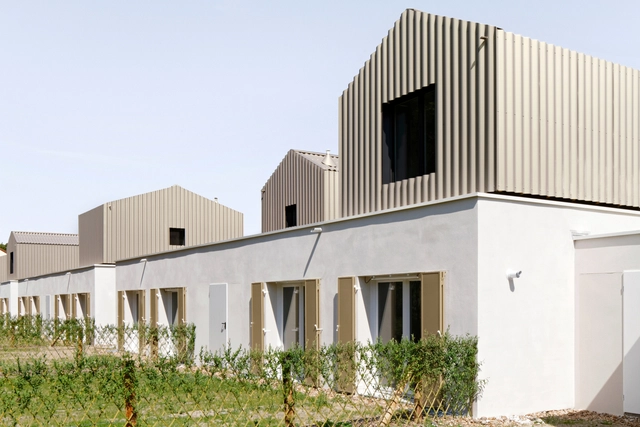
Eco-cité La Garenne / Guillaume Ramillien Architecture SARL - Residential, Garden, Facade, FenceEco-cité La Garenne / Guillaume Ramillien Architecture SARL - Residential, Door, FacadeEco-cité La Garenne / Guillaume Ramillien Architecture SARL - Residential, Facade, StairsEco-cité La Garenne / Guillaume Ramillien Architecture SARL - Residential, Facade, StairsEco-cité La Garenne / Guillaume Ramillien Architecture SARL - More Images+ 47

•
Fourchambault, France