1. ArchDaily
  2. Denmark

Denmark

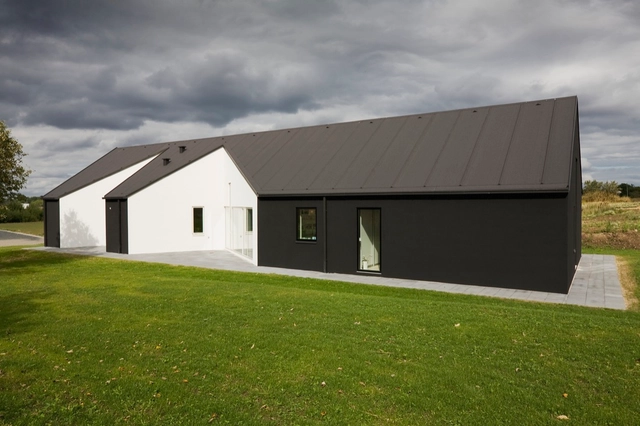
Sinus House / CEBRA

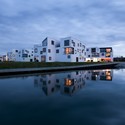
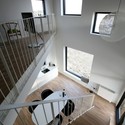
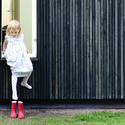
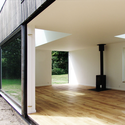
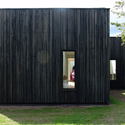
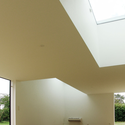
Sinus House / CEBRA - Exterior Photography, Houses, Door, FacadeSinus House / CEBRA - HousesSinus House / CEBRA - Interior Photography, Houses, Kitchen, Table, Countertop, Lighting, ChairSinus House / CEBRA - Interior Photography, Houses, Door, ChairSinus House / CEBRA - More Images+ 12

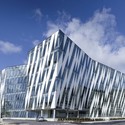
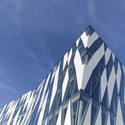
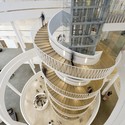
Vitus Bering Innovation Park / C.F. Møller
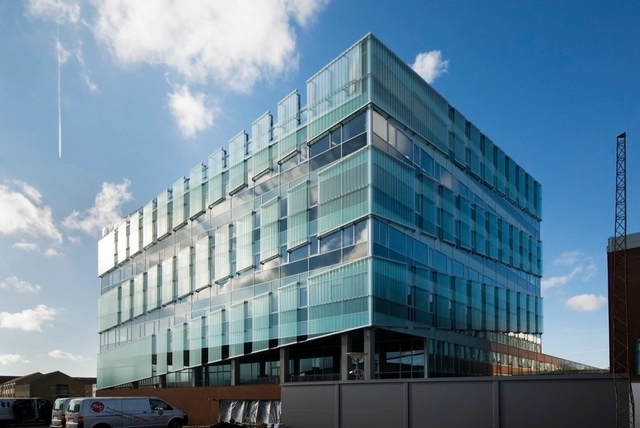
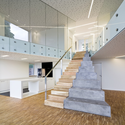
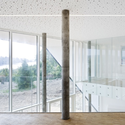
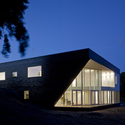
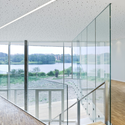
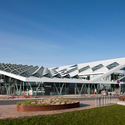
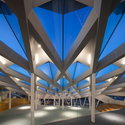
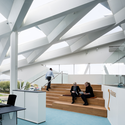
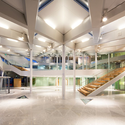
Vitus Bering Innovation Park / C.F. Møller - Refurbishment, FacadeVitus Bering Innovation Park / C.F. Møller - Refurbishment, Facade, Stairs, HandrailVitus Bering Innovation Park / C.F. Møller - Refurbishment, Stairs, Facade, HandrailVitus Bering Innovation Park / C.F. Møller - Refurbishment, Facade, LightingVitus Bering Innovation Park / C.F. Møller - More Images+ 19
Pinball House / CEBRA

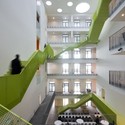
Pinball House / CEBRA - Houses, Facade, HandrailPinball House / CEBRA - Houses, Facade, Door, Handrail, BalconyPinball House / CEBRA - Houses, Facade, DoorPinball House / CEBRA - Houses, Facade, Fence, HandrailPinball House / CEBRA - More Images+ 11

  • Architects: CEBRA
  • Area Area of this architecture project Area:  508
  • Year Completion year of this architecture project Year:  2006

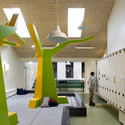
Lucinahaven Toulov Childcare / CEBRA

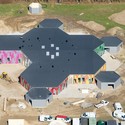
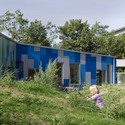
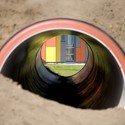
Lucinahaven Toulov Childcare / CEBRA - KindergartenLucinahaven Toulov Childcare / CEBRA - Kindergarten, Facade, DoorLucinahaven Toulov Childcare / CEBRA - Kindergarten, Garden, FacadeLucinahaven Toulov Childcare / CEBRA - Kindergarten, TableLucinahaven Toulov Childcare / CEBRA - More Images+ 22
Fredericia, Denmark
  • Architects: CEBRA
  • Area Area of this architecture project Area:  1200
  • Year Completion year of this architecture project Year:  2009

Søgaard School / CEBRA

Søgaard School / CEBRA - Refurbishment, Facade, DoorSøgaard School / CEBRA - Refurbishment, FacadeSøgaard School / CEBRA - Refurbishment, Beam, Table, LightingSøgaard School / CEBRA - Refurbishment, FacadeSøgaard School / CEBRA - More Images+ 18

  • Architects: CEBRA
  • Area Area of this architecture project Area:  25148 ft²
  • Year Completion year of this architecture project Year:  2008

T-Magi / WE architecture

T-Magi / WE architecture - StoreT-Magi / WE architecture - StoreT-Magi / WE architecture - Store, Kitchen, Facade, ChairT-Magi / WE architecture - StoreT-Magi / WE architecture - More Images+ 16

Copenhagen, Denmark
  • Architects: WE architecture
  • Area Area of this architecture project Area:  60
  • Year Completion year of this architecture project Year:  2009

Fuglsang Cuts / CEBRA

Fuglsang Cuts / CEBRA - Exterior Photography, Houses, Facade, CoastFuglsang Cuts / CEBRA - HousesFuglsang Cuts / CEBRA - Interior Photography, Houses, Stairs, HandrailFuglsang Cuts / CEBRA - Exterior Photography, Houses, FacadeFuglsang Cuts / CEBRA - More Images+ 13

Herning, Denmark
  • Architects: CEBRA
  • Area Area of this architecture project Area:  4300
  • Year Completion year of this architecture project Year:  2007
  • Manufacturers Brands with products used in this architecture project
    Manufacturers:  Louis Poulsen

Horsens Stadium / 3XN

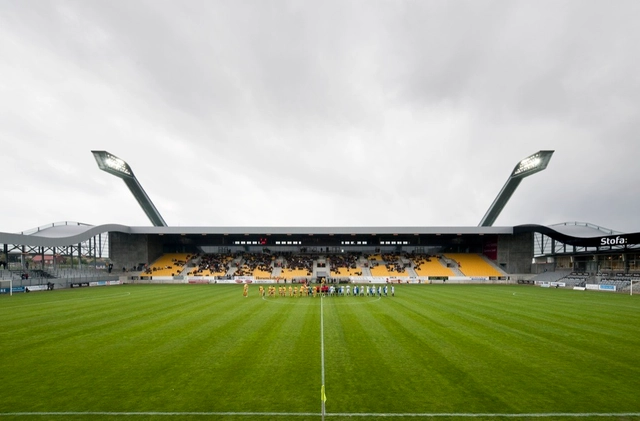
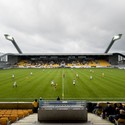
Horsens Stadium / 3XN - Soccer StadiumHorsens Stadium / 3XN - Soccer StadiumHorsens Stadium / 3XN - Soccer StadiumHorsens Stadium / 3XN - Soccer StadiumHorsens Stadium / 3XN - More Images+ 1

Horten Headquarters / 3XN

Horten Headquarters / 3XN - Institutional BuildingsHorten Headquarters / 3XN - Institutional BuildingsHorten Headquarters / 3XN - Institutional BuildingsHorten Headquarters / 3XN - Institutional BuildingsHorten Headquarters / 3XN - More Images+ 12

Green Lighthouse, Carbon Neutral Faculty building / Christensen & Co Arkitekter

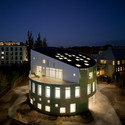
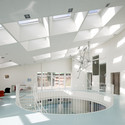
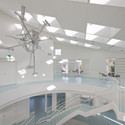
Green Lighthouse, Carbon Neutral Faculty building / Christensen & Co Arkitekter - Higher Education, FacadeGreen Lighthouse, Carbon Neutral Faculty building / Christensen & Co Arkitekter - Higher Education, Facade, Handrail, Chair, TableGreen Lighthouse, Carbon Neutral Faculty building / Christensen & Co Arkitekter - Higher Education, Stairs, Handrail, ArchGreen Lighthouse, Carbon Neutral Faculty building / Christensen & Co Arkitekter - Higher Education, Facade, Beam, Handrail, StairsGreen Lighthouse, Carbon Neutral Faculty building / Christensen & Co Arkitekter - More Images+ 4
House of Music / Coop Himmelb(l)au
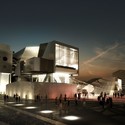
House of Music / Coop Himmelb(l)au - Concert House, Facade, DoorHouse of Music / Coop Himmelb(l)au - Concert House, FacadeHouse of Music / Coop Himmelb(l)au - Concert House, FacadeHouse of Music / Coop Himmelb(l)au - Concert House, FacadeHouse of Music / Coop Himmelb(l)au - More Images+ 7

Herning Center of the Arts / Steven Holl Architects

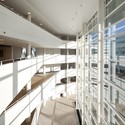
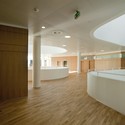
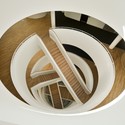
Herning Center of the Arts / Steven Holl Architects - Visual Arts CenterHerning Center of the Arts / Steven Holl Architects - Visual Arts CenterHerning Center of the Arts / Steven Holl Architects - Visual Arts CenterHerning Center of the Arts / Steven Holl Architects - Visual Arts CenterHerning Center of the Arts / Steven Holl Architects - More Images+ 48
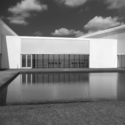
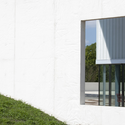
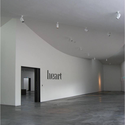

  • Area Area of this architecture project Area:  5600
  • Year Completion year of this architecture project Year:  2009
  • Manufacturers Brands with products used in this architecture project
    Manufacturers:  Lamberts, Hamari

Community centre Herstedlund / Dorte Mandrup

Community centre Herstedlund / Dorte Mandrup - Community Center, FacadeCommunity centre Herstedlund / Dorte Mandrup - Community Center, FacadeCommunity centre Herstedlund / Dorte Mandrup - Community Center, FacadeCommunity centre Herstedlund / Dorte Mandrup - Community Center, FacadeCommunity centre Herstedlund / Dorte Mandrup - More Images+ 16
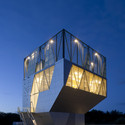
Skybox House / Primus Arkitekter

Skybox House / Primus Arkitekter - HousesSkybox House / Primus Arkitekter - Houses, Facade, DoorSkybox House / Primus Arkitekter - Houses, Facade, DoorSkybox House / Primus Arkitekter - Houses, FacadeSkybox House / Primus Arkitekter - More Images+ 25

Saxo Bank / 3XN

Saxo Bank / 3XN - Exterior Photography, Services , FacadeSaxo Bank / 3XN - Exterior Photography, Services , FacadeSaxo Bank / 3XN - Services Saxo Bank / 3XN - Services Saxo Bank / 3XN - More Images+ 17

Skansen Residences / Dorte Mandrup
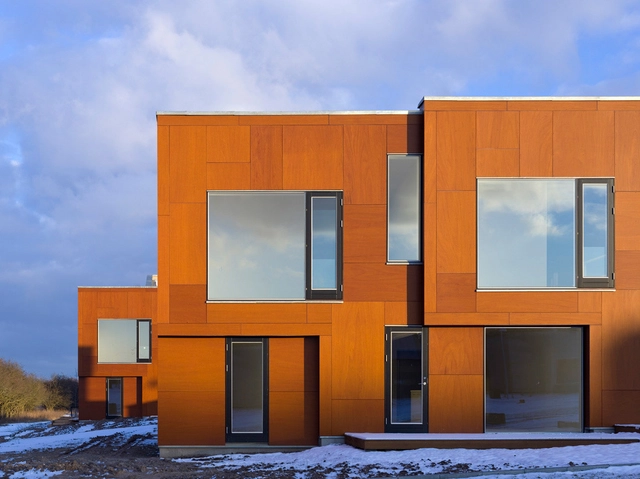
Skansen Residences / Dorte Mandrup - Houses, FacadeSkansen Residences / Dorte Mandrup - Houses, Door, Facade, HandrailSkansen Residences / Dorte Mandrup - Houses, Door, FacadeSkansen Residences / Dorte Mandrup - Houses, ForestSkansen Residences / Dorte Mandrup - More Images+ 11
Mountain Dwellings / PLOT = BIG + JDS

Mountain Dwellings / PLOT = BIG + JDS - Exterior Photography, ApartmentsMountain Dwellings / PLOT = BIG + JDS - Exterior Photography, Apartments, FacadeMountain Dwellings / PLOT = BIG + JDS - Interior Photography, Apartments, Stairs, Facade, HandrailMountain Dwellings / PLOT = BIG + JDS - Exterior Photography, ApartmentsMountain Dwellings / PLOT = BIG + JDS - More Images+ 46

Copenhagen, Denmark

LEGO Group's Development Department / Bosch & Fjord

LEGO Group's Development Department / Bosch & Fjord - Offices Interiors, Table, ChairLEGO Group's Development Department / Bosch & Fjord - Offices Interiors, Table, ChairLEGO Group's Development Department / Bosch & Fjord - Offices Interiors, Table, Lighting, ChairLEGO Group's Development Department / Bosch & Fjord - Offices Interiors, Table, ChairLEGO Group's Development Department / Bosch & Fjord - More Images+ 13

  • Architects: Bosch & Fjord
    :  Bosch & Fjord
  • Year Completion year of this architecture project Year:  2007