Denmark
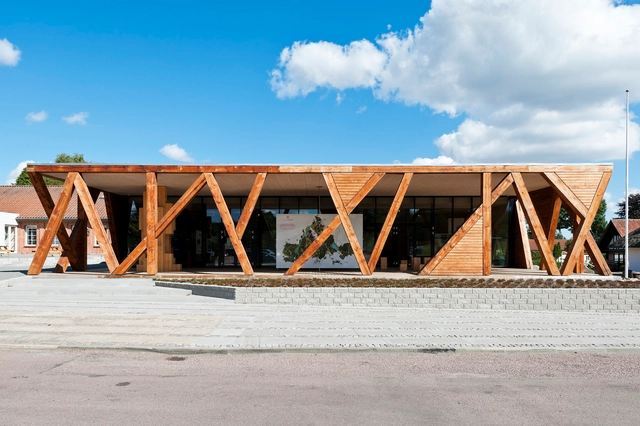
Rebildporten / CEBRA


https://www.archdaily.com/450890/rebildporten-cebraCristian Aguilar
VUC Syd / AART Architects + ZENI Architects
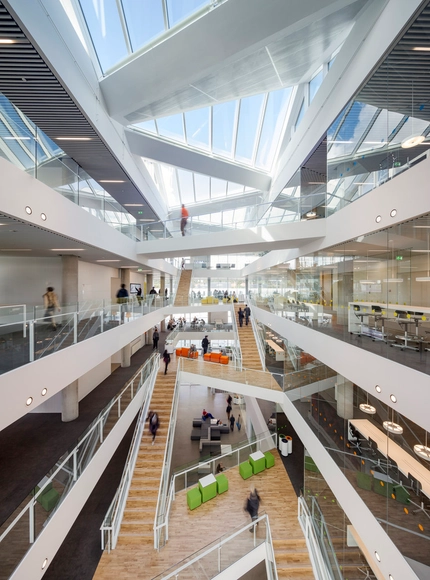


-
Architects: AART Architects, ZENI Architects
- Area: 8600 m²
- Year: 2013
-
Manufacturers: Troldtekt, Luminex
-
Professionals: COWI
https://www.archdaily.com/450625/vuc-syd-aart-architects-zeni-architectsDaniel Sánchez
BIG Set to Build Blåvand Bunker Museum
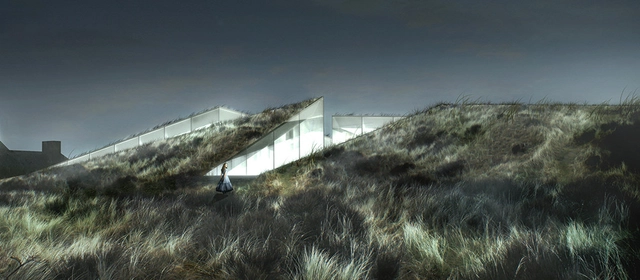
BIG’s Blåvand Bunker Museum has secured the necessary funds to move forward. Set to transform a former German WWII bunker carved into the banks of Blåvand, Denmark, the 2,500 square meter museum will include four independent institutions: a bunker museum, an amber museum, a history museum and a special exhibitions gallery.
"Contrary to the existing closed concrete lump, the new museum will, in its architecture, function as an open heart integrated into the landscape,” Bjarke Ingels described. “The museum is in every way the opposite of the militant history with its more closed, dark and heavy features.”
https://www.archdaily.com/449844/big-set-to-build-blavand-bunker-museumKarissa Rosenfield
Dorte Mandrup Arkitekter Wins Competition to Design Landmark for Aarhus Harbour
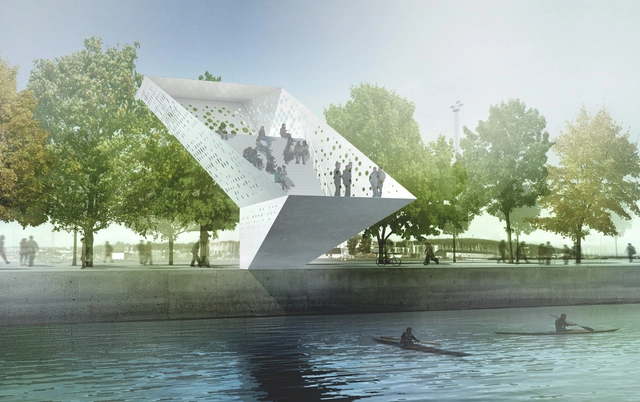
Dorte Mandrup Arkitekter has won a competition to design a landmark urban sculpture in Aarhus Harbour, a new district in Denmark's second largest city. The tower, shaped like a "sharp origami cut," is designed to "celebrating vision and social encounters at the edge of the water." Made of welded steel plates, the structure will be manufactured in a shipyard before being sailed to site.
https://www.archdaily.com/449248/dorte-mandrup-wins-competition-to-design-tower-for-aarhus-harbourJames Taylor-Foster
Schmidt Hammer Lassen Wins Competition to Design Danish Theater

A team led by Schmidt Hammer Lassen Architects has been announced as winners of a competition to design the Vendsyssel Theatre and Experience Centre in Hjørring, Denmark. Once complete in 2016, the 4,200 square meter building will act as a new and vibrant cultural hub within the city.
https://www.archdaily.com/449147/schmidt-hammer-lassen-wins-competition-to-design-danish-theaterKarissa Rosenfield
International School Ikast Brande / C.F. Møller
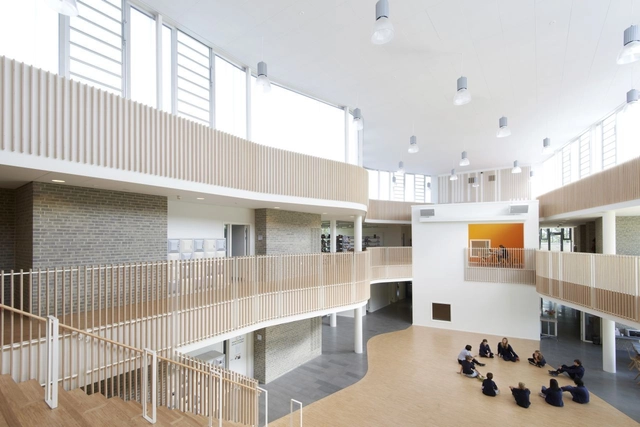
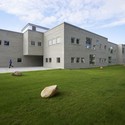
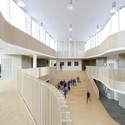


https://www.archdaily.com/447035/international-school-ikast-brande-cf-mollerJonathan Alarcón
Trylletromler / Fabric Architecture


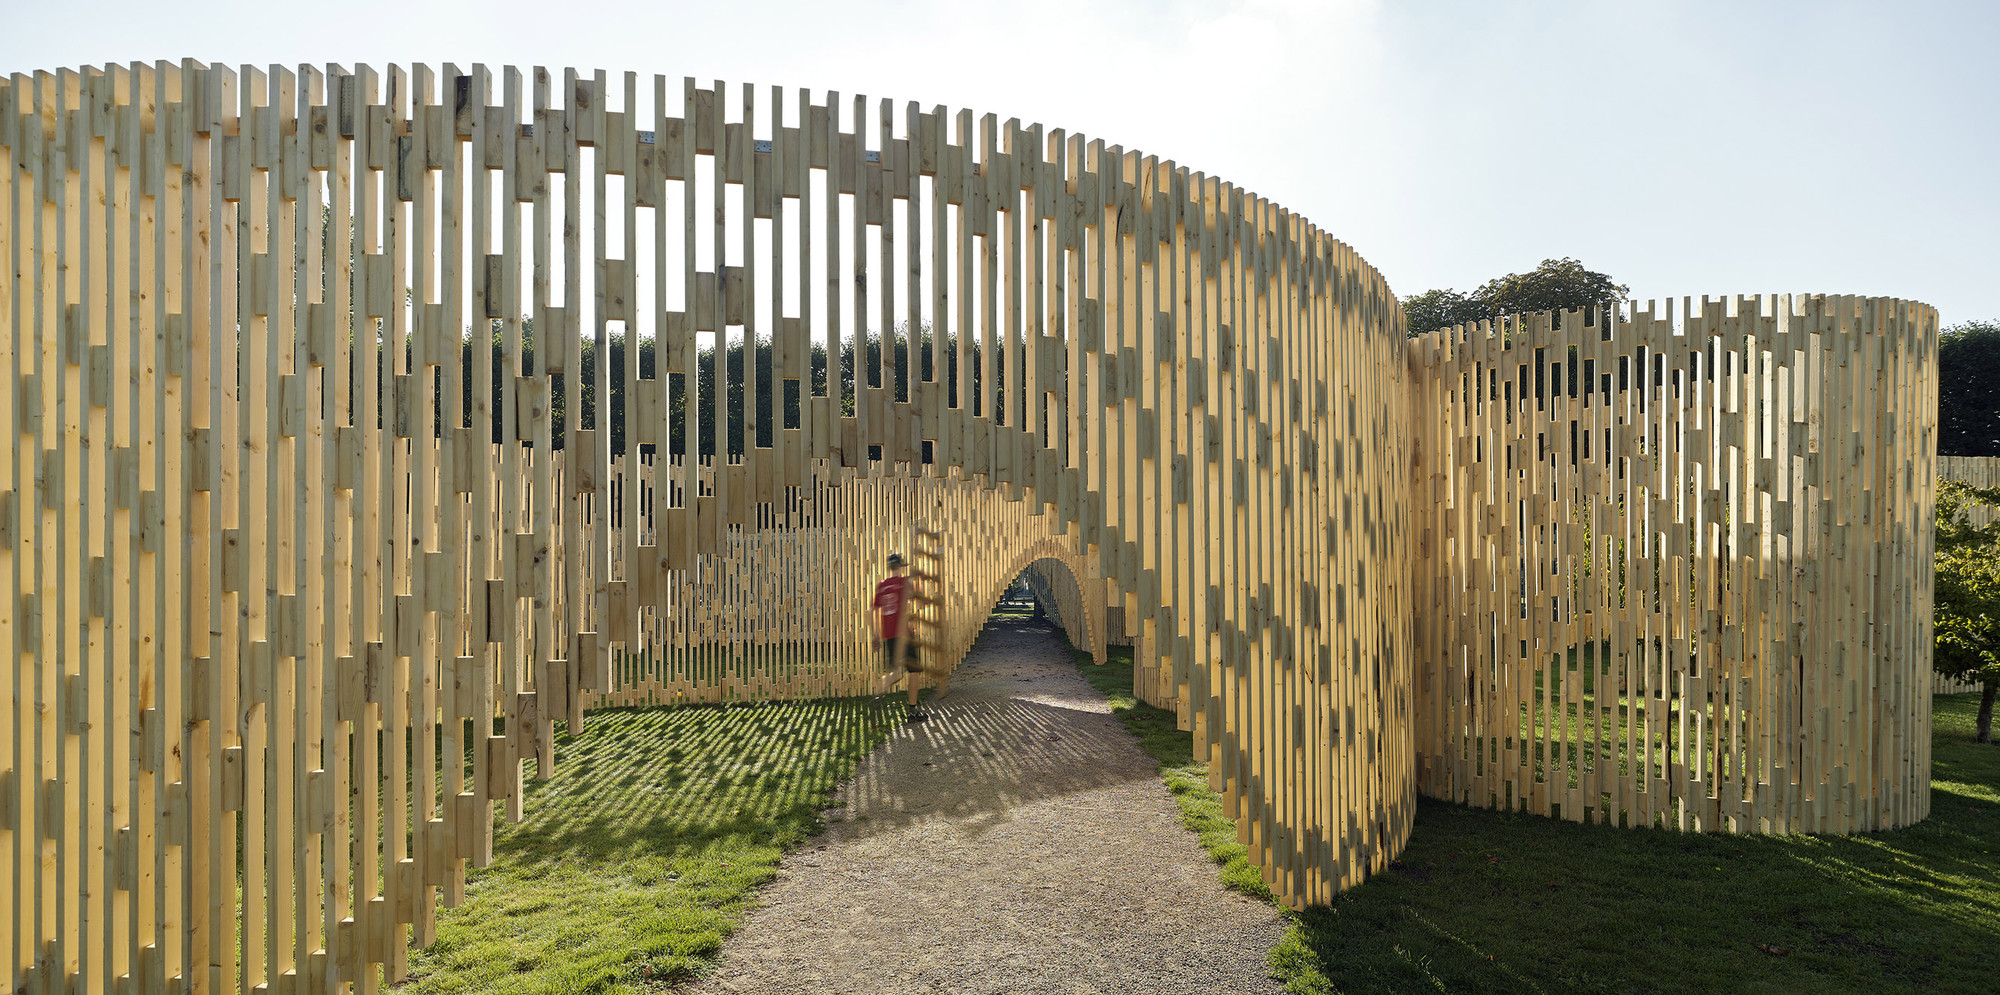
https://www.archdaily.com/447324/trylletromler-fabric-architectureDaniel Sánchez
Danish National Maritime Museum Permanent Exhibition / kossmanndejong
_Thijs_Wolzak_HR.jpg?1383617877&format=webp&width=640&height=580)
_Thijs_Wolzak_HR.jpg?1383617612 "© Thijs Wolzak")
_Thijs_Wolzak_HR.jpg?1383617679 "© Thijs Wolzak")
_Thijs_Wolzak_HR.jpg?1383617849 "© Thijs Wolzak")
_Thijs_Wolzak_HR.jpg?1383617696 "© Thijs Wolzak")
_Thijs_Wolzak_HR.jpg?1383617877)
https://www.archdaily.com/445543/danish-national-maritime-museum-bjarke-ingels-groupDaniel Sánchez
Syd Energi Headquarters / GPP Arkitekter
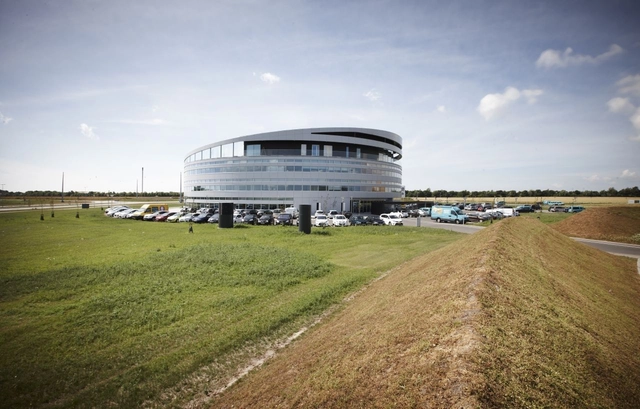


https://www.archdaily.com/445162/syd-energi-headquarters-gpp-arkitekterJonathan Alarcón
Danish National Maritime Museum / BIG
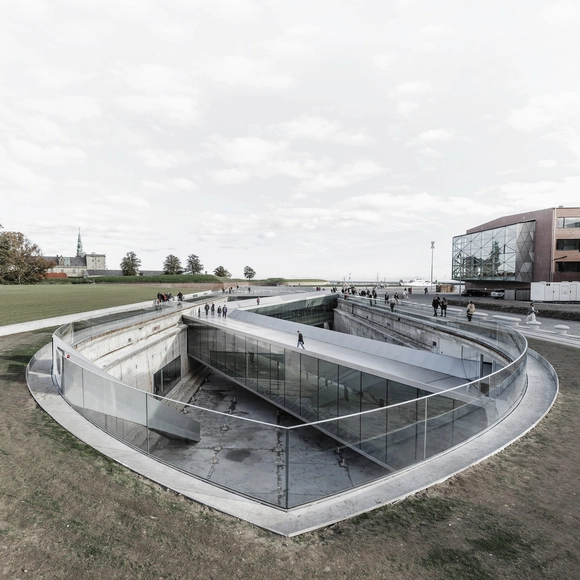


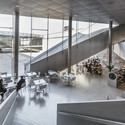

-
Architects: Bjarke Ingels Group
- Area: 17500 m²
- Year: 2013
-
Manufacturers: Fritz Hansen, Delux Denmark, GLASSBEL, Jakon, Jeld-Wen, +5
https://www.archdaily.com/440541/danish-national-maritime-museum-bigDaniel Sánchez
Gas Kompressor Station Egtved / C.F. Møller
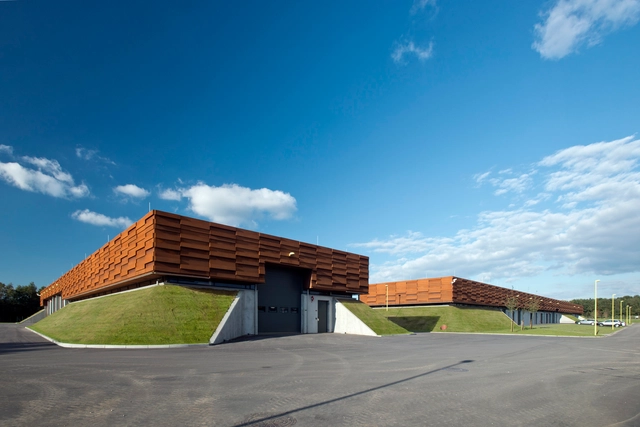
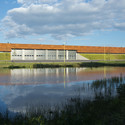
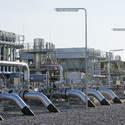
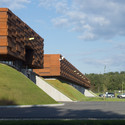
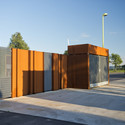

-
Architects: C.F. Møller
- Area: 4600 m²
- Year: 2013
-
Professionals: C.F. Møller Architects, Niras
https://www.archdaily.com/438811/gas-kompressor-station-egtved-c-f-moller-architectsDaniel Sánchez
Danish Summer House / Powerhouse Company
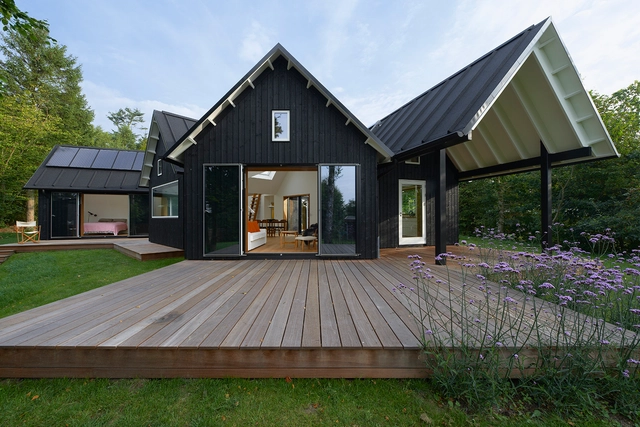





https://www.archdaily.com/436596/danish-summer-house-powerhouse-companyDaniel Sánchez
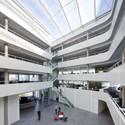
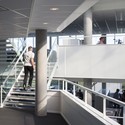
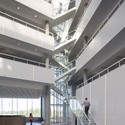
New Landmark in Copenhaguen / schmidt hammer lassen architects

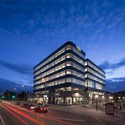

https://www.archdaily.com/435218/new-landmark-in-copenhaguen-schmidt-hammer-lassen-architectsJonathan Alarcón
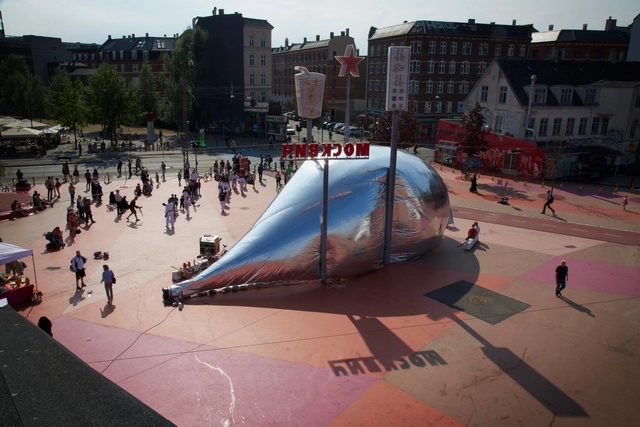
Aeropolis / Plastique Fantastique
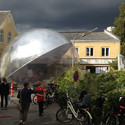
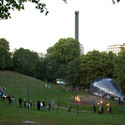
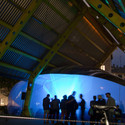
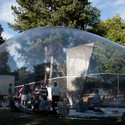

-
Architects: Plastique Fantastique
- Area: 100 m²
- Year: 2013
https://www.archdaily.com/425590/aeropolis-inaki-echeverriaJavier Gaete
Kalvebod Waves / JDS + URBAN AGENCY
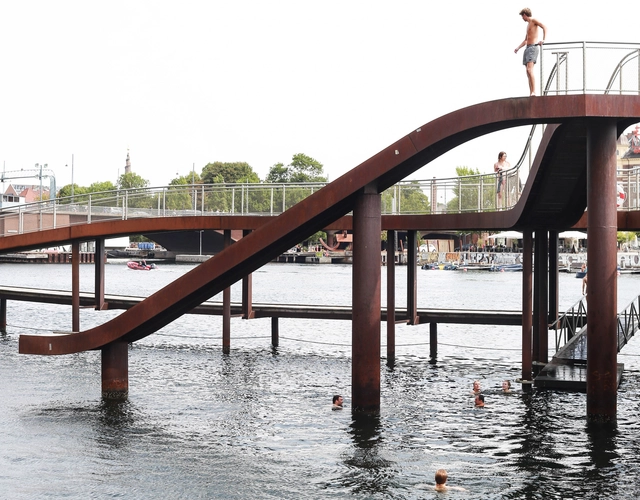


-
Architects: JDS, URBAN AGENCY
- Area: 4000 m²
- Year: 2008
https://www.archdaily.com/423048/kalvebod-waves-jds-architectsDaniel Sánchez
Green Lighthouse / Christensen & Co Architects
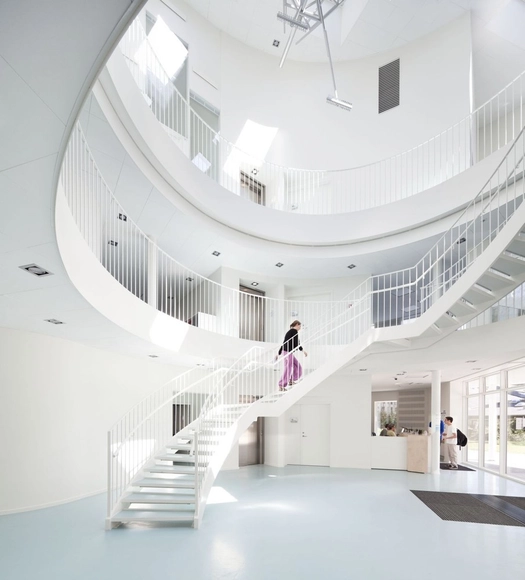

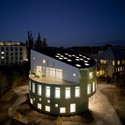

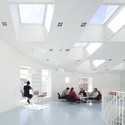

-
Architects: Christensen & Co Architects
- Area: 970 m²
- Year: 2009
-
Manufacturers: VELUX Commercial, Atika
https://www.archdaily.com/422431/green-lighthouse-christensen-and-co-architectsJonathan Alarcón
DTU Compute / Christensen & Co Architects
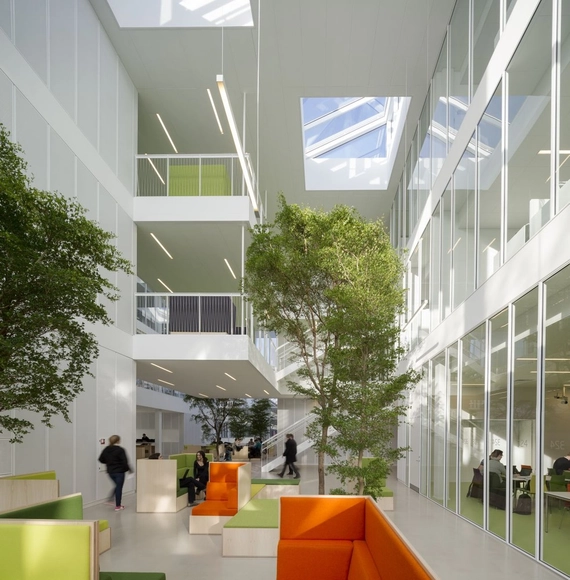



https://www.archdaily.com/422372/dtu-compute-christensen-and-co-architectsJonathan Alarcón
Nyt Hospital Nordsjælland Shortlisted Proposal / BIG
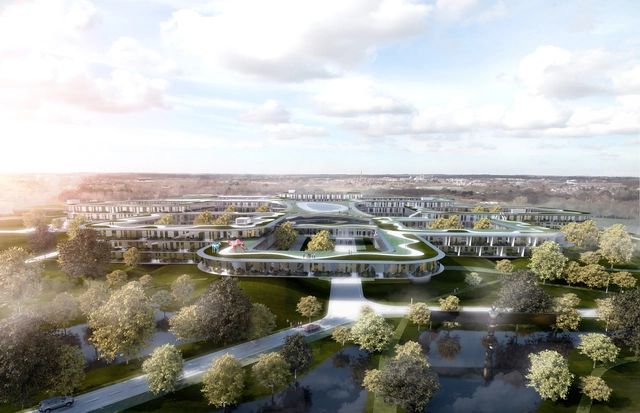
As we announced last week, BIG+WHR+Arup has been selected as one of three design teams to participate in the second phase of the design competition for Nyt Hospital Nordsjælland, a 124,000 square meter acute hospital in Hillerød, north of Copenhagen. BIG’s proposal for the new hospital, serving over 300,000 people, seeks to "preserve the site’s existing natural features while optimizing the efficient hospital machine."
Read on for more from the architect's description...
https://www.archdaily.com/421002/nyt-hospital-nordsjaelland-shortlisted-proposal-bigKarissa Rosenfield