China
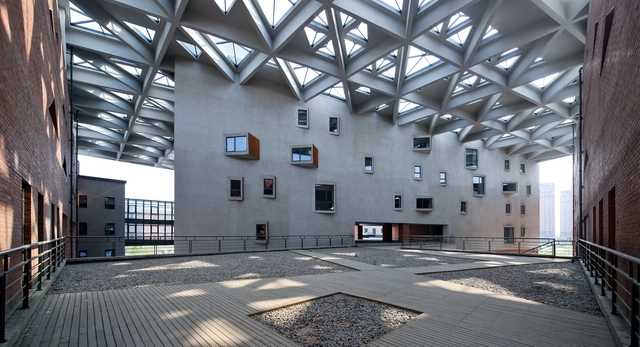
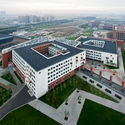
Liberal Arts Building No.2, Northeastern University / THAD


https://www.archdaily.com/872032/liberal-arts-building-n-northeastern-university-thadJoanna Wong
J Pavilion in Xiaogan / Total Architecture
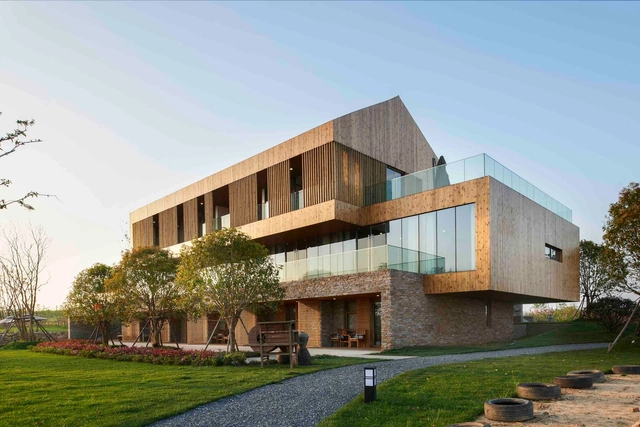


https://www.archdaily.com/871955/j-pavilion-in-xiaogan-total-architecture舒岳康 - SHU Yuekang
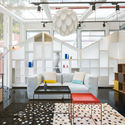
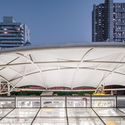
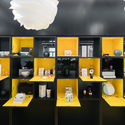
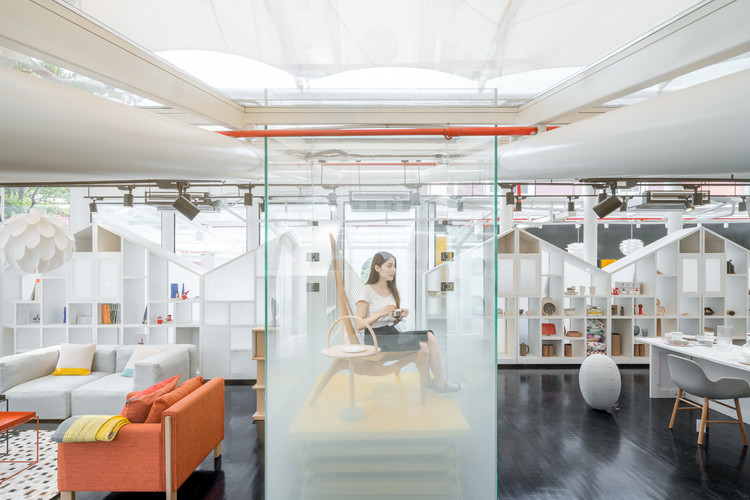
Underground Forest in Onepark Gubei / Wutopia Lab
.jpg?1494582970&format=webp&width=640&height=580)
-
Architects: Wutopia Lab
- Area: 1000 m²
- Year: 2017
.jpg?1494583382 "© CreatAR - AI Qing & SHI Kaicheng")
.jpg?1494583181 "© CreatAR - AI Qing & SHI Kaicheng")
.jpg?1494583955 "© CreatAR - AI Qing & SHI Kaicheng")
.jpg?1494582986 "© CreatAR - AI Qing & SHI Kaicheng")
.jpg?1494582970)
https://www.archdaily.com/871156/underground-forest-in-onepark-gubei-wutopia-lab胡天宝
Renovation of Captain's House / Vector Architects
.jpg?1494959021&format=webp&width=640&height=580)
.jpg?1494959182 "© Howard Chan")
.jpg?1494959395 "© Howard Chan")
.jpg?1494959171 "© Howard Chan")
.jpg?1494959371 "© Howard Chan")
.jpg?1494959021)
-
Architects: Vector Architects
- Area: 470 m²
- Year: 2017
https://www.archdaily.com/871448/renovation-of-captains-house-vector-architectsJoanna Wong
Dajiaoting “Big Family” Community Center / MAT Office
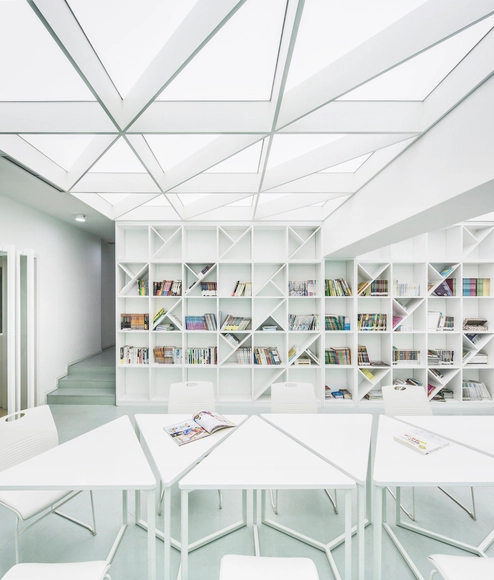
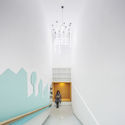
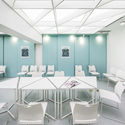
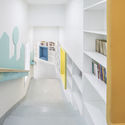
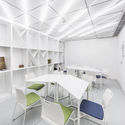

https://www.archdaily.com/871265/dajiaoting-big-family-community-center-mat-office舒岳康 - SHU Yuekang
Coldefy Associés and ECADI Win Competition for New Bao'an Cultural Center in Shenzhen
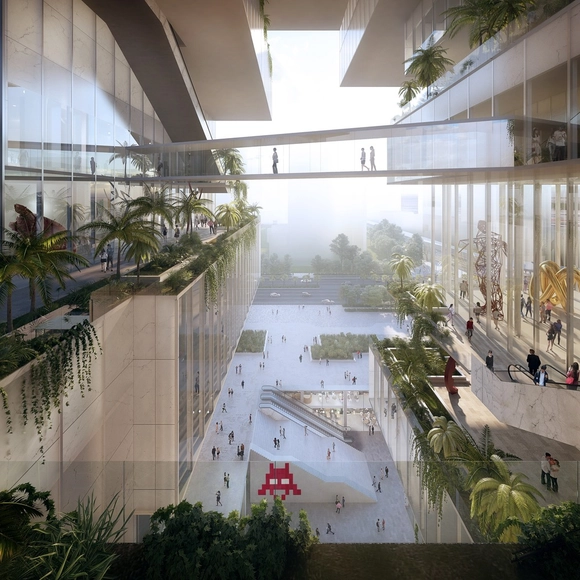
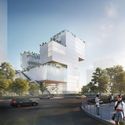
Coldefy & Associés Architectes Urbanistes, in collaboration with ECADI (East China Architectural Design and Research Institute), has been awarded 1st prize in the international competition to design the new Bao’an Public Culture and Arts Center in Shenzhen, China, beating out 69 other entries, including a proposal from Mecanoo.



https://www.archdaily.com/871459/coldefy-associes-and-ecadi-win-competition-for-new-baoan-cultural-center-in-shenzhenPatrick Lynch
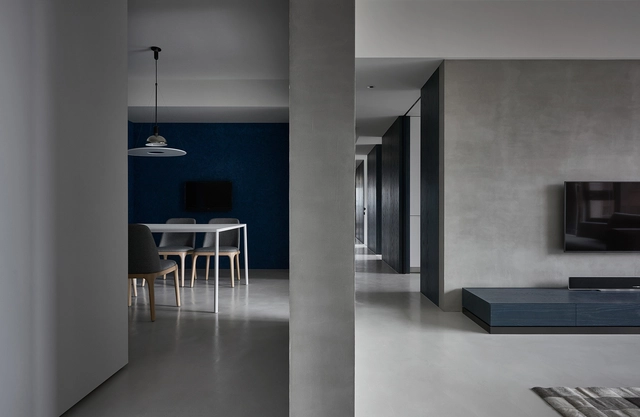
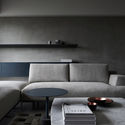
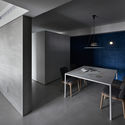
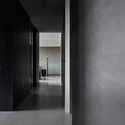
Boundary / Wei Yi International Design Associates
.jpg?1494609116 "© Hey! Cheese")

-
Architects: Wei Yi International Design Associates
- Area: 270 m²
- Year: 2016
https://www.archdaily.com/871184/boundary-wei-yi-international-design-associates舒岳康 - SHU Yuekang
Hongkun Xihongmen Sports Park / Mochen Architects&Engineers


-
Architects: Mochen Architects&Engineers
- Area: 19967 m²
- Year: 2016
-
Manufacturers: GRC system
https://www.archdaily.com/871218/hongkun-xihongmen-sports-park-mochen-architects-and-engineers舒岳康 - SHU Yuekang

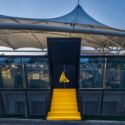
Zhuhai Hengqin Tianhu Hotel Development / Aedas
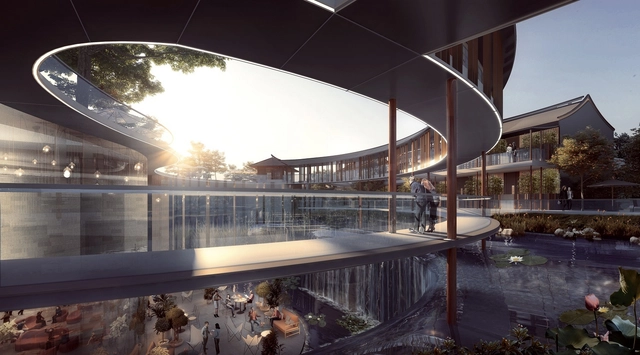
Aedas has been selected as the winners of a competition to design a new luxury resort located on Hengqin Island in Zhuhai, China. Inspired by the lush natural scenery of the island and by the traditional Lingnan architectural style, the resort promises to offer “a haven of comfort and relaxation amidst the bustling city life.”



https://www.archdaily.com/871026/aedas-wins-competition-for-mountaintop-resort-in-southern-chinaPatrick Lynch
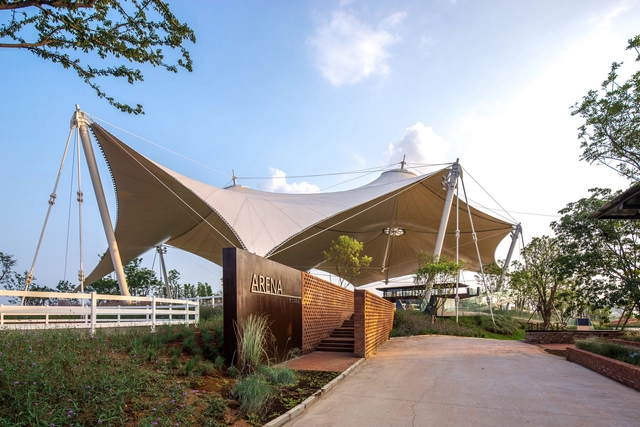
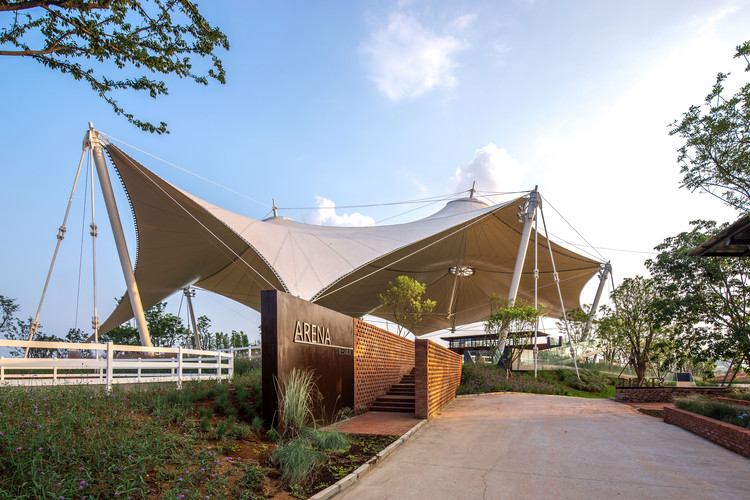
Equestrian Center in Luxelakes Eco-City / Chengdu Wide Horizon Investment Group


-
Architects: Chengdu Wide Horizon Investment Group
- Area: 6450 m²
- Year: 2016
https://www.archdaily.com/870751/equestrian-center-in-luxelakes-eco-city-chengdu-wide-horizon-investment-groupJoanna Wong
Antao Headquarters / ANTAO group
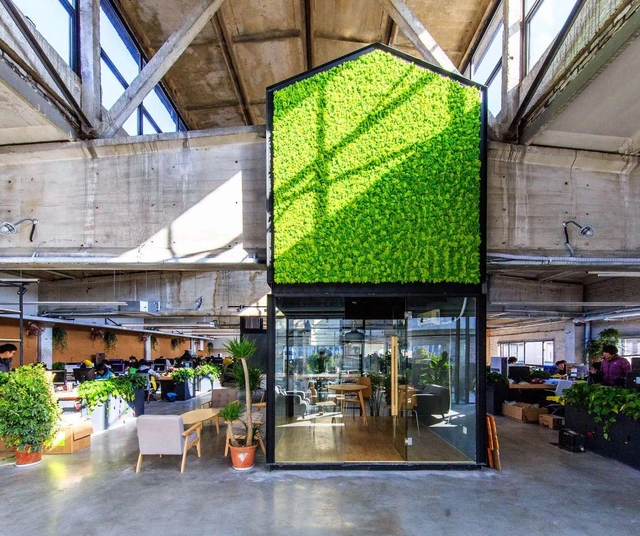


https://www.archdaily.com/806150/planting-inspiration-the-architectural-review-of-antao-new-headquarters-antao-group舒岳康 - SHU Yuekang
Suzhou Chapel / Neri&Hu Design and Research Office

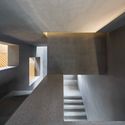


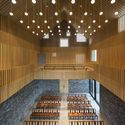

-
Architects: Neri&Hu Design and Research Office
- Area: 700 m²
- Year: 2016
https://www.archdaily.com/870619/suzhou-chapel-neri-and-hu-design-and-research-officeDiego Hernández
Five-Dragons Temple Environmental Refurbishment / WANG HUI | URBANUS

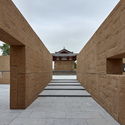
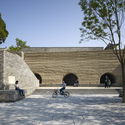
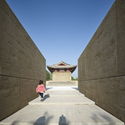
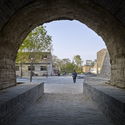
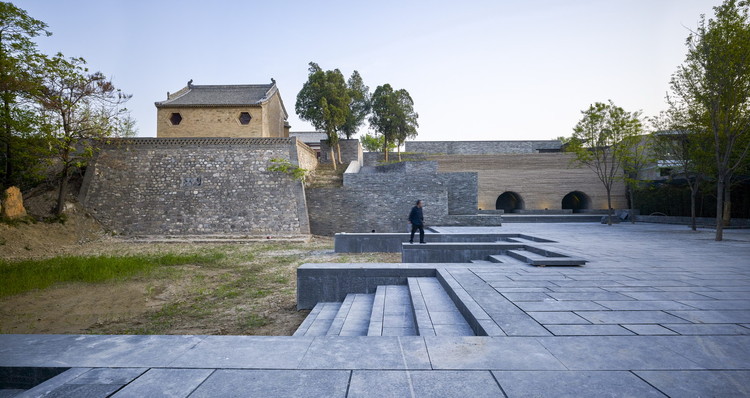
-
Architects: WANG HUI | URBANUS
- Area: 267 m²
- Year: 2016
-
Professionals: Han Jiaying Design & Associates Co.Ltd
https://www.archdaily.com/870312/the-design-of-the-five-dragons-temple-environmental-improvement-urbanus胡天宝
T.LOFT Experience Museum / CM design
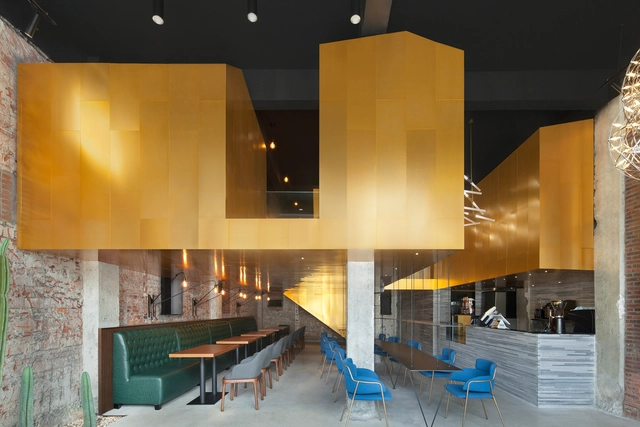
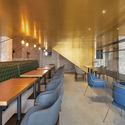
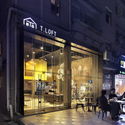
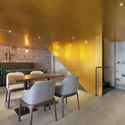
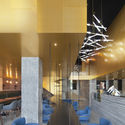

https://www.archdaily.com/869333/tloft-experience-museum-cm-designJoanna Wong
Lee Family Residence / Harmony-design Studio
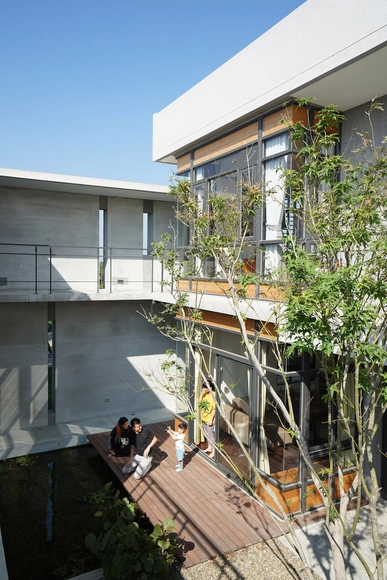

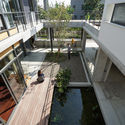
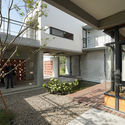
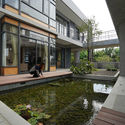

-
Architects: Harmony-design Studio
- Area: 270 m²
- Year: 2016
-
Professionals: Native Taiwan Architecture & Design Ltd
https://www.archdaily.com/869400/lee-family-residence-harmony-design-studio胡天宝
"DESIGN H(ij)ACK" When Art/Design Meet Public Space

2017 Beijing Summer Program (6-weeks)
"DESIGN H(ij)ACK" When Art/Design meet Public Space
From June 26th till August 7th
https://www.archdaily.com/869741/design-h-ij-ack-when-art-design-meet-public-spaceRene Submissions
East China Normal University Affiliated Bilingual Kindergarten / Scenic Architecture Office
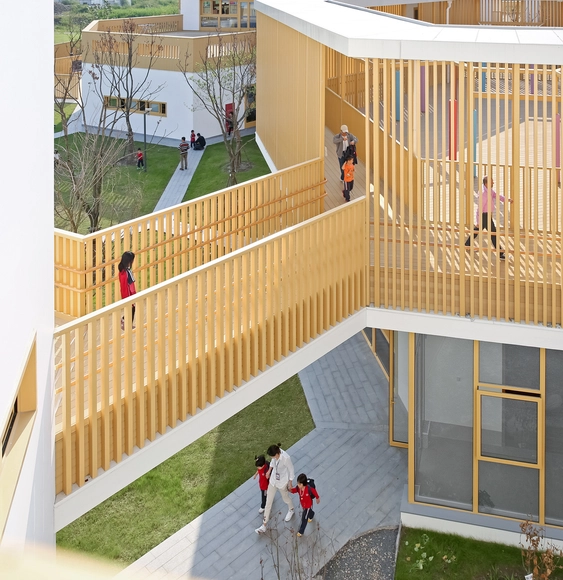

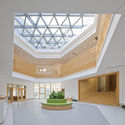

https://www.archdaily.com/869330/east-china-normal-university-affiliated-bilingual-kindergarten-scenic-architecture-office韩爽 - HAN Shuang