1. ArchDaily
  2. China

China

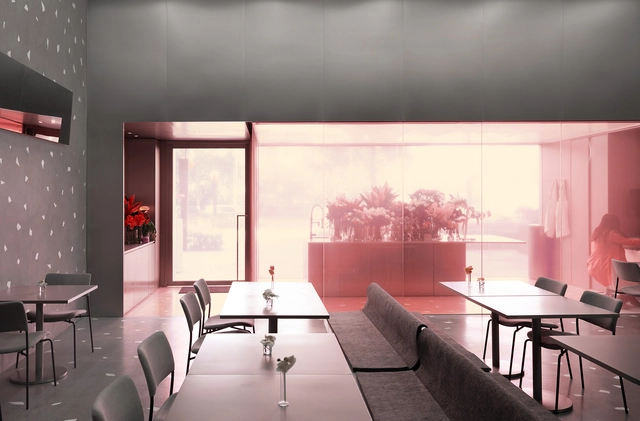
NOUS Restaurant&Flowers / 0321 STUDIO

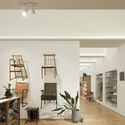
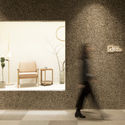
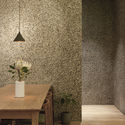
NOUS Restaurant&Flowers / 0321 STUDIO - Interior Design, FacadeNOUS Restaurant&Flowers / 0321 STUDIO - Interior DesignNOUS Restaurant&Flowers / 0321 STUDIO - Interior Design, Table, Chair, LightingNOUS Restaurant&Flowers / 0321 STUDIO - Interior DesignNOUS Restaurant&Flowers / 0321 STUDIO - More Images+ 22

Zaha Hadid Architects Designs Parabolic-Vaulted School Campus in Rural China
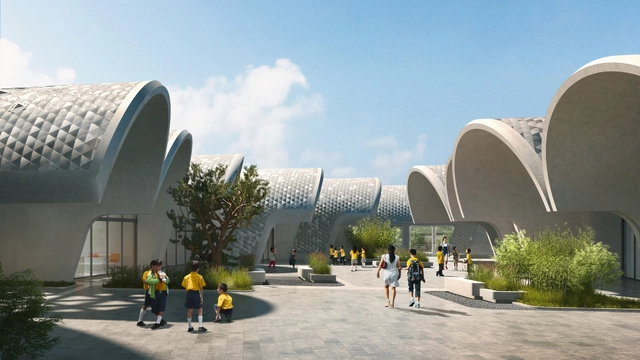
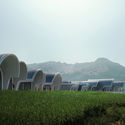
Zaha Hadid Architects has unveiled its design for the Lushan Primary School, an educational campus that will serve around 120 students from 12 villages in a rural area of Jiangxi Province in China. The design features a series of barrel and parabolic vaults constructed from concrete, which are oriented to offer optimum lighting conditions and views out to the landscape.
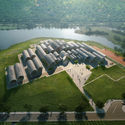
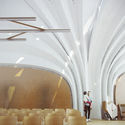
Zaha Hadid Architects Designs Parabolic-Vaulted School Campus in Rural China - Schools Zaha Hadid Architects Designs Parabolic-Vaulted School Campus in Rural China - Schools Zaha Hadid Architects Designs Parabolic-Vaulted School Campus in Rural China - Schools Zaha Hadid Architects Designs Parabolic-Vaulted School Campus in Rural China - Schools Zaha Hadid Architects Designs Parabolic-Vaulted School Campus in Rural China - More Images+ 6

Shanghai C&D Building / gad

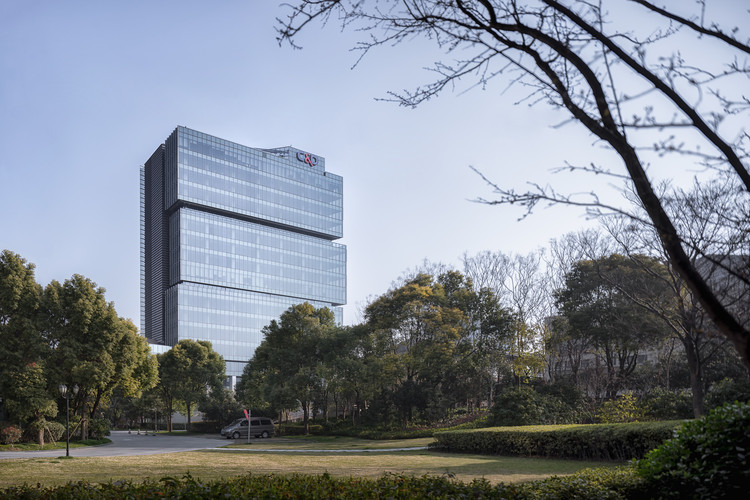
Shanghai C&D Building / gad - Office BuildingsShanghai C&D Building / gad - Office BuildingsShanghai C&D Building / gad - Office BuildingsShanghai C&D Building / gad - Office BuildingsShanghai C&D Building / gad - More Images+ 21

  • Architects: gad
  • Area Area of this architecture project Area:  52341 m²
  • Year Completion year of this architecture project Year:  2017

Space of Engraving Lights / J.R Architects
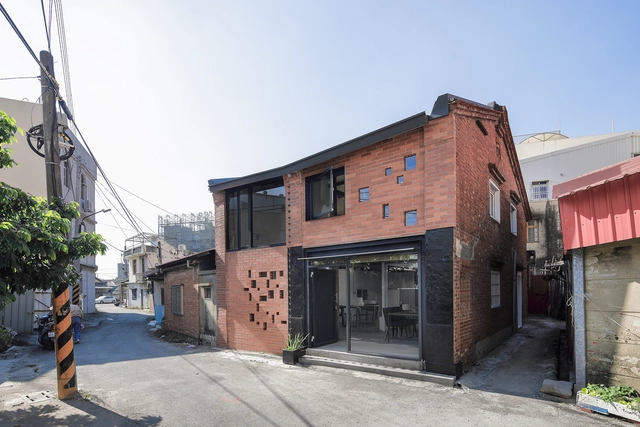
Space of Engraving Lights / J.R Architects - Exterior Photography, Renovation, FacadeSpace of Engraving Lights / J.R Architects - Interior Photography, Renovation, Beam, Table, ChairSpace of Engraving Lights / J.R Architects - Interior Photography, Renovation, Facade, Beam, Chair, TableSpace of Engraving Lights / J.R Architects - Interior Photography, Renovation, Facade, Handrail, FenceSpace of Engraving Lights / J.R Architects - More Images+ 26
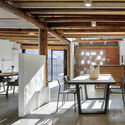
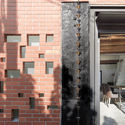
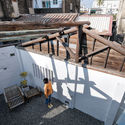
•
Tainan, China
  • Architects: J.R Architects
  • Area Area of this architecture project Area:  130 m²
  • Year Completion year of this architecture project Year:  2018
  • Manufacturers Brands with products used in this architecture project
    Manufacturers:  ArtBrick, Ksprojeto Lighting Design, Tong-An aluminium doors & windows Co

Old Building Renovation on Zhenbang Road / TEAM BLDG
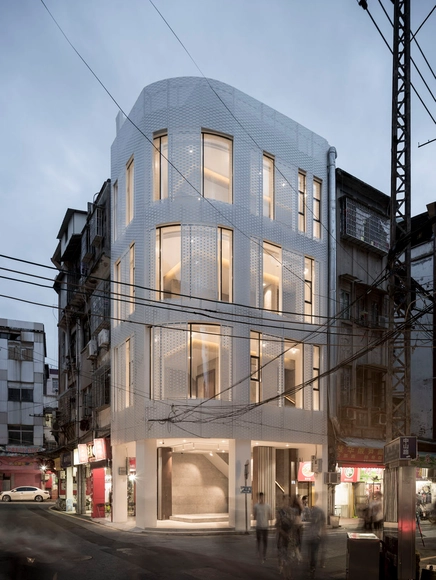
Old Building Renovation on Zhenbang Road / TEAM BLDG - RefurbishmentOld Building Renovation on Zhenbang Road / TEAM BLDG - RefurbishmentOld Building Renovation on Zhenbang Road / TEAM BLDG - RefurbishmentOld Building Renovation on Zhenbang Road / TEAM BLDG - RefurbishmentOld Building Renovation on Zhenbang Road / TEAM BLDG - More Images+ 18
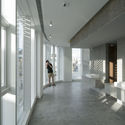
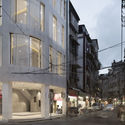
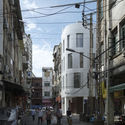
  • Architects: TEAM BLDG
  • Area Area of this architecture project Area:  155 m²
  • Year Completion year of this architecture project Year:  2017
  • Manufacturers Brands with products used in this architecture project
    Manufacturers:  Toto, Acor, Paulmann, Simens

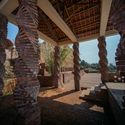
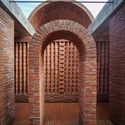
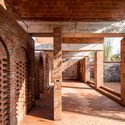
Red Brick Country Auditorium / Huazhong University of Science and Technology + ADAP Architects China

Red Brick Country Auditorium / Huazhong University of Science and Technology + ADAP Architects China - AuditoriumRed Brick Country Auditorium / Huazhong University of Science and Technology + ADAP Architects China - AuditoriumRed Brick Country Auditorium / Huazhong University of Science and Technology + ADAP Architects China - AuditoriumRed Brick Country Auditorium / Huazhong University of Science and Technology + ADAP Architects China - AuditoriumRed Brick Country Auditorium / Huazhong University of Science and Technology + ADAP Architects China - More Images+ 19
•
Ezhou, China

Caohejing Xinzhou Building, Shanghai / gmp Architects
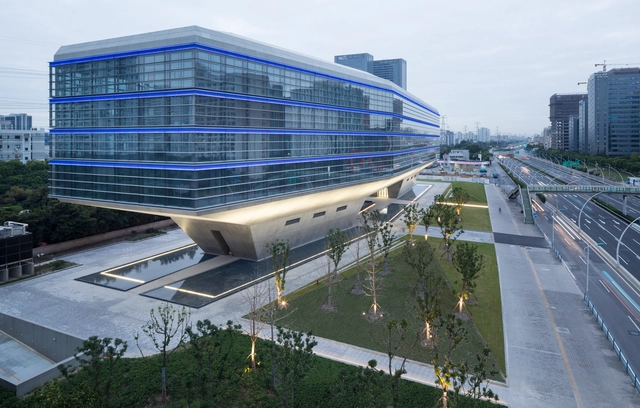
Caohejing Xinzhou Building, Shanghai / gmp Architects - Office BuildingsCaohejing Xinzhou Building, Shanghai / gmp Architects - Office BuildingsCaohejing Xinzhou Building, Shanghai / gmp Architects - Office BuildingsCaohejing Xinzhou Building, Shanghai / gmp Architects - Office BuildingsCaohejing Xinzhou Building, Shanghai / gmp Architects - More Images+ 13

  • Architects: gmp Architects
  • Area Area of this architecture project Area:  21800 m²
  • Year Completion year of this architecture project Year:  2017

Jiangshan Fishing Village Renewal / Mix Architecture

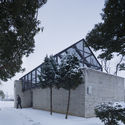
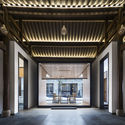
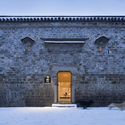
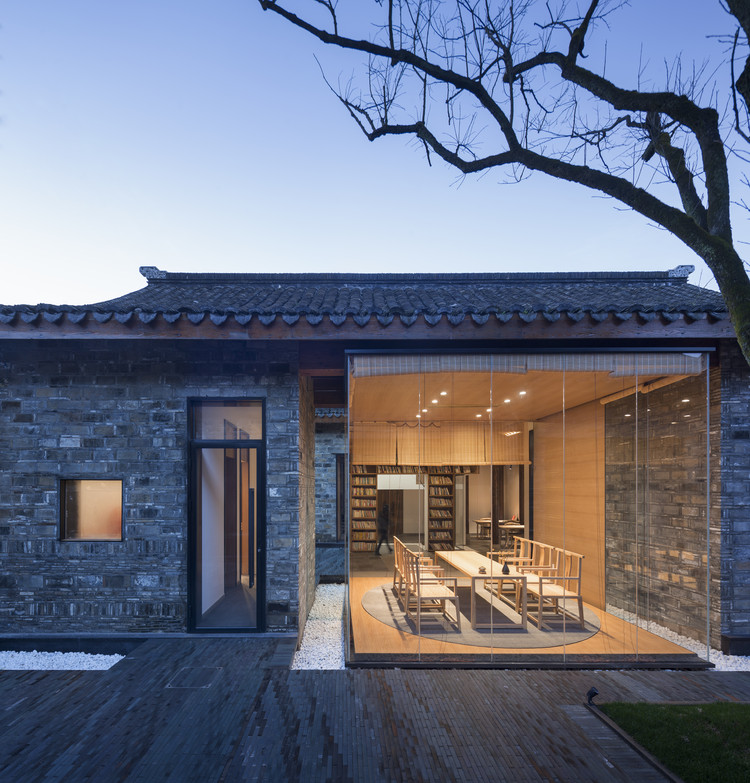
Jiangshan Fishing Village Renewal / Mix Architecture - RefurbishmentJiangshan Fishing Village Renewal / Mix Architecture - RefurbishmentJiangshan Fishing Village Renewal / Mix Architecture - RefurbishmentJiangshan Fishing Village Renewal / Mix Architecture - RefurbishmentJiangshan Fishing Village Renewal / Mix Architecture - More Images+ 21
Rosewood Sanya and Sanya Forum / Goettsch Partners

Rosewood Sanya and Sanya Forum / Goettsch Partners - Hotels, FacadeRosewood Sanya and Sanya Forum / Goettsch Partners - Hotels, Facade, CityscapeRosewood Sanya and Sanya Forum / Goettsch Partners - HotelsRosewood Sanya and Sanya Forum / Goettsch Partners - Hotels, Facade, CityscapeRosewood Sanya and Sanya Forum / Goettsch Partners - More Images+ 13

•
Sanya, China

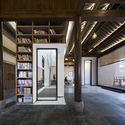
PART STUDIO / XuTai Design And Reseach

PART STUDIO / XuTai Design And Reseach - Offices Interiors, Facade, BeamPART STUDIO / XuTai Design And Reseach - Offices Interiors, Door, Beam, Facade, Chair, TablePART STUDIO / XuTai Design And Reseach - Offices InteriorsPART STUDIO / XuTai Design And Reseach - Offices Interiors, Stairs, ArchPART STUDIO / XuTai Design And Reseach - More Images+ 21
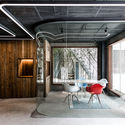
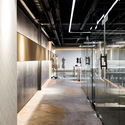
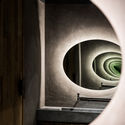
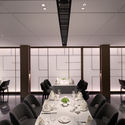
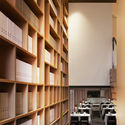
#24 Cathay Restaurant / MINGGU DESIGN
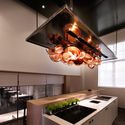
#24 Cathay Restaurant  / MINGGU DESIGN - Restaurant
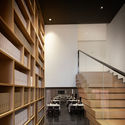
West Entrance Elevation. Image

#24 Cathay Restaurant  / MINGGU DESIGN - Restaurant#24 Cathay Restaurant  / MINGGU DESIGN - Restaurant#24 Cathay Restaurant  / MINGGU DESIGN - Restaurant#24 Cathay Restaurant  / MINGGU DESIGN - Restaurant#24 Cathay Restaurant  / MINGGU DESIGN - More Images+ 30
•
Nanjing, China
  • Interior Designers: MINGGU DESIGN
  • Area Area of this architecture project Area:  1700 m²
  • Year Completion year of this architecture project Year:  2018
  • Manufacturers Brands with products used in this architecture project
    Manufacturers:  LiteMatrix, MOLZA

Lanzhou Planning Exhibition Hall / China Architecture Design & Research Group, Land-based Rationalism DRC

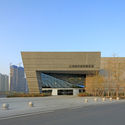
Lanzhou Planning Exhibition Hall / China Architecture Design & Research Group, Land-based Rationalism DRC - GalleryLanzhou Planning Exhibition Hall / China Architecture Design & Research Group, Land-based Rationalism DRC - GalleryLanzhou Planning Exhibition Hall / China Architecture Design & Research Group, Land-based Rationalism DRC - GalleryLanzhou Planning Exhibition Hall / China Architecture Design & Research Group, Land-based Rationalism DRC - GalleryLanzhou Planning Exhibition Hall / China Architecture Design & Research Group, Land-based Rationalism DRC - More Images+ 21
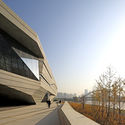
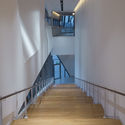
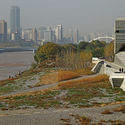
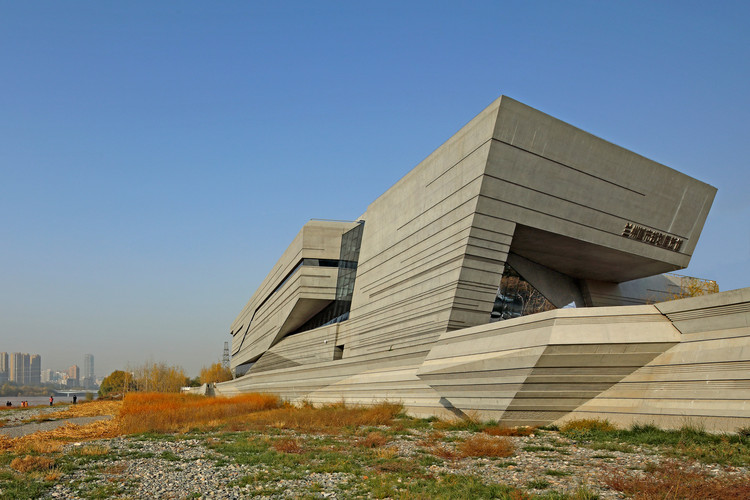
•
Lanzhou, China

Sanya Phoenix International Airport Parking Building Complex / Jing Studio

Sanya Phoenix International Airport Parking Building Complex / Jing Studio - Commercial ArchitectureSanya Phoenix International Airport Parking Building Complex / Jing Studio - Commercial ArchitectureSanya Phoenix International Airport Parking Building Complex / Jing Studio - Commercial ArchitectureSanya Phoenix International Airport Parking Building Complex / Jing Studio - Commercial ArchitectureSanya Phoenix International Airport Parking Building Complex / Jing Studio - More Images+ 28
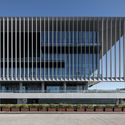
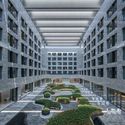

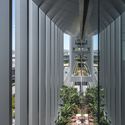
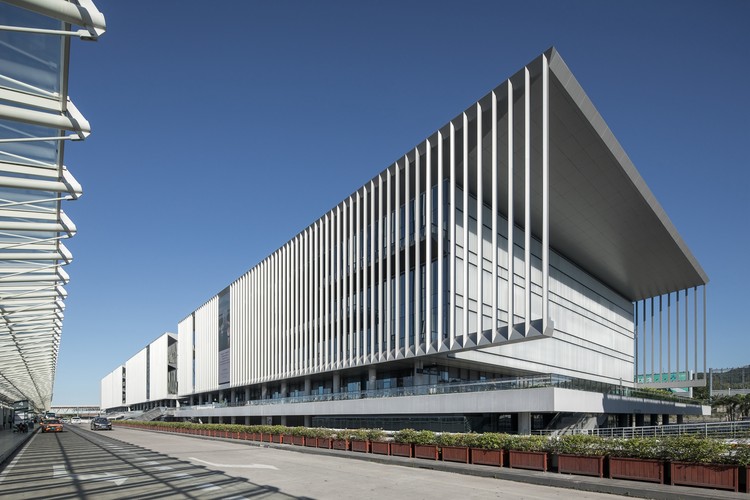
  • Interior Designers: 境工作室
  • Area Area of this architecture project Area:  134987 m²
  • Year Completion year of this architecture project Year:  2017

Hangzhou Central Plaza / JHD Architects
Hangzhou Central Plaza / JHD Architects - Transportation
© Jianghe Zeng

Hangzhou Central Plaza / JHD Architects - Transportation Hangzhou Central Plaza / JHD Architects - Transportation Hangzhou Central Plaza / JHD Architects - Transportation Hangzhou Central Plaza / JHD Architects - Transportation Hangzhou Central Plaza / JHD Architects - More Images+ 12
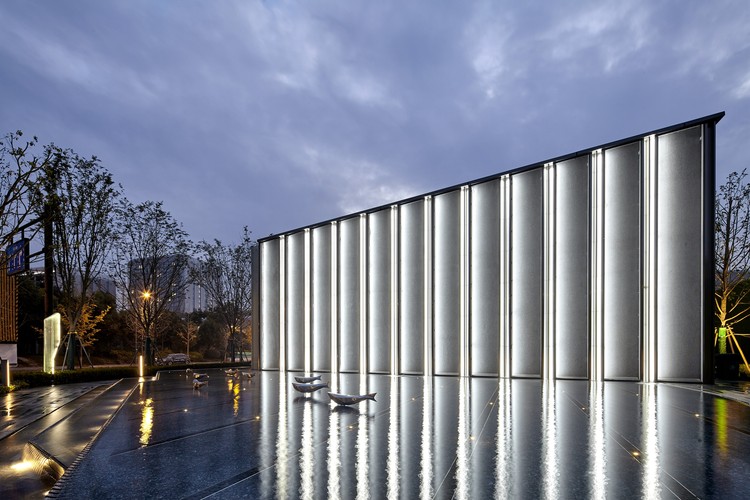
Competition Announcement: Shenzhen Ocean New City International Urban Design Competition Now Open

Shenzhen Ocean New City represents a rare opportunity for incremental development, serving as a key site for national strategic initiatives following the Qianhai development. Situated in the northwest of the Greater Airport area, the site is bounded by the Maozhou River estuary to the north, the International Convention and Exhibition Center of the Greater Airport New City to the east, the Bao'an Comprehensive Port Phase I to the south, and Jiaoyisha to the west, covering an area of approximately 7.44 square kilometers. To fully realize the strategic value of Ocean New City, the Urban Planning and Land Resources Commission of Shenzhen Municipality (Municipal Ocean Administration) is hosting an international urban design consultation, organized by the Shenzhen Special Economic Zone Construction and Development Group. The initiative seeks to leverage international perspectives, forward-looking strategies, and creative design to guide the high-level planning and construction of the area.

Shanghai Huada Science and Technology Park Renovation / China Construction Design Group

Shanghai Huada Science and Technology Park Renovation / China Construction Design Group - Refurbishment
© Ke Tan

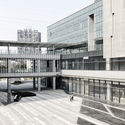
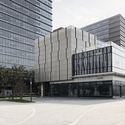
Shanghai Huada Science and Technology Park Renovation / China Construction Design Group - RefurbishmentShanghai Huada Science and Technology Park Renovation / China Construction Design Group - RefurbishmentShanghai Huada Science and Technology Park Renovation / China Construction Design Group - RefurbishmentShanghai Huada Science and Technology Park Renovation / China Construction Design Group - RefurbishmentShanghai Huada Science and Technology Park Renovation / China Construction Design Group - More Images+ 10
Vanke Experimental Kindergarten / Atelier Liu Yuyang Architects

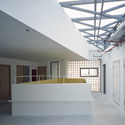
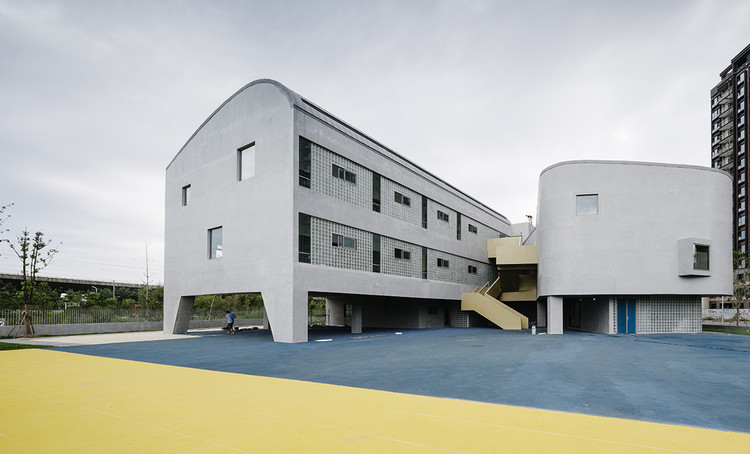
Vanke Experimental Kindergarten / Atelier Liu Yuyang Architects - KindergartenVanke Experimental Kindergarten / Atelier Liu Yuyang Architects - KindergartenVanke Experimental Kindergarten / Atelier Liu Yuyang Architects - KindergartenVanke Experimental Kindergarten / Atelier Liu Yuyang Architects - KindergartenVanke Experimental Kindergarten / Atelier Liu Yuyang Architects - More Images+ 37
•
Shanghai, China

Lost&Found Store / CPLUS

Lost&Found Store / CPLUS - Store
© XIA ZHI PICTURES

Lost&Found Store / CPLUS - StoreLost&Found Store / CPLUS - StoreLost&Found Store / CPLUS - StoreLost&Found Store / CPLUS - StoreLost&Found Store / CPLUS - More Images+ 14

•
Chaoyang, China
  • Architects: CPLUS
  • Area Area of this architecture project Area:  205 m²
  • Year Completion year of this architecture project Year:  2017
  • Manufacturers Brands with products used in this architecture project
    Manufacturers:  KSTE, Nippon, ZEN