1. ArchDaily
  2. China

China

#24 Cathay Restaurant / MINGGU DESIGN

#24 Cathay Restaurant  / MINGGU DESIGN - Restaurant, Door, Facade, Lighting
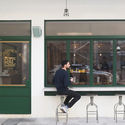
West Entrance Elevation. Image © Kuo-min Lee

#24 Cathay Restaurant  / MINGGU DESIGN - Restaurant, Kitchen, Countertop, Table, Sink#24 Cathay Restaurant  / MINGGU DESIGN - Restaurant, Lighting#24 Cathay Restaurant  / MINGGU DESIGN - Restaurant, Door, Table, Chair#24 Cathay Restaurant  / MINGGU DESIGN - Restaurant, Facade, Lighting, Chair, Table#24 Cathay Restaurant  / MINGGU DESIGN - More Images+ 30

•
Nanjing, China
  • Interior Designers: MINGGU DESIGN
  • Area Area of this architecture project Area:  1700 m²
  • Year Completion year of this architecture project Year:  2018
  • Manufacturers Brands with products used in this architecture project
    Manufacturers:  LiteMatrix, MOLZA

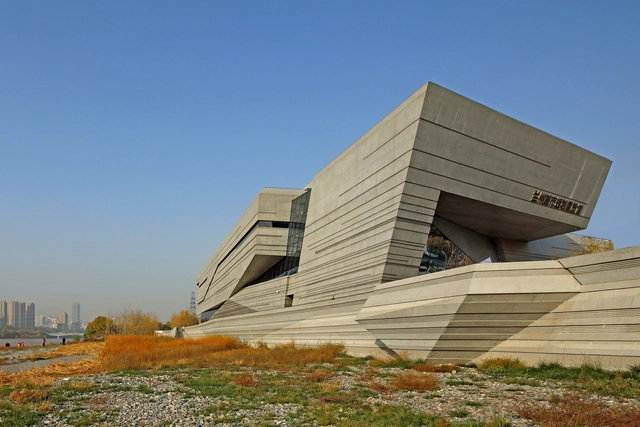
Lanzhou Planning Exhibition Hall / China Architecture Design & Research Group, Land-based Rationalism DRC

Lanzhou Planning Exhibition Hall / China Architecture Design & Research Group, Land-based Rationalism DRC - GalleryLanzhou Planning Exhibition Hall / China Architecture Design & Research Group, Land-based Rationalism DRC - GalleryLanzhou Planning Exhibition Hall / China Architecture Design & Research Group, Land-based Rationalism DRC - GalleryLanzhou Planning Exhibition Hall / China Architecture Design & Research Group, Land-based Rationalism DRC - GalleryLanzhou Planning Exhibition Hall / China Architecture Design & Research Group, Land-based Rationalism DRC - More Images+ 21

•
Lanzhou, China

Sanya Phoenix International Airport Parking Building Complex / Jing Studio

Sanya Phoenix International Airport Parking Building Complex / Jing Studio - Commercial ArchitectureSanya Phoenix International Airport Parking Building Complex / Jing Studio - Commercial ArchitectureSanya Phoenix International Airport Parking Building Complex / Jing Studio - Commercial ArchitectureSanya Phoenix International Airport Parking Building Complex / Jing Studio - Commercial ArchitectureSanya Phoenix International Airport Parking Building Complex / Jing Studio - More Images+ 28

  • Interior Designers: 境工作室
  • Area Area of this architecture project Area:  134987 m²
  • Year Completion year of this architecture project Year:  2017

Hangzhou Central Plaza / JHD Architects

Hangzhou Central Plaza / JHD Architects - Transportation , Facade
© Jianghe Zeng

Hangzhou Central Plaza / JHD Architects - Transportation , Fence, FacadeHangzhou Central Plaza / JHD Architects - Transportation , Facade, FenceHangzhou Central Plaza / JHD Architects - Transportation , FacadeHangzhou Central Plaza / JHD Architects - Transportation , Door, FacadeHangzhou Central Plaza / JHD Architects - More Images+ 12

Competition Announcement: Shenzhen Ocean New City International Urban Design Competition Now Open

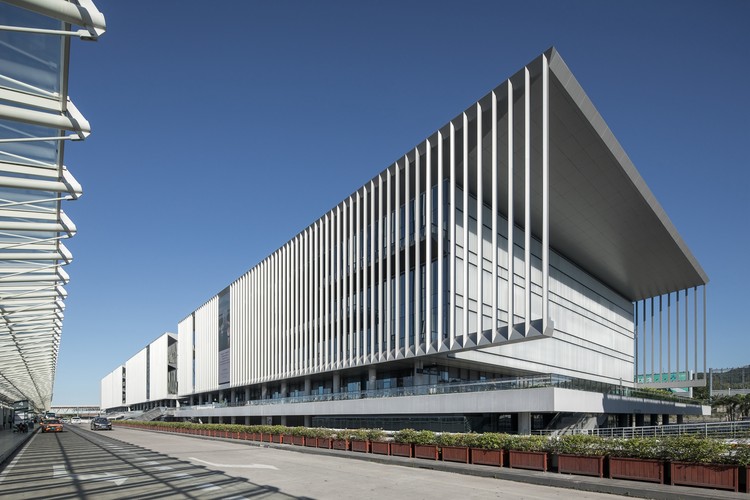
Shenzhen Ocean New City represents a rare opportunity for incremental development, serving as a key site for national strategic initiatives following the Qianhai development. Situated in the northwest of the Greater Airport area, the site is bounded by the Maozhou River estuary to the north, the International Convention and Exhibition Center of the Greater Airport New City to the east, the Bao'an Comprehensive Port Phase I to the south, and Jiaoyisha to the west, covering an area of approximately 7.44 square kilometers. To fully realize the strategic value of Ocean New City, the Urban Planning and Land Resources Commission of Shenzhen Municipality (Municipal Ocean Administration) is hosting an international urban design consultation, organized by the Shenzhen Special Economic Zone Construction and Development Group. The initiative seeks to leverage international perspectives, forward-looking strategies, and creative design to guide the high-level planning and construction of the area.

Shanghai Huada Science and Technology Park Renovation / China Construction Design Group

Shanghai Huada Science and Technology Park Renovation / China Construction Design Group - Refurbishment
© Ke Tan

Shanghai Huada Science and Technology Park Renovation / China Construction Design Group - RefurbishmentShanghai Huada Science and Technology Park Renovation / China Construction Design Group - RefurbishmentShanghai Huada Science and Technology Park Renovation / China Construction Design Group - RefurbishmentShanghai Huada Science and Technology Park Renovation / China Construction Design Group - RefurbishmentShanghai Huada Science and Technology Park Renovation / China Construction Design Group - More Images+ 10

Vanke Experimental Kindergarten / Atelier Liu Yuyang Architects

Vanke Experimental Kindergarten / Atelier Liu Yuyang Architects - Kindergarten, FacadeVanke Experimental Kindergarten / Atelier Liu Yuyang Architects - Kindergarten, Facade, Door, LightingVanke Experimental Kindergarten / Atelier Liu Yuyang Architects - Kindergarten, Facade, Beam, Door, Handrail, ChairVanke Experimental Kindergarten / Atelier Liu Yuyang Architects - Kindergarten, FacadeVanke Experimental Kindergarten / Atelier Liu Yuyang Architects - More Images+ 37

•
Shanghai, China

Lost&Found Store / C+ Architects

Lost&Found Store / C+ Architects - Store, Table, Lighting, Chair
© Zhi Xia

Lost&Found Store / C+ Architects - Store, Door, Facade, Table, ChairLost&Found Store / C+ Architects - Store, Door, Arch, ChairLost&Found Store / C+ Architects - Store, FacadeLost&Found Store / C+ Architects - Store, Table, Lighting, ChairLost&Found Store / C+ Architects - More Images+ 14

•
Chaoyang, China
  • Architects: C+ Architects
  • Area Area of this architecture project Area:  205 m²
  • Year Completion year of this architecture project Year:  2017
  • Manufacturers Brands with products used in this architecture project
    Manufacturers:  KSTE, Nippon, ZEN

CAL Architects Studio / CAL Architects

CAL Architects Studio / CAL Architects - Renovation, Stairs, Facade, Handrail, BeamCAL Architects Studio / CAL Architects - Renovation, Beam, Column, Facade, ArchCAL Architects Studio / CAL Architects - Renovation, Beam, Facade, HandrailCAL Architects Studio / CAL Architects - Renovation, Beam, Stairs, HandrailCAL Architects Studio / CAL Architects - More Images+ 26

•
Guangzhou Shi, China
  • Architects: CAL Architects
  • Area Area of this architecture project Area:  300 m²
  • Year Completion year of this architecture project Year:  2015

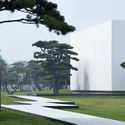
Song Art Museum / Vermilion Zhou Design Group

Song Art Museum / Vermilion Zhou Design Group - Refurbishment
© Zhi Xia

Song Art Museum / Vermilion Zhou Design Group - RefurbishmentSong Art Museum / Vermilion Zhou Design Group - RefurbishmentSong Art Museum / Vermilion Zhou Design Group - Exterior Photography, Refurbishment, FacadeSong Art Museum / Vermilion Zhou Design Group - Exterior Photography, RefurbishmentSong Art Museum / Vermilion Zhou Design Group - More Images+ 34

  • Area Area of this architecture project Area:  2200 m²
  • Year Completion year of this architecture project Year:  2017
  • Manufacturers Brands with products used in this architecture project
    Manufacturers:  Apron
  • Professionals: Jamie Pai

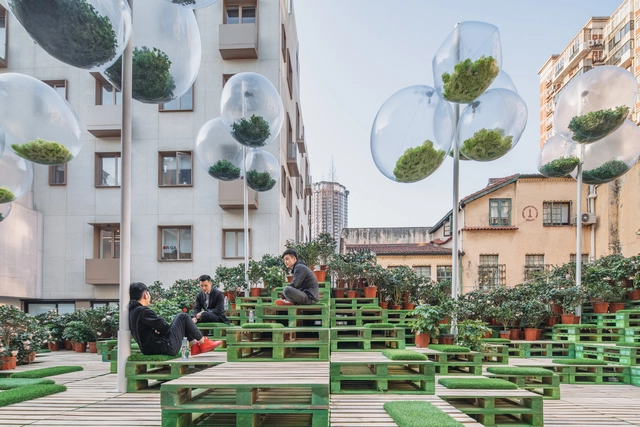
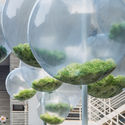
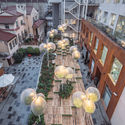
Urban Bloom / AIM Architecture + URBAN MATTERS

Urban Bloom / AIM Architecture + URBAN MATTERS - Installations & Structures, FacadeUrban Bloom / AIM Architecture + URBAN MATTERS - Installations & Structures, Garden, FacadeUrban Bloom / AIM Architecture + URBAN MATTERS - Installations & Structures, Garden, Facade, TableUrban Bloom / AIM Architecture + URBAN MATTERS - Installations & Structures, Courtyard, Facade, Balcony, CityscapeUrban Bloom / AIM Architecture + URBAN MATTERS - More Images+ 4

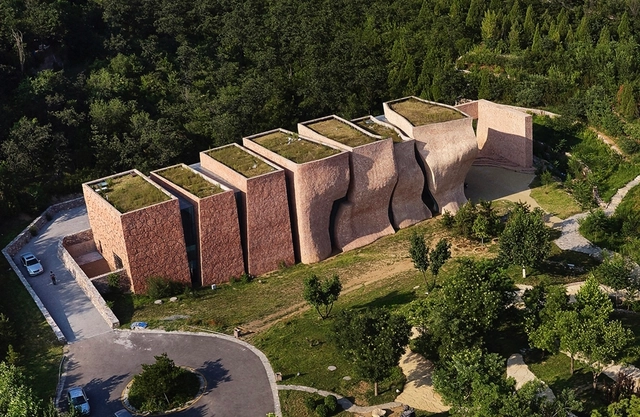
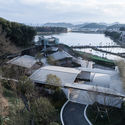
Ningbo Vanke Baishi Lake East Community Center / SHUISHI

Ningbo Vanke Baishi Lake East Community Center / SHUISHI - Community Center
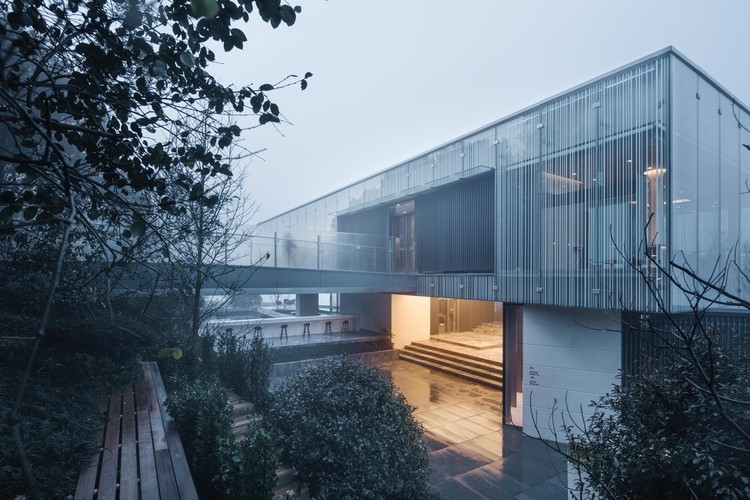
View from the mountain path. Image © He Lian

Ningbo Vanke Baishi Lake East Community Center / SHUISHI - Community CenterNingbo Vanke Baishi Lake East Community Center / SHUISHI - Community CenterNingbo Vanke Baishi Lake East Community Center / SHUISHI - Community CenterNingbo Vanke Baishi Lake East Community Center / SHUISHI - Community CenterNingbo Vanke Baishi Lake East Community Center / SHUISHI - More Images+ 37

  • Architects: 水石设计
  • Area Area of this architecture project Area:  2000 m²
  • Year Completion year of this architecture project Year:  2017

Bite to Eat / HAO Design

Bite to Eat / HAO Design - Interior Design
© Hey!Cheese

Bite to Eat / HAO Design - Interior Photography, Interior Design, Kitchen, Beam, Table, ChairBite to Eat / HAO Design - Exterior Photography, Interior Design, FacadeBite to Eat / HAO Design - Interior DesignBite to Eat / HAO Design - Interior Photography, Interior Design, Kitchen, TableBite to Eat / HAO Design - More Images+ 38

  • Architects: HAO Design
  • Area Area of this architecture project Area:  556 m²
  • Year Completion year of this architecture project Year:  2017

Yu Qingcheng Gallery / Architectural Design and Research Institute of Tianjin University

Yu Qingcheng Gallery / Architectural Design and Research Institute of Tianjin University - Gallery, FacadeYu Qingcheng Gallery / Architectural Design and Research Institute of Tianjin University - Gallery, FacadeYu Qingcheng Gallery / Architectural Design and Research Institute of Tianjin University - Gallery, Column, LightingYu Qingcheng Gallery / Architectural Design and Research Institute of Tianjin University - Gallery, Facade, ColumnYu Qingcheng Gallery / Architectural Design and Research Institute of Tianjin University - More Images+ 24

•
Tianjin, China

Artron Arts Center / Atelier Deshaus

Artron Arts Center / Atelier Deshaus - Extension, Facade, Door
Courtesy of Atelier Deshaus

Artron Arts Center / Atelier Deshaus - Extension, Stairs, Facade, Handrail, Fence, LightingArtron Arts Center / Atelier Deshaus - Extension, Facade, Table, Chair, Lighting, BenchArtron Arts Center / Atelier Deshaus - Extension, FacadeArtron Arts Center / Atelier Deshaus - Extension, FacadeArtron Arts Center / Atelier Deshaus - More Images+ 24

Renovation of the Multi-Function Hall in Central Academy of Fine Arts / Architecture School of CAFA

Renovation of the Multi-Function Hall in Central Academy of Fine Arts / Architecture School of CAFA - Renovation, Door, Facade, ColumnRenovation of the Multi-Function Hall in Central Academy of Fine Arts / Architecture School of CAFA - Renovation, FacadeRenovation of the Multi-Function Hall in Central Academy of Fine Arts / Architecture School of CAFA - Renovation, Bathroom, SinkRenovation of the Multi-Function Hall in Central Academy of Fine Arts / Architecture School of CAFA - Renovation, FacadeRenovation of the Multi-Function Hall in Central Academy of Fine Arts / Architecture School of CAFA - More Images+ 20

  • Architects: Architecture School of CAFA
    : Wenqiang Han, Yang Zhao
  • Area Area of this architecture project Area:  1400 m²
  • Year Completion year of this architecture project Year:  2018

Red Planet / 100architects

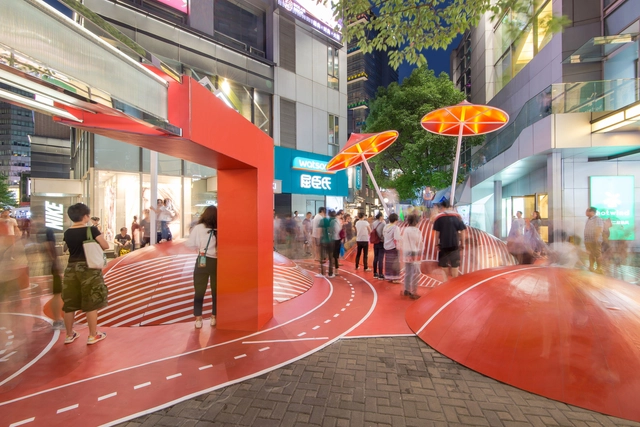
Red Planet / 100architects - Public SpaceRed Planet / 100architects - Public Space, Facade, CityscapeRed Planet / 100architects - Public SpaceRed Planet / 100architects - Public SpaceRed Planet / 100architects - More Images+ 17

•
Zhabei Qu, China
  • Architects: 100architects
  • Area Area of this architecture project Area:  245 m²
  • Year Completion year of this architecture project Year:  2017

RAC Coffee & Bar / MASS DESIGN

RAC Coffee & Bar / MASS DESIGN - Coffee Shop, Door, Facade
© Feng Shi

RAC Coffee & Bar / MASS DESIGN - Coffee Shop, Facade, Door, ArchRAC Coffee & Bar / MASS DESIGN - Coffee Shop, Door, FacadeRAC Coffee & Bar / MASS DESIGN - Coffee Shop, DoorRAC Coffee & Bar / MASS DESIGN - Coffee Shop, Kitchen, Beam, Table, Chair, CountertopRAC Coffee & Bar / MASS DESIGN - More Images+ 15

•
Shanghai, China
  • Architects: MASS DESIGN
  • Area Area of this architecture project Area:  160 m²
  • Year Completion year of this architecture project Year:  2017
  • Manufacturers Brands with products used in this architecture project
    Manufacturers:  Bentu, De Dietrich, aureole shanghai