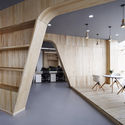
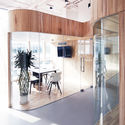
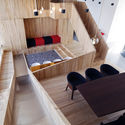
1. ArchDaily
  2. China

China

R&D Headquarters, TOYO Electric / JJP Architects & Planners

R&D Headquarters, TOYO Electric / JJP Architects & Planners - Offices, Facade
© Jeffrey Chang
•
Huizhou, China

Dream&Maze / Studio 10

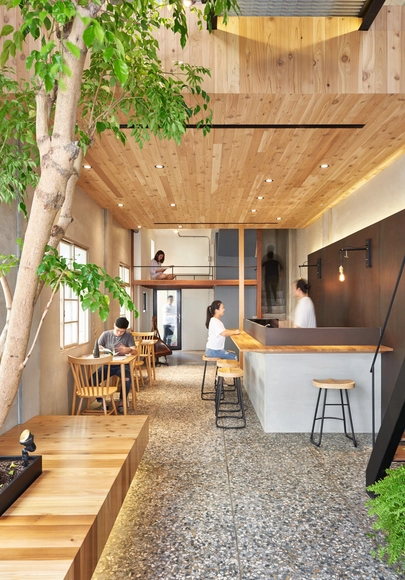
Dream&Maze / Studio 10 - Interior Photography, Renovation, Stairs, Facade, Arch
© Chao Zhang

Dream&Maze / Studio 10 - RenovationDream&Maze / Studio 10 - RenovationDream&Maze / Studio 10 - RenovationDream&Maze / Studio 10 - Interior Photography, Renovation, Stairs, Handrail, ArchDream&Maze / Studio 10 - More Images+ 25

  • Architects: Studio 10
  • Area Area of this architecture project Area:  140 m²
  • Year Completion year of this architecture project Year:  2018

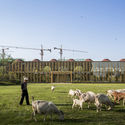
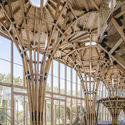
Longfu Life Experience Center / LUO studio

Longfu Life Experience Center / LUO studio - Community Center, Facade, Arch
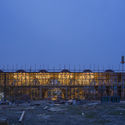
View of the east side. Image © Weiqi Jin

Longfu Life Experience Center / LUO studio - Community Center, Facade, CityscapeLongfu Life Experience Center / LUO studio - Community Center, FenceLongfu Life Experience Center / LUO studio - Community Center, Beam, ChairLongfu Life Experience Center / LUO studio - Community Center, Beam, Column, ArchLongfu Life Experience Center / LUO studio - More Images+ 31
Corner 60’s / Soar Design Studio

Corner 60’s / Soar Design Studio - Exterior Photography, Renovation, Door, FacadeCorner 60’s / Soar Design Studio - Interior Photography, Renovation, Stairs, Facade, Handrail, Beam, Countertop, TableCorner 60’s / Soar Design Studio - Interior Photography, Renovation, Beam, Facade, Table, ChairCorner 60’s / Soar Design Studio - Interior Photography, Renovation, Door, FacadeCorner 60’s / Soar Design Studio - More Images+ 29

  • Architects: Soar Design Studio
  • Area Area of this architecture project Area:  178 m²
  • Year Completion year of this architecture project Year:  2017
  • Manufacturers Brands with products used in this architecture project
    Manufacturers:  Saint-Gobain, Gao-song Construction, Ikea

GENSHANG Restaurant / OFFICE COASTLINE

GENSHANG Restaurant / OFFICE COASTLINE - Interior Photography, Restaurant, Table, Lighting, Chair
© Alessandro Wang

GENSHANG Restaurant / OFFICE COASTLINE - Interior Photography, Restaurant, FacadeGENSHANG Restaurant / OFFICE COASTLINE - Interior Photography, Restaurant, Kitchen, Facade, TableGENSHANG Restaurant / OFFICE COASTLINE - Interior Photography, Restaurant, Table, ChairGENSHANG Restaurant / OFFICE COASTLINE - Interior Photography, Restaurant, Table, Lighting, ChairGENSHANG Restaurant / OFFICE COASTLINE - More Images+ 18

•
Huangpu, China

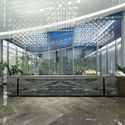
Jiangnan No. 1 Courtyard Life Experience Hall / gad

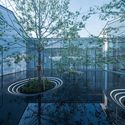
Jiangnan No. 1 Courtyard Life Experience Hall  / gad - Museums & Exhibit , Facade, Door
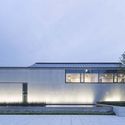
© Yi Fan

Jiangnan No. 1 Courtyard Life Experience Hall  / gad - Museums & Exhibit , Facade, Door, StairsJiangnan No. 1 Courtyard Life Experience Hall  / gad - Museums & Exhibit , Facade, DoorJiangnan No. 1 Courtyard Life Experience Hall  / gad - Museums & Exhibit , FacadeJiangnan No. 1 Courtyard Life Experience Hall  / gad - Museums & Exhibit , Garden, FacadeJiangnan No. 1 Courtyard Life Experience Hall  / gad - More Images+ 32
  • Architects: gad
  • Area Area of this architecture project Area:  2304 m²
  • Year Completion year of this architecture project Year:  2018
  • Professionals: CAC, IPD


S.Engine Fengshengli-Cafe / Atelier Ohne Zwang

S.Engine Fengshengli-Cafe / Atelier Ohne Zwang - Interior Photography, Coffee Shop, Chair, Table
© Dapang
•
Jingan Qu, China
  • Interior Designers: Atelier Ohne Zwang
  • Area Area of this architecture project Area:  350 m²
  • Year Completion year of this architecture project Year:  2018
  • Manufacturers Brands with products used in this architecture project
    Manufacturers:  FLUA Lighting, Knauf, SHIKOKU CHEMICALS CORPORATION, Shenyongqian Stainless Steel, Yuping Terrazzo Shanghai

YUE Wuyi Tea Life Esthetics Hotel / Wuxiang Space Architecture Design Studio

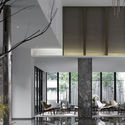
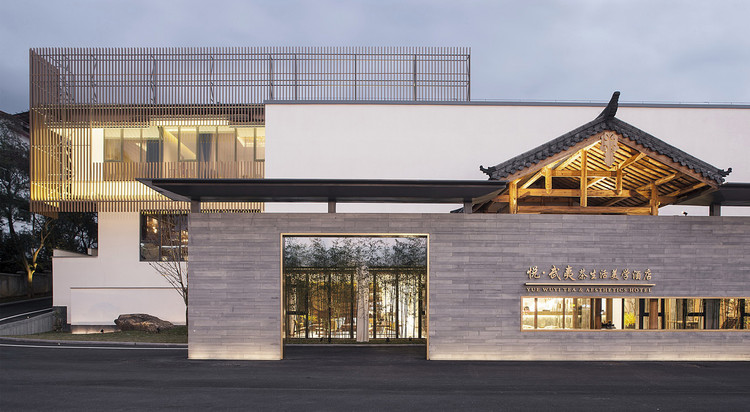
YUE Wuyi Tea Life Esthetics Hotel / Wuxiang Space Architecture Design Studio - HotelsYUE Wuyi Tea Life Esthetics Hotel / Wuxiang Space Architecture Design Studio - HotelsYUE Wuyi Tea Life Esthetics Hotel / Wuxiang Space Architecture Design Studio - HotelsYUE Wuyi Tea Life Esthetics Hotel / Wuxiang Space Architecture Design Studio - HotelsYUE Wuyi Tea Life Esthetics Hotel / Wuxiang Space Architecture Design Studio - More Images+ 14
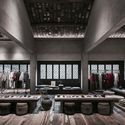
HEMU Headquarters / Yiduan Shanghai Interior Design

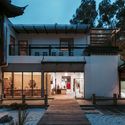
HEMU Headquarters  / Yiduan Shanghai Interior Design - Offices Interiors
© Enlong Zhu

HEMU Headquarters  / Yiduan Shanghai Interior Design - Offices InteriorsHEMU Headquarters  / Yiduan Shanghai Interior Design - Offices InteriorsHEMU Headquarters  / Yiduan Shanghai Interior Design - Offices InteriorsHEMU Headquarters  / Yiduan Shanghai Interior Design - Offices InteriorsHEMU Headquarters  / Yiduan Shanghai Interior Design - More Images+ 17
•
Jiading Qu, China
  • Area Area of this architecture project Area:  1500 m²
  • Year Completion year of this architecture project Year:  2018
  • Manufacturers Brands with products used in this architecture project
    Manufacturers:  Kohler, LANSHE

East Campus of Ningbo Xiaoshi High School / United Design Group

East Campus of Ningbo Xiaoshi High School / United Design Group - Elementary & Middle School, Facade, CityscapeEast Campus of Ningbo Xiaoshi High School / United Design Group - Elementary & Middle School, FacadeEast Campus of Ningbo Xiaoshi High School / United Design Group - Elementary & Middle School, Courtyard, Facade, Fence, HandrailEast Campus of Ningbo Xiaoshi High School / United Design Group - Elementary & Middle School, Kitchen, Facade, Handrail, Balcony, ChairEast Campus of Ningbo Xiaoshi High School / United Design Group - More Images+ 16

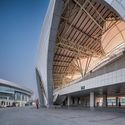
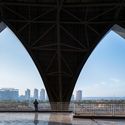
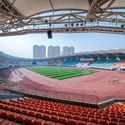
Linxia Olympic Sports Center Stadium / DUTS design

Linxia Olympic Sports Center Stadium / DUTS design - Stadiums
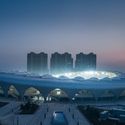
© Qingshan Wu

Linxia Olympic Sports Center Stadium / DUTS design - StadiumsLinxia Olympic Sports Center Stadium / DUTS design - StadiumsLinxia Olympic Sports Center Stadium / DUTS design - StadiumsLinxia Olympic Sports Center Stadium / DUTS design - StadiumsLinxia Olympic Sports Center Stadium / DUTS design - More Images+ 23
•
Linxia, China
  • Architects: DUTS design
  • Area Area of this architecture project Area:  28400 m²
  • Year Completion year of this architecture project Year:  2016

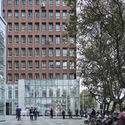
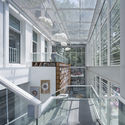
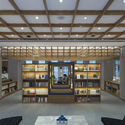
Phoenix Plaza Renovation Design / UA GROUP
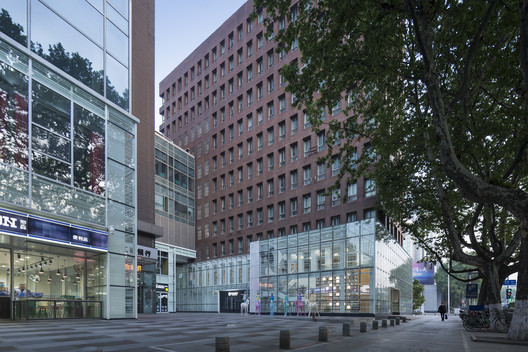
Phoenix Plaza Renovation Design / UA GROUP - Commercial Architecture
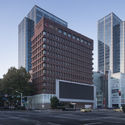
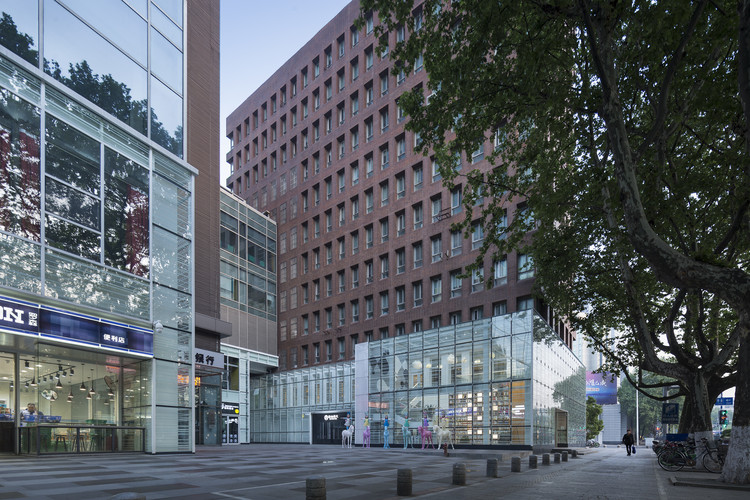
After Renovation_View of 24-hour store from Zhongyang Road. Image © Bowen Hou

Phoenix Plaza Renovation Design / UA GROUP - Commercial ArchitecturePhoenix Plaza Renovation Design / UA GROUP - Commercial ArchitecturePhoenix Plaza Renovation Design / UA GROUP - Commercial ArchitecturePhoenix Plaza Renovation Design / UA GROUP - Commercial ArchitecturePhoenix Plaza Renovation Design / UA GROUP - More Images+ 33
  • Architects: UA GROUP
  • Area Area of this architecture project Area:  4693 m²
  • Year Completion year of this architecture project Year:  2017

Junping Lab / XU Studio

Junping Lab / XU Studio - Grocery Store, FacadeJunping Lab / XU Studio - Grocery Store, FacadeJunping Lab / XU Studio - Grocery Store, Facade, ChairJunping Lab / XU Studio - Grocery Store, Facade, HandrailJunping Lab / XU Studio - More Images+ 15

Three Landscape Nodes of Longmeiwan “Abstract Gallery” / Yin Peiru Architecture Studio

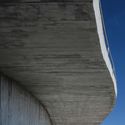
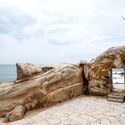
Three Landscape Nodes of Longmeiwan “Abstract Gallery” / Yin Peiru Architecture Studio - Park, Stairs, Handrail, Coast

Pashan Pavilion_West side. Image © Peiru Yin

Three Landscape Nodes of Longmeiwan “Abstract Gallery” / Yin Peiru Architecture Studio - Park, CoastThree Landscape Nodes of Longmeiwan “Abstract Gallery” / Yin Peiru Architecture Studio - Park, StairsThree Landscape Nodes of Longmeiwan “Abstract Gallery” / Yin Peiru Architecture Studio - Park, Facade, ArchThree Landscape Nodes of Longmeiwan “Abstract Gallery” / Yin Peiru Architecture Studio - Park, Arch, CoastThree Landscape Nodes of Longmeiwan “Abstract Gallery” / Yin Peiru Architecture Studio - More Images+ 18

•
Zhangzhou, China

Shangwei Village Plugin House / People's Architecture Office

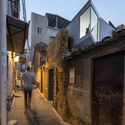
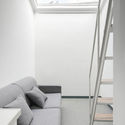
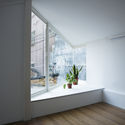
Shangwei Village Plugin House / People's Architecture Office - Houses, Facade
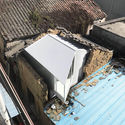
Huang Family Bird View. Image Courtesy of People’s Architecture Office

Shangwei Village Plugin House / People's Architecture Office - HousesShangwei Village Plugin House / People's Architecture Office - Houses, FacadeShangwei Village Plugin House / People's Architecture Office - HousesShangwei Village Plugin House / People's Architecture Office - Houses, FacadeShangwei Village Plugin House / People's Architecture Office - More Images+ 21
•
Shenzhen, China

FinUp Office Design / hyperSity

FinUp Office Design / hyperSity - Offices Interiors, Stairs, Handrail, Beam, Chair, Table
Courtesy of hyperSity

FinUp Office Design / hyperSity - Offices Interiors, Table, Chair, LightingFinUp Office Design / hyperSity - Offices Interiors, Beam, Facade, Arch, Table, ChairFinUp Office Design / hyperSity - Offices Interiors, Kitchen, Door, Beam, Table, Chair, Lighting, CountertopFinUp Office Design / hyperSity - Offices Interiors, Handrail, Stairs, Chair, TableFinUp Office Design / hyperSity - More Images+ 15

  • Architects: hyperSity
  • Area Area of this architecture project Area:  3500 m²
  • Year Completion year of this architecture project Year:  2017
  • Manufacturers Brands with products used in this architecture project
    Manufacturers:  edimass

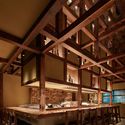
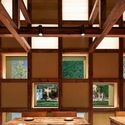
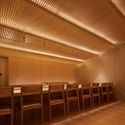
Robatayaki Genroku & Kaiseki Shakuhachi / Tsutsumi & Associates

Robatayaki Genroku & Kaiseki Shakuhachi  / Tsutsumi & Associates - Interior Design
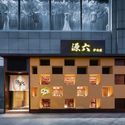
Robata day. Image © Wei Liu

Robatayaki Genroku & Kaiseki Shakuhachi  / Tsutsumi & Associates - Interior DesignRobatayaki Genroku & Kaiseki Shakuhachi  / Tsutsumi & Associates - Interior DesignRobatayaki Genroku & Kaiseki Shakuhachi  / Tsutsumi & Associates - Interior DesignRobatayaki Genroku & Kaiseki Shakuhachi  / Tsutsumi & Associates - Interior DesignRobatayaki Genroku & Kaiseki Shakuhachi  / Tsutsumi & Associates - More Images+ 17



Dongguan TP-LINK Industrial Park / CCDI

Dongguan TP-LINK Industrial Park / CCDI - Office Buildings, Facade, Balcony
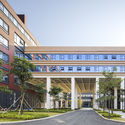
Facade rhythm and order of dormitory. Image © Jian Fang

Dongguan TP-LINK Industrial Park / CCDI - Office Buildings, Facade, ArchDongguan TP-LINK Industrial Park / CCDI - Office Buildings, Facade, Column, BeamDongguan TP-LINK Industrial Park / CCDI - Office Buildings, FacadeDongguan TP-LINK Industrial Park / CCDI - Office Buildings, Facade, Beam, Handrail, StairsDongguan TP-LINK Industrial Park / CCDI - More Images+ 24
  • Architects: CCDI
  • Area Area of this architecture project Area:  548527 m²
  • Year Completion year of this architecture project Year:  2016