1. ArchDaily
  2. China

China

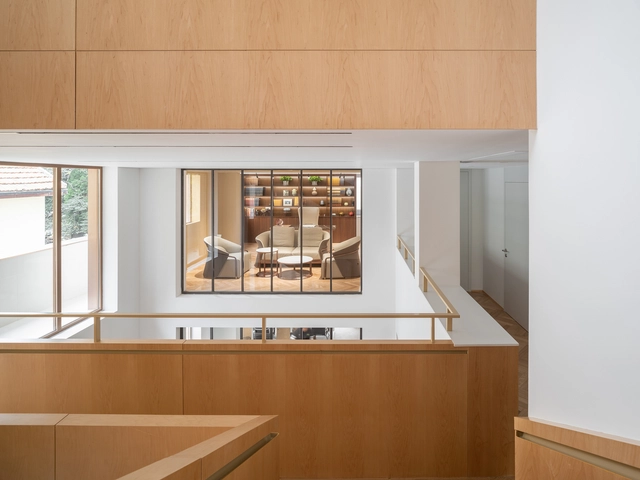
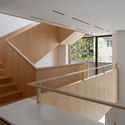
Office Villa Renovation in FFC Shanghai / HCCH Studio

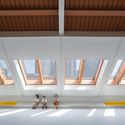
Office Villa Renovation in FFC Shanghai / HCCH Studio - Exterior Photography, Offices Interiors, FacadeOffice Villa Renovation in FFC Shanghai / HCCH Studio - Interior Photography, Offices Interiors, StairsOffice Villa Renovation in FFC Shanghai / HCCH Studio - Interior Photography, Offices Interiors, ChairOffice Villa Renovation in FFC Shanghai / HCCH Studio - Interior Photography, Offices Interiors, StairsOffice Villa Renovation in FFC Shanghai / HCCH Studio - More Images+ 33

  • Architects: HCCH Studio
  • Area Area of this architecture project Area:  600 m²
  • Year Completion year of this architecture project Year:  2020
  • Manufacturers Brands with products used in this architecture project
    Manufacturers:  China South Glass, Hafele, Shanghai Shanfang Door Industry, Zhonghuan Stone Factory

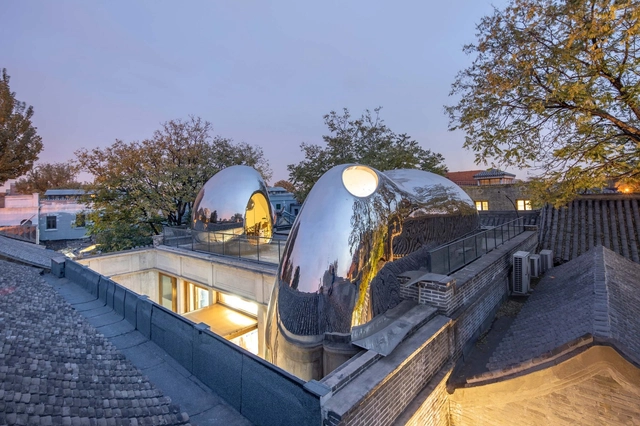
Hutong Bubble 218 Urban Renovation / MAD Architects

Hutong Bubble 218 Urban Renovation / MAD Architects - RenovationHutong Bubble 218 Urban Renovation / MAD Architects - Exterior Photography, Renovation, FacadeHutong Bubble 218 Urban Renovation / MAD Architects - RenovationHutong Bubble 218 Urban Renovation / MAD Architects - RenovationHutong Bubble 218 Urban Renovation / MAD Architects - More Images+ 15

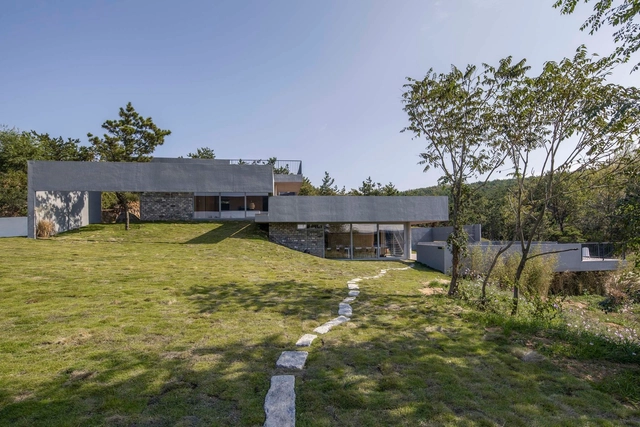
Studio No.2 / SpaceStation

Studio No.2 / SpaceStation - Exterior Photography, HousesStudio No.2 / SpaceStation - Exterior Photography, HousesStudio No.2 / SpaceStation - Exterior Photography, HousesStudio No.2 / SpaceStation - Interior Photography, HousesStudio No.2 / SpaceStation - More Images+ 18

•
Weihai, China

Senbo Resort Hangzhou Tree House / WH studio

Senbo Resort Hangzhou Tree House / WH studio - Exterior Photography, HotelsSenbo Resort Hangzhou Tree House / WH studio - Exterior Photography, HotelsSenbo Resort Hangzhou Tree House / WH studio - Exterior Photography, Hotels, FacadeSenbo Resort Hangzhou Tree House / WH studio - Exterior Photography, HotelsSenbo Resort Hangzhou Tree House / WH studio - More Images+ 23

•
Hangzhou, China
  • Architects: WH studio
  • Area Area of this architecture project Area:  1750 m²
  • Year Completion year of this architecture project Year:  2019

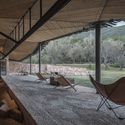
Hylla Cloud Nature Experience Center / gad

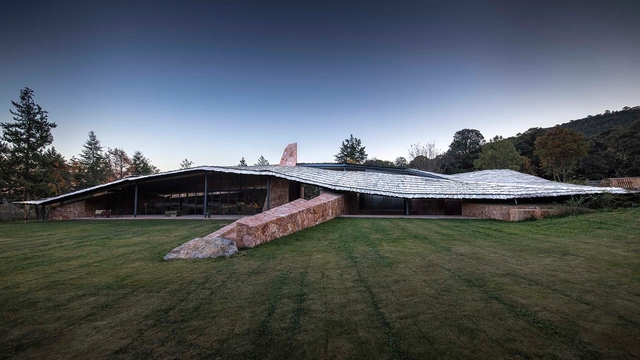
Hylla Cloud Nature Experience Center / gad - Exterior Photography, Visitor CenterHylla Cloud Nature Experience Center / gad - Exterior Photography, Visitor Center, ForestHylla Cloud Nature Experience Center / gad - Interior Photography, Visitor Center, BeamHylla Cloud Nature Experience Center / gad - Interior Photography, Visitor Center, Deck, Beam, Chair, TableHylla Cloud Nature Experience Center / gad - More Images+ 37

  • Architects: gad
  • Area Area of this architecture project Area:  538 m²
  • Year Completion year of this architecture project Year:  2020

Tower for Meditation and Views / Jumping House Lab

Tower for Meditation and Views / Jumping House Lab - Exterior Photography, HousesTower for Meditation and Views / Jumping House Lab - Exterior Photography, Houses, FacadeTower for Meditation and Views / Jumping House Lab - HousesTower for Meditation and Views / Jumping House Lab - Interior Photography, Houses, KitchenTower for Meditation and Views / Jumping House Lab - More Images+ 28

•
Huzhou, China
  • Architects: Jumping House Lab
  • Area Area of this architecture project Area:  12 m²
  • Year Completion year of this architecture project Year:  2019

The Loopvillage / MAaP

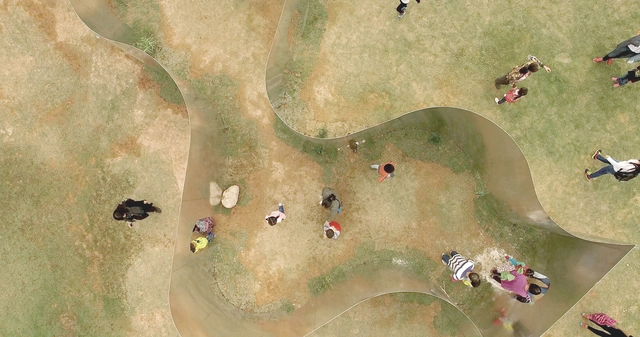
The Loopvillage / MAaP - Exterior Photography, Landscape Architecture, ArchThe Loopvillage / MAaP - Exterior Photography, Landscape ArchitectureThe Loopvillage / MAaP - Interior Photography, Landscape ArchitectureThe Loopvillage / MAaP - Exterior Photography, Landscape ArchitectureThe Loopvillage / MAaP - More Images+ 10

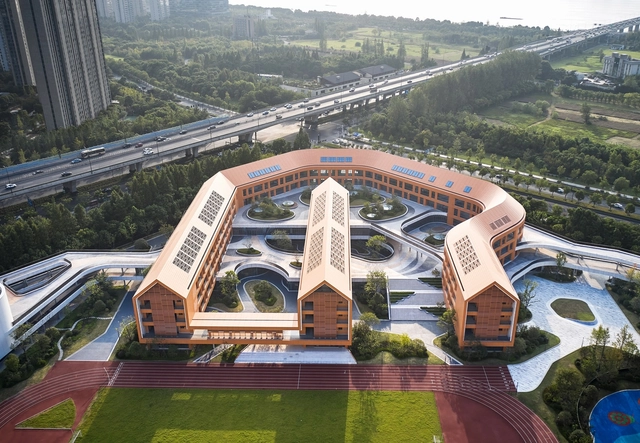
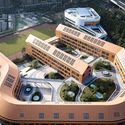
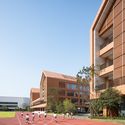
Hangzhou Olympic Sports Experimental Primary School and Kindergarten / UAD

Hangzhou Olympic Sports Experimental Primary School and Kindergarten / UAD - Drawings, Schools , CityscapeHangzhou Olympic Sports Experimental Primary School and Kindergarten / UAD - Exterior Photography, Schools , FacadeHangzhou Olympic Sports Experimental Primary School and Kindergarten / UAD - Exterior Photography, Schools , Courtyard, FacadeHangzhou Olympic Sports Experimental Primary School and Kindergarten / UAD - Interior Photography, Schools , Facade, BeamHangzhou Olympic Sports Experimental Primary School and Kindergarten / UAD - More Images+ 30

•
Hangzhou, China
  • Architects: UAD
  • Area Area of this architecture project Area:  95150 m²
  • Year Completion year of this architecture project Year:  2020
  • Manufacturers Brands with products used in this architecture project
    Manufacturers:  Aleris, China South Glass Holdings, Jixiang

Meifeng Community Park / ZIZU STUDIO

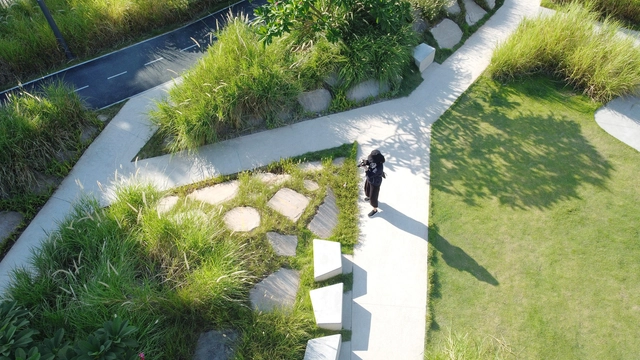
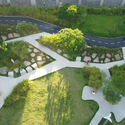
Meifeng Community Park / ZIZU STUDIO - Exterior Photography, RenovationMeifeng Community Park / ZIZU STUDIO - Exterior Photography, Renovation, GardenMeifeng Community Park / ZIZU STUDIO - Exterior Photography, Renovation, GardenMeifeng Community Park / ZIZU STUDIO - Interior Photography, Renovation, ColumnMeifeng Community Park / ZIZU STUDIO - More Images+ 27

•
Guangdong, China
  • Architects: ZIZU STUDIO
  • Area Area of this architecture project Area:  4674 m²
  • Year Completion year of this architecture project Year:  2020

Common Reader Bookstore / atelier tao+c

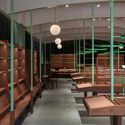
Common Reader Bookstore / atelier tao+c - Interior Photography, Interior Design, Chair, TableCommon Reader Bookstore / atelier tao+c - Interior Photography, Interior Design, TableCommon Reader Bookstore / atelier tao+c - Interior Photography, Interior Design, StairsCommon Reader Bookstore / atelier tao+c - Interior Photography, Interior DesignCommon Reader Bookstore / atelier tao+c - More Images+ 23

  • Architects: atelier tao+c
  • Area Area of this architecture project Area:  300 m²
  • Year Completion year of this architecture project Year:  2020
  • Manufacturers Brands with products used in this architecture project
    Manufacturers:  TON, HAY

Cloud Odeum / Aether Architects + Futurelab

Cloud Odeum / Aether Architects  + Futurelab - Pavilion, FacadeCloud Odeum / Aether Architects  + Futurelab - PavilionCloud Odeum / Aether Architects  + Futurelab - Pavilion, Column, ArchCloud Odeum / Aether Architects  + Futurelab - Pavilion, Garden, Facade, ArchCloud Odeum / Aether Architects  + Futurelab - More Images+ 31

•
Shenzhen Shi, China

Paper Roof Reception Center / Powerhouse Company

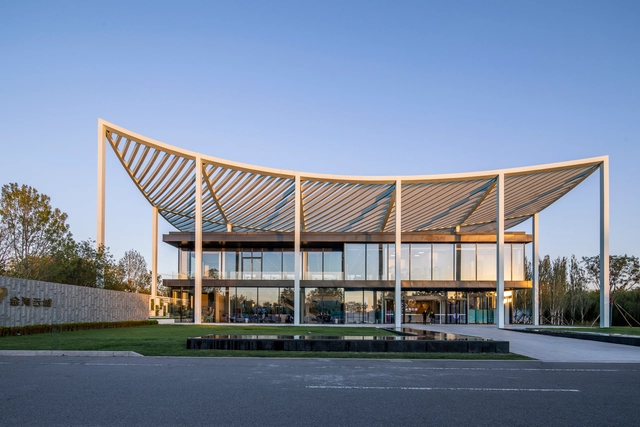
Paper Roof Reception Center / Powerhouse Company - Interior Photography, Cultural Center, Facade, CityscapePaper Roof Reception Center / Powerhouse Company - Exterior Photography, Cultural Center, Deck, HandrailPaper Roof Reception Center / Powerhouse Company - Exterior Photography, Cultural Center, GardenPaper Roof Reception Center / Powerhouse Company - Interior Photography, Cultural Center, StairsPaper Roof Reception Center / Powerhouse Company - More Images+ 22

  • Architects: Powerhouse Company
  • Area Area of this architecture project Area:  1500 m²
  • Year Completion year of this architecture project Year:  2019

Pinghe Bibliotheater / OPEN Architecture

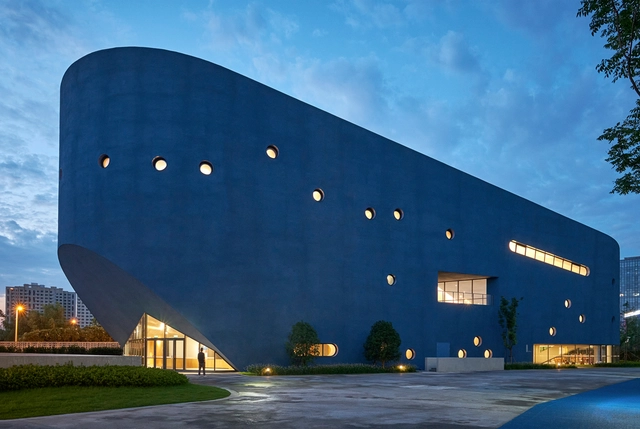
Pinghe Bibliotheater / OPEN Architecture - Exterior Photography, Theaters & Performance Pinghe Bibliotheater / OPEN Architecture - Interior Photography, Theaters & Performance , Chair, TablePinghe Bibliotheater / OPEN Architecture - Exterior Photography, Theaters & Performance , FacadePinghe Bibliotheater / OPEN Architecture - Interior Photography, Theaters & Performance Pinghe Bibliotheater / OPEN Architecture - More Images+ 19

  • Architects: OPEN Architecture
  • Area Area of this architecture project Area:  5372 m²
  • Year Completion year of this architecture project Year:  2020

DigitalFUTURES Keynote Talk: Interactive Design

DigitalFUTURES Talk: Interactive Design
23 January at 9:00am EST / 3:00pm CET / 10:00pm China

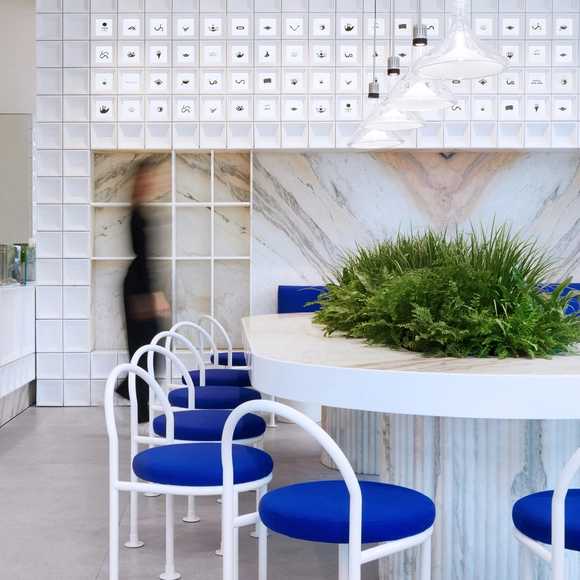
Mini Cuppa Café Shanghai / Raams Architecture Studio

Mini Cuppa Café Shanghai / Raams Architecture Studio - Interior Photography, Coffee Shop InteriorsMini Cuppa Café Shanghai / Raams Architecture Studio - Interior Photography, Coffee Shop InteriorsMini Cuppa Café Shanghai / Raams Architecture Studio - Interior Photography, Coffee Shop InteriorsMini Cuppa Café Shanghai / Raams Architecture Studio - Interior Photography, Coffee Shop InteriorsMini Cuppa Café Shanghai / Raams Architecture Studio - More Images+ 15

  • Area Area of this architecture project Area:  100 m²
  • Year Completion year of this architecture project Year:  2020
  • Manufacturers Brands with products used in this architecture project
    Manufacturers:  Porcelanosa Grupo, AOS, Adobe Systems Incorporated, AutoDesk, Kvadrat, +2

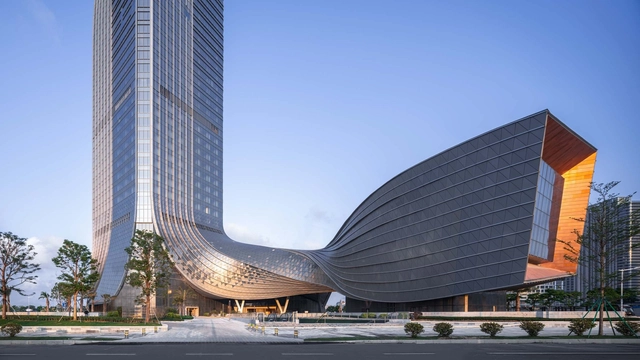
Hengqin International Financial Center / Aedas

Hengqin International Financial Center / Aedas - Exterior Photography, SkyscrapersHengqin International Financial Center / Aedas - Exterior Photography, SkyscrapersHengqin International Financial Center / Aedas - Drawings, Skyscrapers, GardenHengqin International Financial Center / Aedas - Exterior Photography, Skyscrapers, FacadeHengqin International Financial Center / Aedas - More Images+ 23

  • Architects: Aedas
  • Area Area of this architecture project Area:  218955 m²
  • Year Completion year of this architecture project Year:  2020

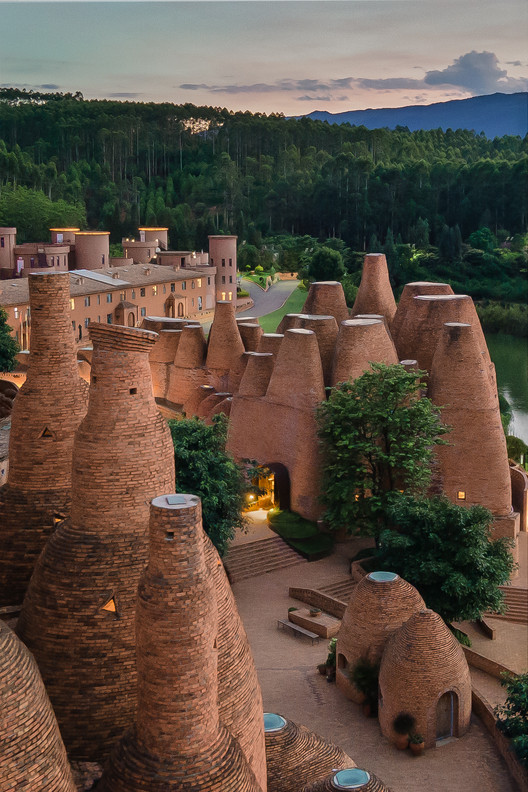
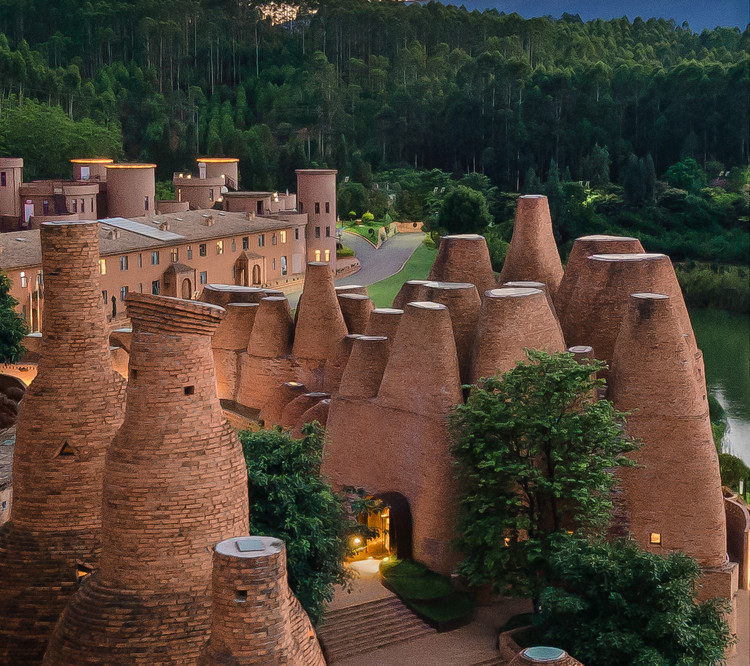
50% Cloud Artists Lounge Restaurant / Luo Xu + CCD

50% Cloud Artists Lounge Restaurant / Luo Xu + CCD - Exterior Photography, Interior Design
Courtesy of CCD

50% Cloud Artists Lounge Restaurant / Luo Xu + CCD - Exterior Photography, Interior Design50% Cloud Artists Lounge Restaurant / Luo Xu + CCD - Exterior Photography, Interior Design, Arch50% Cloud Artists Lounge Restaurant / Luo Xu + CCD - Exterior Photography, Interior Design, Arch50% Cloud Artists Lounge Restaurant / Luo Xu + CCD - Interior Photography, Interior Design, Arcade, Arch, Column, Table, Chair50% Cloud Artists Lounge Restaurant / Luo Xu + CCD - More Images+ 20

  • Architects: CCD
    Artists: Luo Xu
  • Area Area of this architecture project Area:  550 m²
  • Year Completion year of this architecture project Year:  2020

Pushe Tea Room / Jiejie studio

Pushe Tea Room / Jiejie studio - Interior Photography, Hospitality Interiors, StairsPushe Tea Room / Jiejie studio - Interior Photography, Hospitality InteriorsPushe Tea Room / Jiejie studio - Interior Photography, Hospitality InteriorsPushe Tea Room / Jiejie studio - Interior Photography, Hospitality InteriorsPushe Tea Room / Jiejie studio - More Images+ 30

  • Architects: Jiejie studio
  • Area Area of this architecture project Area:  80 m²
  • Year Completion year of this architecture project Year:  2020