1. ArchDaily
  2. Chile

Chile

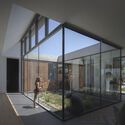
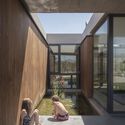
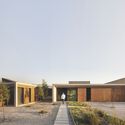
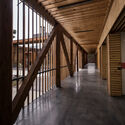
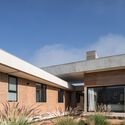
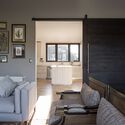
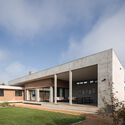
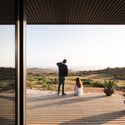
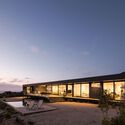
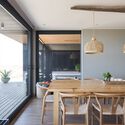
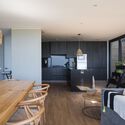
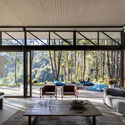
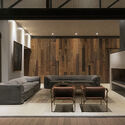
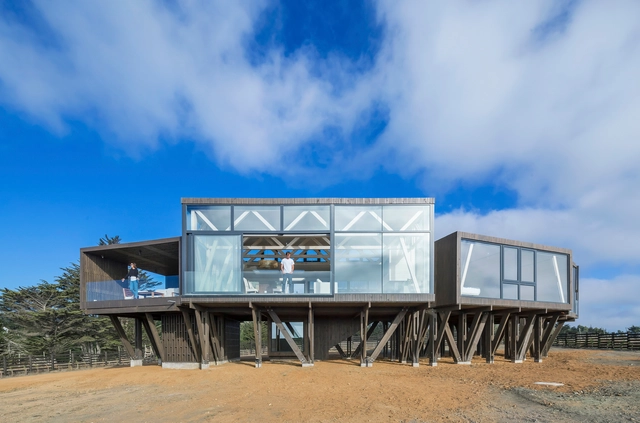
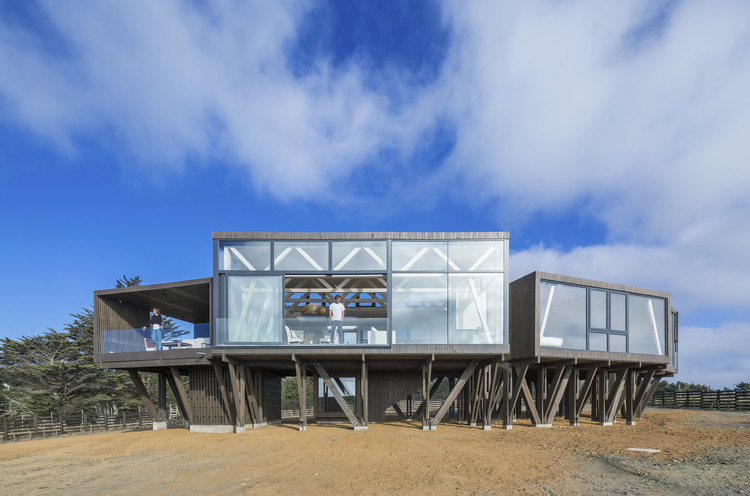
Coral House / LAND Arquitectos

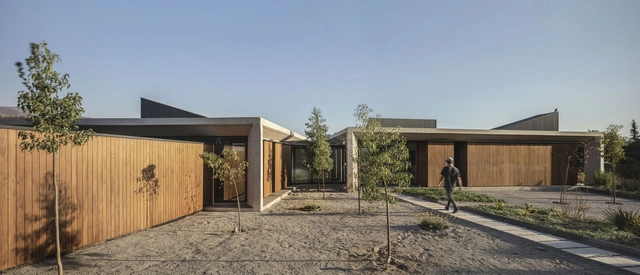
Coral House / LAND Arquitectos - Exterior Photography, HousesCoral House / LAND Arquitectos - Interior Photography, Houses, Kitchen, Beam, Facade, TableCoral House / LAND Arquitectos - Interior Photography, Houses, BeamCoral House / LAND Arquitectos - Exterior Photography, Houses, FacadeCoral House / LAND Arquitectos - More Images+ 22

  • Architects: LAND Arquitectos
  • Area Area of this architecture project Area:  254 m²
  • Year Completion year of this architecture project Year:  2019
  • Professionals: DICYP

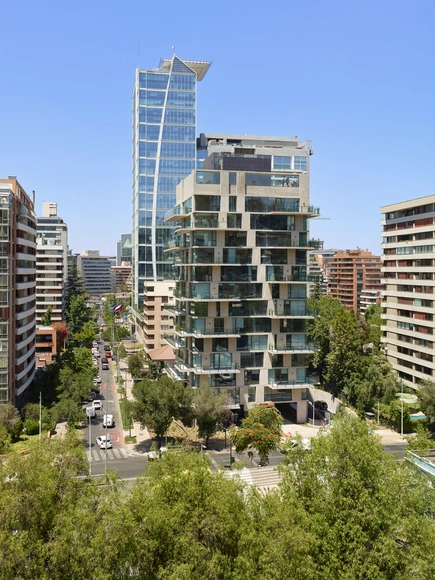
Edificio Riesco Leguia / ValdesHagemann

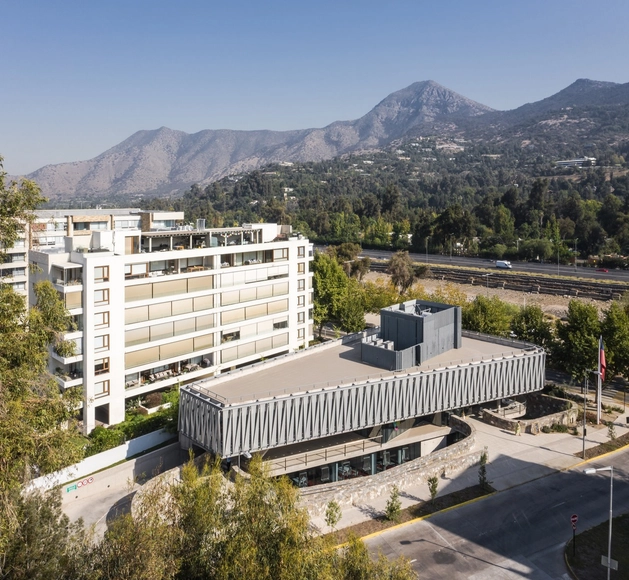
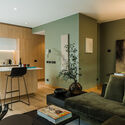
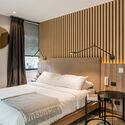
Edificio Riesco Leguia / ValdesHagemann - Exterior Photography, ApartmentsEdificio Riesco Leguia / ValdesHagemann - Interior Photography, Apartments, Table, Lighting, CountertopEdificio Riesco Leguia / ValdesHagemann - Interior Photography, Apartments, Kitchen, Countertop, Table, ChairEdificio Riesco Leguia / ValdesHagemann - Interior Photography, Apartments, Bedroom, BedEdificio Riesco Leguia / ValdesHagemann - More Images+ 45

•
Las Condes, Chile
  • Architects: ValdesHagemann
  • Area Area of this architecture project Area:  7600 m²
  • Year Completion year of this architecture project Year:  2020
  • Manufacturers Brands with products used in this architecture project
    Manufacturers:  Brimat, Dialum, PARKY, Tecma

House Altos / Duque Motta & AA

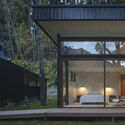
House Altos / Duque Motta & AA - Interior Photography, Houses, FacadeHouse Altos / Duque Motta & AA - Interior Photography, HousesHouse Altos / Duque Motta & AA - Interior Photography, HousesHouse Altos / Duque Motta & AA - Exterior Photography, Houses, FacadeHouse Altos / Duque Motta & AA - More Images+ 17

•
Colina, Chile
  • Architects: Duque Motta & AA
  • Area Area of this architecture project Area:  340 m²
  • Year Completion year of this architecture project Year:  2020

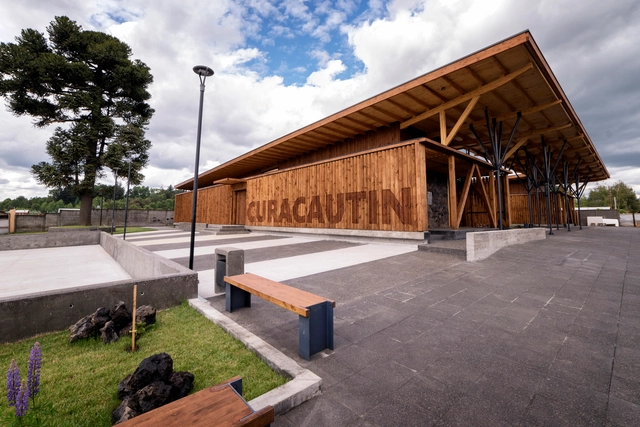
Curacautín Food Market / Taller Viga Maestra

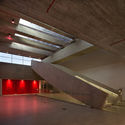
Curacautín Food Market / Taller Viga Maestra - Interior Photography, MarketCuracautín Food Market / Taller Viga Maestra - Interior Photography, Market, BeamCuracautín Food Market / Taller Viga Maestra - Interior Photography, Market, StairsCuracautín Food Market / Taller Viga Maestra - Interior Photography, Market, BeamCuracautín Food Market / Taller Viga Maestra - More Images+ 29

•
Curacautin, Chile

ARQ Magazine 107 Launch: 20/21

The launch of the first 2021 issue of ARQ magazine, 20/21, will take place on June 8 at 6:00 PM. The event will feature commentary from architects and researchers Fabrizio Gallanti (Fig Projects) and Alejandro Hernández (Arquine), as well as architect and curator Florencia Alvarez.
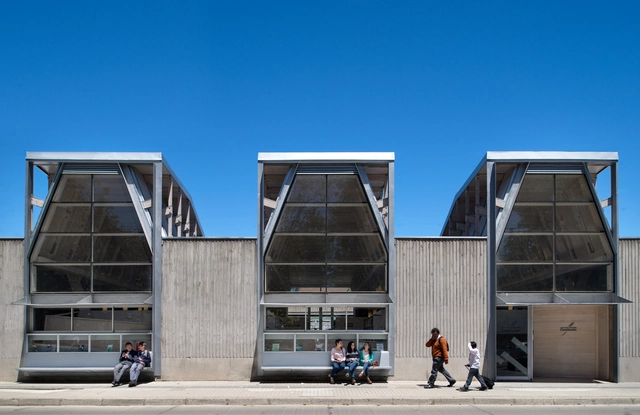
Constitución Public Library / Sebastián Irarrazaval

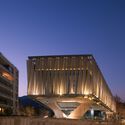
Constitución Public Library / Sebastián Irarrazaval - LibraryConstitución Public Library / Sebastián Irarrazaval - LibraryConstitución Public Library / Sebastián Irarrazaval - LibraryConstitución Public Library / Sebastián Irarrazaval - LibraryConstitución Public Library / Sebastián Irarrazaval - More Images+ 30

•
Constitución, Chile
  • Area Area of this architecture project Area:  350 m²
  • Year Completion year of this architecture project Year:  2015
  • Manufacturers Brands with products used in this architecture project
    Manufacturers:  Arauco, CHC
  • Professionals: Cargaz, Proessa SA

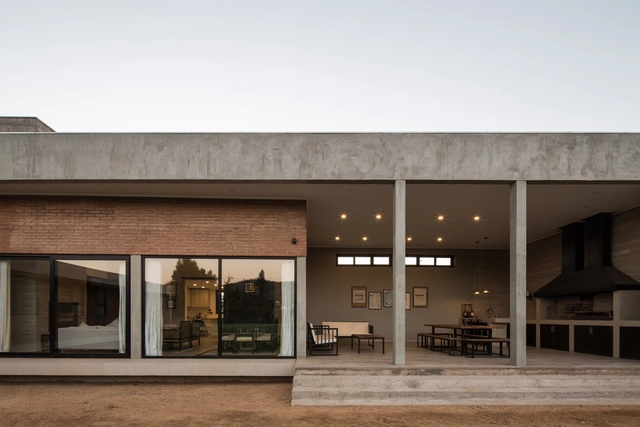
House T+T / RLL Estudio Arquitectura

House T+T / RLL Estudio Arquitectura - Exterior Photography, HousesHouse T+T / RLL Estudio Arquitectura - Exterior Photography, HousesHouse T+T / RLL Estudio Arquitectura - Interior Photography, Houses, Bedroom, Door, TableHouse T+T / RLL Estudio Arquitectura - Exterior Photography, Houses, FacadeHouse T+T / RLL Estudio Arquitectura - More Images+ 18

•
San Fernando, Chile

Heritage Day: 360° Bolsa! Explore the virtual tour without leaving home

Bolsa 360°! invites you to explore every corner of this iconic corporate building, as well as the history of Chile's main stock exchange. A visit to our heritage without leaving home.
Casa WV / Cristián Romero Valente

Casa WV / Cristián Romero Valente - Interior Photography, HousesCasa WV / Cristián Romero Valente - Exterior Photography, HousesCasa WV / Cristián Romero Valente - Interior Photography, Houses, Table, ChairCasa WV / Cristián Romero Valente - Interior Photography, Houses, Table, ChairCasa WV / Cristián Romero Valente - More Images+ 22

•
Los Molles, Chile
  • Area Area of this architecture project Area:  262 m²
  • Year Completion year of this architecture project Year:  2020
  • Manufacturers Brands with products used in this architecture project
    Manufacturers:  GRAPHISOFT, Budnik, CHC, Hunter Douglas, Reforma Estudio, +2

Patagonia Complex / Estudio Base Arquitectos

Patagonia Complex / Estudio Base Arquitectos - Exterior Photography, HousesPatagonia Complex / Estudio Base Arquitectos - Interior Photography, Houses, TablePatagonia Complex / Estudio Base Arquitectos - Interior Photography, Houses, TablePatagonia Complex / Estudio Base Arquitectos - Exterior Photography, Houses, DoorPatagonia Complex / Estudio Base Arquitectos - More Images+ 26

•
Patagonia, Chile

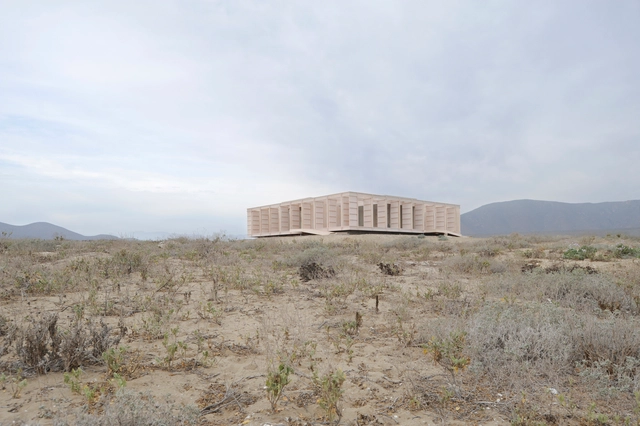
House in Morrillos / Cristián Izquierdo Lehmann

House in Morrillos / Cristián Izquierdo Lehmann - HousesHouse in Morrillos / Cristián Izquierdo Lehmann - HousesHouse in Morrillos / Cristián Izquierdo Lehmann - HousesHouse in Morrillos / Cristián Izquierdo Lehmann - HousesHouse in Morrillos / Cristián Izquierdo Lehmann - More Images+ 14

•
Playa Blanca, Chile
  • Area Area of this architecture project Area:  208 m²
  • Year Completion year of this architecture project Year:  2017
  • Manufacturers Brands with products used in this architecture project
    Manufacturers:  Arauco, Nuprotec

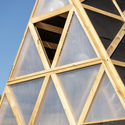
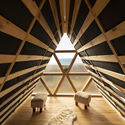
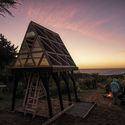
Fundamental Room / República Portátil

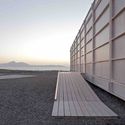
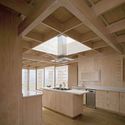
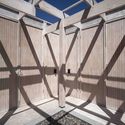
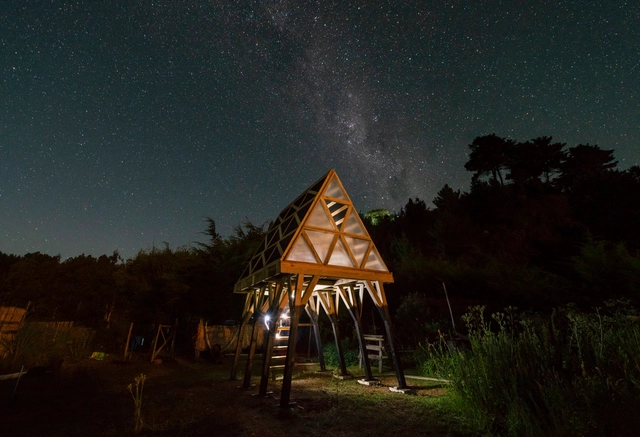
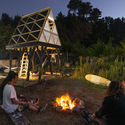
Fundamental Room / República Portátil - Exterior Photography, TourismFundamental Room / República Portátil - Interior Photography, Tourism, FacadeFundamental Room / República Portátil - Interior Photography, Tourism, Beam, LightingFundamental Room / República Portátil - Exterior Photography, TourismFundamental Room / República Portátil - More Images+ 15

•
Maule, Chile
  • Area Area of this architecture project Area:  9 m²
  • Year Completion year of this architecture project Year:  2018

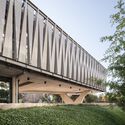
Vitamayor II Community Building / Juan Purcell

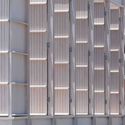
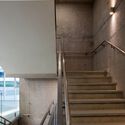
Vitamayor II Community Building / Juan Purcell - Exterior Photography, Community Center, Fence, FacadeVitamayor II Community Building / Juan Purcell - Exterior Photography, Community Center, FacadeVitamayor II Community Building / Juan Purcell - Interior Photography, Community Center, Stairs, HandrailVitamayor II Community Building / Juan Purcell - Exterior Photography, Community Center, FacadeVitamayor II Community Building / Juan Purcell - More Images+ 27

  • Architects: Juan Purcell
  • Area Area of this architecture project Area:  5324 m²
  • Year Completion year of this architecture project Year:  2020
  • Manufacturers Brands with products used in this architecture project
    Manufacturers:  Hunter Douglas

1972. Cities for Downtown Santiago: 'Interruptions' Conference

Interrupciones is a historical review of two episodes that marked a turning point in how the city is made and conceived. On Wednesday, April 28, Carolina Tobler will present the 1972 competition for the remodeling of downtown Santiago as one of the last and clearest examples in Chile of a commitment to the architectural megaproject over urban planning. Anton zu Knyphausen will present the dismantling of professional guild structures as a moment of discontinuity in the discourse of Chilean architecture and the role the profession sought to play in urban development.
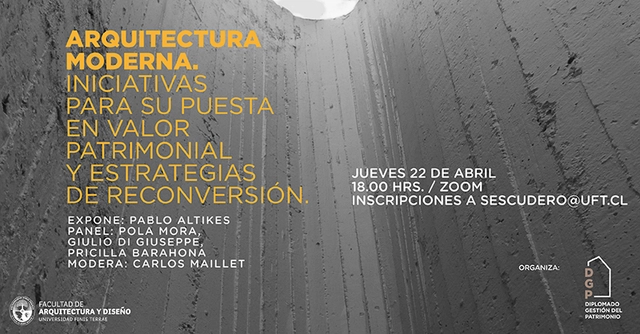
Modern Architecture: Initiatives for Heritage Enhancement and Adaptive Reuse Strategies

This panel discussion, organized by the Faculty of Architecture and Design at Universidad Finis Terrae, will feature Pola Mora, Head of Community and Partnerships at ArchDaily; Giulio Di Giuseppe, MSc in Architecture Heritage and Architecture (TU Delft) and Founding Partner of Forma Colectiva; and Pricilla Barahona, Vice President of the Centro Latinoamericano del Vitral Foundation (CLAV) and member of the Chilean Committee of the International Council on Monuments and Sites (ICOMOS CHILE).
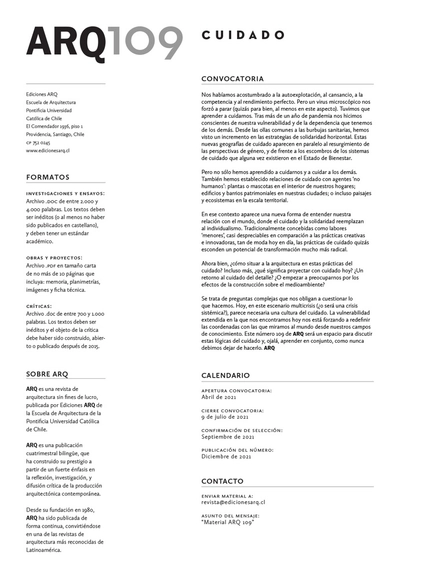
Call for Submissions ARQ 109: Care

"We had become accustomed to self-exploitation, exhaustion, competition, and perfect performance. However, a microscopic virus forced us to stop (perhaps for the better, at least in this regard). We had to learn to care for ourselves. After more than a year of the pandemic, we became aware of our vulnerability and our dependence on others... we have not only learned to care for ourselves and others, but we have also established relationships of care with 'non-human' agents: plants or pets within our homes; heritage buildings and neighborhoods in our cities; or even landscapes and ecosystems on a territorial scale.
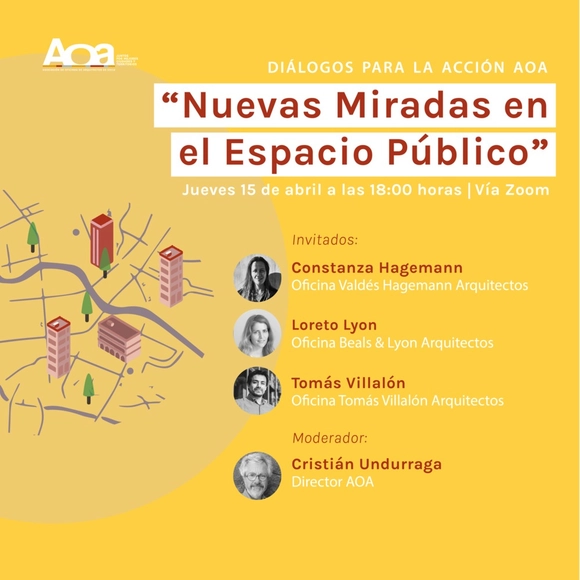
AOA Dialogues for Action: “New Perspectives on Public Space”

In times of change, the AOA proposes an optimistic approach to the challenges facing the city and its citizens within both local and global contexts. We are highlighting existing opportunities for positive change during and after crisis situations, thereby promoting more resilient cities in both the short and long term.
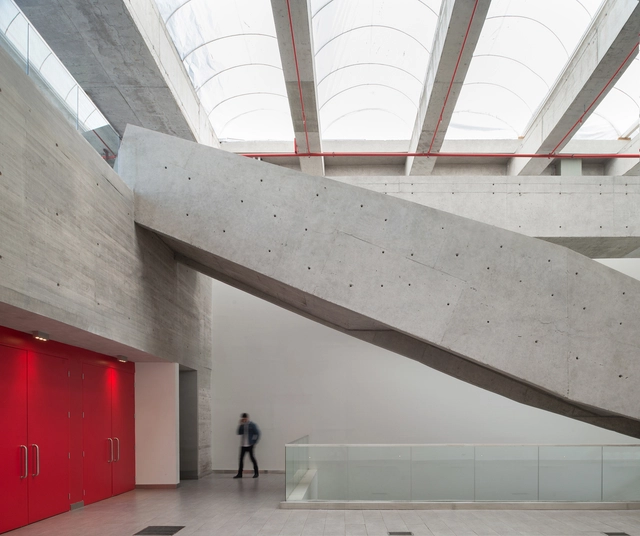
San Gines Cultural Center / Francisco Danus, Jose Macchi, Florencia Escudero, Cristián Boza Wilson

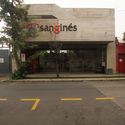
San Gines Cultural Center / Francisco Danus, Jose Macchi, Florencia Escudero, Cristián Boza Wilson - Cultural CenterSan Gines Cultural Center / Francisco Danus, Jose Macchi, Florencia Escudero, Cristián Boza Wilson - Cultural CenterSan Gines Cultural Center / Francisco Danus, Jose Macchi, Florencia Escudero, Cristián Boza Wilson - Cultural CenterSan Gines Cultural Center / Francisco Danus, Jose Macchi, Florencia Escudero, Cristián Boza Wilson - Cultural CenterSan Gines Cultural Center / Francisco Danus, Jose Macchi, Florencia Escudero, Cristián Boza Wilson - More Images+ 16