1. ArchDaily
  2. Chile

Chile

Keynote Lecture + Conversation: Fernando Pérez Oyarzún, 2022 National Architecture Award

On Thursday, August 18, at 12:30 p.m., a keynote lecture and discussion will be held featuring the recently elected 2022 National Architecture Prize winner, Fernando Pérez Oyarzún.

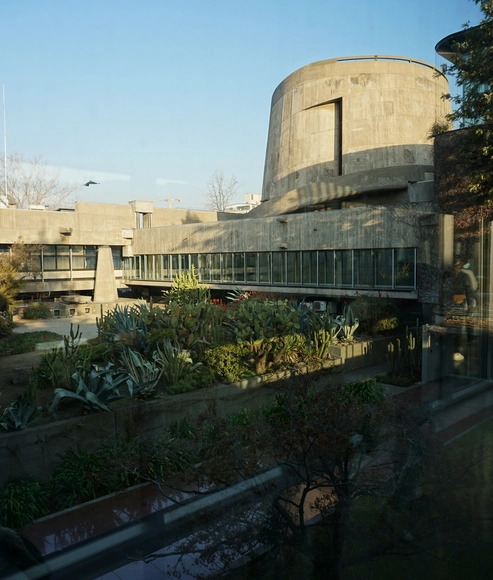
Architecture Classics: ECLAC Building / Emilio Duhart

  • Architects: Emilio Duhart
  • Area Area of this architecture project Area:  11500 m²
  • Year Completion year of this architecture project Year:  1966
  • Manufacturers Brands with products used in this architecture project
    Manufacturers:  CHC

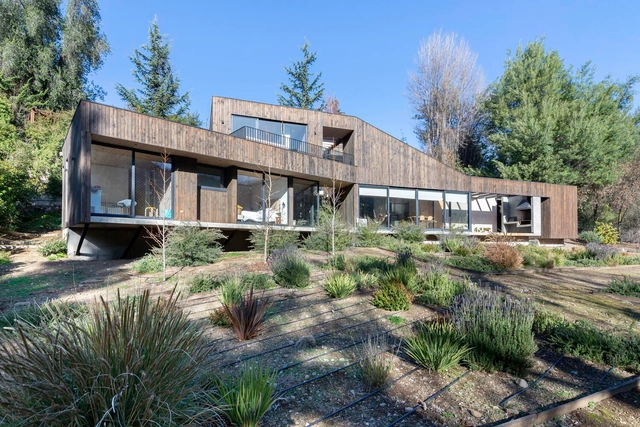
Liza House / PAR Arquitectos

Liza House / PAR Arquitectos - Exterior Photography, Houses, Garden, FacadeLiza House / PAR Arquitectos - Exterior Photography, Houses, Garden, FacadeLiza House / PAR Arquitectos - Interior Photography, Houses, Facade, Beam, HandrailLiza House / PAR Arquitectos - Interior Photography, Houses, Stairs, Facade, Handrail, DoorLiza House / PAR Arquitectos - More Images+ 29

•
Lo Barnechea, Chile

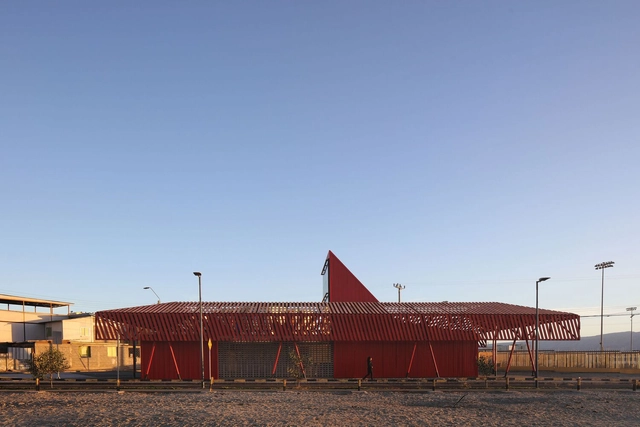
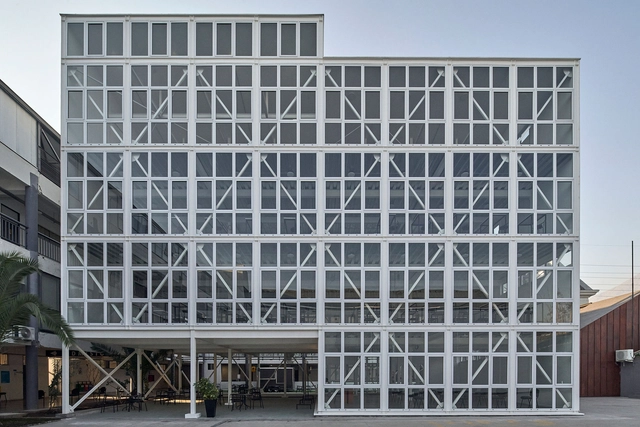
Mejillones Community Headquarters / CAW Arquitectos

 Mejillones Community Headquarters  / CAW Arquitectos - Exterior Photography, Community Center, Facade, Stairs Mejillones Community Headquarters  / CAW Arquitectos - Exterior Photography, Community Center, Facade, Beam Mejillones Community Headquarters  / CAW Arquitectos - Interior Photography, Community Center, Facade Mejillones Community Headquarters  / CAW Arquitectos - Interior Photography, Community Center, Facade Mejillones Community Headquarters  / CAW Arquitectos - More Images+ 19

•
Mejillones, Chile
  • Architects: CAW Arquitectos
  • Area Area of this architecture project Area:  3767 ft²
  • Year Completion year of this architecture project Year:  2021
  • Manufacturers Brands with products used in this architecture project
    Manufacturers:  Arauco, Cintac®, Grau, Instapanel

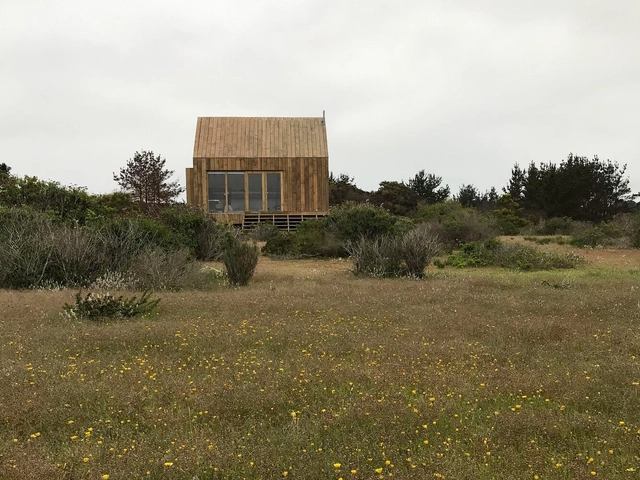
House in Tunquén / Gabrielli + Muñoz Arquitectura

House in Tunquén / Gabrielli + Muñoz Arquitectura - Exterior Photography, Houses, FacadeHouse in Tunquén / Gabrielli + Muñoz Arquitectura - Exterior Photography, Houses, FacadeHouse in Tunquén / Gabrielli + Muñoz Arquitectura - Interior Photography, Houses, Door, FacadeHouse in Tunquén / Gabrielli + Muñoz Arquitectura - Interior Photography, Houses, Beam, Table, ChairHouse in Tunquén / Gabrielli + Muñoz Arquitectura - More Images+ 11

•
Tunquen, Chile
  • Area Area of this architecture project Area:  100 m²
  • Year Completion year of this architecture project Year:  2022
  • Manufacturers Brands with products used in this architecture project
    Manufacturers:  CHC, InterLight, Rollux, Teka

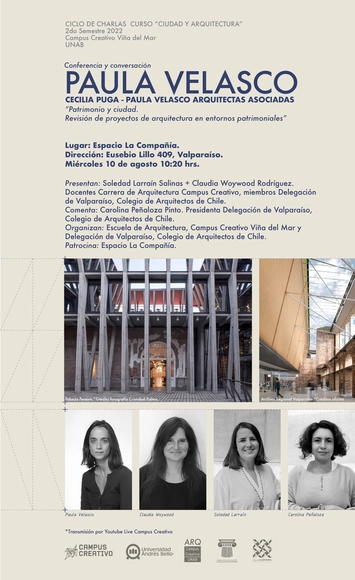
Lecture and Conversation with Paula Velasco: Heritage and the City

On Wednesday, August 10, at 10:20 AM, the first session of a lecture series will take place, organized by the School of Architecture at the Universidad Andrés Bello's Campus Creativo. The series is led by professors Claudia Woywood and Soledad Larraín in collaboration with the Valparaíso Zonal Delegation of the College of Architects and with the participation of Espacio La Compañía, as part of the "City and Architecture" course.

80 Years of the College of Architects of Chile

A ceremony to welcome new members and honor our Lifetime and Honorary Members, an exhibition and discussion on the CA Bulletin (1944-1963), the presentation of the CA Awards and Distinctions, and a keynote lecture by the new National Architecture Prize winner are among the activities with which the Colegio de Arquitectos de Chile will commemorate its 80th anniversary, all of which will be free and hybrid.

RH House Corridor + Module / Lucas Maino Fernandez

RH House Corridor + Module / Lucas Maino Fernandez - Exterior Photography, Houses, Door, ForestRH House Corridor + Module / Lucas Maino Fernandez - Exterior Photography, Houses, Garden, Fence, ForestRH House Corridor + Module / Lucas Maino Fernandez - Interior Photography, HousesRH House Corridor + Module / Lucas Maino Fernandez - Interior Photography, Houses, DoorRH House Corridor + Module / Lucas Maino Fernandez - More Images+ 27

•
Valdivia, Chile
  • Architects: Lucas Maino Fernandez
  • Area Area of this architecture project Area:  210 m²
  • Year Completion year of this architecture project Year:  2021

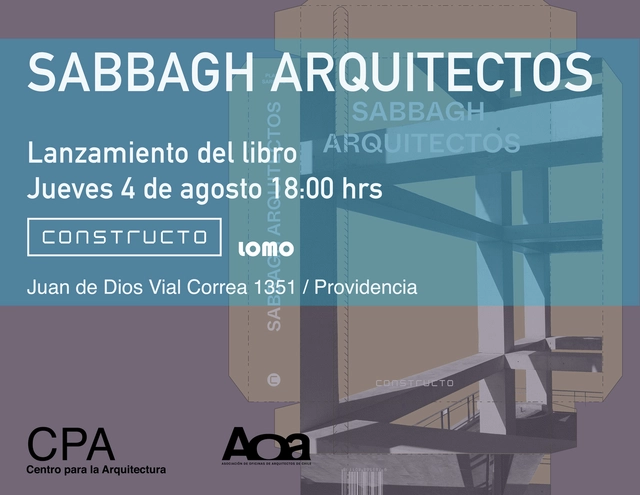
SABBAGH ARQUITECTOS Book Launch

The launch of the monograph Sabbagh Arquitectos will take place on Thursday, July 4, at 6:00 PM at the AOA offices.

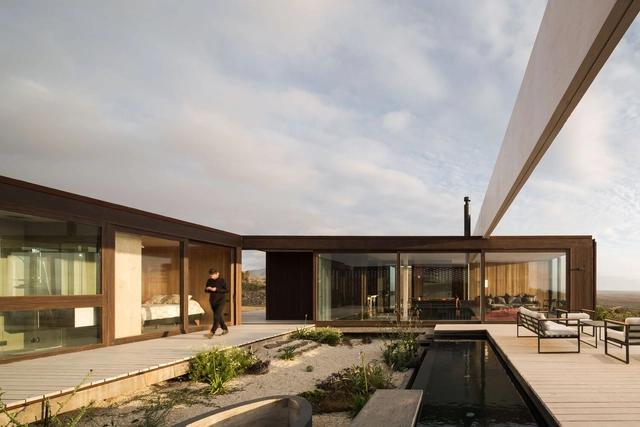
Las Vizcachas House / Juan Pablo Ureta Arquitectos

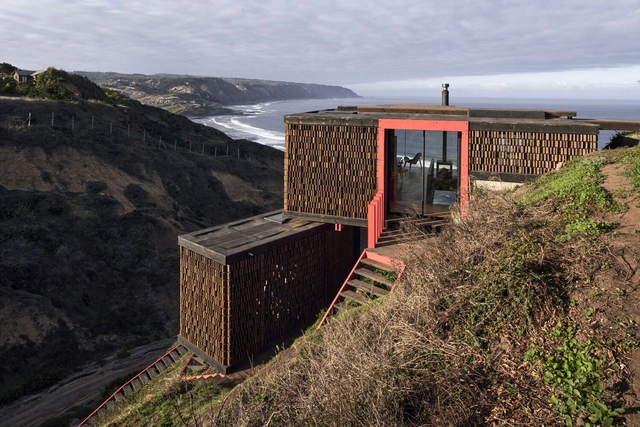
Las Vizcachas House / Juan Pablo Ureta Arquitectos - Interior Photography, Houses, FacadeLas Vizcachas House / Juan Pablo Ureta Arquitectos - Exterior Photography, Houses, FacadeLas Vizcachas House / Juan Pablo Ureta Arquitectos - Exterior Photography, Houses, Facade, Handrail, CoastLas Vizcachas House / Juan Pablo Ureta Arquitectos - Exterior Photography, Houses, Facade, Handrail, LightingLas Vizcachas House / Juan Pablo Ureta Arquitectos - More Images+ 32

•
Angostura, Chile
  • Area Area of this architecture project Area:  1938 ft²
  • Year Completion year of this architecture project Year:  2021
  • Manufacturers Brands with products used in this architecture project
    Manufacturers:  Behr, COLORS Chile, Concón Maderas Impregnadas, Cutek, FLT, +5

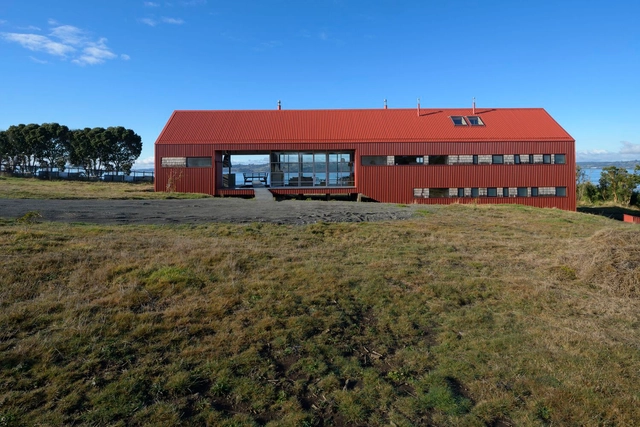
Pier House / Ciudad nueva, Arquitectura y Paisaje

Pier House / Ciudad nueva, Arquitectura y Paisaje - Exterior Photography, Houses, CoastPier House / Ciudad nueva, Arquitectura y Paisaje - Exterior Photography, Houses, Facade, CoastPier House / Ciudad nueva, Arquitectura y Paisaje - Interior Photography, Houses, Door, Table, ChairPier House / Ciudad nueva, Arquitectura y Paisaje - Exterior Photography, Houses, FacadePier House / Ciudad nueva, Arquitectura y Paisaje - More Images+ 23

  • Area Area of this architecture project Area:  289 m²
  • Year Completion year of this architecture project Year:  2021
  • Manufacturers Brands with products used in this architecture project
    Manufacturers:  AutoDesk, Lumion, Arauco, Bipanel, Villalba

Talleres Building / MasPuntoCero Arquitectura y Juan Pablo Alvarado Foerster

Talleres Building / MasPuntoCero Arquitectura y Juan Pablo Alvarado Foerster - Interior Photography, SustainabilityTalleres Building / MasPuntoCero Arquitectura y Juan Pablo Alvarado Foerster - Interior Photography, Sustainability, Beam, FacadeTalleres Building / MasPuntoCero Arquitectura y Juan Pablo Alvarado Foerster - Interior Photography, Sustainability, Beam, Table, ChairTalleres Building / MasPuntoCero Arquitectura y Juan Pablo Alvarado Foerster - Exterior Photography, SustainabilityTalleres Building / MasPuntoCero Arquitectura y Juan Pablo Alvarado Foerster - More Images+ 6

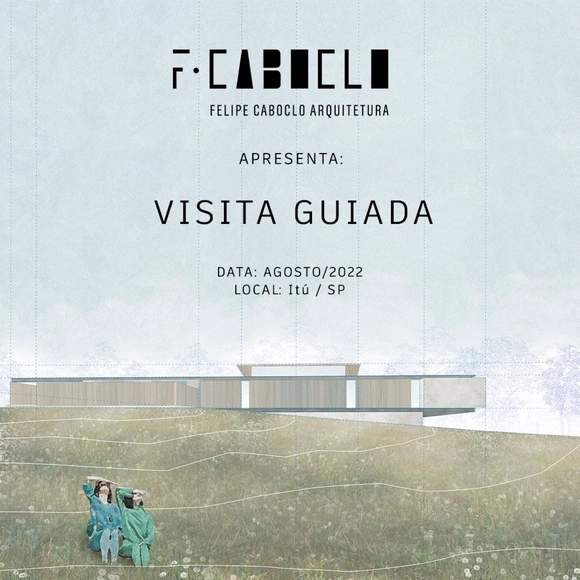
Guided Tour - Felipe Caboclo Arquitetura

Technical expertise is best discussed on the construction site!

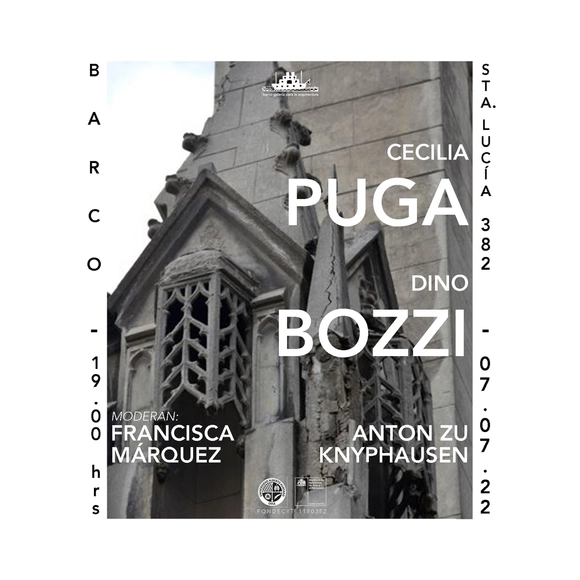
Urban Ruins Series: A Conversation with Dino Bozzi and Cecilia Puga

As part of our "Urban Ruins" series, developed in collaboration with anthropologist Francisca Márquez and the UAH, we will host a conversation this Thursday, July 7, at 7:00 PM with architects Cecilia Puga and Dino Bozzi regarding design approaches to ruins and the challenges of conservation.

Panal House / Estudio Dikenstein Arquitectos

Panal House / Estudio Dikenstein Arquitectos - Exterior Photography, Houses, StairsPanal House / Estudio Dikenstein Arquitectos - Interior Photography, Houses, Kitchen, BeamPanal House / Estudio Dikenstein Arquitectos - Interior Photography, Houses, KitchenPanal House / Estudio Dikenstein Arquitectos - Exterior Photography, Houses, StairsPanal House / Estudio Dikenstein Arquitectos - More Images+ 22

•
Matanzas, Chile

Fintual Headquarters Palacio Droguett / Studio Cáceres Lazo

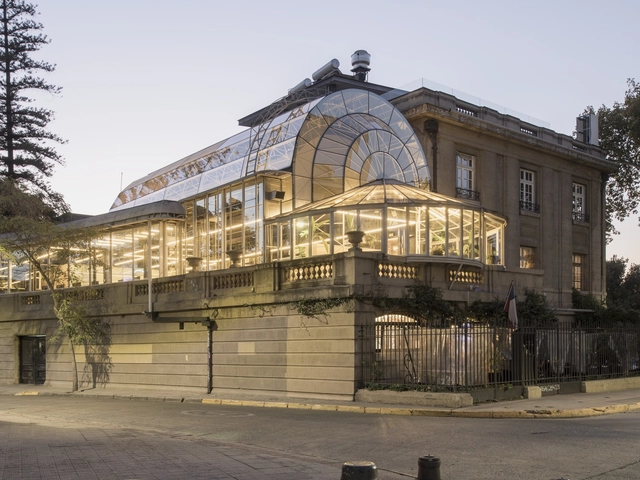
Fintual Headquarters Palacio Droguett / Studio Cáceres Lazo - Interior Photography, Offices Interiors, ChairFintual Headquarters Palacio Droguett / Studio Cáceres Lazo - Interior Photography, Offices InteriorsFintual Headquarters Palacio Droguett / Studio Cáceres Lazo - Interior Photography, Offices InteriorsFintual Headquarters Palacio Droguett / Studio Cáceres Lazo - Interior Photography, Offices Interiors, ChairFintual Headquarters Palacio Droguett / Studio Cáceres Lazo - More Images+ 16

  • Area Area of this architecture project Area:  500 m²
  • Year Completion year of this architecture project Year:  2020

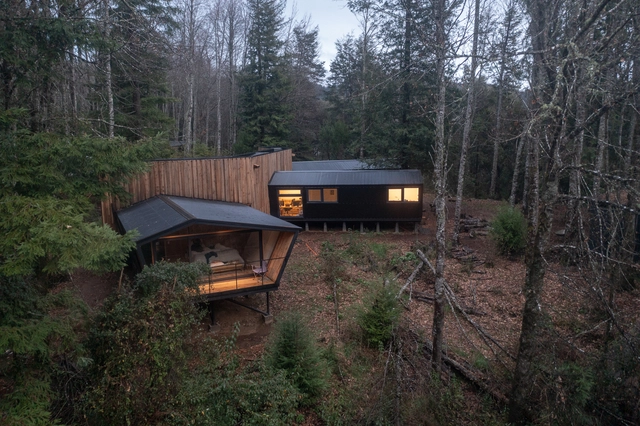
El llano House / Rubén Muñoz

El llano House / Rubén Muñoz - Exterior Photography, Houses, Facade, Door, Forest
© Rubén Muñoz

El llano House / Rubén Muñoz - Exterior Photography, Houses, Garden, Facade, ForestEl llano House / Rubén Muñoz - Exterior Photography, Houses, FacadeEl llano House / Rubén Muñoz - Interior Photography, Houses, FacadeEl llano House / Rubén Muñoz - Interior Photography, Houses, DoorEl llano House / Rubén Muñoz - More Images+ 13

•
Santa Juana, Chile
  • Architects: Rubén Muñoz
  • Area Area of this architecture project Area:  186 m²
  • Year Completion year of this architecture project Year:  2021
  • Manufacturers Brands with products used in this architecture project
    Manufacturers:  Quimica Universal

Installation Marga / Victoria Jolly Arquitecta

Installation Marga / Victoria Jolly Arquitecta - Exterior Photography, Temporary Installations
© Benjamín Santander

Installation Marga / Victoria Jolly Arquitecta - Exterior Photography, Temporary Installations, FacadeInstallation Marga / Victoria Jolly Arquitecta - Exterior Photography, Temporary InstallationsInstallation Marga / Victoria Jolly Arquitecta - Interior Photography, Temporary InstallationsInstallation Marga / Victoria Jolly Arquitecta - Temporary InstallationsInstallation Marga / Victoria Jolly Arquitecta - More Images+ 18