1. ArchDaily
  2. Canada

Canada

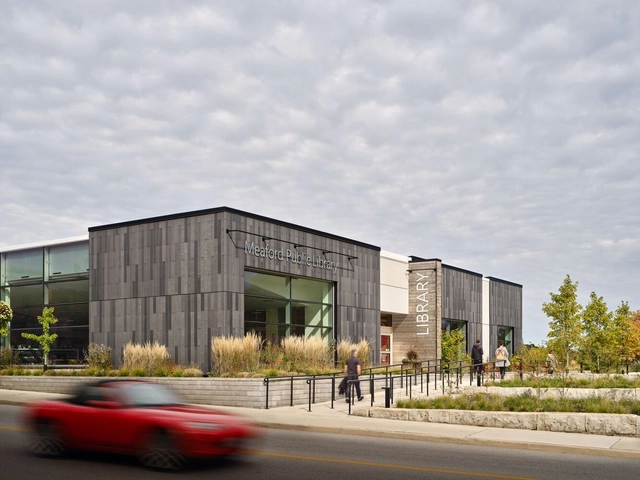
Meaford Public Library / LGA Architectural Partners

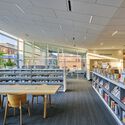
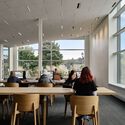
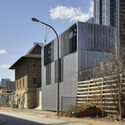
Meaford Public Library / LGA Architectural Partners - Exterior Photography, Library, FacadeMeaford Public Library / LGA Architectural Partners - Interior Photography, Library, Table, BenchMeaford Public Library / LGA Architectural Partners - Interior Photography, Library, Kitchen, Table, Lighting, ChairMeaford Public Library / LGA Architectural Partners - Exterior Photography, LibraryMeaford Public Library / LGA Architectural Partners - More Images+ 9

•
Meaford, Canada

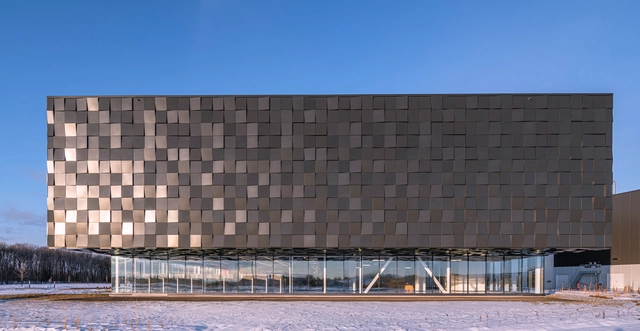
Campus Simons / GKC Architectes

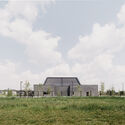
Campus Simons / GKC Architectes - Exterior Photography, Distribution Center, FacadeCampus Simons / GKC Architectes - Interior Photography, Distribution Center, TableCampus Simons / GKC Architectes - Exterior Photography, Distribution Center, FacadeCampus Simons / GKC Architectes - Interior Photography, Distribution CenterCampus Simons / GKC Architectes - More Images+ 18

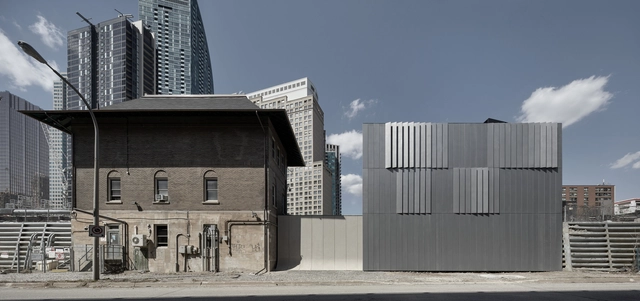
Scott Street Interlocking Signal Tower Generator / RDHA

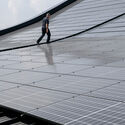
Scott Street Interlocking Signal Tower Generator / RDHA - Exterior Photography, Energy Plant, FacadeScott Street Interlocking Signal Tower Generator / RDHA - Exterior Photography, Energy Plant, FacadeScott Street Interlocking Signal Tower Generator / RDHA - Energy PlantScott Street Interlocking Signal Tower Generator / RDHA - Energy PlantScott Street Interlocking Signal Tower Generator / RDHA - More Images+ 27

•
Toronto, Canada
  • Architects: RDHA
  • Area Area of this architecture project Area:  3564 m²
  • Year Completion year of this architecture project Year:  2023
  • Manufacturers Brands with products used in this architecture project
    Manufacturers:  AVL Manufacturing Inc., Black & McDonald, Castle Precast Ltd.

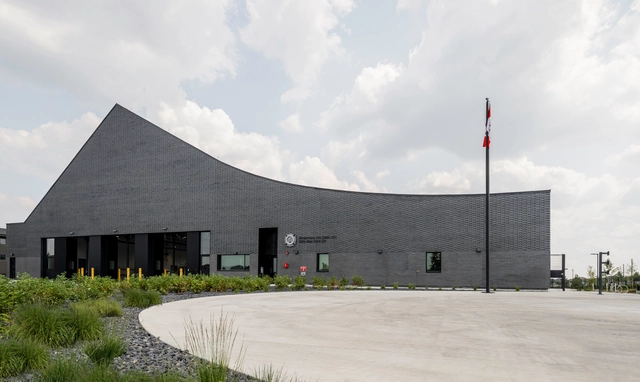
Windermere Fire Station No. 31 / gh3* + S2 Architecture

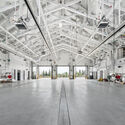
Windermere Fire Station No. 31 / gh3* + S2 Architecture - Fire StationWindermere Fire Station No. 31 / gh3* + S2 Architecture - Exterior Photography, Fire StationWindermere Fire Station No. 31 / gh3* + S2 Architecture - Exterior Photography, Fire StationWindermere Fire Station No. 31 / gh3* + S2 Architecture - Fire StationWindermere Fire Station No. 31 / gh3* + S2 Architecture - More Images+ 18

•
Edmonton, Canada
  • Architects: S2 Architecture, gh3*
  • Area Area of this architecture project Area:  1532 m²
  • Year Completion year of this architecture project Year:  2023
  • Manufacturers Brands with products used in this architecture project
    Manufacturers:  Abe's Door Service Ltd., Brokel Stainless Ltd, Flynn Canada Ltd., Imperial Marble & Tile Ltd., Land Tec Landscape Contractors Ltd., +7
  • Professionals: RJC Engineers, Ecoammo

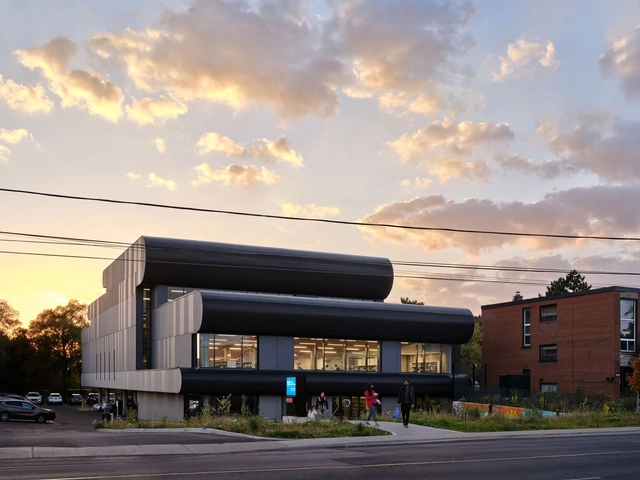
Toronto Public Library – Albert Campbell Branch / LGA Architectural Partners

Toronto Public Library – Albert Campbell Branch / LGA Architectural Partners - Exterior Photography, Library, FacadeToronto Public Library – Albert Campbell Branch / LGA Architectural Partners - Interior Photography, Library, Kitchen, Stairs, HandrailToronto Public Library – Albert Campbell Branch / LGA Architectural Partners - Interior Photography, Library, ChairToronto Public Library – Albert Campbell Branch / LGA Architectural Partners - LibraryToronto Public Library – Albert Campbell Branch / LGA Architectural Partners - More Images+ 15

•
Toronto, Canada

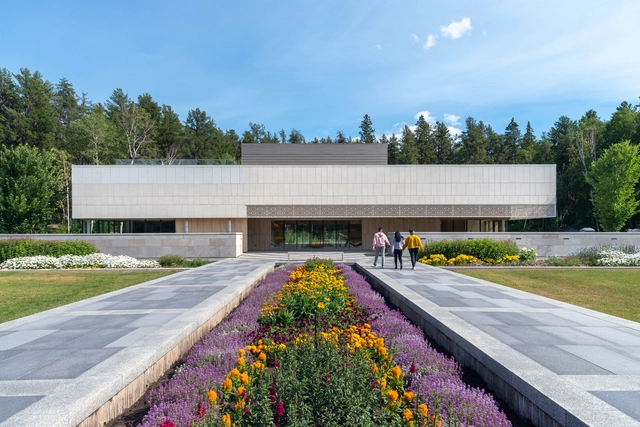
The Diwan Pavilion / AXIA Design Associates + Arriz + Co. + Kasian Architecture Interior Design & Planning

The Diwan Pavilion / AXIA Design Associates + Arriz + Co. + Kasian Architecture Interior Design & Planning - Exterior Photography, University, Garden, FacadeThe Diwan Pavilion / AXIA Design Associates + Arriz + Co. + Kasian Architecture Interior Design & Planning - Exterior Photography, University, Courtyard, FacadeThe Diwan Pavilion / AXIA Design Associates + Arriz + Co. + Kasian Architecture Interior Design & Planning - Interior Photography, University, ChairThe Diwan Pavilion / AXIA Design Associates + Arriz + Co. + Kasian Architecture Interior Design & Planning - Interior Photography, University, FacadeThe Diwan Pavilion / AXIA Design Associates + Arriz + Co. + Kasian Architecture Interior Design & Planning - More Images+ 21

Bentway Staging Grounds / Agency-Agency + SHEEEP

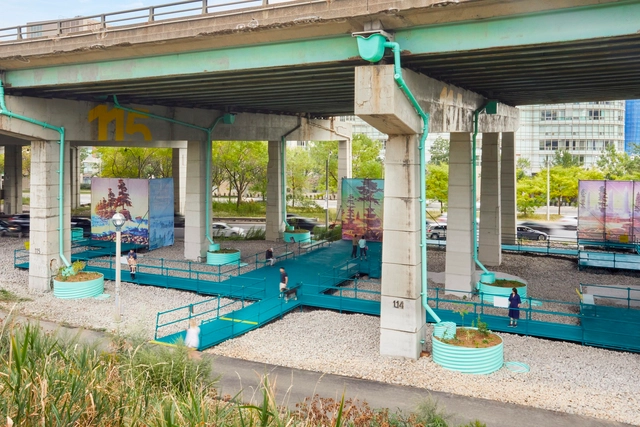
Bentway Staging Grounds / Agency-Agency + SHEEEP - Exterior Photography, Public Space, Facade, Table, ChairBentway Staging Grounds / Agency-Agency + SHEEEP - Interior Photography, Public Space, Garden, FacadeBentway Staging Grounds / Agency-Agency + SHEEEP - Exterior Photography, Public SpaceBentway Staging Grounds / Agency-Agency + SHEEEP - Interior Photography, Public Space, Handrail, Fence, Facade, ColumnBentway Staging Grounds / Agency-Agency + SHEEEP - More Images+ 13

•
Toronto, Canada

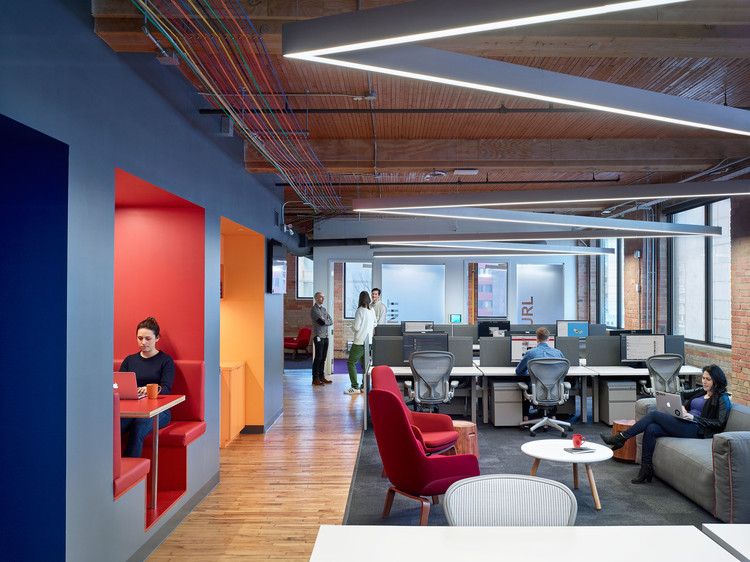
Slack Toronto Office / Dubbeldam Architecture + Design

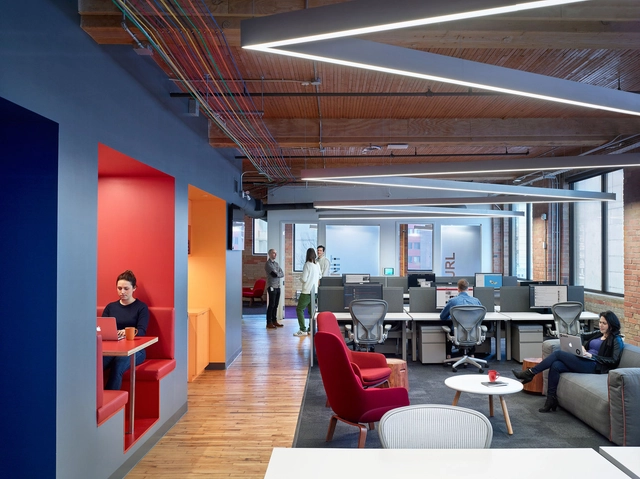
Slack Toronto Office / Dubbeldam Architecture + Design - Interior Photography, Offices Interiors, LightingSlack Toronto Office / Dubbeldam Architecture + Design - Drawings, Offices Interiors, Facade, BenchSlack Toronto Office / Dubbeldam Architecture + Design - Interior Photography, Offices Interiors, ChairSlack Toronto Office / Dubbeldam Architecture + Design - Interior Photography, Offices Interiors, TableSlack Toronto Office / Dubbeldam Architecture + Design - More Images+ 10

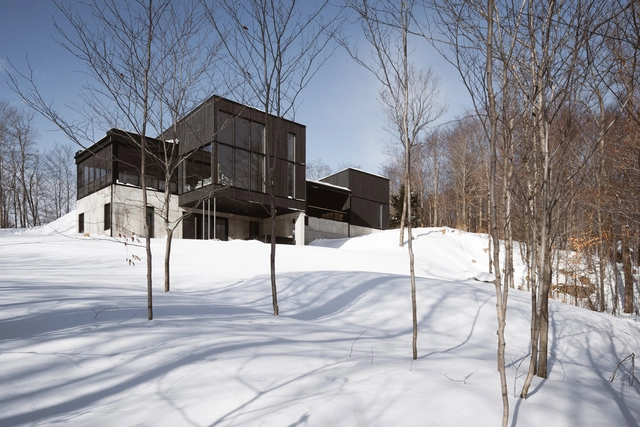
Des Cimes Residence / Patriarche

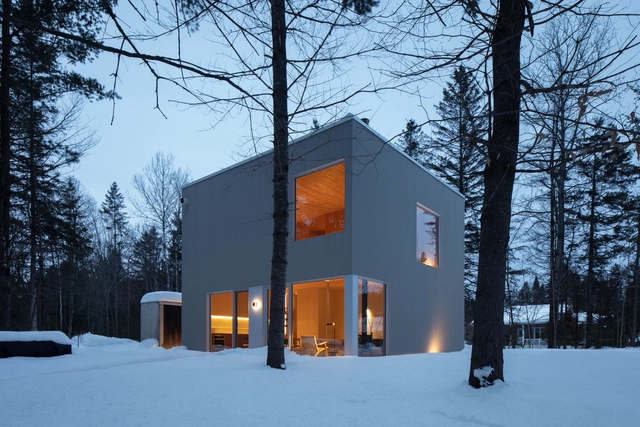
Des Cimes Residence / Patriarche - Exterior Photography, HousesDes Cimes Residence / Patriarche - Exterior Photography, HousesDes Cimes Residence / Patriarche - Interior Photography, Houses, LightingDes Cimes Residence / Patriarche - Interior Photography, Houses, Kitchen, Countertop, Table, ChairDes Cimes Residence / Patriarche - More Images+ 20

•
Saint-Ferréol-les-Neiges, Canada

75.9 House / Omer Arbel

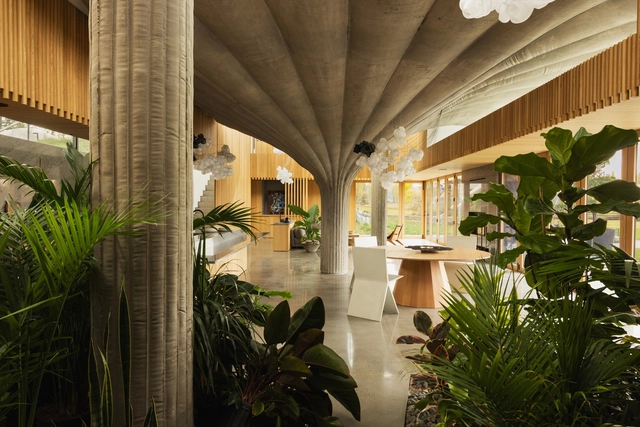
75.9 House / Omer Arbel - Houses75.9 House / Omer Arbel - Houses75.9 House / Omer Arbel - Interior Photography, Houses, Table, Chair75.9 House / Omer Arbel - Houses75.9 House / Omer Arbel - More Images+ 43

  • Architects: Omer Arbel
  • Year Completion year of this architecture project Year:  2023

Rustic Grade House / Maurice Martel Architecte

Rustic Grade House / Maurice Martel Architecte - Exterior Photography, Houses, FacadeRustic Grade House / Maurice Martel Architecte - Interior Photography, Houses, Door, Facade, Chair, TableRustic Grade House / Maurice Martel Architecte - Interior Photography, Houses, Kitchen, Beam, TableRustic Grade House / Maurice Martel Architecte - Interior Photography, Houses, Beam, TableRustic Grade House / Maurice Martel Architecte - More Images+ 11

•
Mandeville, Canada

House 23.2 / Omer Arbel

House 23.2 / Omer Arbel - HousesHouse 23.2 / Omer Arbel - HousesHouse 23.2 / Omer Arbel - HousesHouse 23.2 / Omer Arbel - HousesHouse 23.2 / Omer Arbel - More Images+ 18

•
Vancouver, Canada

Feline Ski Chalet / Atelier RZLBD

Feline Ski Chalet  / Atelier RZLBD - HousesFeline Ski Chalet  / Atelier RZLBD - Interior Photography, Houses, TableFeline Ski Chalet  / Atelier RZLBD - Interior Photography, Houses, TableFeline Ski Chalet  / Atelier RZLBD - Interior Photography, Houses, Beam, LightingFeline Ski Chalet  / Atelier RZLBD - More Images+ 23

•
Collingwood, Canada

Residence Chez Léon / Quinzhee Architecture

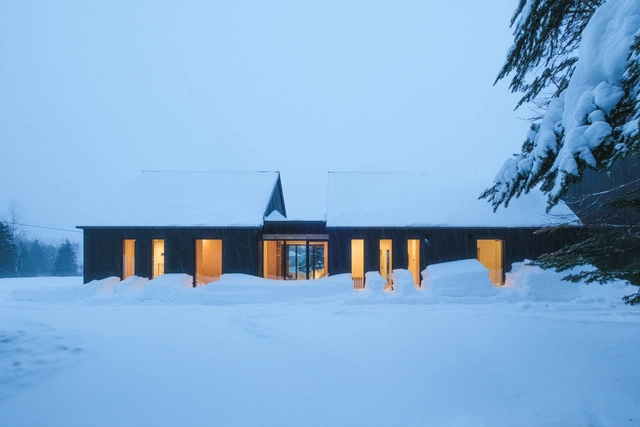
Residence Chez Léon / Quinzhee Architecture - Exterior Photography, Houses, Door, FacadeResidence Chez Léon / Quinzhee Architecture - HousesResidence Chez Léon / Quinzhee Architecture - Interior Photography, Houses, Kitchen, Table, Chair, LightingResidence Chez Léon / Quinzhee Architecture - HousesResidence Chez Léon / Quinzhee Architecture - More Images+ 18

•
Charlevoix Regional County Municipality, Canada

Slate Residence / Blouin Beauchamp Architects

Slate Residence / Blouin Beauchamp Architects - Exterior Photography, Houses, FacadeSlate Residence / Blouin Beauchamp Architects - Interior Photography, Houses, FacadeSlate Residence / Blouin Beauchamp Architects - Interior Photography, Houses, Facade, LightingSlate Residence / Blouin Beauchamp Architects - Interior Photography, Houses, Table, ChairSlate Residence / Blouin Beauchamp Architects - More Images+ 15

•
Montreal, Canada

Chalet Papillon / RobitailleCurtis

Chalet Papillon / RobitailleCurtis - Exterior Photography, Houses, ForestChalet Papillon / RobitailleCurtis - Interior Photography, Houses, Facade, DoorChalet Papillon / RobitailleCurtis - Interior Photography, Houses, Kitchen, Beam, Facade, TableChalet Papillon / RobitailleCurtis - Interior Photography, Houses, BeamChalet Papillon / RobitailleCurtis - More Images+ 30

•
Wentworth North, Canada

Alizé Residence / Atelier BOOM-TOWN

Alizé Residence / Atelier BOOM-TOWN - HousesAlizé Residence / Atelier BOOM-TOWN - HousesAlizé Residence / Atelier BOOM-TOWN - Interior Photography, Houses, Bedroom, Facade, BeamAlizé Residence / Atelier BOOM-TOWN - Interior Photography, Houses, Kitchen, Table, Lighting, CountertopAlizé Residence / Atelier BOOM-TOWN - More Images+ 23

•
Wentworth North, Canada
  • Architects: Atelier BOOM-TOWN
  • Year Completion year of this architecture project Year:  2024
  • Manufacturers Brands with products used in this architecture project
    Manufacturers:  Boiserie VM , Tendal , VST Euro Technologie
  • Professionals: Geniex

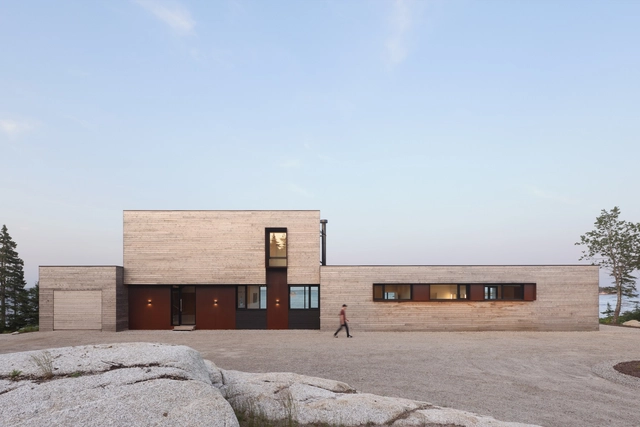
Rockbound House / Omar Gandhi Architect

Rockbound House / Omar Gandhi Architect - Exterior Photography, Houses, FacadeRockbound House / Omar Gandhi Architect - Exterior Photography, Houses, FacadeRockbound House / Omar Gandhi Architect - Exterior Photography, Houses, Garden, FacadeRockbound House / Omar Gandhi Architect - Interior Photography, Houses, Table, ChairRockbound House / Omar Gandhi Architect - More Images+ 19

•
Musquodoboit Harbour, Canada