1. ArchDaily
  2. Brazil

Brazil

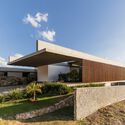
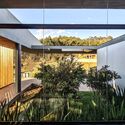
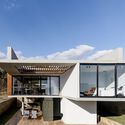
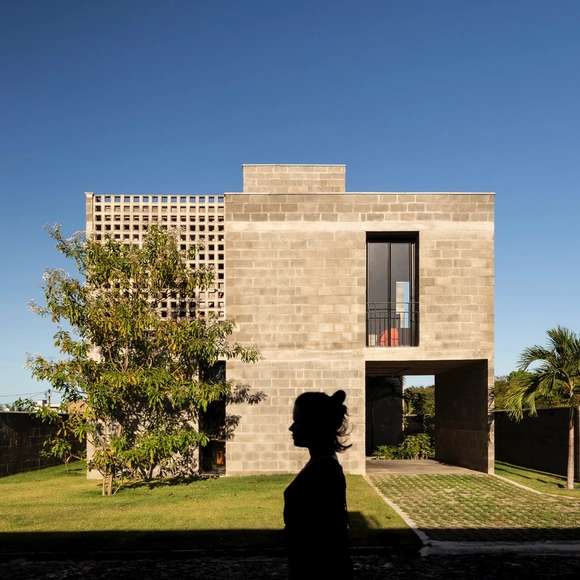
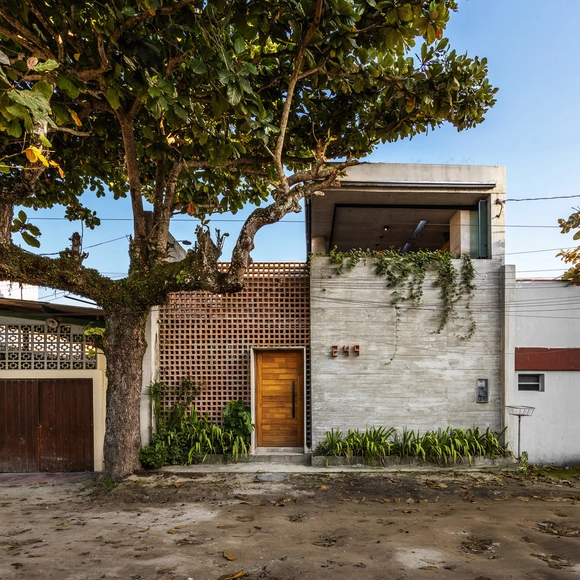
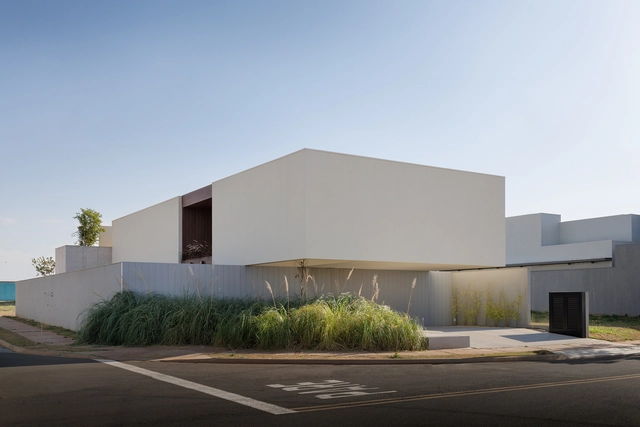
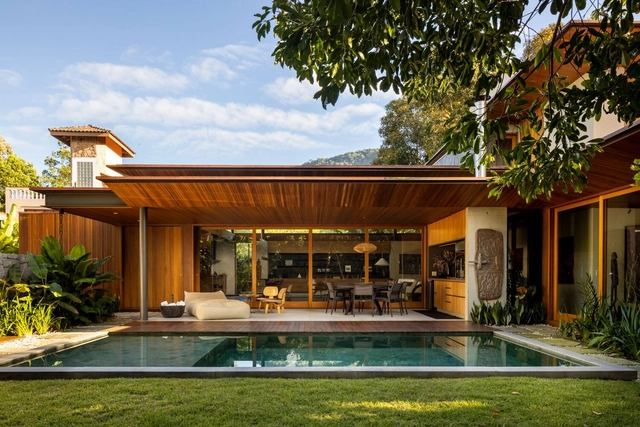
Laguna House / TETRO Arquitetura
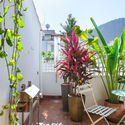
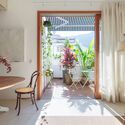
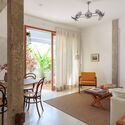
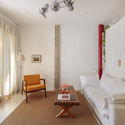
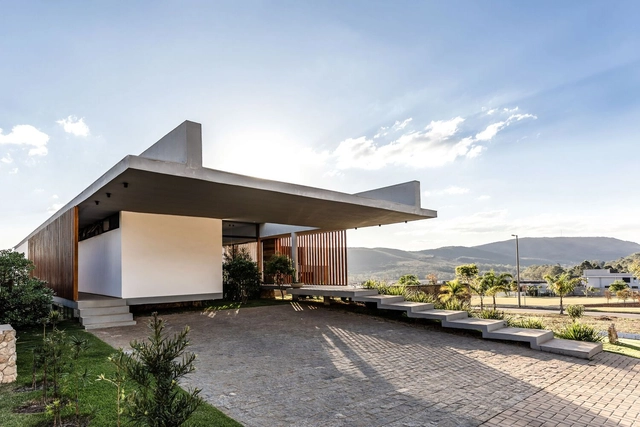
Laguna House / TETRO Arquitetura - Interior Photography, Houses, Garden, FacadeLaguna House / TETRO Arquitetura - Exterior Photography, Houses, FacadeLaguna House / TETRO Arquitetura - Exterior Photography, Houses, Garden, Facade, Handrail, Beam, BalconyLaguna House / TETRO Arquitetura - Exterior Photography, Houses, Facade, DoorLaguna House / TETRO Arquitetura - More Images+ 16

•
Alphaville, Brazil
  • Architects: TETRO Arquitetura
  • Area Area of this architecture project Area:  4876 ft²
  • Year Completion year of this architecture project Year:  2021
  • Manufacturers Brands with products used in this architecture project
    Manufacturers:  Allmad Portas e Pisos, Arcellor Mittal, Bell Lar, Pedras Vitoria, Rangel Mármores e Granitos, +3

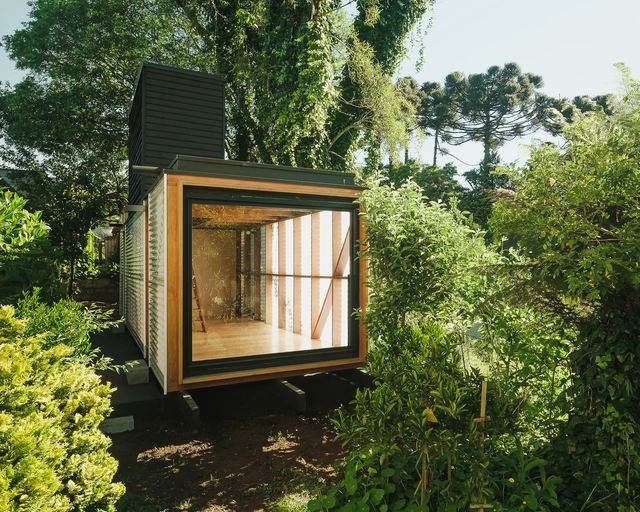
Shed / sauermartins

Shed / sauermartins - Exterior Photography, Other Structures, Door, FacadeShed / sauermartins - Interior Photography, Other Structures, Facade, BeamShed / sauermartins - Interior Photography, Other Structures, Stairs, Handrail, BeamShed / sauermartins - Interior Photography, Other Structures, BeamShed / sauermartins - More Images+ 16

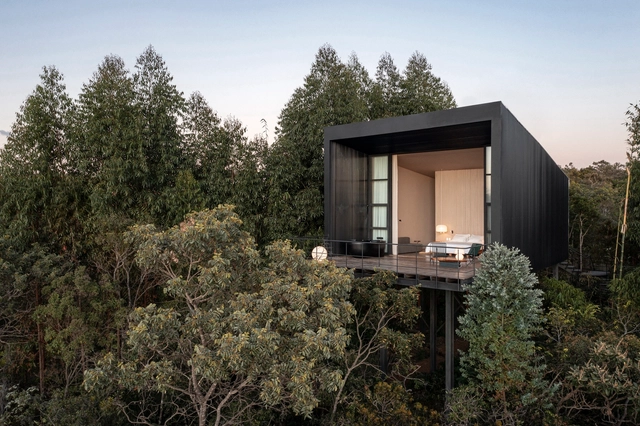
Monocle House / Alan Chu

Monocle House / Alan Chu - Exterior Photography, Houses, Facade, ForestMonocle House / Alan Chu - Exterior Photography, Houses, Deck, FacadeMonocle House / Alan Chu - Interior Photography, Houses, Bedroom, Countertop, BedMonocle House / Alan Chu - Interior Photography, Houses, Bedroom, BedMonocle House / Alan Chu - More Images+ 16

•
Alto Paraíso de Goiás, Brazil
  • Architects: Alan Chu
  • Area Area of this architecture project Area:  78 m²
  • Year Completion year of this architecture project Year:  2023

Duo Linear Project, by José Marinho

“Duo Linear”
José Marinho's space at Casa Design Rio 2023

AF House / Arquipélago Arquitetos

AF House / Arquipélago Arquitetos - Exterior Photography, Houses, Courtyard, Facade, DoorAF House / Arquipélago Arquitetos - Interior Photography, Houses, Kitchen, Chair, Table, CountertopAF House / Arquipélago Arquitetos - Interior Photography, Houses, Kitchen, Door, Facade, Table, ChairAF House / Arquipélago Arquitetos - Exterior Photography, Houses, Courtyard, FacadeAF House / Arquipélago Arquitetos - More Images+ 33
  • Area Area of this architecture project Area:  230 m²
  • Year Completion year of this architecture project Year:  2022
  • Manufacturers Brands with products used in this architecture project
    Manufacturers:  Cortinato, Knot Artesanal, Madeireira Mato Dentro Paraty, Nadai Ferro e Aço, Olaria Tabuinha Cunha, +1

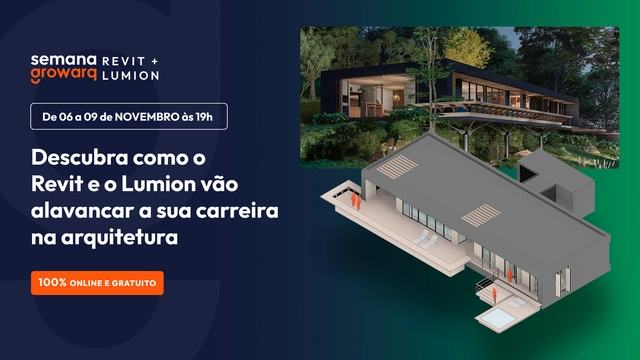
Growarq Week - Revit and Lumion

The Growarq Week is an event dedicated to architects, engineers, designers, and students looking to revolutionize their design process through a methodology that combines two software programs: Revit and Lumion. The event will take place from November 6th to November 9th, starting at 7:00 PM each day, and will be held entirely online.

Casa das Vidocas / Rede Arquitetos

Casa das Vidocas / Rede Arquitetos - Exterior Photography, Houses, Garden, Door, Facade, ArchCasa das Vidocas / Rede Arquitetos - Interior Photography, Houses, Beam, Facade, Table, ChairCasa das Vidocas / Rede Arquitetos - Interior Photography, Houses, Deck, Door, Beam, Fence, Handrail, Facade, Chair, TableCasa das Vidocas / Rede Arquitetos - Exterior Photography, Houses, Garden, Facade, DoorCasa das Vidocas / Rede Arquitetos - More Images+ 30

•
Caucaia, Brazil
  • Architects: Rede Arquitetos
  • Area Area of this architecture project Area:  227 m²
  • Year Completion year of this architecture project Year:  2022

Aguá House / BOLO arquitetos

Aguá House / BOLO arquitetos - Exterior Photography, Houses, Facade, DoorAguá House / BOLO arquitetos - Interior Photography, Houses, DoorAguá House / BOLO arquitetos - Interior Photography, Houses, StairsAguá House / BOLO arquitetos - Interior Photography, Houses, Bedroom, Door, BeamAguá House / BOLO arquitetos - More Images+ 24

  • Architects: BOLO arquitetos
  • Area Area of this architecture project Area:  180 m²
  • Year Completion year of this architecture project Year:  2022
  • Manufacturers Brands with products used in this architecture project
    Manufacturers:  Atlas ceramicas, Cerâmica Martins, Deca, Yamamura

ICHT 2023 - - International Colloquium “The Imaginary: Building and Inhabiting the Earth”

The ICHT colloquia have been held alternately between Brazil and France since 2016. The goal of these meetings remains the recognition and renewal of research on the relationships between the imaginary and the act of building and inhabiting the Earth, from a transdisciplinary and international perspective that integrates reflective, critical, and design-oriented aspects.

AR Apartment / MZNO

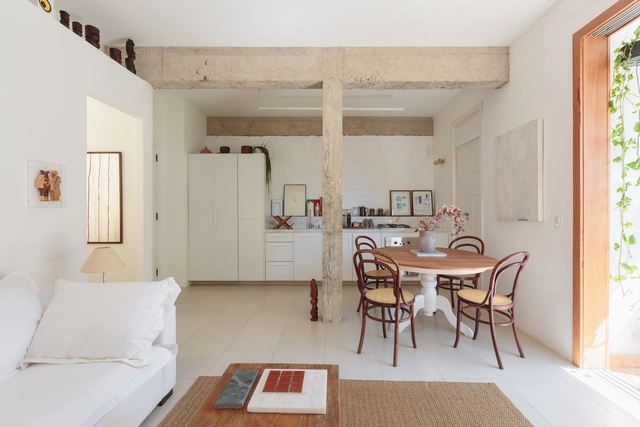
AR Apartment / MZNO - Interior Photography, Decoration & Ornament, Door, Facade, Table, Chair
© Felco

AR Apartment / MZNO - Interior Photography, Decoration & Ornament, DoorAR Apartment / MZNO - Interior Photography, Decoration & Ornament, Beam, Table, ChairAR Apartment / MZNO - Interior Photography, Decoration & Ornament, Facade, ChairAR Apartment / MZNO - Interior Photography, Decoration & Ornament, Stairs, Door, TableAR Apartment / MZNO - More Images+ 7

  • Architects: MZNO
  • Area Area of this architecture project Area:  50 m²
  • Year Completion year of this architecture project Year:  2022

Beira-Mar Market / Marina Nottingham
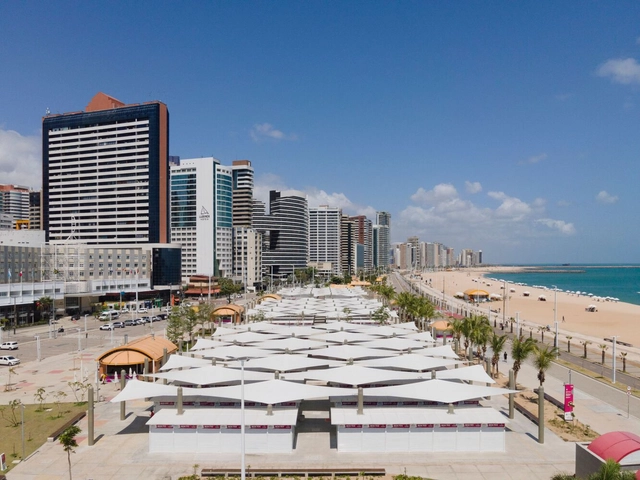
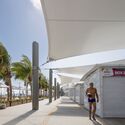
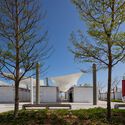
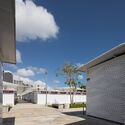
Beira-Mar Market / Marina Nottingham - Interior Photography, Market, FacadeBeira-Mar Market / Marina Nottingham - Exterior Photography, Market, FacadeBeira-Mar Market / Marina Nottingham - Exterior Photography, Market, FacadeBeira-Mar Market / Marina Nottingham - Exterior Photography, Market, FacadeBeira-Mar Market / Marina Nottingham - More Images+ 30
•
Fortaleza, Brazil
  • Architects: Marina Nottingham
  • Area Area of this architecture project Area:  3033 m²
  • Year Completion year of this architecture project Year:  2022

Bar Esquina do Souza / MARCOZERO Estúdio
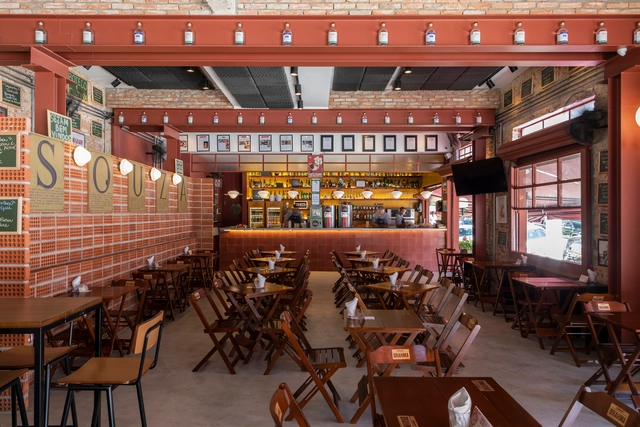
Bar Esquina do Souza / MARCOZERO Estúdio - Interior Photography, Bar, Beam, Table, ChairBar Esquina do Souza / MARCOZERO Estúdio - Interior Photography, Bar, Table, ChairBar Esquina do Souza / MARCOZERO Estúdio - Interior Photography, Bar, Facade, Door, ChairBar Esquina do Souza / MARCOZERO Estúdio - Interior Photography, Bar, Bathroom, Beam, Sink, CountertopBar Esquina do Souza / MARCOZERO Estúdio - More Images+ 9

•
São Paulo, Brazil

MJ Apartment / MZNO

MJ Apartment / MZNO - Exterior Photography, Apartments, Garden, Facade, Door, BalconyMJ Apartment / MZNO - Interior Photography, Apartments, Door, Chair, TableMJ Apartment / MZNO - Interior Photography, Apartments, Door, Table, ChairMJ Apartment / MZNO - Interior Photography, Apartments, Bedroom, Door, Table, Lighting, ChairMJ Apartment / MZNO - More Images+ 13

N16 House / gruta.arquitetos

N16 House / gruta.arquitetos - Exterior Photography, Houses, Garden, FacadeN16 House / gruta.arquitetos - Interior Photography, Houses, Facade, Chair, TableN16 House / gruta.arquitetos - Exterior Photography, Houses, Courtyard, Facade, DoorN16 House / gruta.arquitetos - Exterior Photography, Houses, FacadeN16 House / gruta.arquitetos - More Images+ 21

•
Bauru, Brazil
  • Architects: gruta.arquitetos
  • Area Area of this architecture project Area:  295 m²
  • Year Completion year of this architecture project Year:  2023
  • Manufacturers Brands with products used in this architecture project
    Manufacturers:  Blocos&Blocos, Coifas Hidrolar, Jabuticasa, Mude Design, Sulmetais

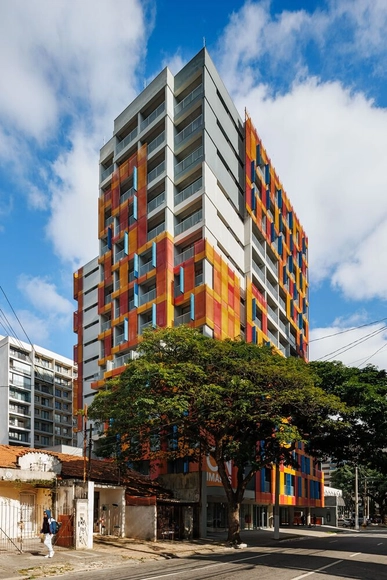
On Imarés Building / ACIA Arquitetos
On Imarés Building / ACIA Arquitetos - Exterior Photography, Residential, FacadeOn Imarés Building / ACIA Arquitetos - Exterior Photography, Residential, FacadeOn Imarés Building / ACIA Arquitetos - Interior Photography, Residential, Bedroom, Door, FacadeOn Imarés Building / ACIA Arquitetos - Interior Photography, Residential, Facade, BalconyOn Imarés Building / ACIA Arquitetos - More Images+ 31
•
São Paulo, Brazil
  • Architects: ACIA Arquitetos
  • Area Area of this architecture project Area:  10665 m²
  • Year Completion year of this architecture project Year:  2023
  • Manufacturers Brands with products used in this architecture project
    Manufacturers:  3MA Engenharia, Akkerman Alcoragi, Arqmate, Eduardo Penteado, HPF, +2

Camponesa Restaurant / Memola Estúdio

Camponesa Restaurant / Memola Estúdio - Interior Photography, Restaurant, Table, ChairCamponesa Restaurant / Memola Estúdio - Interior Photography, Restaurant, Table, ChairCamponesa Restaurant / Memola Estúdio - Interior Photography, Restaurant, Table, Chair, LightingCamponesa Restaurant / Memola Estúdio - Interior Photography, Restaurant, Kitchen, Door, Table, Lighting, Chair, CountertopCamponesa Restaurant / Memola Estúdio - More Images+ 23
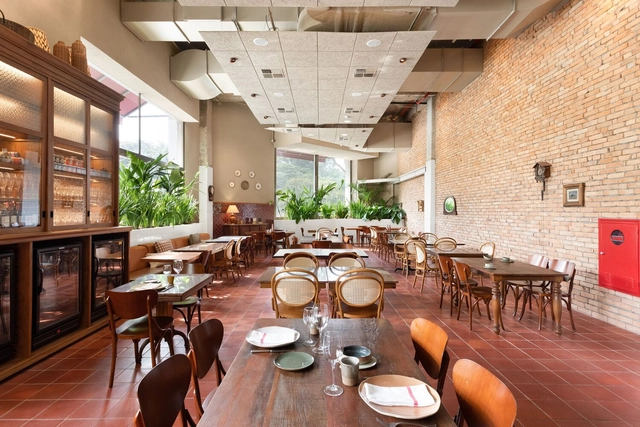
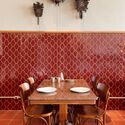
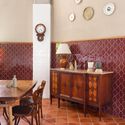
•
Barueri, Brazil

CCL Residence / Pitta Arquitetura

CCL Residence / Pitta Arquitetura - Interior Photography, Houses, Door, Facade, BeamCCL Residence / Pitta Arquitetura - Interior Photography, Houses, Beam, Table, Lighting, Chair, BenchCCL Residence / Pitta Arquitetura - Interior Photography, Houses, Beam, Table, ChairCCL Residence / Pitta Arquitetura - Exterior Photography, Houses, Deck, Door, Facade, Beam, Chair, TableCCL Residence / Pitta Arquitetura - More Images+ 32

•
Ubatuba, Brazil
  • Architects: Pitta Arquitetura
  • Area Area of this architecture project Area:  360 m²
  • Year Completion year of this architecture project Year:  2020
  • Manufacturers Brands with products used in this architecture project
    Manufacturers:  Polytec, Portobello

Launch: Sergio Rodrigues in Brasília 1956-1981

We invite you to the launch events and a conversation with the editor, Marcelo Mari: