1. ArchDaily
  2. Brazil

Brazil

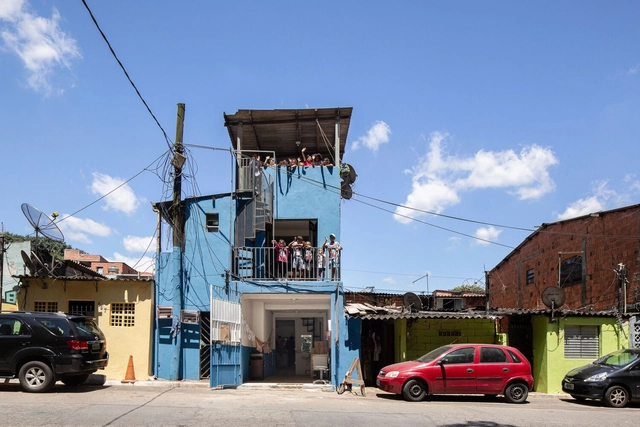
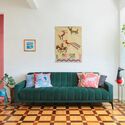
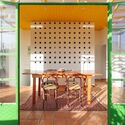
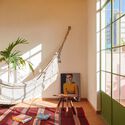
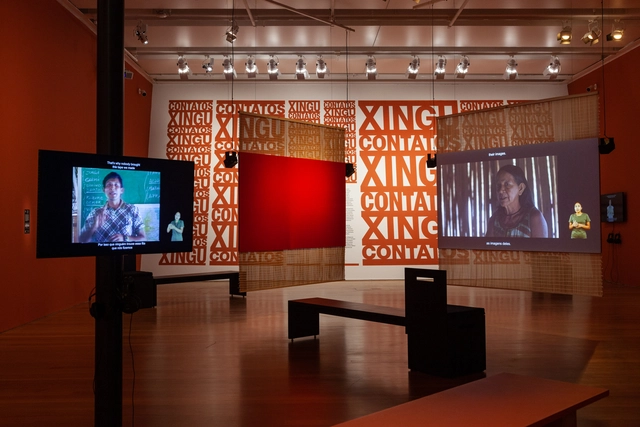
Xingu Contatos Exhibition / Juliana Godoy

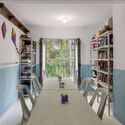
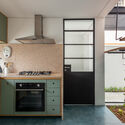
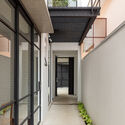
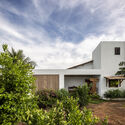
Xingu Contatos Exhibition / Juliana Godoy - Interior Photography, Temporary Installations, KitchenXingu Contatos Exhibition / Juliana Godoy - Interior Photography, Temporary InstallationsXingu Contatos Exhibition / Juliana Godoy - Interior Photography, Temporary InstallationsXingu Contatos Exhibition / Juliana Godoy - Interior Photography, Temporary InstallationsXingu Contatos Exhibition / Juliana Godoy - More Images+ 12

  • Architects: Juliana Godoy
  • Area Area of this architecture project Area:  7535 ft²
  • Year Completion year of this architecture project Year:  2022

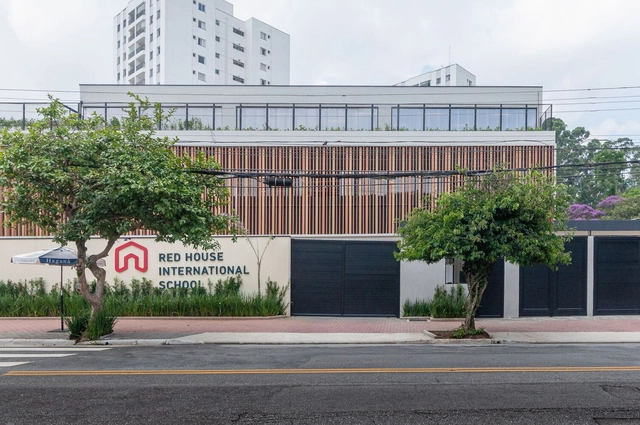
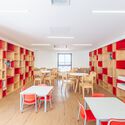
Red House School Villa-Lobos / STUDIO DLUX

Red House School Villa-Lobos / STUDIO DLUX - Exterior Photography, Schools , FacadeRed House School Villa-Lobos / STUDIO DLUX - Interior Photography, Schools Red House School Villa-Lobos / STUDIO DLUX - Interior Photography, Schools , Door, Table, ChairRed House School Villa-Lobos / STUDIO DLUX - Exterior Photography, Schools , Facade, BenchRed House School Villa-Lobos / STUDIO DLUX - More Images+ 32

Jardim São Bento, Brazil
  • Architects: STUDIO DLUX
  • Area Area of this architecture project Area:  29063 ft²
  • Year Completion year of this architecture project Year:  2023
  • Manufacturers Brands with products used in this architecture project
    Manufacturers:  Arkos, Ere Lab, Kaska, Madeira Design, Metadil, +3

V Seminário AEAULP

O V Seminário Internacional da Academia de Escolas de Arquitetura e Urbanismo de Língua Portuguesa (AEAULP), que tem como tema "Proximidades Distantes" , ocorrerá de 22 a 24 de Novembro de 2023 em Brasília. O evento reunirá profissionais e acadêmicos das áreas de arquitetura, urbanismo, ensino e prática em busca de soluções para um futuro mais humano, sustentável e igualitário.

Metalandscapes

In the works featured in Luiz Pizarro’s solo exhibition, opening on Tuesday, March 4, at the Paço Imperial, the artist demonstrates a clear commitment to expressing a holistic view of the elements, shifting the focus away from the human figure to prioritize the whole—whether nature, organic forms, or universal harmony. This is the essence of "Metapaisagens" (Metalandscapes), which occupies a 300-square-meter gallery with 18 large-format canvases (ranging from 1.70m to 2.25m), produced between early 2022 and 2023 using acrylic paint, with color serving as a fundamental element—a hallmark of the artist's work. At the back of the space, the "Magic Cube"—or "Cube of Wishes"—invites visitors to select a color from available yarn, threading it through points within the interactive installation to match the number of letters in their name while "focusing on their wishes." Geometric forms also appear as white cubes within the canvases themselves, which Pizarro refers to as "crystal cubes." This marks the artist's fourth exhibition at the Paço Imperial, where they have previously showcased paintings, prints, and paraffin works.
Escama Restaurant / MZNO

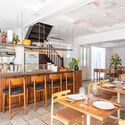
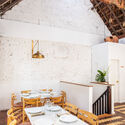
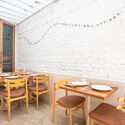
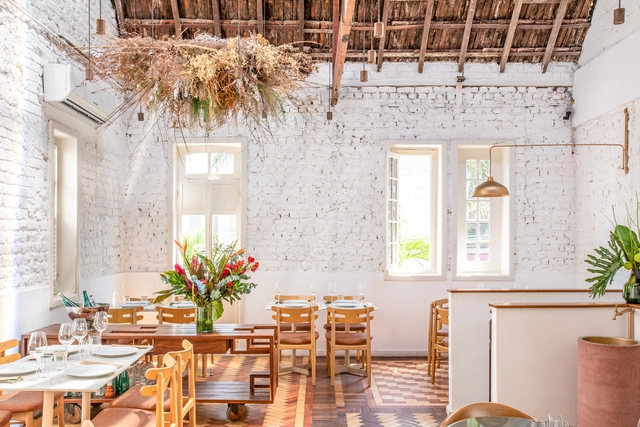
Escama Restaurant / MZNO - Interior Photography, Renovation, Kitchen, Table, Chair, Lighting, CountertopEscama Restaurant / MZNO - Interior Photography, Renovation, Kitchen, Table, Chair, CountertopEscama Restaurant / MZNO - Interior Photography, Renovation, Kitchen, Beam, Facade, Table, ChairEscama Restaurant / MZNO - Interior Photography, Renovation, Beam, Door, Table, ChairEscama Restaurant / MZNO - More Images+ 13

Jardim Botânico, Brazil
  • Architects: MZNO
  • Area Area of this architecture project Area:  2691 ft²
  • Year Completion year of this architecture project Year:  2020

CL Apartment / MZNO

CL Apartment / MZNO - Interior Photography, Apartment Interiors, Door, ChairCL Apartment / MZNO - Interior Photography, Apartment Interiors, Facade, Beam, Chair, TableCL Apartment / MZNO - Interior Photography, Apartment Interiors, Door, Facade, Stairs, BeamCL Apartment / MZNO - Interior Photography, Apartment Interiors, Bedroom, Door, Facade, ChairCL Apartment / MZNO - More Images+ 20

Rio de Janeiro, Brazil
  • Architects: MZNO
  • Area Area of this architecture project Area:  150
  • Year Completion year of this architecture project Year:  2022

"On the Wind" Exhibition

“On the Wind” opens at Galeria Patrícia Costa on April 19
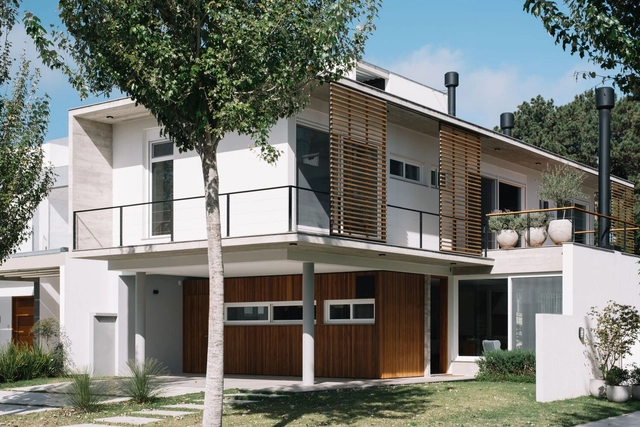
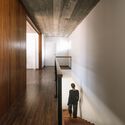
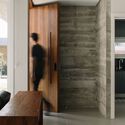
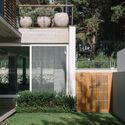
CE House / parte arquitetura

CE House / parte arquitetura - Interior Photography, Houses, Deck, Door, Facade, Beam, HandrailCE House / parte arquitetura - Interior Photography, HousesCE House / parte arquitetura - Interior Photography, Houses, Facade, Door, TableCE House / parte arquitetura - Exterior Photography, Houses, Garden, Facade, Fence, Door, LightingCE House / parte arquitetura - More Images+ 21

Pelotas, Brazil
  • Architects: parte arquitetura
  • Area Area of this architecture project Area:  3078 ft²
  • Year Completion year of this architecture project Year:  2019
  • Manufacturers Brands with products used in this architecture project
    Manufacturers:  Sherwin-Williams, Portobello

Vila Praia Institute / Comunità

Vila Praia Institute / Comunità - Interior Photography, RenovationVila Praia Institute / Comunità - Interior Photography, Renovation, Door, Handrail, ChairVila Praia Institute / Comunità - Interior Photography, Renovation, Kitchen, Table, ChairVila Praia Institute / Comunità - Interior Photography, Renovation, Table, ChairVila Praia Institute / Comunità - More Images+ 8

  • Architects: Comunità
  • Area Area of this architecture project Area:  95
  • Year Completion year of this architecture project Year:  2021

Short Course: Urban Planning and City Regulations

São Paulo, 2023 – Insper, through its Arq.Futuro Cities Laboratory, has opened registration for the first cohort of the live online course "Urban Planning and City Regulations." In this course, students will examine the Municipal Master Plan model—the primary regulatory instrument for cities—building the repertoire and critical perspective needed to update it to improve urban territories, a project currently being undertaken by various cities across the country due to legal requirements.

Panel Series: Cultural Heritage is Tourism

Throughout the month of May, Unibes Cultural, in partnership with the Cânions Paulistas association, will host a series of panels to reflect on and propose paths for the preservation and appreciation of cultural heritage, focusing on the Angra Doce tourist region and its 15 municipalities surrounding the Chavantes reservoir.

49th AsBEA National Convention

The 49th AsBEA Annual Convention is fast approaching, celebrating the association’s 50th anniversary while fostering a debate on the future of architecture and the evolving role of the architect in today’s context.

WEBINAR OTEC | Design Builder 7

Following the success of our webinar held last Thursday (May 25), we invite those who were unable to attend to join us for another session!

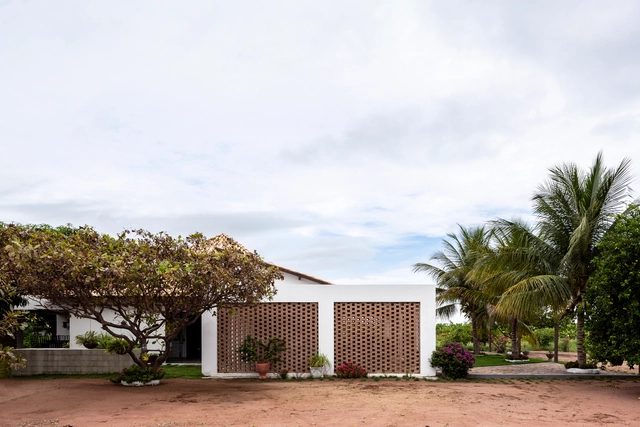
Pink House / Marieta Ferber

Pink House / Marieta Ferber - Interior Photography, Houses, Table, ChairPink House / Marieta Ferber - Interior Photography, Houses, Kitchen, Door, Countertop, ChairPink House / Marieta Ferber - Interior Photography, Houses, Door, Table, ChairPink House / Marieta Ferber - Interior Photography, Houses, Facade, Door, Handrail, StairsPink House / Marieta Ferber - More Images+ 32

São Paulo, Brazil
  • Architects: Marieta Ferber
  • Area Area of this architecture project Area:  200
  • Year Completion year of this architecture project Year:  2021
  • Manufacturers Brands with products used in this architecture project
    Manufacturers:  Dalle Piagge

Canta Galo House / Asa Arquitetos

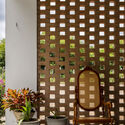
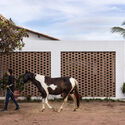
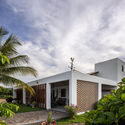
Canta Galo House / Asa Arquitetos - Exterior Photography, Houses, FacadeCanta Galo House / Asa Arquitetos - Interior Photography, Houses, Garden, Door, ChairCanta Galo House / Asa Arquitetos - Exterior Photography, Houses, Fence, FacadeCanta Galo House / Asa Arquitetos - Exterior Photography, Houses, FacadeCanta Galo House / Asa Arquitetos - More Images+ 22

Missão Nova, Brazil
  • Architects: Asa Arquitetos
  • Area Area of this architecture project Area:  4650 ft²
  • Year Completion year of this architecture project Year:  2022
  • Manufacturers Brands with products used in this architecture project
    Manufacturers:  AutoDesk

San Martim Apartment / MATÚ Arquitetura

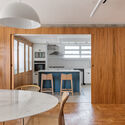
San Martim Apartment / MATÚ Arquitetura - Interior Photography, Apartment Interiors, Kitchen, Beam, Table, Lighting, Countertop, ChairSan Martim Apartment / MATÚ Arquitetura - Interior Photography, Apartment Interiors, Kitchen, Table, Chair, CountertopSan Martim Apartment / MATÚ Arquitetura - Interior Photography, Apartment Interiors, Door, BeamSan Martim Apartment / MATÚ Arquitetura - Interior Photography, Apartment InteriorsSan Martim Apartment / MATÚ Arquitetura - More Images+ 25

  • Architects: MATÚ Arquitetura
  • Area Area of this architecture project Area:  120
  • Year Completion year of this architecture project Year:  2022
  • Manufacturers Brands with products used in this architecture project
    Manufacturers:  Deca, Ed Limitada, RR Planejados, Tintas Suvinil, Valor e arte marmoraria, +1

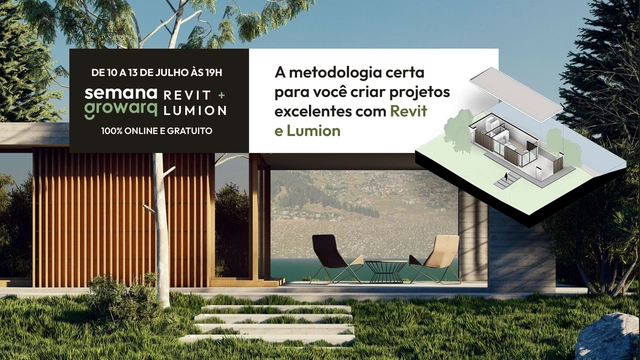
Growarq Week - Revit and Lumion

The Growarq Week is an event dedicated to architects, engineers, designers, and students looking to revolutionize their design process through a methodology that combines two software programs: Revit and Lumion. The event will take place entirely online from July 10th to July 13th, starting at 7:00 PM each day.
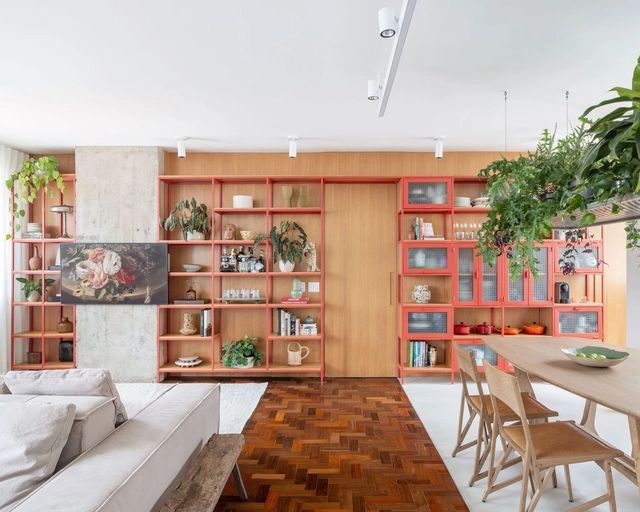
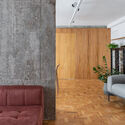
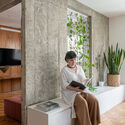
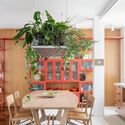
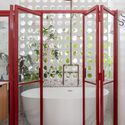
Red Apartment / Mana arquitetura

Red Apartment / Mana arquitetura - Interior Photography, Apartment Interiors, Garden, Table, ChairRed Apartment / Mana arquitetura - Interior Photography, Apartment Interiors, Bathroom, Door, Handrail, BathtubRed Apartment / Mana arquitetura - Interior Photography, Apartment Interiors, Table, ChairRed Apartment / Mana arquitetura - Interior Photography, Apartment Interiors, Table, ChairRed Apartment / Mana arquitetura - More Images+ 26

  • Architects: Mana arquitetura
  • Area Area of this architecture project Area:  124
  • Year Completion year of this architecture project Year:  2022
  • Manufacturers Brands with products used in this architecture project
    Manufacturers:  Tramontina