1. ArchDaily
  2. Brazil

Brazil

"Constructs" Exhibition

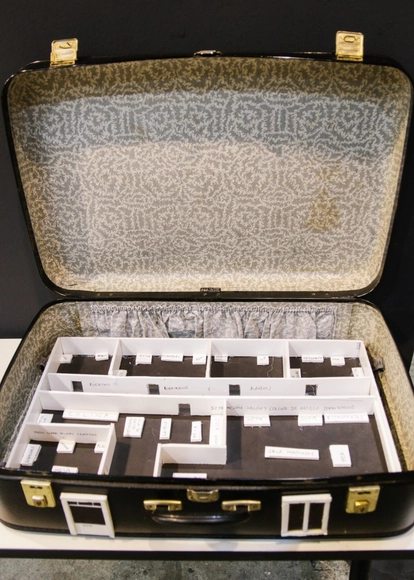
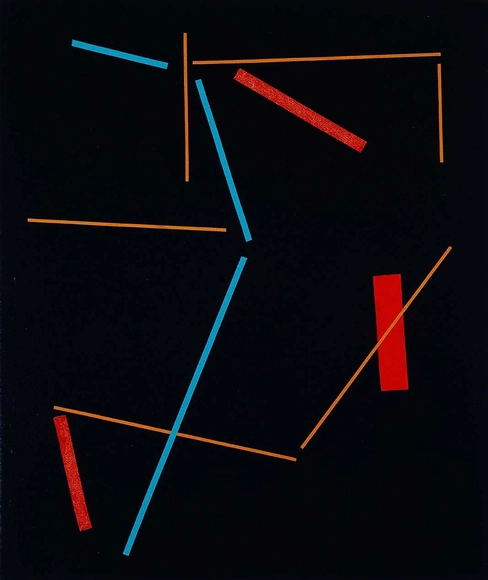
“With his new diptychs, collage-drawings, wood pieces, and ‘spatial paintings,’ Chico Fortunato expands his vocabulary, demonstrating his customary freedom and predilection for certain elements and colors. He does not clamor for the banal spectacle; he seeks essence,” defines Luiz Chrysostomo de Oliveira Filho, who curates the artist’s solo exhibition, “Construtos.” Featuring previously unseen works produced between 2021 and 2024, the exhibition will be on view at Galeria Patricia Costa starting July 25. As a painter and furniture designer, he reveals through his precise yet delicate lines a preference for geometric figures, dominating the space with lines that articulate colors with a peculiar lightness. Among the most recent works, the collage-drawings stand out—a medium never before explored by Chico Fortunato in his long artistic career.

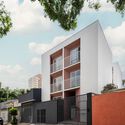
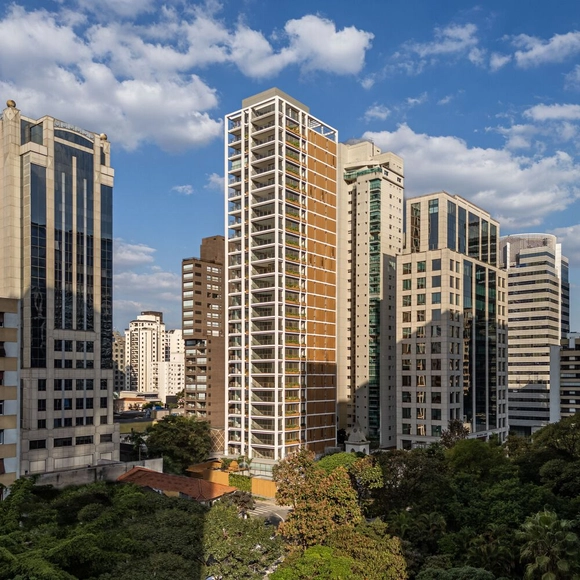
Next Ortiz Residential Building / OTP Arquitetura

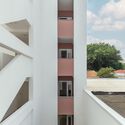
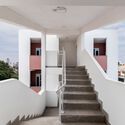
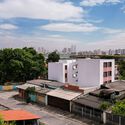
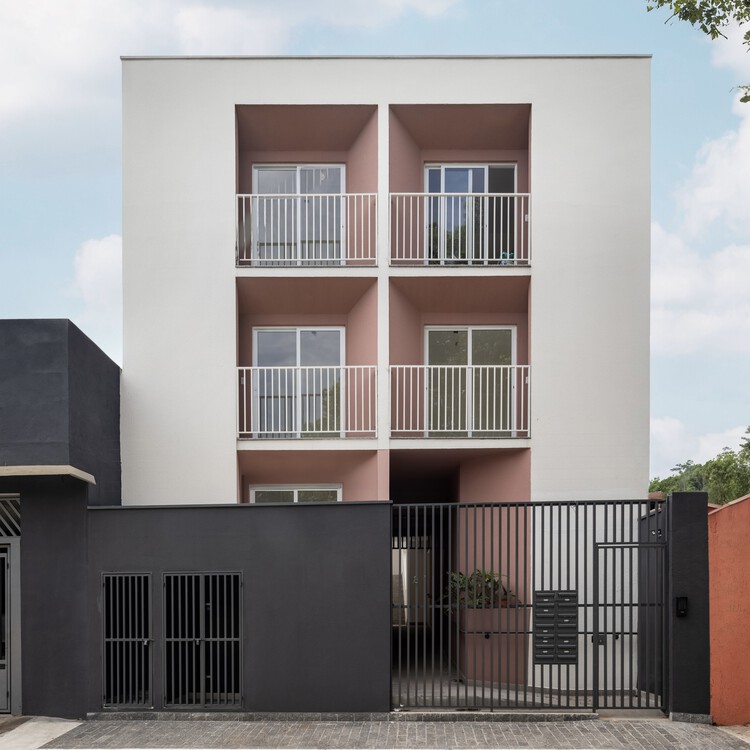
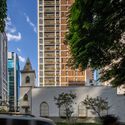
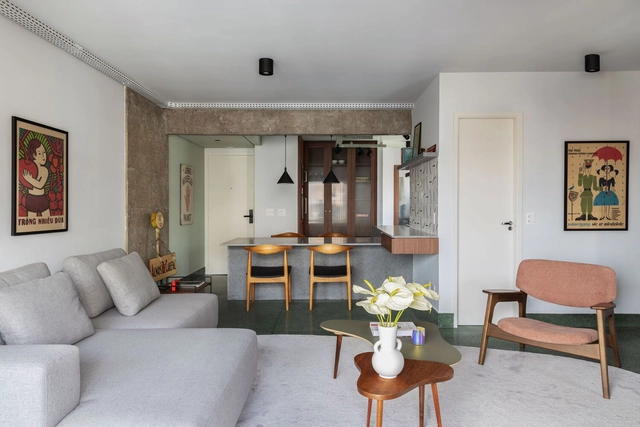
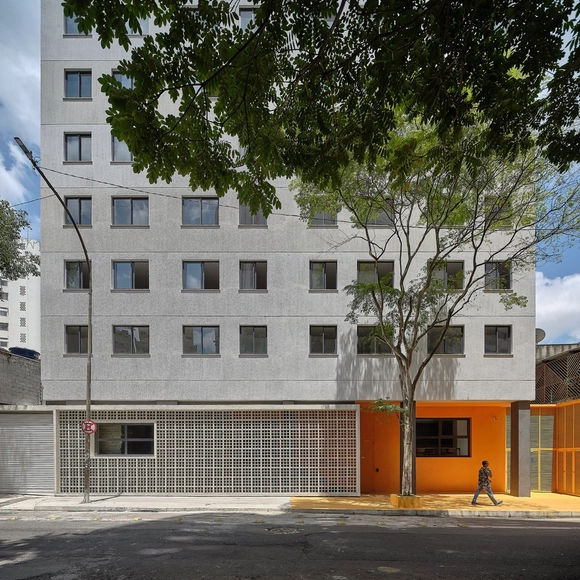
Next Ortiz Residential Building / OTP Arquitetura - Exterior Photography, Apartments, Facade, Door
© Guilherme Pucci

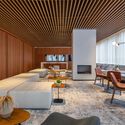
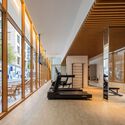
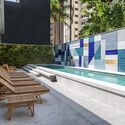
Next Ortiz Residential Building / OTP Arquitetura - Exterior Photography, Apartments, FacadeNext Ortiz Residential Building / OTP Arquitetura - Interior Photography, Apartments, FacadeNext Ortiz Residential Building / OTP Arquitetura - ApartmentsNext Ortiz Residential Building / OTP Arquitetura - Exterior Photography, Apartments, FacadeNext Ortiz Residential Building / OTP Arquitetura - More Images+ 19

São Paulo, Brazil
  • Architects: OTP Arquitetura
  • Area Area of this architecture project Area:  552
  • Year Completion year of this architecture project Year:  2024

Exhibition "Red Earth"

Environmental degradation and reforestation are the themes of the solo exhibition by Rio-based artist Raul Leal, which draws from his observations of the Fluminense landscape.

Exhibition "Architecture and Feminism: Without Beginning or End"

"Architecture and Feminism: Without Beginning or End"
The Instituto Cervantes in São Paulo, in collaboration with the Escola da Cidade,
presents an exhibition curated by Semíramis González

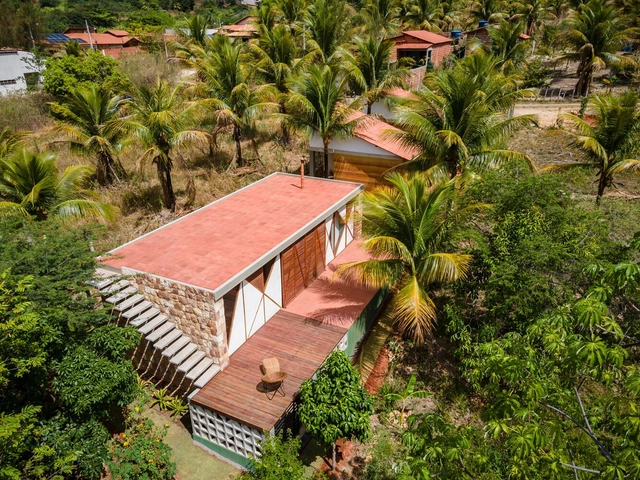
VV House / AzulPitanga

VV House / AzulPitanga - Exterior Photography, Houses, FacadeVV House / AzulPitanga - Exterior Photography, Houses, FacadeVV House / AzulPitanga - HousesVV House / AzulPitanga - HousesVV House / AzulPitanga - More Images+ 44

Barbalha, Brazil
  • Architects: AzulPitanga
  • Area Area of this architecture project Area:  2023
  • Year Completion year of this architecture project Year:  2022
  • Manufacturers Brands with products used in this architecture project
    Manufacturers:  CM Construções, Carajás, Carpintaria São Francisco, Casa Castelo, Casa Show, +24

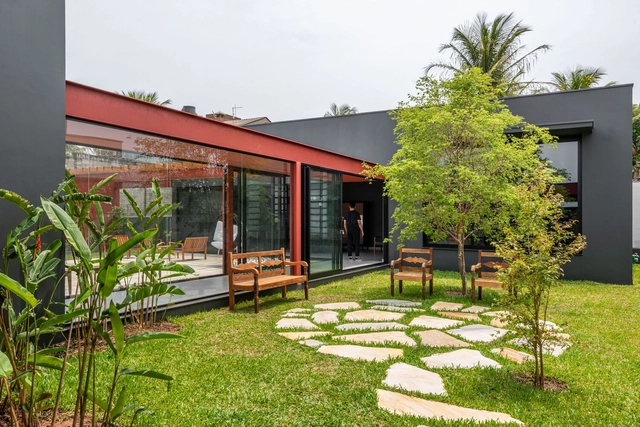
Casa Plana / LOZÍ

Casa Plana / LOZÍ - Exterior Photography, Houses, Door, FacadeCasa Plana / LOZÍ - Interior Photography, Houses, Kitchen, Beam, Table, ChairCasa Plana / LOZÍ - Exterior Photography, Houses, Table, ChairCasa Plana / LOZÍ - HousesCasa Plana / LOZÍ - More Images+ 27

Tietê, Brazil
  • Architects: LOZÍ
  • Area Area of this architecture project Area:  288
  • Year Completion year of this architecture project Year:  2022
  • Manufacturers Brands with products used in this architecture project
    Manufacturers:  Tramontina

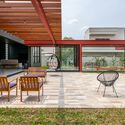
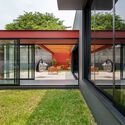
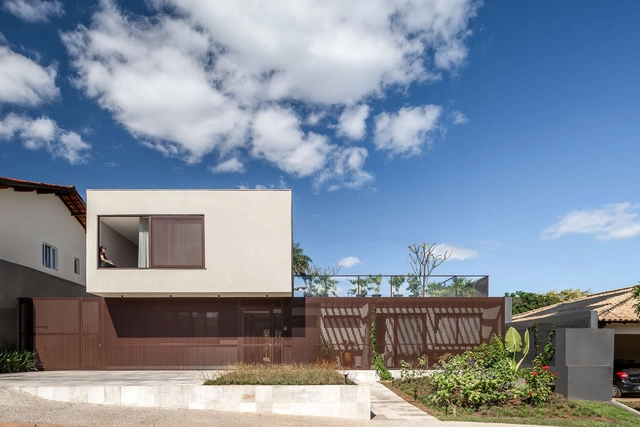
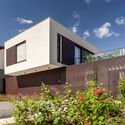
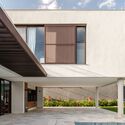
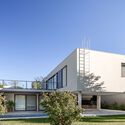
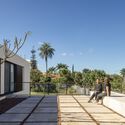
Garça House / CODA Arquitetura

Garça House / CODA Arquitetura - Exterior Photography, Houses, FacadeGarça House / CODA Arquitetura - Exterior Photography, Houses, FacadeGarça House / CODA Arquitetura - Exterior Photography, Houses, Facade, DoorGarça House / CODA Arquitetura - Exterior Photography, Houses, FacadeGarça House / CODA Arquitetura - More Images+ 22

  • Architects: CODA Arquitetura
  • Area Area of this architecture project Area:  450
  • Year Completion year of this architecture project Year:  2023

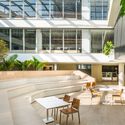
Galapagos Capital Headquarters / Perkins&Will

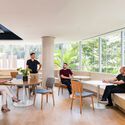
Galapagos Capital Headquarters / Perkins&Will - Office Buildings
© Renato Navarro

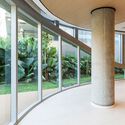
Galapagos Capital Headquarters / Perkins&Will - Interior Photography, Office Buildings, Facade, Table, ChairGalapagos Capital Headquarters / Perkins&Will - Interior Photography, Office Buildings, Table, ChairGalapagos Capital Headquarters / Perkins&Will - Interior Photography, Office Buildings, Table, ChairGalapagos Capital Headquarters / Perkins&Will - Office BuildingsGalapagos Capital Headquarters / Perkins&Will - More Images+ 35

São Paulo, Brazil
  • Architects: Perkins&Will
  • Area Area of this architecture project Area:  5500
  • Year Completion year of this architecture project Year:  2024
  • Manufacturers Brands with products used in this architecture project
    Manufacturers:  Terracor, Insight

Exhibition “Gabriele Basilico: Urban Landscapes”

Gabriele Basilico: Urban Landscapes”
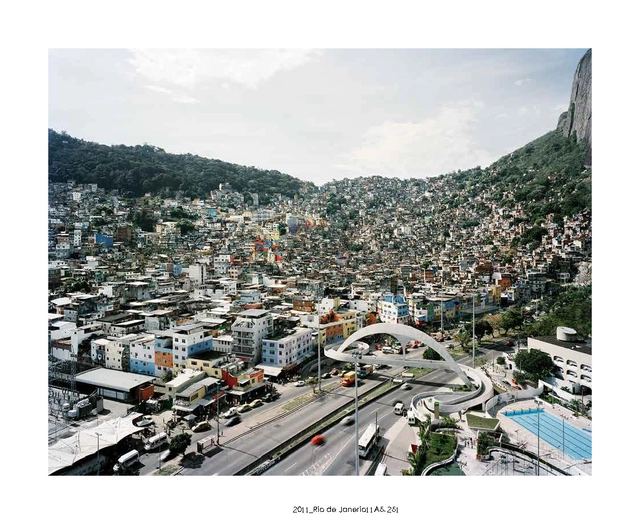
Exhibition promoted by the Italian Cultural Institute of Rio de Janeiro brings together records by the Milanese photographer taken between 1978 and 2012

Residência FR / Anastasia Arquitetos

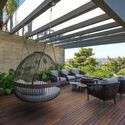
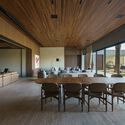
Residência FR / Anastasia Arquitetos - Interior Photography, Houses, Door, Facade, Chair, TableResidência FR / Anastasia Arquitetos - Exterior Photography, Houses, DeckResidência FR / Anastasia Arquitetos - Interior Photography, Houses, Beam, Table, ChairResidência FR / Anastasia Arquitetos - HousesResidência FR / Anastasia Arquitetos - More Images+ 23

Nova Lima, Brazil
  • Area Area of this architecture project Area:  950
  • Year Completion year of this architecture project Year:  2024
  • Manufacturers Brands with products used in this architecture project
    Manufacturers:  Bel Lar, Directa, Famosa Marcenaria, Francinno, Infinito Vidros, +12

Present Facade / OHMA Design

Present Facade / OHMA Design - Interior Photography, Other, FacadePresent Facade / OHMA Design - OtherPresent Facade / OHMA Design - OtherPresent Facade / OHMA Design - OtherPresent Facade / OHMA Design - More Images+ 12

  • Architects: OHMA Design
  • Area Area of this architecture project Area:  380
  • Year Completion year of this architecture project Year:  2024

Exhibition “Paths of Color”

“Caminhos das Cores”
Rose Maiorana participates in a collective exhibition at Novotel Botafogo

Exhibition "The Art That Unites Us"

“The Art That Unites Us”
Brazilian and Argentine artists present their work starting August 29 at the Consulate of the Argentine Republic in Rio de Janeiro

1125 Joaquim Building / Perkins&Will

1125 Joaquim Building / Perkins&Will - Exterior Photography, Apartments, Facade1125 Joaquim Building / Perkins&Will - Interior Photography, Apartments, Table, Chair1125 Joaquim Building / Perkins&Will - Interior Photography, Apartments, Stairs, Facade1125 Joaquim Building / Perkins&Will - Apartments1125 Joaquim Building / Perkins&Will - More Images+ 39

São Paulo, Brazil
  • Architects: Perkins&Will
  • Area Area of this architecture project Area:  12000
  • Year Completion year of this architecture project Year:  2024

LAR WILL / StudioVA Arquitetos

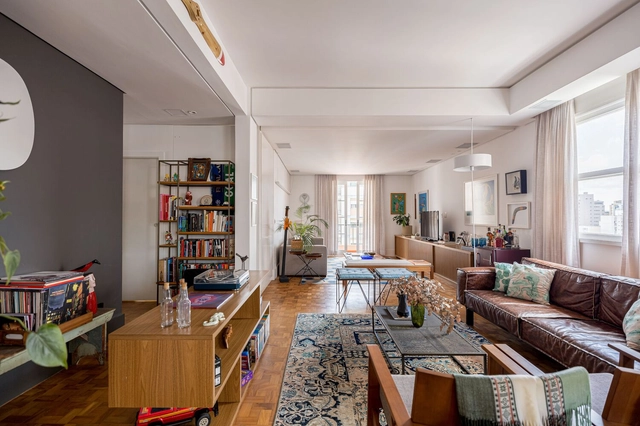
LAR WILL / StudioVA Arquitetos - Interior Photography, ApartmentsLAR WILL / StudioVA Arquitetos - ApartmentsLAR WILL / StudioVA Arquitetos - Interior Photography, Apartments, ChairLAR WILL / StudioVA Arquitetos - Interior Photography, Apartments, TableLAR WILL / StudioVA Arquitetos - More Images+ 14

São Paulo, Brazil
  • Area Area of this architecture project Area:  180
  • Year Completion year of this architecture project Year:  2023
  • Manufacturers Brands with products used in this architecture project
    Manufacturers:  REKA, Tramontina

Paraíso / Gabriel Valdivieso

Paraíso / Gabriel Valdivieso - Interior Photography, ApartmentsParaíso / Gabriel Valdivieso - Interior Photography, Apartments, Door, Chair, TableParaíso / Gabriel Valdivieso - Interior Photography, Apartments, Table, Lighting, ChairParaíso / Gabriel Valdivieso - ApartmentsParaíso / Gabriel Valdivieso - More Images+ 14

Paraíso, Brazil
  • Architects: Gabriel Valdivieso
  • Area Area of this architecture project Area:  80
  • Year Completion year of this architecture project Year:  2023
  • Manufacturers Brands with products used in this architecture project
    Manufacturers:  Casa Franceza, Lumini, Lurca, Mont Blanc Mármores, Suvinil, +2

Soma Bulding / Andrade Morettin

Soma Bulding  / Andrade Morettin - Exterior Photography, Apartments, FacadeSoma Bulding  / Andrade Morettin - Exterior Photography, Apartments, FacadeSoma Bulding  / Andrade Morettin - Exterior Photography, Apartments, FacadeSoma Bulding  / Andrade Morettin - Interior Photography, Apartments, Door, Table, ChairSoma Bulding  / Andrade Morettin - More Images+ 13

São Paulo, Brazil
  • Architects: Andrade Morettin
  • Area Area of this architecture project Area:  3980
  • Year Completion year of this architecture project Year:  2023

AOA Project / Cacau Arquitetura

AOA Project / Cacau Arquitetura - Interior Photography, DetailAOA Project / Cacau Arquitetura - Interior Photography, DetailAOA Project / Cacau Arquitetura - Interior Photography, DetailAOA Project / Cacau Arquitetura - Interior Photography, Detail, Bedroom, ChairAOA Project / Cacau Arquitetura - More Images+ 13

  • Architects: Cacau Arquitetura
  • Area Area of this architecture project Area:  145
  • Year Completion year of this architecture project Year:  2021
  • Manufacturers Brands with products used in this architecture project
    Manufacturers:  Aizó Paisagimo, Casa Diária, Codex, Desmobilia, Dimlux, +8