1. ArchDaily
  2. Brazil

Brazil

Instituto Cervantes in São Paulo celebrates Women's Month

The Instituto Cervantes de São Paulo celebrates Women's History Month with the inauguration of two exhibitions by Spanish artists.
Clínica RA / NJ+ Arquitetos Associados

Clínica RA / NJ+ Arquitetos Associados - Interior Photography, Clinic, Chair, TableClínica RA / NJ+ Arquitetos Associados - Interior Photography, Clinic, Kitchen, ChairClínica RA / NJ+ Arquitetos Associados - Interior Photography, ClinicClínica RA / NJ+ Arquitetos Associados - Interior Photography, Clinic, Bathroom, BathtubClínica RA / NJ+ Arquitetos Associados - More Images+ 16

Vila Olímpia, Brazil
  • Architects: Nildo José
  • Area Area of this architecture project Area:  110
  • Year Completion year of this architecture project Year:  2023

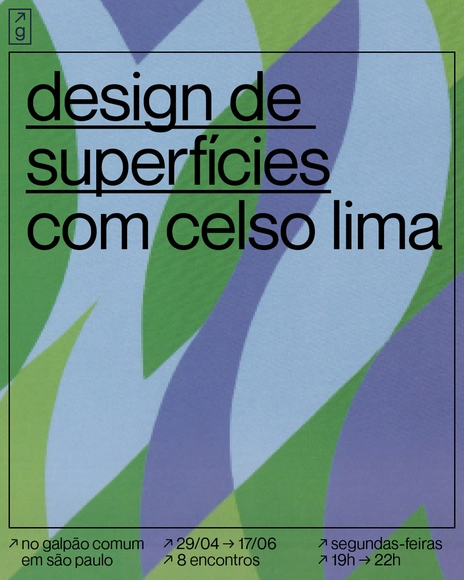
Surface Design Course with Celso Lima

The Surface Design course, taught by Celso Lima, explores perspective, volume, surfaces, and color through exercises focused on creating projects across various grids, such as direct rapport, scar, circular, and counter-exchange for tiles, reliefs, textiles, and diverse standardized structures like openwork and cobogós, flooring for hospital, urban, and transport areas, biome research, and other segments. The course will also cover the history of surface design from the 18th century onward and include the creation of prototypes and models.
Celso Lima is a visual artist, researcher, and professor of the history of design and textile technology. He was a co-curator of the 2018 exhibition "Vkhutemas: The Future in Construction" at Sesc Pompeia, co-author of the book "Vkhutemas: Drawing a Revolution," and author of the biography of Aleksei Gan in the book Constructivism. He currently works on the creation and production of textile art using various techniques and researches the history of Russian and Soviet design.

Raw Earth Workshop with Angèle Keserwany

This theoretical and practical workshop, led by Lebanese architect and artist Angèle Keserwany, is open to anyone interested in exploring the world of raw earth as a medium and its potential for transformation into a building material. The workshop will take place in a single session, covering everything from theory and references on vernacular architecture to a hands-on creative exercise using earth construction techniques.
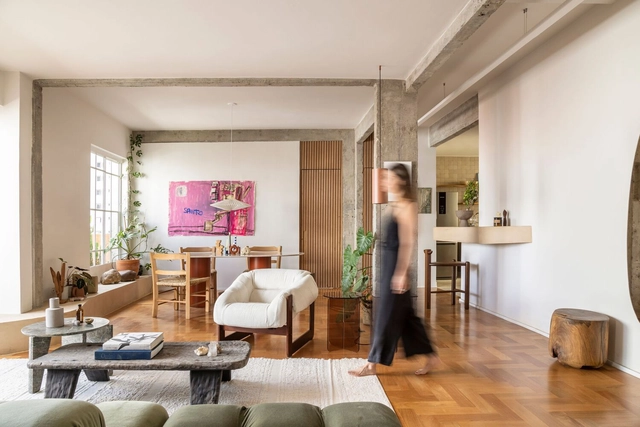
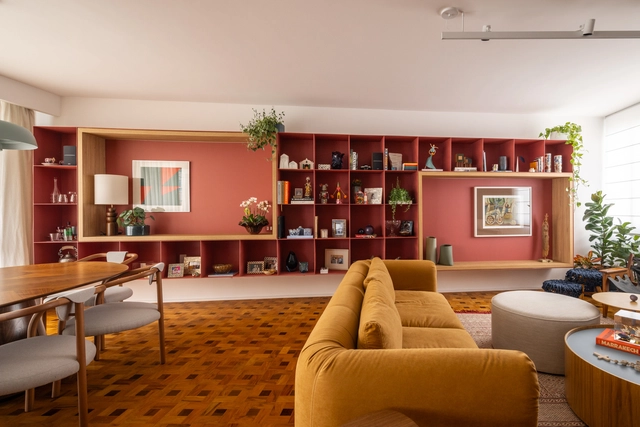
Jaú Apartment / André Braz Arquitetura

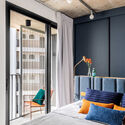
Jaú Apartment / André Braz Arquitetura - Interior Photography, Apartments, Table, ChairJaú Apartment / André Braz Arquitetura - Interior Photography, Apartments, BedroomJaú Apartment / André Braz Arquitetura - Interior Photography, ApartmentsJaú Apartment / André Braz Arquitetura - Interior Photography, Apartments, Table, ChairJaú Apartment / André Braz Arquitetura - More Images+ 22

Jardim Paulista, Brazil
  • Area Area of this architecture project Area:  134
  • Year Completion year of this architecture project Year:  2022
  • Manufacturers Brands with products used in this architecture project
    Manufacturers:  O/M Light - Osvaldo Matos, REKA

JC House / Telles Arquitetura

JC House / Telles Arquitetura - Exterior Photography, Houses, FacadeJC House / Telles Arquitetura - Interior Photography, Houses, Kitchen, FacadeJC House / Telles Arquitetura - Interior Photography, Houses, Table, ChairJC House / Telles Arquitetura - HousesJC House / Telles Arquitetura - More Images+ 18

  • Architects: Telles Arquitetura
  • Area Area of this architecture project Area:  318
  • Year Completion year of this architecture project Year:  2014

Open Courses at Escola da Cidade

The Escola da Cidade Open Courses are extension programs, extracurricular in nature and open to the entire community. They are aimed at anyone interested in expanding dialogues on topics such as history, anthropology, technology, economics, photography, literature, design, music, and more, through a cross-disciplinary lens on architecture and the city. Registration is open from March 4th until the start date of the chosen course.

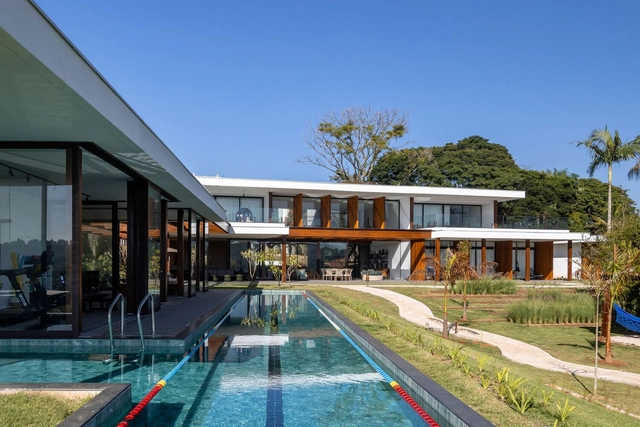
Casa DG / Studio FP02

Casa DG / Studio FP02 - Interior Photography, Houses, Kitchen, Table, Countertop, SinkCasa DG / Studio FP02 - Interior Photography, Houses, ChairCasa DG / Studio FP02 - HousesCasa DG / Studio FP02 - Interior Photography, Houses, Kitchen, Table, Countertop, ChairCasa DG / Studio FP02 - More Images+ 35

  • Architects: Studio FP02
  • Area Area of this architecture project Area:  220
  • Year Completion year of this architecture project Year:  2022
  • Manufacturers Brands with products used in this architecture project
    Manufacturers:  AutoDesk, Chaos Group, Docol, Portobello

Tatuí Apartment / Estudio Imo

Tatuí Apartment / Estudio Imo - Interior Photography, Apartment Interiors, Kitchen, Table, Countertop, ChairTatuí Apartment / Estudio Imo - Interior Photography, Apartment Interiors, Kitchen, TableTatuí Apartment / Estudio Imo - Interior Photography, Apartment Interiors, Kitchen, Table, Lighting, Countertop, ChairTatuí Apartment / Estudio Imo - Interior Photography, Apartment Interiors, Bedroom, LightingTatuí Apartment / Estudio Imo - More Images+ 23

  • Architects: Estudio Imo
  • Year Completion year of this architecture project Year:  2023

Casa Piedade / ARKITITO Arquitetura

Casa Piedade / ARKITITO Arquitetura - Interior Photography, Houses, Beam, Facade, Table, ChairCasa Piedade / ARKITITO Arquitetura - Interior Photography, Houses, Chair, TableCasa Piedade / ARKITITO Arquitetura - HousesCasa Piedade / ARKITITO Arquitetura - Exterior Photography, Houses, Door, Table, ChairCasa Piedade / ARKITITO Arquitetura - More Images+ 20

Piedade, Brazil
  • Area Area of this architecture project Area:  1706
  • Year Completion year of this architecture project Year:  2023
  • Manufacturers Brands with products used in this architecture project
    Manufacturers:  Cerâmica Eliane, Construtora ONIT, Hertz Esquadrias

Siamese Houses / Ser Arquitetos

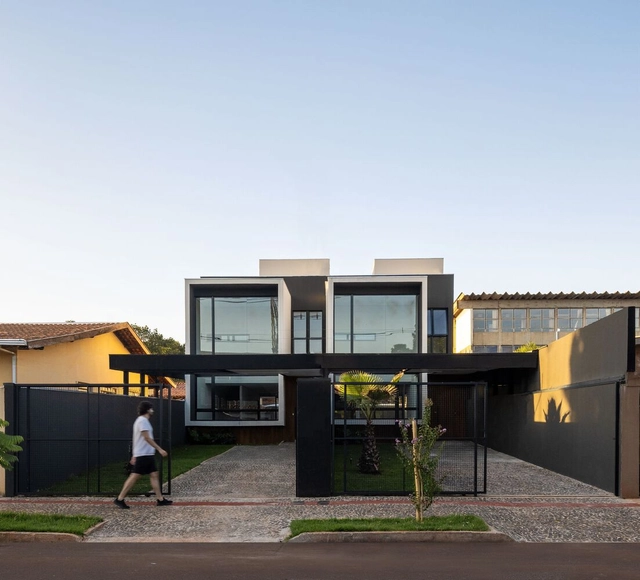
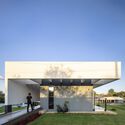
Siamese Houses / Ser Arquitetos - Exterior Photography, Houses, FacadeSiamese Houses / Ser Arquitetos - Exterior Photography, Houses, FacadeSiamese Houses / Ser Arquitetos - HousesSiamese Houses / Ser Arquitetos - Exterior Photography, Houses, FacadeSiamese Houses / Ser Arquitetos - More Images+ 11

Londrina, Brazil
  • Architects: Ser Arquitetos
  • Area Area of this architecture project Area:  1689 ft²
  • Year Completion year of this architecture project Year:  2022
  • Manufacturers Brands with products used in this architecture project
    Manufacturers:  Arauco, AutoDesk, Chaos Group, Adobe Systems Incorporated, Portobello, +1

Abstract Alchemy

“Abstract Alchemy”
Group exhibition opens on May 1st at the Centro Cultural Correios RJ

Feriae Restaurant / Baua Atelier

Feriae Restaurant / Baua Atelier - Exterior Photography, Restaurant, Facade, Bench
© Carolina Lacaz

Feriae Restaurant / Baua Atelier - Interior Photography, Restaurant, Kitchen, Chair, CountertopFeriae Restaurant / Baua Atelier - Interior Photography, Restaurant, Table, Chair, LightingFeriae Restaurant / Baua Atelier - Interior Photography, Restaurant, Beam, Table, ChairFeriae Restaurant / Baua Atelier - Interior Photography, Restaurant, Beam, Chair, TableFeriae Restaurant / Baua Atelier - More Images+ 17

São Paulo, Brazil
  • Architects: Baua Atelier
  • Area Area of this architecture project Area:  145
  • Year Completion year of this architecture project Year:  2023

Exhibition “Inhabitants of the forest of ourselves”

“Inhabitants of the Forest of Ourselves” opens on May 11
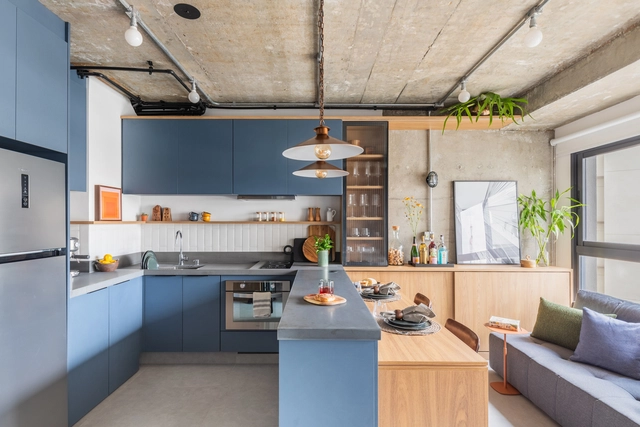
Onze22 Studio / Studio Guadix

Onze22 Studio / Studio Guadix - Residential InteriorsOnze22 Studio / Studio Guadix - Interior Photography, Residential Interiors, Kitchen, Beam, Table, Countertop, ChairOnze22 Studio / Studio Guadix - Interior Photography, Residential Interiors, Door, Beam, TableOnze22 Studio / Studio Guadix - Residential InteriorsOnze22 Studio / Studio Guadix - More Images+ 22

  • Architects: Studio Guadix
  • Area Area of this architecture project Area:  37
  • Year Completion year of this architecture project Year:  2023
  • Manufacturers Brands with products used in this architecture project
    Manufacturers:  Carrier, Portobello

Sleep Institute Brazil / Vertentes Arquitetura

Sleep Institute Brazil / Vertentes Arquitetura - Interior Photography, Renovation, ChairSleep Institute Brazil / Vertentes Arquitetura - RenovationSleep Institute Brazil / Vertentes Arquitetura - Interior Photography, Renovation, Kitchen, Table, ChairSleep Institute Brazil / Vertentes Arquitetura - Exterior Photography, Renovation, Fence, FacadeSleep Institute Brazil / Vertentes Arquitetura - More Images+ 15

Piracicaba, Brazil
  • Area Area of this architecture project Area:  187
  • Year Completion year of this architecture project Year:  2023
  • Manufacturers Brands with products used in this architecture project
    Manufacturers:  Tarkett

Japan House / Cité Arquitetura

Japan House / Cité Arquitetura - Exterior Photography, Houses, FacadeJapan House / Cité Arquitetura - Interior Photography, Houses, TableJapan House / Cité Arquitetura - Interior Photography, Houses, Facade, Table, ChairJapan House / Cité Arquitetura - Exterior Photography, Houses, FacadeJapan House / Cité Arquitetura - More Images+ 25

São Paulo, Brazil
  • Architects: Cité Arquitetura
  • Area Area of this architecture project Area:  524
  • Year Completion year of this architecture project Year:  2019
  • Manufacturers Brands with products used in this architecture project
    Manufacturers:  Docol, Portobello

Casa Luz / Ser Arquitetos

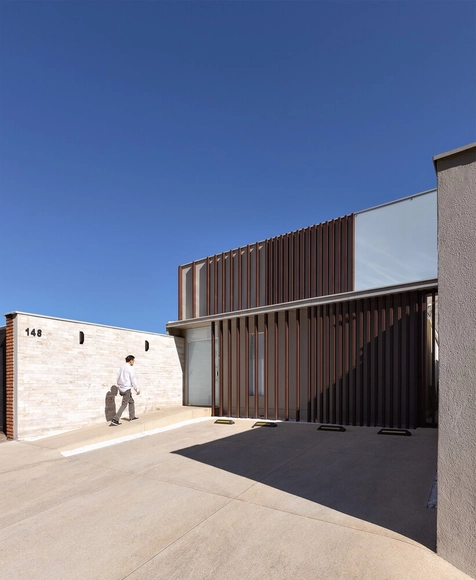
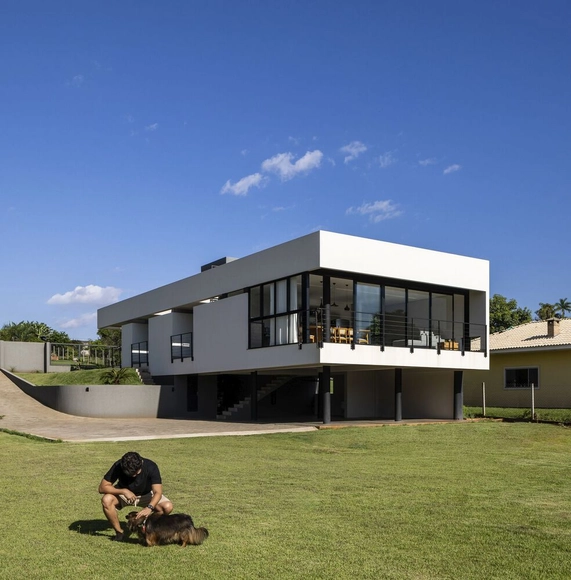
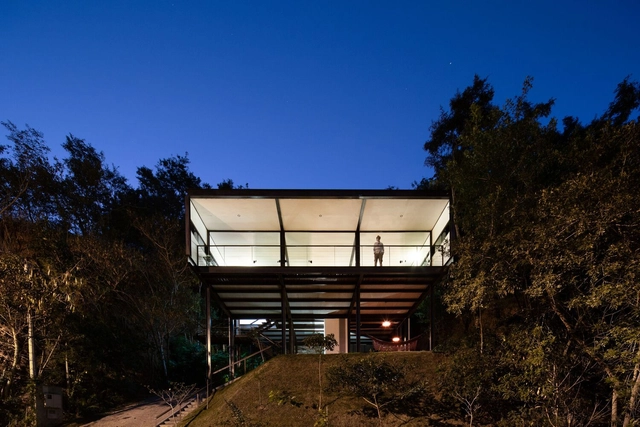
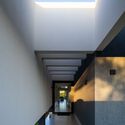
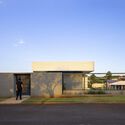
Casa Luz / Ser Arquitetos - Exterior Photography, Houses, Facade, Door, BenchCasa Luz / Ser Arquitetos - HousesCasa Luz / Ser Arquitetos - Exterior Photography, Houses, Facade, DoorCasa Luz / Ser Arquitetos - Exterior Photography, Houses, Door, FacadeCasa Luz / Ser Arquitetos - More Images+ 21

Londrina, Brazil
  • Architects: Ser Arquitetos
  • Area Area of this architecture project Area:  270
  • Year Completion year of this architecture project Year:  2024
  • Manufacturers Brands with products used in this architecture project
    Manufacturers:  Arauco, Portobello, Votorantim