1. ArchDaily
  2. Australia

Australia

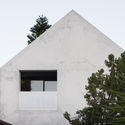
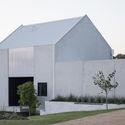
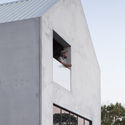
House A / Whispering Smith

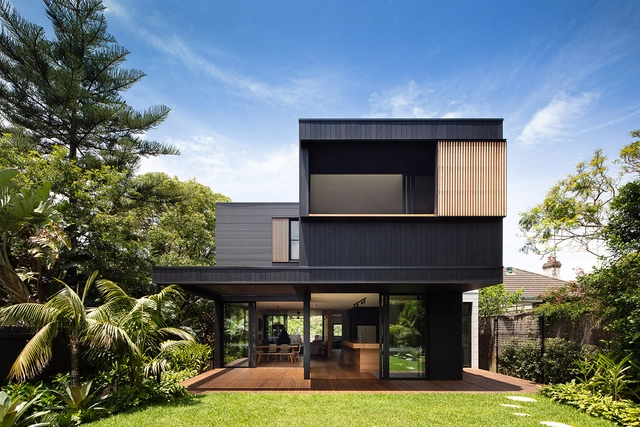
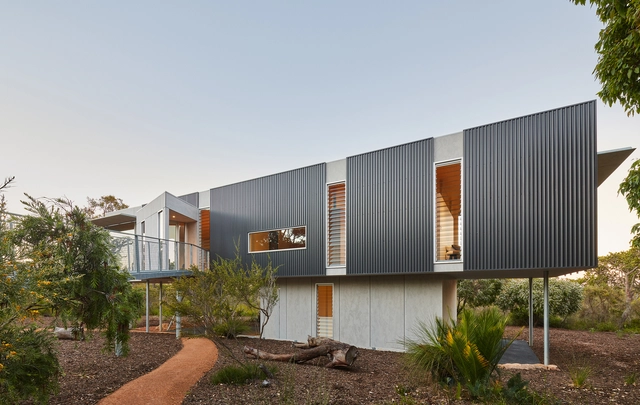
House A / Whispering Smith - Exterior Photography, Houses, FacadeHouse A / Whispering Smith - Exterior Photography, Houses, FacadeHouse A / Whispering Smith - Exterior Photography, Houses, FacadeHouse A / Whispering Smith - HousesHouse A / Whispering Smith - More Images+ 30

•
Perth, Australia

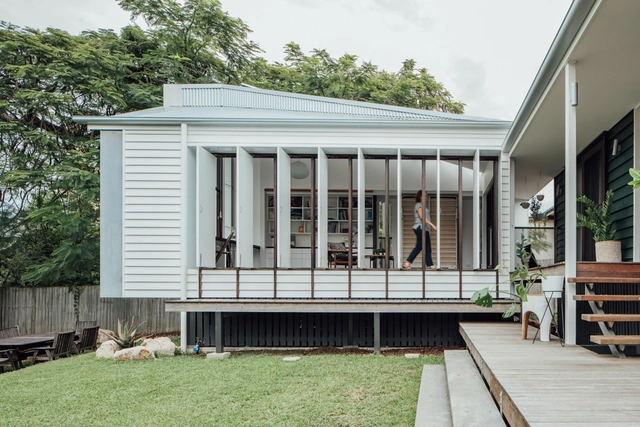
Yeronga House / Tim Bennetton Architects
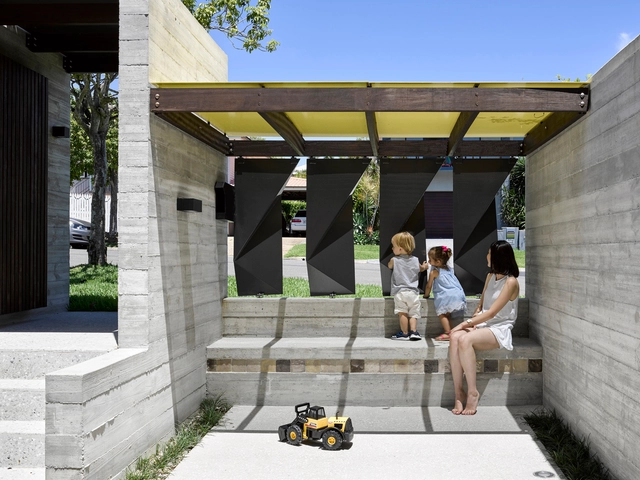
Yeronga House / Tim Bennetton Architects - Exterior Photography, Residential, GardenYeronga House / Tim Bennetton Architects - Interior Photography, Residential, DoorYeronga House / Tim Bennetton Architects - Interior Photography, Residential, TableYeronga House / Tim Bennetton Architects - Exterior Photography, Residential, Facade, ChairYeronga House / Tim Bennetton Architects - More Images+ 14

One Room Tower / Phorm architecture + design + Silvia Micheli & Antony Moulis

One Room Tower / Phorm architecture + design + Silvia Micheli & Antony Moulis - RefurbishmentOne Room Tower / Phorm architecture + design + Silvia Micheli & Antony Moulis - RefurbishmentOne Room Tower / Phorm architecture + design + Silvia Micheli & Antony Moulis - RefurbishmentOne Room Tower / Phorm architecture + design + Silvia Micheli & Antony Moulis - RefurbishmentOne Room Tower / Phorm architecture + design + Silvia Micheli & Antony Moulis - More Images+ 9

Tarragindi Steel House / Bligh Graham Architects

Tarragindi Steel House  / Bligh Graham Architects - ResidentialTarragindi Steel House  / Bligh Graham Architects - ResidentialTarragindi Steel House  / Bligh Graham Architects - ResidentialTarragindi Steel House  / Bligh Graham Architects - ResidentialTarragindi Steel House  / Bligh Graham Architects - More Images+ 36

  • Area Area of this architecture project Area:  324 m²
  • Year Completion year of this architecture project Year:  2018
  • Manufacturers Brands with products used in this architecture project
    Manufacturers:  James Hardie Australia, Miele, AllKind Joinery & Glass, Boral, Brodware, +11
  • Professionals: Landscapology, Paterdis Design

M House / Studio Bright

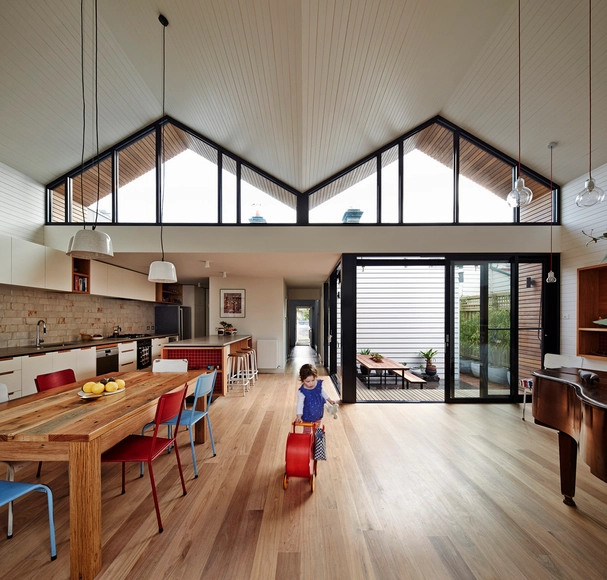
M House / Studio Bright - Interior Photography, Houses, Kitchen, Countertop, Table, ChairM House / Studio Bright - Exterior Photography, Houses, Facade, DoorM House / Studio Bright - Interior Photography, Houses, Table, ChairM House / Studio Bright - Interior Photography, Houses, Kitchen, FacadeM House / Studio Bright - More Images+ 10

•
Melbourne, Australia

Featherston Studio / Two Feathers

Featherston Studio / Two Feathers - Interior Photography, Renovation, Lighting, TableFeatherston Studio / Two Feathers - RenovationFeatherston Studio / Two Feathers - Interior Photography, Renovation, Bedroom, LightingFeatherston Studio / Two Feathers - Interior Photography, Renovation, Table, ChairFeatherston Studio / Two Feathers - More Images+ 45

Frankston Station / Genton

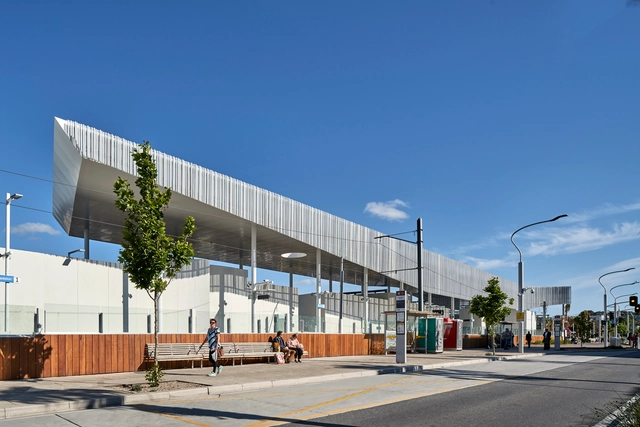
Frankston Station / Genton -           Metro StationFrankston Station / Genton -           Metro StationFrankston Station / Genton -           Metro StationFrankston Station / Genton - Interior Photography,           Metro Station, FacadeFrankston Station / Genton - More Images+ 25

Waranara Early Learning Centre / Fox Johnston

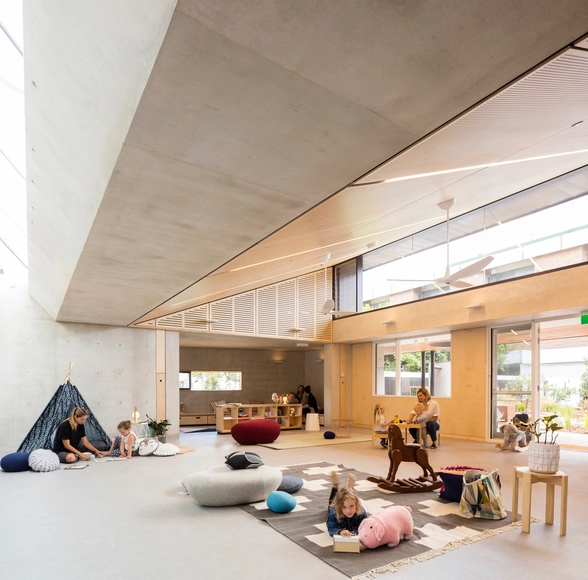
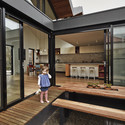
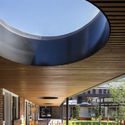
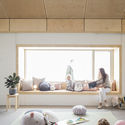
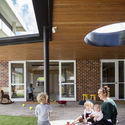
Waranara Early Learning Centre / Fox Johnston - Day CareWaranara Early Learning Centre / Fox Johnston - Interior Photography, Day CareWaranara Early Learning Centre / Fox Johnston - Interior Photography, Day Care, FacadeWaranara Early Learning Centre / Fox Johnston - Interior Photography, Day CareWaranara Early Learning Centre / Fox Johnston - More Images+ 35

Springs Beach House / Bark Design Architects

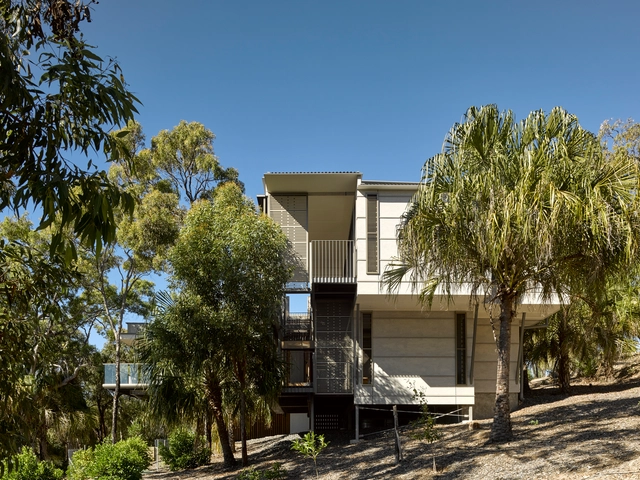
Springs Beach House / Bark Design Architects - Interior Photography, Residential, Deck, ChairSprings Beach House / Bark Design Architects - Exterior Photography, Residential, FacadeSprings Beach House / Bark Design Architects - ResidentialSprings Beach House / Bark Design Architects - ResidentialSprings Beach House / Bark Design Architects - More Images+ 31

Rural Retreat / Utz Sanby Architects

Rural Retreat / Utz Sanby Architects - SustainabilityRural Retreat / Utz Sanby Architects - Interior Photography, Sustainability, Kitchen, Table, Chair, CountertopRural Retreat / Utz Sanby Architects - Interior Photography, Sustainability, BedroomRural Retreat / Utz Sanby Architects - Interior Photography, Sustainability, Bedroom, Facade, Door, ChairRural Retreat / Utz Sanby Architects - More Images+ 11

•
Kangaroo Valley, Australia

Project Tamarama / Fox Johnston + Modscape

Project Tamarama / Fox Johnston + Modscape  - Interior Photography, Sustainability, Kitchen, Table, ChairProject Tamarama / Fox Johnston + Modscape  - SustainabilityProject Tamarama / Fox Johnston + Modscape  - Exterior Photography, Sustainability, FacadeProject Tamarama / Fox Johnston + Modscape  - Interior Photography, Sustainability, Beam, Table, ChairProject Tamarama / Fox Johnston + Modscape  - More Images+ 21

  • Architects: Fox Johnston, Modscape
  • Area Area of this architecture project Area:  337 m²
  • Year Completion year of this architecture project Year:  2018
  • Manufacturers Brands with products used in this architecture project
    Manufacturers:  James Hardie Australia, Kaldewei, DuPont, Fisher & Paykel, Abey, +11

House in the Hills / Sean Godsell Architects

House in the Hills / Sean Godsell Architects - HousesHouse in the Hills / Sean Godsell Architects - HousesHouse in the Hills / Sean Godsell Architects - HousesHouse in the Hills / Sean Godsell Architects - HousesHouse in the Hills / Sean Godsell Architects - More Images+ 15

House in Silhouette / Andever

House in Silhouette / Andever - ResidentialHouse in Silhouette / Andever - ResidentialHouse in Silhouette / Andever - Interior Photography, Residential, Kitchen, Countertop, SinkHouse in Silhouette / Andever - Exterior Photography, Residential, Door, FacadeHouse in Silhouette / Andever - More Images+ 31

Harriet House / Bligh Graham Architects

Harriet House / Bligh Graham Architects - ExtensionHarriet House / Bligh Graham Architects - ExtensionHarriet House / Bligh Graham Architects - ExtensionHarriet House / Bligh Graham Architects - ExtensionHarriet House / Bligh Graham Architects - More Images+ 20

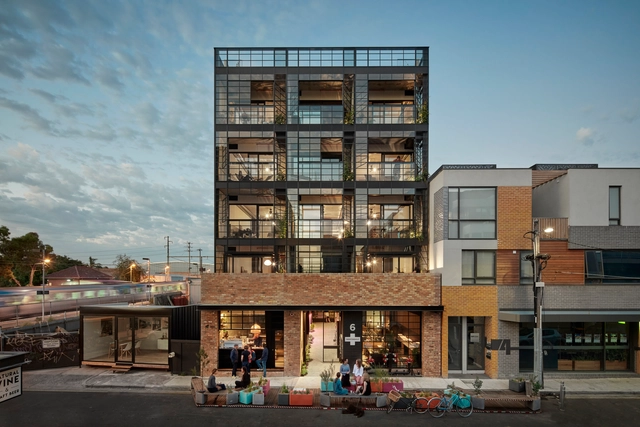
Nightingale 1 / Breathe Architecture

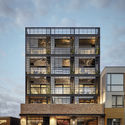
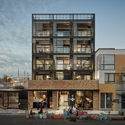
Nightingale 1 / Breathe Architecture - Exterior Photography, Residential, FacadeNightingale 1 / Breathe Architecture - ResidentialNightingale 1 / Breathe Architecture - Interior Photography, Residential, Table, LightingNightingale 1 / Breathe Architecture - Interior Photography, Residential, TableNightingale 1 / Breathe Architecture - More Images+ 11

•
Brunswick, Australia

Wilderness House / Archterra Architects

Wilderness House / Archterra Architects - Interior Photography, House Interiors, Table, ChairWilderness House / Archterra Architects - Exterior Photography, House Interiors, FacadeWilderness House / Archterra Architects - Interior Photography, House Interiors, Kitchen, Door, TableWilderness House / Archterra Architects - Exterior Photography, House Interiors, FacadeWilderness House / Archterra Architects - More Images+ 29

Kangaroo Island Air Terminal / Ashley Halliday

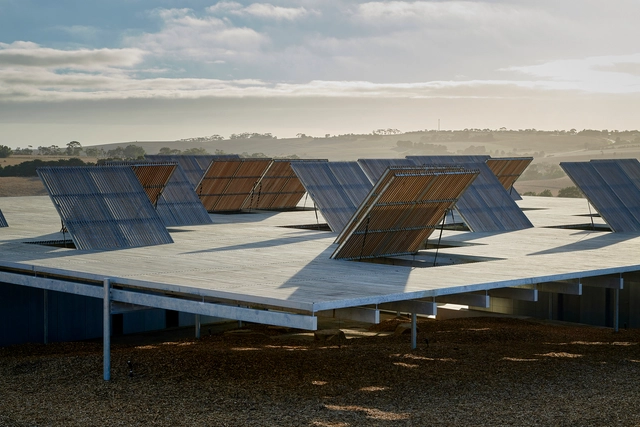
Kangaroo Island Air Terminal / Ashley Halliday - Cruise Terminal, Deck, Facade, Beam, Lighting, Table, Chair, BenchKangaroo Island Air Terminal / Ashley Halliday - Cruise Terminal, Fence, Facade, Handrail, BalconyKangaroo Island Air Terminal / Ashley Halliday - Cruise Terminal, Facade, Column, Handrail, BeamKangaroo Island Air Terminal / Ashley Halliday - Cruise Terminal, Facade, HandrailKangaroo Island Air Terminal / Ashley Halliday - More Images+ 11

  • Architects: Ashley Halliday
  • Area Area of this architecture project Area:  2100 m²
  • Year Completion year of this architecture project Year:  2018
  • Manufacturers Brands with products used in this architecture project
    Manufacturers:  Alspec, Boral, Fielders, Italia Ceramics, Radial Timbers

Light Vault / Chamberlain Architects

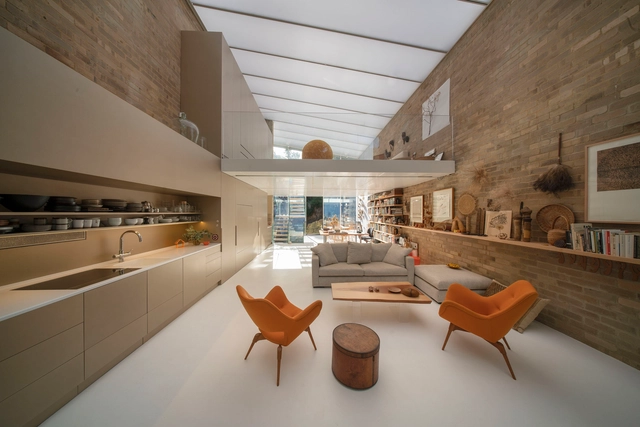
Light Vault / Chamberlain Architects - Interior Photography, HousesLight Vault / Chamberlain Architects - HousesLight Vault / Chamberlain Architects - HousesLight Vault / Chamberlain Architects - Interior Photography, Houses, Kitchen, Door, Beam, Table, ChairLight Vault / Chamberlain Architects - More Images+ 43

•
Brighton, Australia