1. ArchDaily
  2. Australia

Australia

In Conversation with Ben van Berkel from UNStudio

Since its inception, UNStudio has been known as a speculative practice, producing real world projects through the means of research, experimentation, testing, and conceptual frameworks.

MSDx Summer 2022

Discover what’s happening at the Melbourne School of Design at MSDx Summer 2022, as the building is transformed into a multi-floor gallery showcasing hundreds of pieces of studio work by talented students in one of Australia's largest design exhibitions.

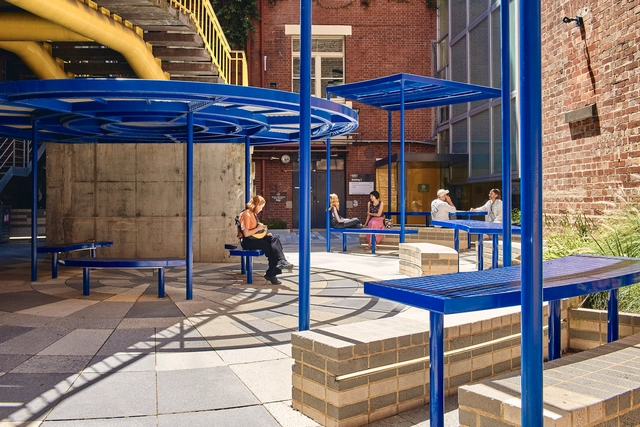
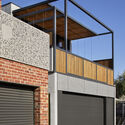
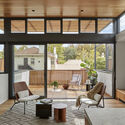
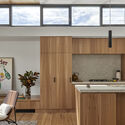
Rodda Lane Intervention / Sibling Architecture

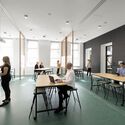
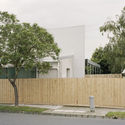
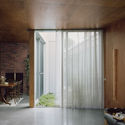
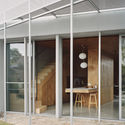
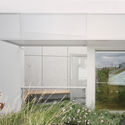
Rodda Lane Intervention / Sibling Architecture - Exterior Photography, University, FacadeRodda Lane Intervention / Sibling Architecture - Interior Photography, University, FacadeRodda Lane Intervention / Sibling Architecture - Interior Photography, University, Facade, TableRodda Lane Intervention / Sibling Architecture - Interior Photography, University, ChairRodda Lane Intervention / Sibling Architecture - More Images+ 11

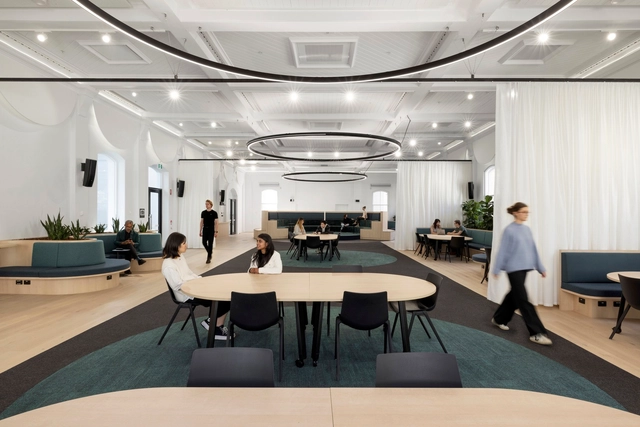
Victorian Academy of Teaching and Leadership / DesignInc

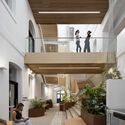
Victorian Academy of Teaching and Leadership / DesignInc - Interior Photography, Educational Interiors, Table, Lighting, ChairVictorian Academy of Teaching and Leadership / DesignInc - Interior Photography, Educational Interiors, Kitchen, Facade, HandrailVictorian Academy of Teaching and Leadership / DesignInc - Interior Photography, Educational Interiors, Table, ChairVictorian Academy of Teaching and Leadership / DesignInc - Interior Photography, Educational Interiors, Beam, Arch, Chair, TableVictorian Academy of Teaching and Leadership / DesignInc - More Images+ 6

  • Architects: DesignInc
  • Area Area of this architecture project Area:  2700 m²
  • Year Completion year of this architecture project Year:  2022

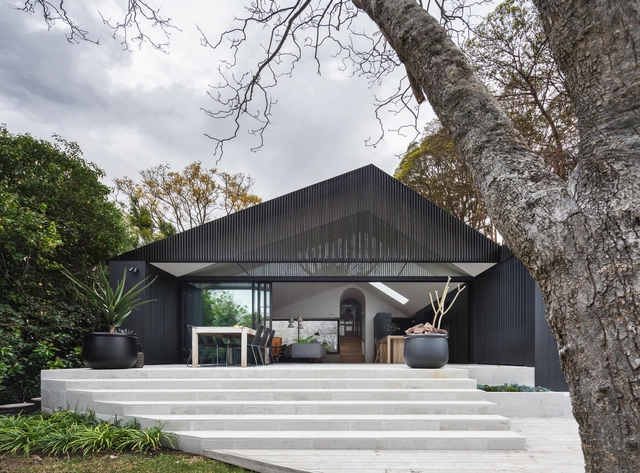
Turramurra Threads House / Benn & Penna Architecture

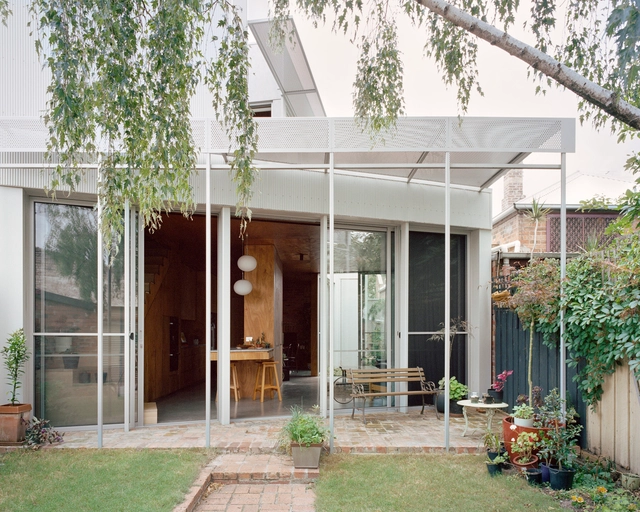
Turramurra Threads House / Benn & Penna Architecture - Exterior Photography, Houses, Garden, FacadeTurramurra Threads House / Benn & Penna Architecture - Interior Photography, Houses, Facade, Table, ChairTurramurra Threads House / Benn & Penna Architecture - Interior Photography, Houses, Facade, Table, ChairTurramurra Threads House / Benn & Penna Architecture - Exterior Photography, Houses, Garden, FacadeTurramurra Threads House / Benn & Penna Architecture - More Images+ 14

•
Turramurra, Australia
  • Area Area of this architecture project Area:  310 m²
  • Year Completion year of this architecture project Year:  2022
  • Manufacturers Brands with products used in this architecture project
    Manufacturers:  Alspec, Laal Lighting, Prestige Oak Flooring, ROYAL STONE, V-Zug

Terrace House 1 / DREAMER

Terrace House 1 / DREAMER - Exterior Photography, Houses, FenceTerrace House 1 / DREAMER - Interior Photography, HousesTerrace House 1 / DREAMER - Interior Photography, Houses, Door, Facade, Table, ChairTerrace House 1 / DREAMER - Exterior Photography, HousesTerrace House 1 / DREAMER - More Images+ 11

•
Ascot Vale, Australia

The Charles Grand Brasserie and Bar / COX Architecture + H&E Architects

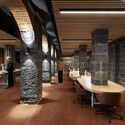
The Charles Grand Brasserie  and Bar / COX Architecture + H&E Architects - Interior Photography, Restaurant & Bar Interiors, Door, Facade, Stairs, Column, ArchThe Charles Grand Brasserie  and Bar / COX Architecture + H&E Architects - Interior Photography, Restaurant & Bar Interiors, Table, ChairThe Charles Grand Brasserie  and Bar / COX Architecture + H&E Architects - Interior Photography, Restaurant & Bar Interiors, Kitchen, Table, ChairThe Charles Grand Brasserie  and Bar / COX Architecture + H&E Architects - Interior Photography, Restaurant & Bar Interiors, Beam, Table, Chair, Lighting, CountertopThe Charles Grand Brasserie  and Bar / COX Architecture + H&E Architects - More Images+ 10

  • Area Area of this architecture project Area:  876 m²
  • Year Completion year of this architecture project Year:  2022
  • Manufacturers Brands with products used in this architecture project
    Manufacturers:  A Design Studio, Contempo & Co, Creative Lighting Solutions, Cult, Design by Them, +16

Wellington Child and Family Centre / AOA Christopher Peck

Wellington Child and Family Centre / AOA Christopher Peck - Exterior Photography, Community Center, Facade, BenchWellington Child and Family Centre / AOA Christopher Peck - Interior Photography, Community Center, Beam, Table, ChairWellington Child and Family Centre / AOA Christopher Peck - Interior Photography, Community Center, Table, ChairWellington Child and Family Centre / AOA Christopher Peck - Exterior Photography, Community Center, Garden, FacadeWellington Child and Family Centre / AOA Christopher Peck - More Images+ 16

  • Area Area of this architecture project Area:  650 m²
  • Year Completion year of this architecture project Year:  2021
  • Manufacturers Brands with products used in this architecture project
    Manufacturers:  Sculptform, Alspec, Armstrong, Caesarstone, Cavity Sliders, +6

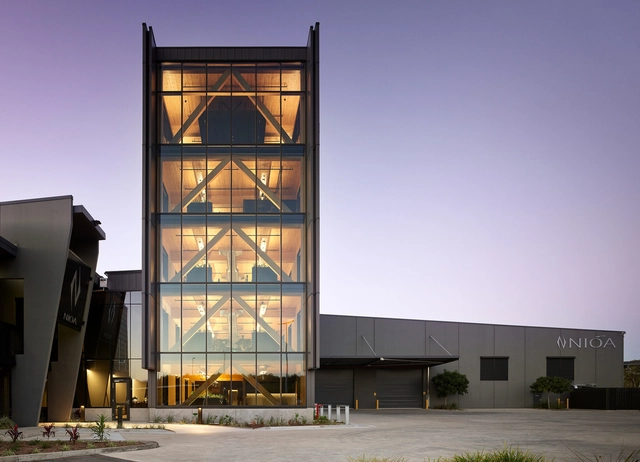
NIOA Timber Tower / KIRK Studio

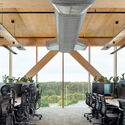
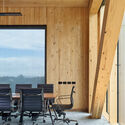
NIOA Timber Tower / KIRK Studio - Exterior Photography, Office Buildings, FacadeNIOA Timber Tower / KIRK Studio - Interior Photography, Office Buildings, Beam, Chair, TableNIOA Timber Tower / KIRK Studio - Interior Photography, Office Buildings, FacadeNIOA Timber Tower / KIRK Studio - Interior Photography, Office Buildings, Facade, Beam, ChairNIOA Timber Tower / KIRK Studio - More Images+ 15

•
Brisbane Airport, Australia
  • Architects: KIRK
  • Area Area of this architecture project Area:  1445 m²
  • Year Completion year of this architecture project Year:  2021
  • Manufacturers Brands with products used in this architecture project
    Manufacturers:  All Australia Mass Timber, Bradford, G James, Xlam
  • Professionals: Aurecon, Sotera

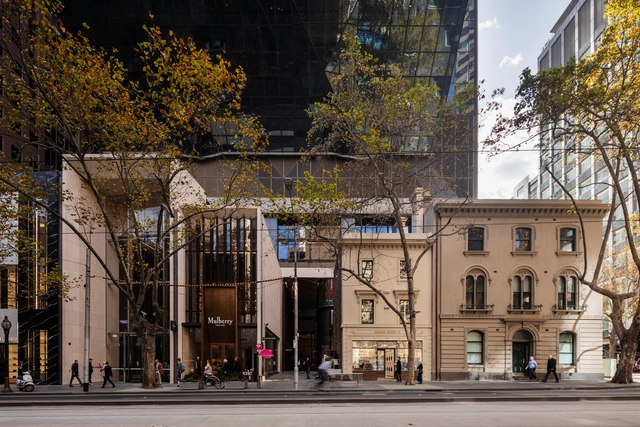
80 Collins Commercial Building / Woods Bagot + UNStudio + Seventh Wave + Jouin Manku

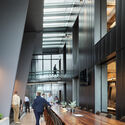
80 Collins Commercial Building / Woods Bagot + UNStudio + Seventh Wave + Jouin Manku - Exterior Photography, Office Buildings, Facade, Cityscape80 Collins Commercial Building / Woods Bagot + UNStudio + Seventh Wave + Jouin Manku - Interior Photography, Office Buildings, Courtyard, Facade80 Collins Commercial Building / Woods Bagot + UNStudio + Seventh Wave + Jouin Manku - Exterior Photography, Office Buildings, Facade, Beam, Handrail80 Collins Commercial Building / Woods Bagot + UNStudio + Seventh Wave + Jouin Manku - Exterior Photography, Office Buildings, Facade, Cityscape80 Collins Commercial Building / Woods Bagot + UNStudio + Seventh Wave + Jouin Manku - More Images+ 13

Silver Back House / GSBN Studio

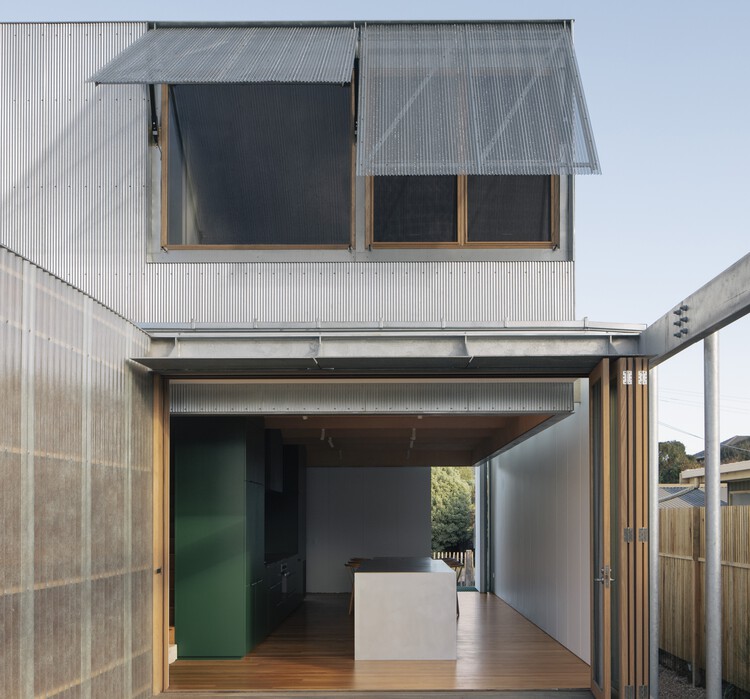
Silver Back House / GSBN Studio - Interior Photography, Houses, Kitchen, Facade
© Katherine Lu

Silver Back House / GSBN Studio - Interior Photography, Houses, Kitchen, FacadeSilver Back House / GSBN Studio - Interior Photography, Houses, Bedroom, Lighting, BedSilver Back House / GSBN Studio - Interior Photography, Houses, Door, Chair, Table, BedSilver Back House / GSBN Studio - Interior Photography, Houses, Door, TableSilver Back House / GSBN Studio - More Images+ 18

•
Marrickville, Australia

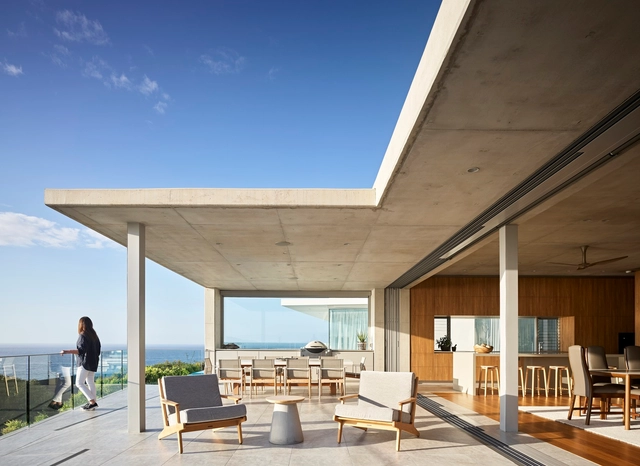
McAnally Residence / MADDOCK

McAnally Residence / MADDOCK - Exterior Photography, Houses, FacadeMcAnally Residence / MADDOCK - Interior Photography, Houses, Facade, DoorMcAnally Residence / MADDOCK - Interior Photography, Houses, Bathroom, Facade, Bathtub, ShowerMcAnally Residence / MADDOCK - Exterior Photography, Houses, Facade, DoorMcAnally Residence / MADDOCK - More Images+ 36

•
Sunshine Beach, Australia

AB House / Office MI-JI

AB House / Office MI-JI - Exterior Photography, Houses, Facade
© Ben Hosking

AB House / Office MI-JI - Exterior Photography, Houses, FacadeAB House / Office MI-JI - Interior Photography, HousesAB House / Office MI-JI - Interior Photography, Houses, Facade, HandrailAB House / Office MI-JI - Exterior Photography, Houses, Facade, DoorAB House / Office MI-JI - More Images+ 23

•
Barwon Heads, Australia

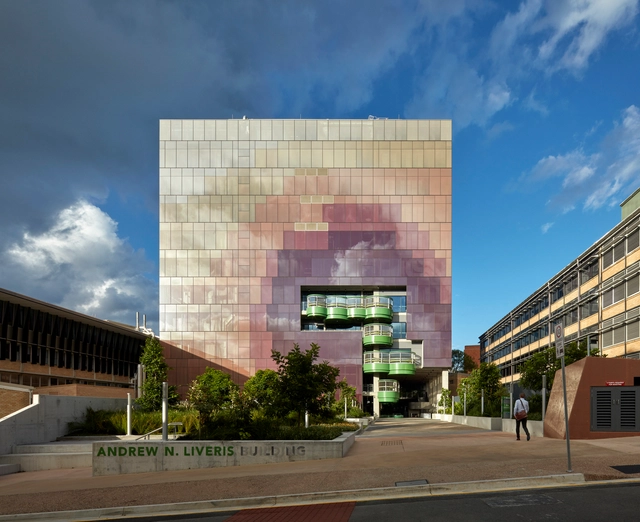
University of Queensland Andrew N. Liveris Building / Lyons + m3architecture

University of Queensland Andrew N. Liveris Building / Lyons  + m3architecture - Exterior Photography, University, FacadeUniversity of Queensland Andrew N. Liveris Building / Lyons  + m3architecture - Interior Photography, University, FacadeUniversity of Queensland Andrew N. Liveris Building / Lyons  + m3architecture - Interior Photography, University, TableUniversity of Queensland Andrew N. Liveris Building / Lyons  + m3architecture - Interior Photography, University, StairsUniversity of Queensland Andrew N. Liveris Building / Lyons  + m3architecture - More Images+ 3

•
Brisbane, Australia
  • Architects: Lyons, m3architecture
  • Area Area of this architecture project Area:  1258 m²
  • Year Completion year of this architecture project Year:  2022

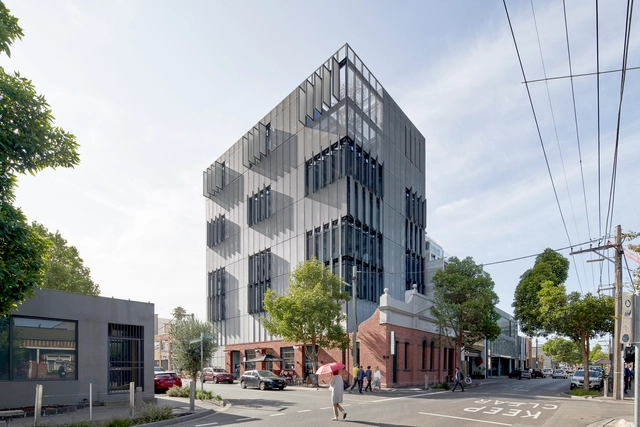
9 Cremorne St. Office Building / Fieldwork

9 Cremorne St. Office Building / Fieldwork - Exterior Photography, Office Buildings, Facade9 Cremorne St. Office Building / Fieldwork - Exterior Photography, Office Buildings, Garden, Facade, Fence9 Cremorne St. Office Building / Fieldwork - Exterior Photography, Office Buildings, Facade, Door9 Cremorne St. Office Building / Fieldwork - Exterior Photography, Office Buildings, Facade, Cityscape9 Cremorne St. Office Building / Fieldwork - More Images+ 29

The Seed House / fitzpatrick+partners

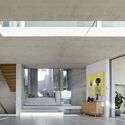
The Seed House / fitzpatrick+partners - Exterior Photography, Houses, Deck, Facade, Handrail, Stairs, FenceThe Seed House / fitzpatrick+partners - Interior Photography, Houses, Door, Facade, Beam, ArchThe Seed House / fitzpatrick+partners - Interior Photography, Houses, Kitchen, Beam, Facade, ChairThe Seed House / fitzpatrick+partners - Interior Photography, Houses, Stairs, Beam, Facade, Handrail, ArchThe Seed House / fitzpatrick+partners - More Images+ 28

•
Castlecrag, Australia

Laneway House / Subtract Architecture

Laneway House / Subtract Architecture - Interior Photography, Decoration & Ornament, Door, ArchLaneway House / Subtract Architecture - Exterior Photography, Decoration & Ornament, Facade, BeamLaneway House / Subtract Architecture - Interior Photography, Decoration & Ornament, Facade, ChairLaneway House / Subtract Architecture - Interior Photography, Decoration & Ornament, Kitchen, Beam, CountertopLaneway House / Subtract Architecture - More Images+ 18

  • Area Area of this architecture project Area:  229 m²
  • Year Completion year of this architecture project Year:  2021
  • Manufacturers Brands with products used in this architecture project
    Manufacturers:  VELUX Group, Adbri, Breezway, Capral, Cemintel, +4
  • Professionals: Scale Constructions

Soft Serve House / YSG.STUDIO

Soft Serve House / YSG.STUDIO - Interior Photography, Renovation, Facade, Door, ColumnSoft Serve House / YSG.STUDIO - Interior Photography, Renovation, Table, ChairSoft Serve House / YSG.STUDIO - Interior Photography, Renovation, BathroomSoft Serve House / YSG.STUDIO - Interior Photography, Renovation, Arch, Handrail, LightingSoft Serve House / YSG.STUDIO - More Images+ 22

  • Architects: YSG.STUDIO
  • Area Area of this architecture project Area:  700 m²
  • Year Completion year of this architecture project Year:  2021
  • Manufacturers Brands with products used in this architecture project
    Manufacturers:  1stdibs, A Design Studio, Artedomus, Astra Walker, Bisanna Tiles, +17