
Argentina
La Vecindad Plaza Mafalda Housing / Adamo Faiden


https://www.archdaily.com/918520/la-vecindad-plaza-mafalda-housing-adamo-faidenClara Ott
Pedraza Building / A3 Luppi Ugalde Winter

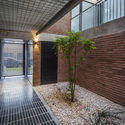
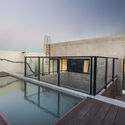
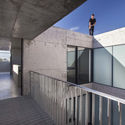
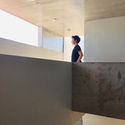
-
Architects: A3 Luppi Ugalde Winter
- Area: 1009 m²
- Year: 2018
https://www.archdaily.com/918546/pedraza-building-a3-luppi-ugalde-winterAndreas Luco
Talk: Urbanism and Gender Perspective: Basic Concepts for Debate

To foster reflection and the exchange of ideas and perspectives, the Universidad de Flores will host the talk “Urbanism and Gender Perspective: Basic Notions for Debate” on Monday, June 10. Featuring presentations by academics and specialists, the event aims to address a topic already established on the public agenda through the lens of urbanism.
https://www.archdaily.com/1052554/talk-urbanism-and-gender-perspective-basic-concepts-for-debateBelén Maiztegui
Expo 2023 Ideas Competition: "Mini-Stadium and International Pavilion"

From May 28 to July 15, the second of six calls for entries for the International Ideas Competition for Expo 2023 is open. Open to all architecture professionals, this submission phase focuses on the design and renovation of the existing Mini-Stadium and International Pavilion.
https://www.archdaily.com/1049263/expo-2023-ideas-competition-mini-stadium-and-international-pavilionBelén Maiztegui
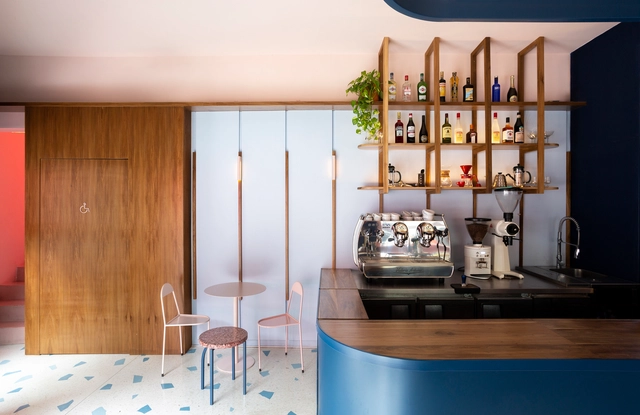
Duca caffe & apericena / OHIO Estudio + Estudio RIPANI



-
Architects: Estudio RIPANI, OHIO Estudio
- Area: 60 m²
- Year: 2019
-
Manufacturers: Chaco Produce, Citrino, Pimux, Ratti Hierros, Rex Pinturería
https://www.archdaily.com/1157854/duca-caffe-and-apericena-ohio-estudio-plus-estudio-ripaniClara Ott
'Design in Action, Contemporary Intersections': Fundación PROA explores the tension between norm and creativity

Through June 9, 2019, Fundación PROA will host the exhibition "Design in Action. Contemporary Intersections." Curated by Martín Huberman, Olga Martínez, and María Laura Carrascal, the exhibition reflects on the presence of design in daily life, highlighting the multiplicity of aesthetics, viewpoints, and vital, substantial themes that reveal themselves and coexist in our present.
The selected projects cover three categories: Objects, Urbanism, and Fashion, questioning current quality of life as a common denominator and reclaiming the regional work of artisans through a contemporary lens.
https://www.archdaily.com/1103074/design-in-action-contemporary-intersections-fundacion-proa-explores-the-tension-between-norm-and-creativityBelén Maiztegui
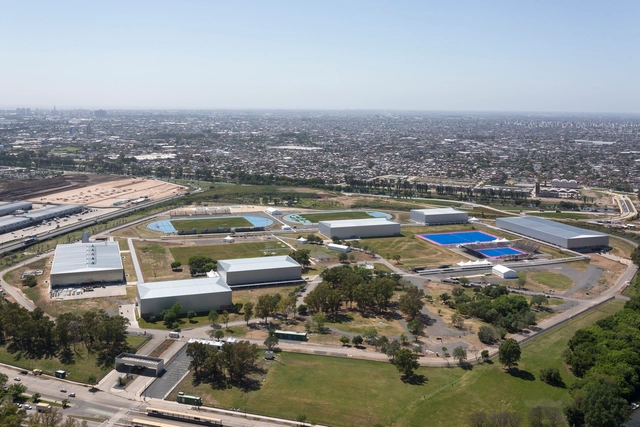
Olympic Park / General Directorate of Architecture + MDUyT + GCBA
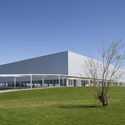
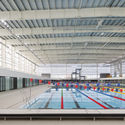
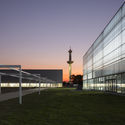

-
Architects: Dirección General de Arquitectura, GCBA, MDUyT
- Area: 43000 m²
- Year: 2018
https://www.archdaily.com/1158345/olympic-park-general-directorate-of-architecture-plus-mduyt-plus-gcbaClara Ott
F House / Gianserra + Lima arquitectos
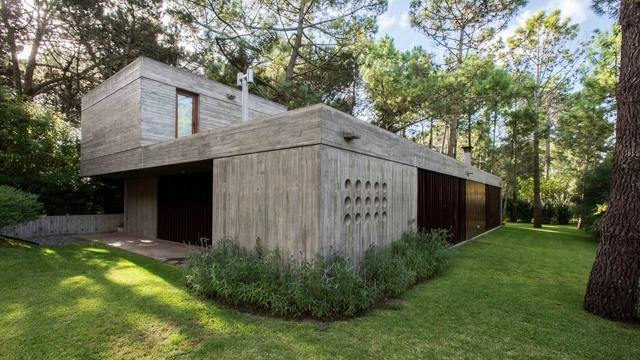
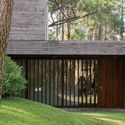

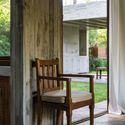
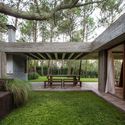

-
Architects: Gianserra + Lima arquitectos
- Area: 184 m²
- Year: 2014
-
Manufacturers: Alejandro Lograsso, Arenera Villa Gesell, Dunas Electricidad, MPS, Nivel SRL
https://www.archdaily.com/917794/f-house-gianserra-plus-lima-arquitectosDaniel Tapia
International Ideas Competition Expo 2023: "Argentine Pavilion"
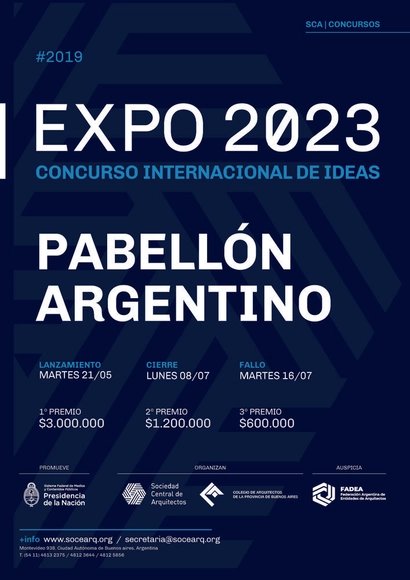
The call for entries for the International Ideas Competition for the new Argentine Pavilion at Expo 2023 is open from May 21 to July 8, and is open to all architecture professionals who wish to participate.
The Argentine Pavilion is the first of six international competitions organized by the Central Society of Architects (SCA) and the College of Architects of the Province of Buenos Aires (CAPBA), and sponsored by the Argentine Federation of Architects' Entities (FADEA), which will be launched over the coming months as part of Expo 2023. The pavilion will represent the federal concept of Argentina, symbolizing and embracing the value of diverse emerging cultural, artistic, technological, and scientific expressions, as well as the country's tourism heritage.
https://www.archdaily.com/1048780/international-ideas-competition-expo-2023-argentine-pavilionBelén Maiztegui
House Between Buildings / Guidi + Hernández Arquitectos
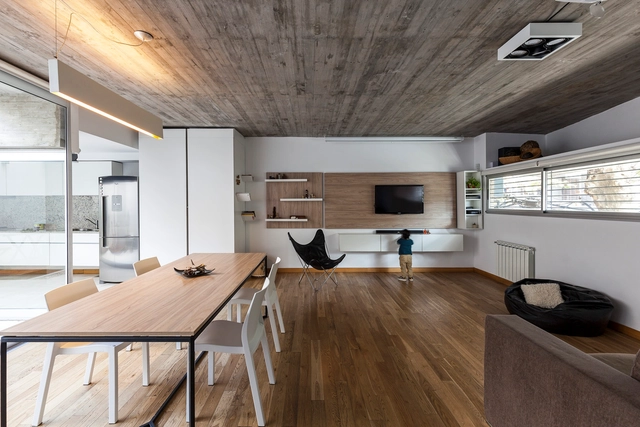
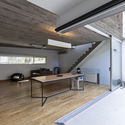

-
Architects: Guidi + Hernández Arquitectos
- Area: 192 m²
- Year: 2016
-
Manufacturers: HACHE Amoblamientos, Patagonia Flooring, Quinta Fachada
https://www.archdaily.com/917442/house-between-buildings-guidi-plus-hernandez-arquitectosPilar Caballero
MA 4519 Residential Building / Arqtipo
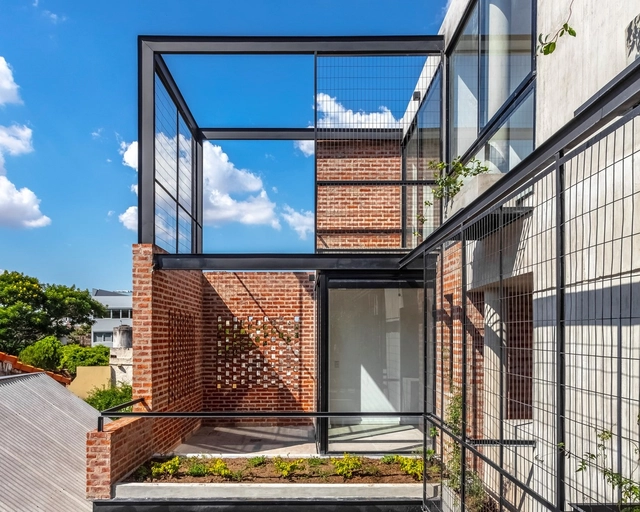


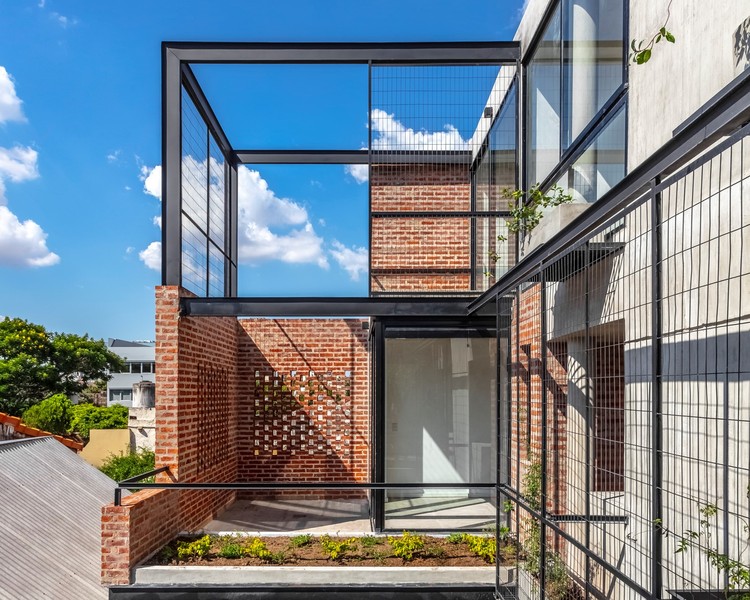
https://www.archdaily.com/917231/ma-4519-residential-building-arqtipoDaniel Tapia
Aráoz Residential Building 967 / BAAG


https://www.archdaily.com/917266/araoz-residential-building-967-baagAndreas Luco
2019 Heritage Competition: Recognition for Preservation and Enhancement in Argentina

The National Fund for the Arts (Fondo Nacional de las Artes) is calling for entries for the 2019 Heritage Competition. The initiative aims to support processes of valorization and revitalization, establishing the necessary conditions for Argentina's cultural heritage to thrive and yield new results in the future. Submissions will be accepted until Thursday, May 30, 2019.
https://www.archdaily.com/1048511/2019-heritage-competition-recognition-for-preservation-and-enhancement-in-argentinaBelén Maiztegui
La Cuesta House / Arias Ranea
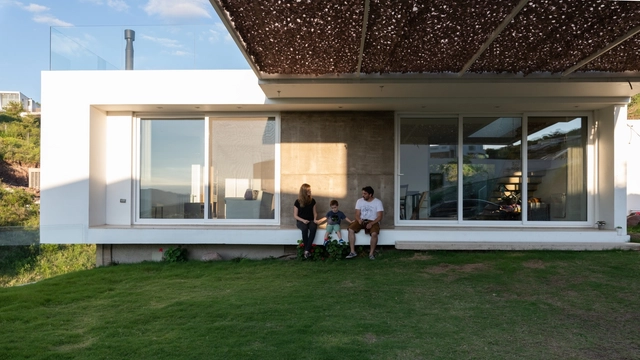




https://www.archdaily.com/917158/la-cuesta-house-arias-raneaAndreas Luco
Porta House / Moirë arquitectos
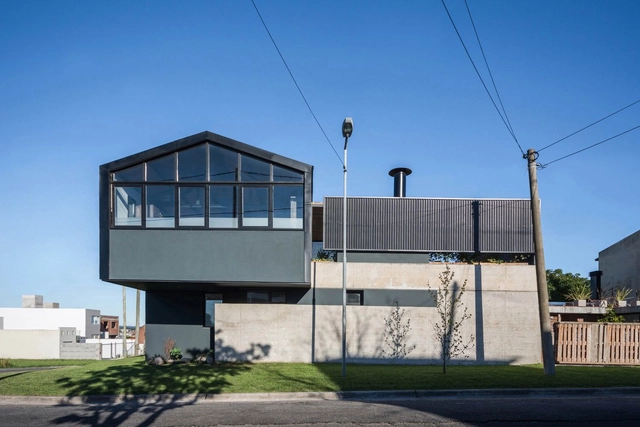


-
Architects: Moirë arquitectos
- Area: 182 m²
- Year: 2019
-
Manufacturers: Maderas Misiones, Plastigas, San Lorenzo
https://www.archdaily.com/915877/porta-house-moire-arquitectosDaniel Tapia
Exhibition 'Awards and Works': winning projects from public competitions over the last 10 years
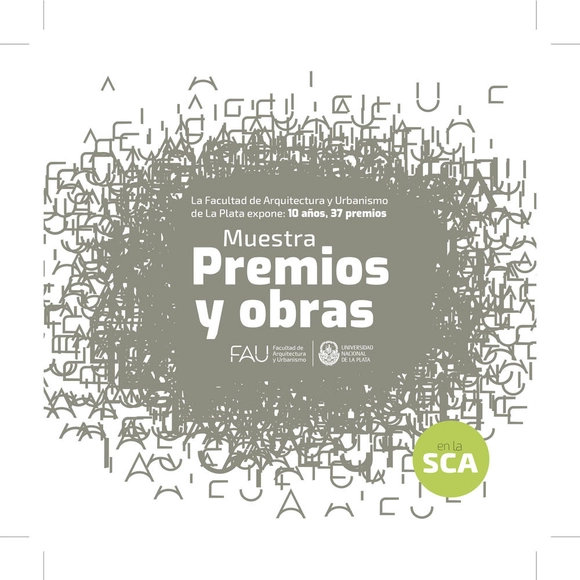
Starting May 15 at 7:30 PM, the exhibition "Premios y Obras" (Awards and Works) will be on display at the Sociedad Central de Arquitectos (Montevideo 938, CABA). The exhibition compiles winning projects from public competitions held over the last 10 years. Organized by the Faculty of Architecture and Urbanism (UNLP), the exhibition can be visited in the Salón de las Columnas on the first floor of the SCA. Admission is free.
https://www.archdaily.com/1103072/exhibition-awards-and-works-winning-projects-from-public-competitions-over-the-last-10-yearsRene Submissions
La Serena House / Estudio Montevideo + Pablo Dellatorre
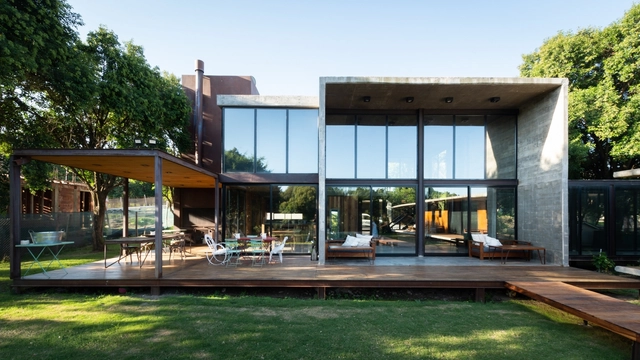


-
Architects: Estudio Montevideo, Pablo Dellatorre
- Area: 248 m²
- Year: 2015
-
Manufacturers: 180°, Brimpex, Ciment, Incanto, LUMINOTECNIA
https://www.archdaily.com/916434/la-serena-house-estudio-montevideo-plus-pablo-dellatorreDaniel Tapia
Urban Rivers: Second Conference on the Study, Design, and Management of Fluvial Territories

On May 8, 9, and 10, the second "Urban Rivers: Confluences in the Study, Design, and Management of Fluvial Territories" Research Conference will be held in Buenos Aires. Aimed at faculty, researchers, officials, professionals, and students, this conference seeks to promote interdisciplinary exchange regarding the study, design, and management of fluvial territories in both urban and peri-urban areas.
https://www.archdaily.com/1102613/urban-rivers-second-conference-on-the-study-design-and-management-of-fluvial-territoriesBelén Maiztegui