1. ArchDaily
  2. Shenzhen

Shenzhen: The Latest Architecture and News

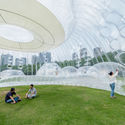
Curious and Prying Installation / ZIZU STUDIO

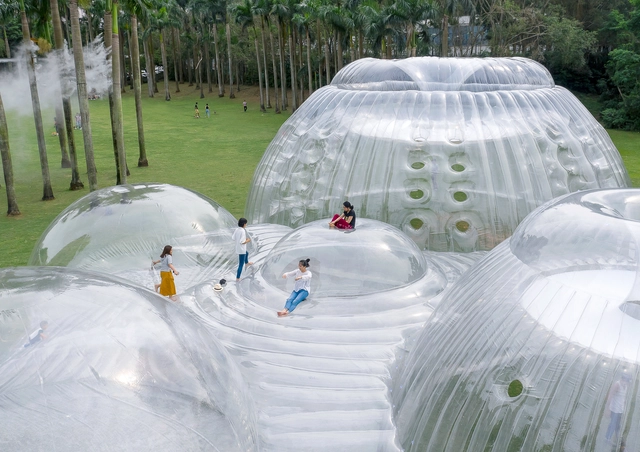
Curious and Prying Installation / ZIZU STUDIO - Installations & StructuresCurious and Prying Installation / ZIZU STUDIO - Installations & StructuresCurious and Prying Installation / ZIZU STUDIO - Installations & StructuresCurious and Prying Installation / ZIZU STUDIO - Installations & StructuresCurious and Prying Installation / ZIZU STUDIO - More Images+ 19

  • Architects: ZIZU STUDIO
  • Area Area of this architecture project Area:  20 m²
  • Year Completion year of this architecture project Year:  2018

China Resources Headquarters / KPF

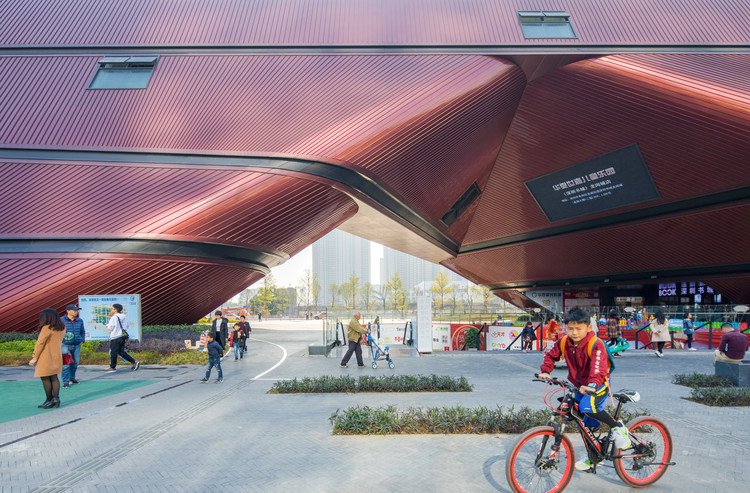
China Resources Headquarters / KPF - Exterior Photography, Office Buildings, CityscapeChina Resources Headquarters / KPF - Exterior Photography, Office Buildings, FacadeChina Resources Headquarters / KPF - Office BuildingsChina Resources Headquarters / KPF - Office BuildingsChina Resources Headquarters / KPF - More Images+ 45

Air Mountain Pavilion / Aether Architects

Air Mountain Pavilion / Aether Architects  - PavilionAir Mountain Pavilion / Aether Architects  - PavilionAir Mountain Pavilion / Aether Architects  - Exterior Photography, PavilionAir Mountain Pavilion / Aether Architects  - Drawings, Pavilion, LightingAir Mountain Pavilion / Aether Architects  - More Images+ 9

•
Shenzhen, China
  • Architects: Aether Architects
  • Area Area of this architecture project Area:  520 m²
  • Year Completion year of this architecture project Year:  2019

Living Art Pavilion / MOZHAO ARCHITECTS

Living Art Pavilion / MOZHAO ARCHITECTS - PavilionLiving Art Pavilion / MOZHAO ARCHITECTS - PavilionLiving Art Pavilion / MOZHAO ARCHITECTS - PavilionLiving Art Pavilion / MOZHAO ARCHITECTS - PavilionLiving Art Pavilion / MOZHAO ARCHITECTS - More Images+ 23

•
Shenzhen, China
  • Architects: MOZHAO ARCHITECTS
  • Area Area of this architecture project Area:  450 m²
  • Year Completion year of this architecture project Year:  2018
  • Manufacturers Brands with products used in this architecture project
    Manufacturers:  Monier, Nippon Paint

Time Story, Shekou School Square Landscape Design / ZIZU STUDIO

Time Story, Shekou School Square Landscape Design / ZIZU STUDIO - Landscape ArchitectureTime Story, Shekou School Square Landscape Design / ZIZU STUDIO - Landscape ArchitectureTime Story, Shekou School Square Landscape Design / ZIZU STUDIO - Landscape ArchitectureTime Story, Shekou School Square Landscape Design / ZIZU STUDIO - Landscape ArchitectureTime Story, Shekou School Square Landscape Design / ZIZU STUDIO - More Images+ 16

  • Architects: ZIZU STUDIO
  • Area Area of this architecture project Area:  400 m²
  • Year Completion year of this architecture project Year:  2019

Call for Entries: International Competition for the Landmark Design of Qianhai New City Center

I.Project Introduction
1.1 Project Name:
International Competition for the Landmark Design of Qianhai New City Center
1.2 Host: Authority of Qianhai Shenzhen-Hong Kong Modern Service Industry Cooperation Zone of Shenzhen;Shenzhen Bureau of Urban Planning and Natural Resources
Organizer: Shenzhen Qianhai Shekou Free Trade Investment Development Co. Ltd.
1.3 Project location: the landmark is proposed to be located in the northwest coastal area of 01, Unit 17, Qianhai Mawan Area, Shenzhen.

1.4 Competition Purpose:
As the fourth great bay area in the world, the Guangdong-Hong Kong-Macao Greater Bay Area is an important spatial carrier for China to build world-class city group and engage with the world. In accordance with the requirements of "relying on Hongkong, serving the mainland and facing the world", Qianhai has undertaken a number of national strategic goals that include these four major national strategic missions-Free Trade Zone, Guangdong-Hong Kong-Macao Cooperation, One Belt One Road and Innovation-driven Development. It is the Special Zone in Special Zones. With the official launch of the Development Plan for the Guangdong-Hong Kong-Macao Greater Bay Area, it is of great significance to build a world landmark which represents the image of the Guangdong-Hong Kong-Macao Greater Bay Area  and promotes the spirit of the special zone.
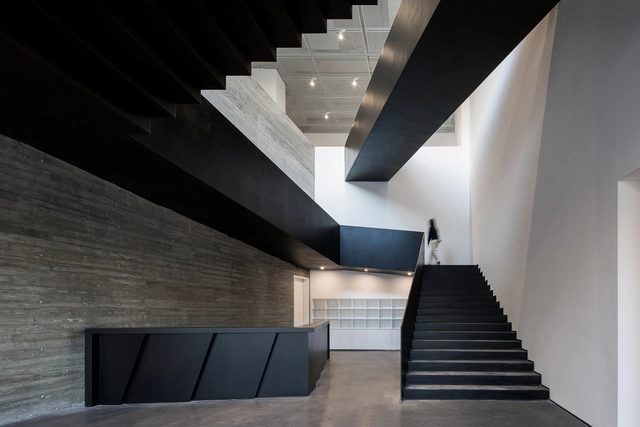
Zhi Art Museum / MOZHAO ARCHITECTS

Zhi Art Museum  / MOZHAO ARCHITECTS - Interior DesignZhi Art Museum  / MOZHAO ARCHITECTS - Interior DesignZhi Art Museum  / MOZHAO ARCHITECTS - Interior DesignZhi Art Museum  / MOZHAO ARCHITECTS - Interior DesignZhi Art Museum  / MOZHAO ARCHITECTS - More Images+ 11

  • Architects: MOZHAO ARCHITECTS
  • Area Area of this architecture project Area:  1090 m²
  • Year Completion year of this architecture project Year:  2018
  • Manufacturers Brands with products used in this architecture project
    Manufacturers:  Hunter Douglas

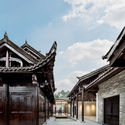
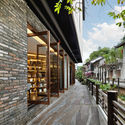
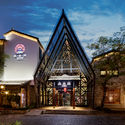
Nanxianglou Art Hotel / PleasantHouse Design

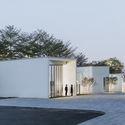
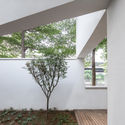
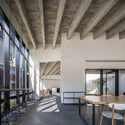
Nanxianglou Art Hotel / PleasantHouse Design - Interior Photography, Hotels, Beam, FacadeNanxianglou Art Hotel / PleasantHouse Design - Exterior Photography, Hotels, FacadeNanxianglou Art Hotel / PleasantHouse Design - Exterior Photography, Hotels, Facade, DoorNanxianglou Art Hotel / PleasantHouse Design - Exterior Photography, Hotels, Facade, DoorNanxianglou Art Hotel / PleasantHouse Design - More Images+ 33

•
Shenzhen, China

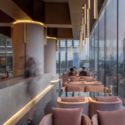
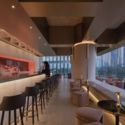
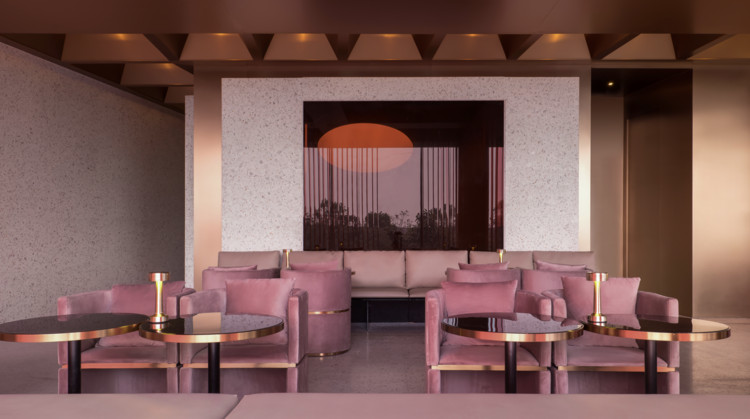
Wann lounge / Various Associates

Wann lounge / Various Associates - Restaurants & Bars, Chair, TableWann lounge / Various Associates - Restaurants & Bars, Table, ChairWann lounge / Various Associates - Restaurants & BarsWann lounge / Various Associates - Restaurants & Bars, Facade, Column, DoorWann lounge / Various Associates - More Images+ 9

  • Interior Designers: Various Associates
  • Area Area of this architecture project Area:  480 m²
  • Year Completion year of this architecture project Year:  2017

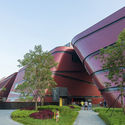
Longgang Cultural Centre / Mecanoo

Longgang Cultural Centre / Mecanoo - Cultural Center, Facade
© Zhang Chao

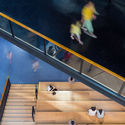
Longgang Cultural Centre / Mecanoo - Cultural Center, Garden, FacadeLonggang Cultural Centre / Mecanoo - Cultural CenterLonggang Cultural Centre / Mecanoo - Cultural Center, Stairs, HandrailLonggang Cultural Centre / Mecanoo - Cultural Center, FacadeLonggang Cultural Centre / Mecanoo - More Images+ 18

  • Architects: Mecanoo
  • Area Area of this architecture project Area:  95000 m²
  • Year Completion year of this architecture project Year:  2019

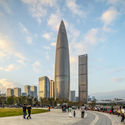
China Resources Headquarters / KPF

China Resources Headquarters / KPF - Institutional BuildingsChina Resources Headquarters / KPF - Institutional BuildingsChina Resources Headquarters / KPF - Institutional BuildingsChina Resources Headquarters / KPF - Exterior Photography, Institutional Buildings, CityscapeChina Resources Headquarters / KPF - More Images+ 23

  • Architects: KPF
  • Area Area of this architecture project Area:  210000 m²
  • Year Completion year of this architecture project Year:  2018
  • Manufacturers Brands with products used in this architecture project
    Manufacturers:  United Anodisers
  • Professionals: Brandston Partnership, MVA

SMOORE Industrial Space Alteration / CM Design

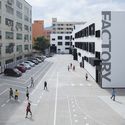
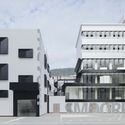
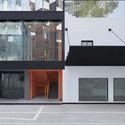
SMOORE Industrial Space Alteration / CM Design - RenovationSMOORE Industrial Space Alteration / CM Design - RenovationSMOORE Industrial Space Alteration / CM Design - RenovationSMOORE Industrial Space Alteration / CM Design - RenovationSMOORE Industrial Space Alteration / CM Design - More Images+ 20

  • Architects: CM Design
  • Area Area of this architecture project Area:  11275 m²
  • Year Completion year of this architecture project Year:  2018

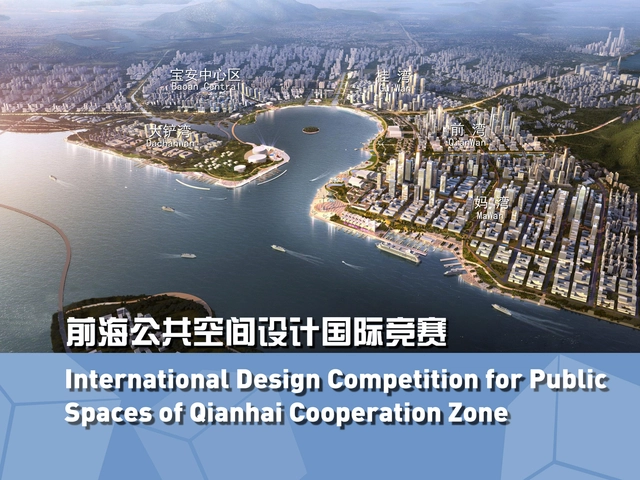
Call for Entries: International Design Competition for Qianhai Public Spaces

With the implementation of the “Belt and Road” initiative, the Guangdong-Hong Kong-Macao Greater Bay Area (Greater Bay Area) has become an important part of China’s national strategy, ushering the Pearl River Delta urban agglomeration into the “Greater Bay Area” era. In this context, the Qianhai Cooperation Zone will demonstrate best practices for deeper cooperation in the Greater Bay Area. A locus for international resources in service of the Chinese mainland with support from Hong Kong and Macau, the zone will feature a unique, forward-looking urban center in the world-renowned bay area, a novel core engine for collaborative innovation in the Greater Bay Area, a demonstrative pilot zone for future urban development, and a strategic pivot for the “Belt and Road” initiative.

In accordance with Planning of Qianhai New Urban Center, as one of the major innovation nuclei defined in the upper-level plan, Qianhai is well positioned to lead the development of the Greater Bay Area. On the one hand, it will actively coordinate and utilize S&T innovation resources from all around the world to build an internationalized and open regional innovation system and a novel cooperative community for the Greater Bay Area. On the other hand, as one of the dual centers of the city, Qianhai will promote axial coordinated development of urban functions, strengthening the regional service functions of modern service industries while further aggregating urban public service functions to create a new mixed-use urban center.

EMTEK / ZONES DESIGN

EMTEK / ZONES DESIGN - Interior Photography, Gallery, Facade, Table, ChairEMTEK / ZONES DESIGN - Interior Photography, Gallery, BathroomEMTEK / ZONES DESIGN - Interior Photography, Gallery, Kitchen, Facade, Chair, TableEMTEK / ZONES DESIGN - GalleryEMTEK / ZONES DESIGN - More Images+ 15

  • Interior Designers: ZONES DESIGN
  • Area Area of this architecture project Area:  566 m²
  • Year Completion year of this architecture project Year:  2017
  • Manufacturers Brands with products used in this architecture project
    Manufacturers:  CR9

Way of Seeing / Waterfrom Design

Way of Seeing / Waterfrom Design - Cultural Architecture
3F aisle. Image © Yuchen Chao
  • Architects: Waterfrom Design
  • Area Area of this architecture project Area:  1500 m²
  • Year Completion year of this architecture project Year:  2018
  • Manufacturers Brands with products used in this architecture project
    Manufacturers:  DgliyaFurnishing, MXZSGCCO, sxjinshengstone

Liuxiandong-Plot A4+B2 of Vanke Design Community / FCHA

Liuxiandong-Plot A4+B2 of Vanke Design Community  / FCHA - Office Buildings, Facade, Cityscape
Birdview. Image © Guanhong Chen

Liuxiandong-Plot A4+B2 of Vanke Design Community  / FCHA - Office Buildings, Garden, Facade, CityscapeLiuxiandong-Plot A4+B2 of Vanke Design Community  / FCHA - Office Buildings, Garden, Facade, Stairs, Handrail, CityscapeLiuxiandong-Plot A4+B2 of Vanke Design Community  / FCHA - Office Buildings, Beam, Facade, Table, Bench, ChairLiuxiandong-Plot A4+B2 of Vanke Design Community  / FCHA - Office Buildings, Beam, FacadeLiuxiandong-Plot A4+B2 of Vanke Design Community  / FCHA - More Images+ 26

Longyuan School / ZHUBO-AAO + H DESIGN

Longyuan School / ZHUBO-AAO + H DESIGN - Elementary & Middle School, FacadeLongyuan School / ZHUBO-AAO + H DESIGN - Elementary & Middle School, Facade, Stairs, HandrailLongyuan School / ZHUBO-AAO + H DESIGN - Elementary & Middle School, FacadeLongyuan School / ZHUBO-AAO + H DESIGN - Elementary & Middle School, Facade, Column, Chair, Lighting, TableLongyuan School / ZHUBO-AAO + H DESIGN - More Images+ 30

  • Architects: ZHUBO DESIGN
    Interior Designers: H DESIGN
    : ZHUBO-AAO
  • Area Area of this architecture project Area:  52439 m²
  • Year Completion year of this architecture project Year:  2018

No-Boundary Toilet / ZHUBO-AAO

No-Boundary Toilet / ZHUBO-AAO - Park, Garden, Facade
Exterior night. Image © Chao Zhang

No-Boundary Toilet / ZHUBO-AAO - Park, Garden, Facade, ForestNo-Boundary Toilet / ZHUBO-AAO - Park, Garden, Facade, Arch, ForestNo-Boundary Toilet / ZHUBO-AAO - Park, Garden, ForestNo-Boundary Toilet / ZHUBO-AAO - ParkNo-Boundary Toilet / ZHUBO-AAO - More Images+ 23

  • Architects: ZHUBO DESIGN
  • Area Area of this architecture project Area:  30 m²
  • Year Completion year of this architecture project Year:  2018
  • Professionals: Vector space