1. ArchDaily
  2. Shanghai

Shanghai: The Latest Architecture and News

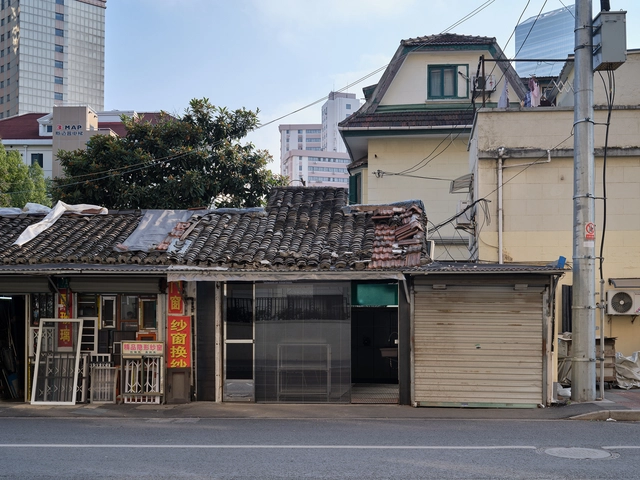
Hangover Teashop / CASE PAVILION

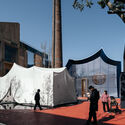
Hangover Teashop / CASE PAVILION - Exterior Photography, Cultural Interiors, Facade, CityscapeHangover Teashop / CASE PAVILION - Interior Photography, Cultural Interiors, FacadeHangover Teashop / CASE PAVILION - Cultural InteriorsHangover Teashop / CASE PAVILION - Cultural InteriorsHangover Teashop / CASE PAVILION - More Images+ 26

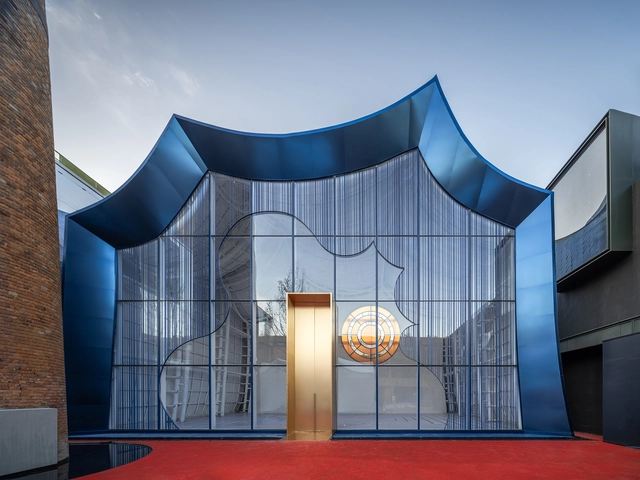
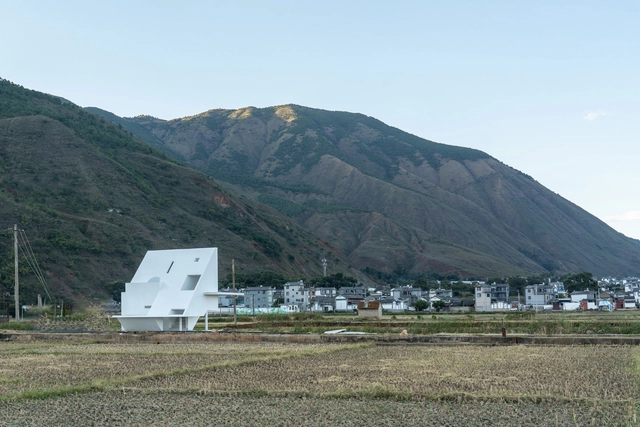
Klein Blue Hills and White Cliff / Wutopia Lab
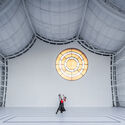
Klein Blue Hills and White Cliff / Wutopia Lab - Exterior Photography, Other Structures, Facade, CityscapeKlein Blue Hills and White Cliff / Wutopia Lab - Exterior Photography, Other Structures, Facade, LightingKlein Blue Hills and White Cliff / Wutopia Lab - Exterior Photography, Other Structures, FacadeKlein Blue Hills and White Cliff / Wutopia Lab - Drawings, Other Structures, StairsKlein Blue Hills and White Cliff / Wutopia Lab - More Images+ 37
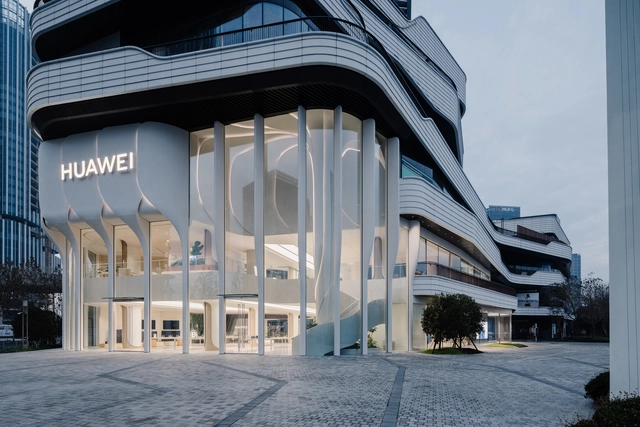
Huawei Flagship Store / UNStudio

Huawei Flagship Store / UNStudio - Exterior Photography, Retail Interiors, FacadeHuawei Flagship Store / UNStudio - Interior Photography, Retail Interiors, Facade, LightingHuawei Flagship Store / UNStudio - Interior Photography, Retail Interiors, Kitchen, FacadeHuawei Flagship Store / UNStudio - Interior Photography, Retail Interiors, TableHuawei Flagship Store / UNStudio - More Images+ 8

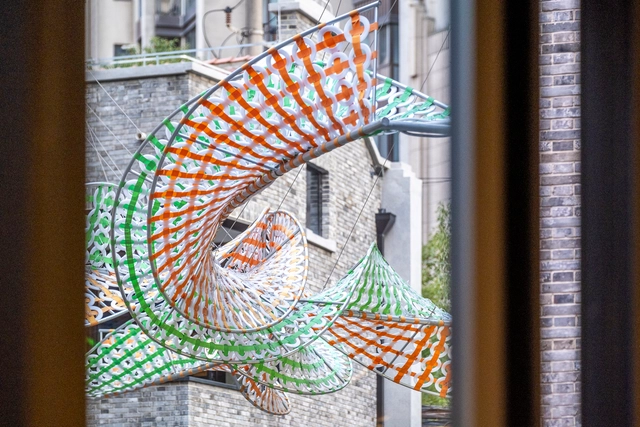
the Weaving Double Helix / HCCH Studio

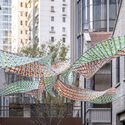
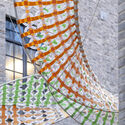
the Weaving Double Helix / HCCH Studio - Exterior Photography, Arts & Architecture, Facadethe Weaving Double Helix / HCCH Studio - Interior Photography, Arts & Architecture, Facade, Chairthe Weaving Double Helix / HCCH Studio - Interior Photography, Arts & Architecture, Facadethe Weaving Double Helix / HCCH Studio - Interior Photography, Arts & Architecturethe Weaving Double Helix / HCCH Studio - More Images+ 10

  • Architects: HCCH Studio
  • Year Completion year of this architecture project Year:  2023

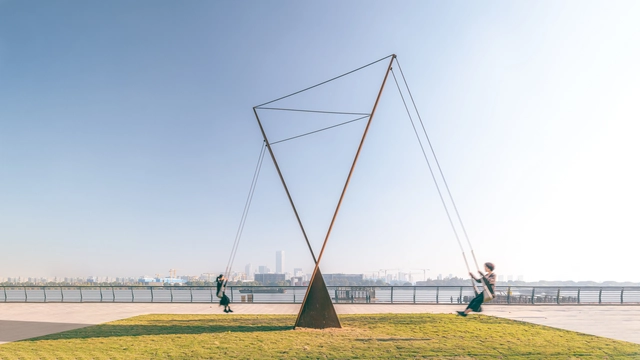
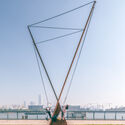
Play with Nature / DL Atelier

Play with Nature / DL Atelier - Exterior Photography, Installations & Structures, Cityscape, CoastPlay with Nature / DL Atelier - Exterior Photography, Installations & StructuresPlay with Nature / DL Atelier - Exterior Photography, Installations & StructuresPlay with Nature / DL Atelier - Interior Photography, Installations & StructuresPlay with Nature / DL Atelier - More Images+ 24

  • Architects: DL Atelier
  • Area Area of this architecture project Area:  10 m²
  • Year Completion year of this architecture project Year:  2023

Concrete Pavilion / LIN Architects

Concrete Pavilion / LIN Architects - Exterior Photography, PavilionConcrete Pavilion / LIN Architects - Exterior Photography, PavilionConcrete Pavilion / LIN Architects - Interior Photography, PavilionConcrete Pavilion / LIN Architects - Interior Photography, Pavilion, DoorConcrete Pavilion / LIN Architects - More Images+ 17

•
Shanghai, China
  • Architects: LIN Architects
  • Area Area of this architecture project Area:  50 m²
  • Year Completion year of this architecture project Year:  2023

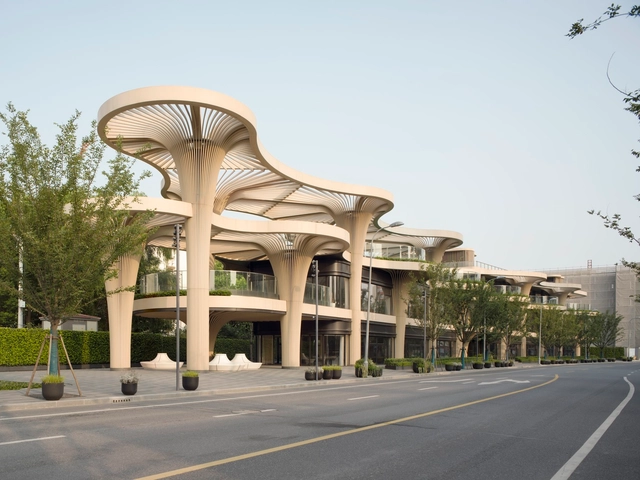
Solar Trees Marketplace / Koichi Takada Architects

Solar Trees Marketplace / Koichi Takada Architects - Interior Photography, Market, FacadeSolar Trees Marketplace / Koichi Takada Architects - Exterior Photography, Market, Garden, Facade, Arch, ColumnSolar Trees Marketplace / Koichi Takada Architects - Interior Photography, Market, Facade, Stairs, Arch, LightingSolar Trees Marketplace / Koichi Takada Architects - Exterior Photography, Market, Facade, CityscapeSolar Trees Marketplace / Koichi Takada Architects - More Images+ 9

•
Shanghai, China

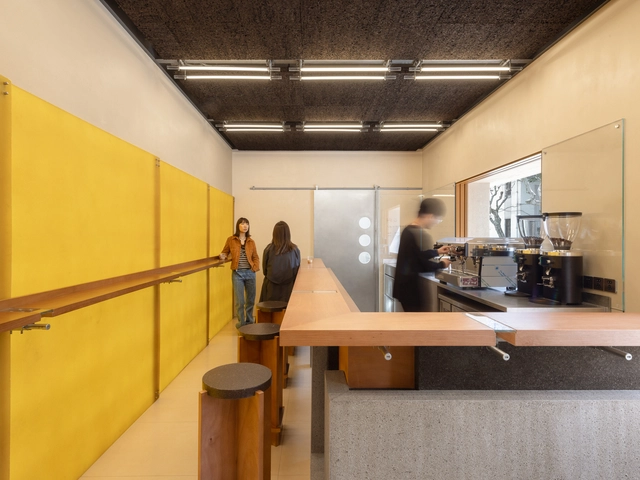
3½coffee / Some Thoughts

3½coffee  / Some Thoughts - Exterior Photography, Retail Interiors, Facade3½coffee  / Some Thoughts - Interior Photography, Retail Interiors, Kitchen, Countertop, Table3½coffee  / Some Thoughts - Interior Photography, Retail Interiors, Kitchen, Beam3½coffee  / Some Thoughts - Interior Photography, Retail Interiors, Stairs, Handrail, Facade3½coffee  / Some Thoughts - More Images+ 29

  • Architects: Some Thoughts
  • Area Area of this architecture project Area:  100 m²
  • Year Completion year of this architecture project Year:  2023

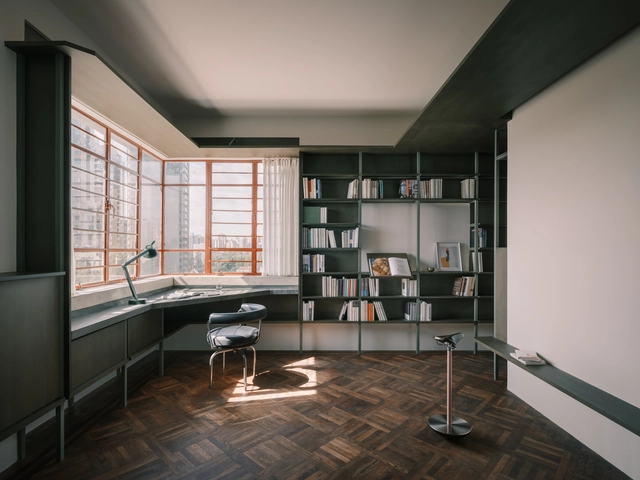
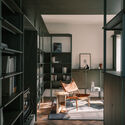
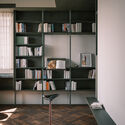
Magy Upper Apartment Renovation / atelier tao+c

Magy Upper Apartment Renovation / atelier tao+c - Interior Photography, Apartment Interiors, Chair, TableMagy Upper Apartment Renovation / atelier tao+c - Interior Photography, Apartment InteriorsMagy Upper Apartment Renovation / atelier tao+c - Interior Photography, Apartment InteriorsMagy Upper Apartment Renovation / atelier tao+c - Interior Photography, Apartment Interiors, Door, Table, Lighting, ChairMagy Upper Apartment Renovation / atelier tao+c - More Images+ 18

  • Architects: atelier tao+c
  • Area Area of this architecture project Area:  45 m²
  • Year Completion year of this architecture project Year:  2022

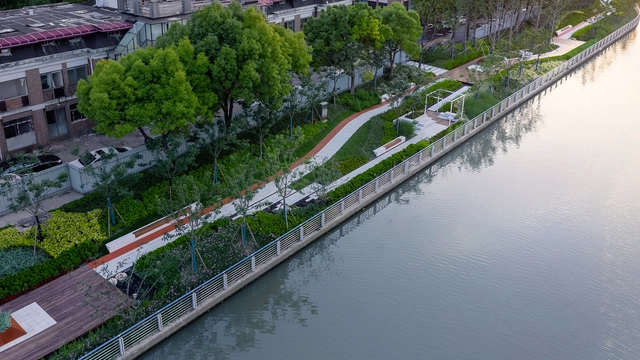
Jinqiao Caojiagou Riverfront Renewal Design / VIASCAPE design

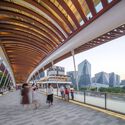
Jinqiao Caojiagou Riverfront Renewal Design / VIASCAPE design - Exterior Photography, Landscape, GardenJinqiao Caojiagou Riverfront Renewal Design / VIASCAPE design - Exterior Photography, Landscape, GardenJinqiao Caojiagou Riverfront Renewal Design / VIASCAPE design - Exterior Photography, Landscape, GardenJinqiao Caojiagou Riverfront Renewal Design / VIASCAPE design - Exterior Photography, Landscape, Garden, FenceJinqiao Caojiagou Riverfront Renewal Design / VIASCAPE design - More Images+ 36

•
Shanghai, China
  • Architects: VIASCAPE design
  • Area Area of this architecture project Area:  13000 m²
  • Year Completion year of this architecture project Year:  2021

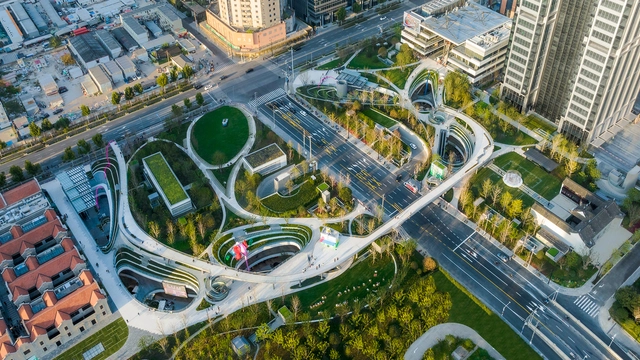
Landscape Design of Shanghai Suhe MixC World / Lab D+H

Landscape Design of Shanghai Suhe MixC World / Lab D+H - Exterior Photography, Landscape Architecture, Garden, FacadeLandscape Design of Shanghai Suhe MixC World / Lab D+H - Exterior Photography, Landscape Architecture, Facade, CityscapeLandscape Design of Shanghai Suhe MixC World / Lab D+H - Exterior Photography, Landscape Architecture, Arch, CityscapeLandscape Design of Shanghai Suhe MixC World / Lab D+H - Exterior Photography, Landscape Architecture, CityscapeLandscape Design of Shanghai Suhe MixC World / Lab D+H - More Images+ 19

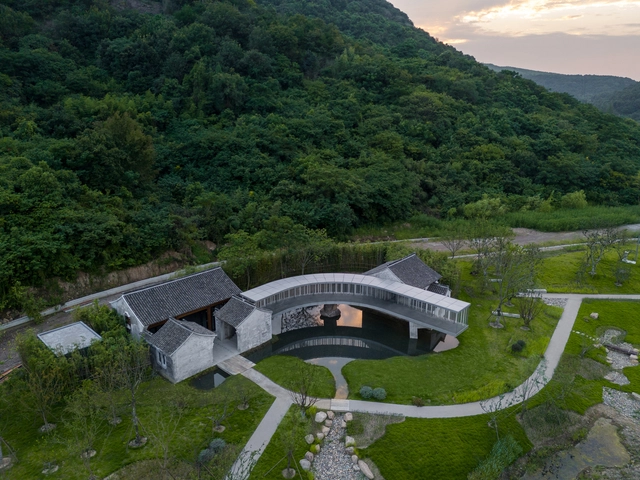
Lakeside Teahouse / Domain Architects

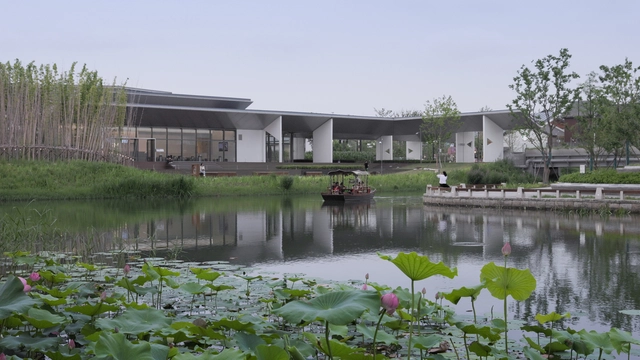
Lakeside Teahouse / Domain Architects - Exterior Photography, Renovation, Garden, FacadeLakeside Teahouse / Domain Architects - Exterior Photography, Renovation, Garden, Facade, ForestLakeside Teahouse / Domain Architects - Exterior Photography, Renovation, Garden, ArchLakeside Teahouse / Domain Architects - Exterior Photography, Renovation, Facade, ColumnLakeside Teahouse / Domain Architects - More Images+ 18

  • Architects: Domain Architects
  • Area Area of this architecture project Area:  245 m²
  • Year Completion year of this architecture project Year:  2023

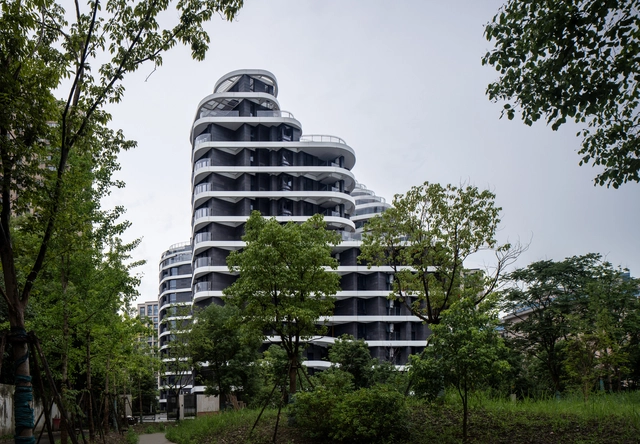
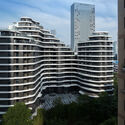
K. Wah Riverside E18 Residence / EID Arch + Shanghai Tianhua Architectural Design + Aedas

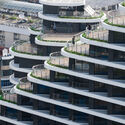
K. Wah Riverside E18 Residence / EID Arch + Shanghai Tianhua Architectural Design + Aedas - Exterior Photography, Apartments, Facade, CityscapeK. Wah Riverside E18 Residence / EID Arch + Shanghai Tianhua Architectural Design + Aedas - Exterior Photography, Apartments, Facade, CityscapeK. Wah Riverside E18 Residence / EID Arch + Shanghai Tianhua Architectural Design + Aedas - Drawings, Apartments, Facade, Balcony, CityscapeK. Wah Riverside E18 Residence / EID Arch + Shanghai Tianhua Architectural Design + Aedas - Interior Photography, ApartmentsK. Wah Riverside E18 Residence / EID Arch + Shanghai Tianhua Architectural Design + Aedas - More Images+ 40

•
Shanghai, China

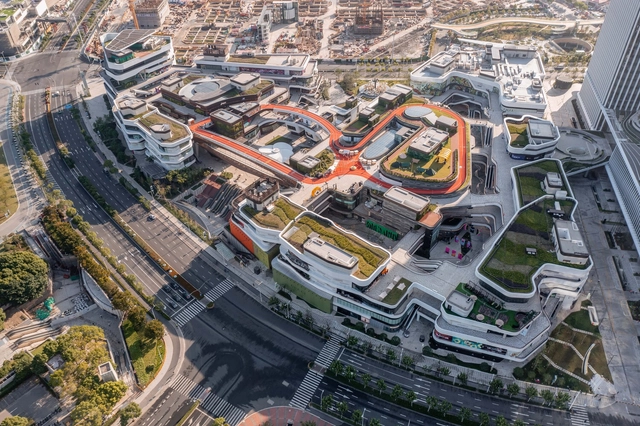
Taikoo Li Qiantan Retail Wellness Center / 5+design

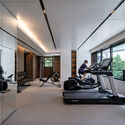
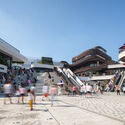
Taikoo Li Qiantan Retail Wellness Center / 5+design - Drawings, Retail , Facade, CityscapeTaikoo Li Qiantan Retail Wellness Center / 5+design - Exterior Photography, Retail Taikoo Li Qiantan Retail Wellness Center / 5+design - Interior Photography, Retail Taikoo Li Qiantan Retail Wellness Center / 5+design - Interior Photography, Retail , Stairs, HandrailTaikoo Li Qiantan Retail Wellness Center / 5+design - More Images+ 28

•
Shanghai, China

ROCKBUND Building Renovation / David Chipperfield Architects

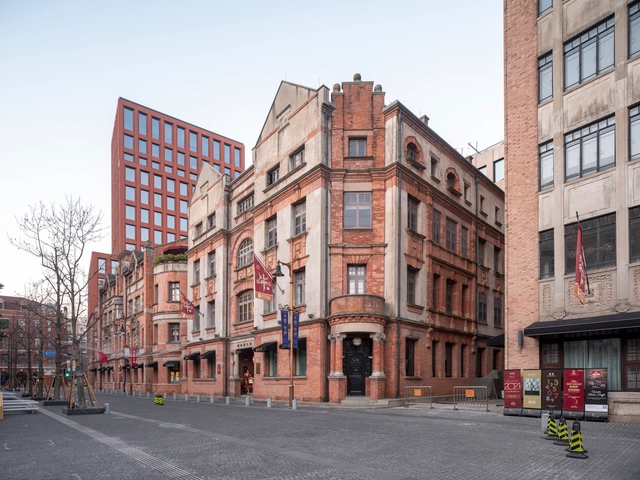
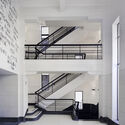
ROCKBUND Building Renovation / David Chipperfield Architects - Exterior Photography, Landmarks & Monuments, Facade, DoorROCKBUND Building Renovation / David Chipperfield Architects - Interior Photography, Landmarks & Monuments, Stairs, Facade, HandrailROCKBUND Building Renovation / David Chipperfield Architects - Interior Photography, Landmarks & Monuments, Column, Arch, ChairROCKBUND Building Renovation / David Chipperfield Architects - Exterior Photography, Landmarks & Monuments, FacadeROCKBUND Building Renovation / David Chipperfield Architects - More Images+ 43

New Venue of the Yuz Museum / Scenic Architecture Office

New Venue  of  the Yuz Museum / Scenic Architecture Office - Exterior Photography, Renovation, Garden, Facade, CityscapeNew Venue  of  the Yuz Museum / Scenic Architecture Office - Exterior Photography, Renovation, FacadeNew Venue  of  the Yuz Museum / Scenic Architecture Office - Exterior Photography, RenovationNew Venue  of  the Yuz Museum / Scenic Architecture Office - Interior Photography, Renovation, FacadeNew Venue  of  the Yuz Museum / Scenic Architecture Office - More Images+ 38

Drink ‘n’ Jump Draft Beer Bar / Ao.ArchLab

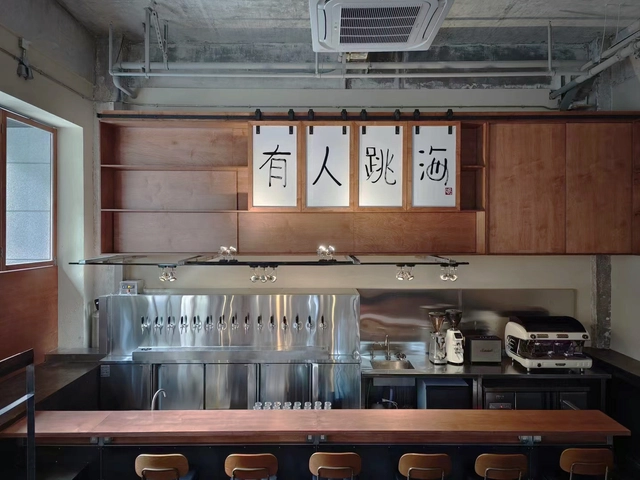
Drink ‘n’ Jump Draft Beer Bar / Ao.ArchLab - Restaurants & Bars, Facade, DoorDrink ‘n’ Jump Draft Beer Bar / Ao.ArchLab - Interior Photography, Restaurants & Bars, Kitchen, Table, ChairDrink ‘n’ Jump Draft Beer Bar / Ao.ArchLab - Interior Photography, Restaurants & Bars, Kitchen, Table, Chair, CountertopDrink ‘n’ Jump Draft Beer Bar / Ao.ArchLab - Interior Photography, Restaurants & Bars, Kitchen, Chair, CountertopDrink ‘n’ Jump Draft Beer Bar / Ao.ArchLab - More Images+ 20

  • Architects: Ao.ArchLab
  • Area Area of this architecture project Area:  60 m²
  • Year Completion year of this architecture project Year:  2023

DoBe WE @Shanghai Book City / Wutopia Lab

DoBe WE @Shanghai Book City / Wutopia Lab - Exterior Photography, Store, Facade, CityscapeDoBe WE @Shanghai Book City / Wutopia Lab - Exterior Photography, Store, FacadeDoBe WE @Shanghai Book City / Wutopia Lab - Exterior Photography, Store, FacadeDoBe WE @Shanghai Book City / Wutopia Lab - Interior Photography, Store, FacadeDoBe WE @Shanghai Book City / Wutopia Lab - More Images+ 17

•
Shanghai, China
  • Architects: Wutopia Lab
  • Area Area of this architecture project Area:  1360 m²
  • Year Completion year of this architecture project Year:  2023