1. ArchDaily
  2. sao-paulo

sao-paulo: The Latest Architecture and News

Editora Escola da Cidade launches architecture guide to São Paulo

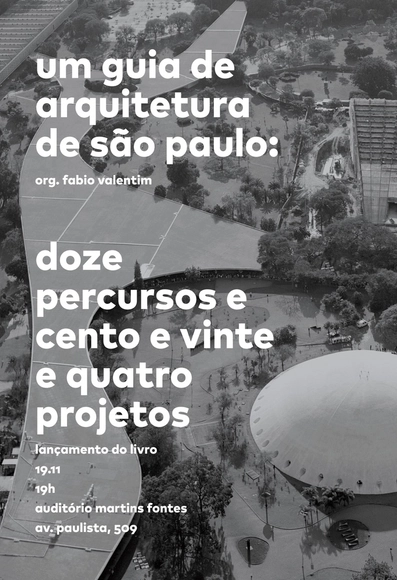
On November 19, Editora Escola da Cidade launches Um guia de arquitetura de São Paulo: doze percursos e cento e vinte e quatro projetos [A Guide to the Architecture of São Paulo: Twelve Routes and One Hundred and Twenty-Four Projects], organized by architect and professor Fabio Valentim. The book presents a selection of significant works from the recent history of modern architecture in São Paulo and its subsequent developments.

Cinecubo IAB "Para'í Screening"

Cinecubo is a film club hosted by the Institute of Architects of Brazil – São Paulo Department (IABsp), aimed at fostering dialogue between audiovisual and architectural languages and debating perspectives on the city. On the third Tuesday of every month at 7:30 PM, Cinecubo screens films followed by a discussion at the IABsp headquarters. Curated and moderated by Nana Maiolini, Travessia Filmes, and guests, the sessions are free and open to the public.

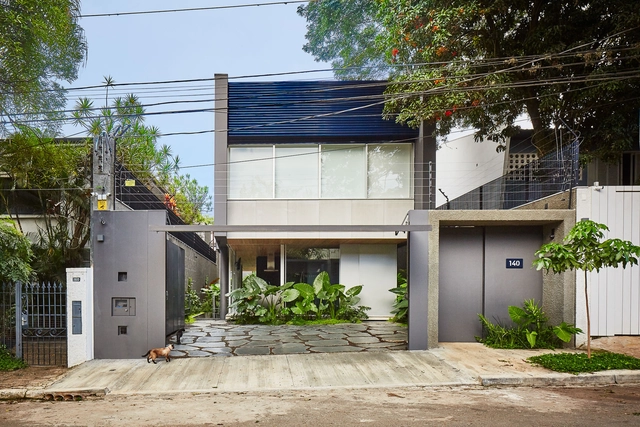
Blue House / SIAA + Beatriz Meyer Estúdio

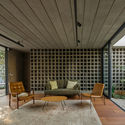
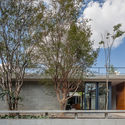
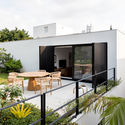
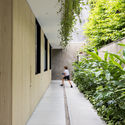
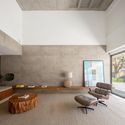
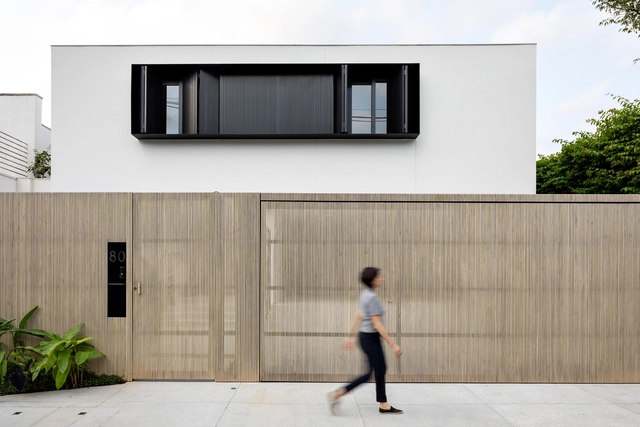
Blue House / SIAA + Beatriz Meyer Estúdio - Interior Photography, Houses, TableBlue House / SIAA + Beatriz Meyer Estúdio - Exterior Photography, Houses, FacadeBlue House / SIAA + Beatriz Meyer Estúdio - HousesBlue House / SIAA + Beatriz Meyer Estúdio - Interior Photography, Houses, Table, ChairBlue House / SIAA + Beatriz Meyer Estúdio - More Images+ 28

•
São Paulo, Brazil
  • Architects: Beatriz Meyer, SIAA
  • Area Area of this architecture project Area:  321 m²
  • Year Completion year of this architecture project Year:  2017

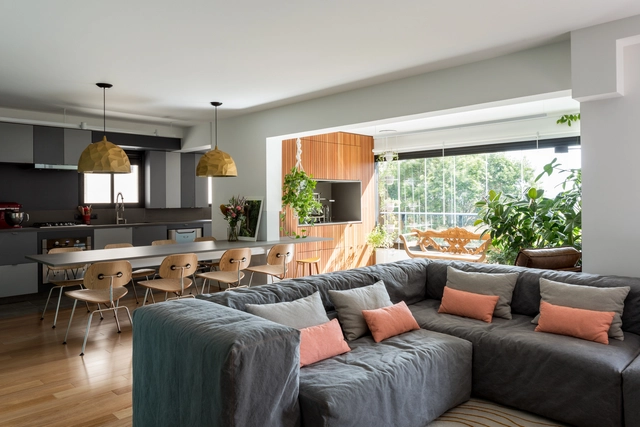
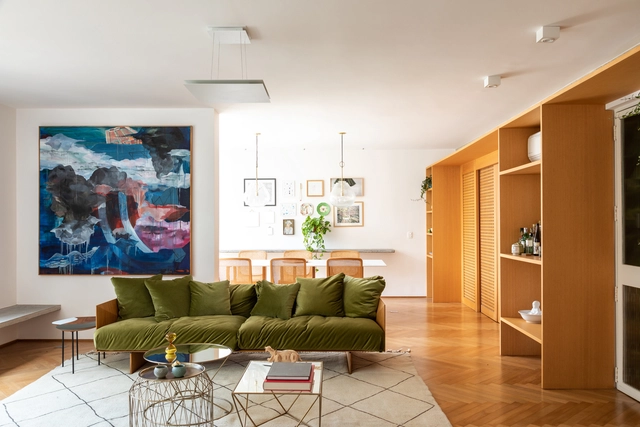
Alto da Lapa Apartment / CR2 Arquitetura

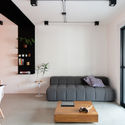
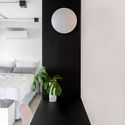
Alto da Lapa Apartment / CR2 Arquitetura - Apartment InteriorsAlto da Lapa Apartment / CR2 Arquitetura - Apartment InteriorsAlto da Lapa Apartment / CR2 Arquitetura - Apartment InteriorsAlto da Lapa Apartment / CR2 Arquitetura - Apartment InteriorsAlto da Lapa Apartment / CR2 Arquitetura - More Images+ 34

  • Architects: CR2 Arquitetura
  • Area Area of this architecture project Area:  145 m²
  • Year Completion year of this architecture project Year:  2017
  • Manufacturers Brands with products used in this architecture project
    Manufacturers:  A Morada, Artesian, Assoalhos Monet, BR Imperial (linha Metro Arquitetos), Caio Albuquerque, +17

Vila Apartment / SOEK Architecture

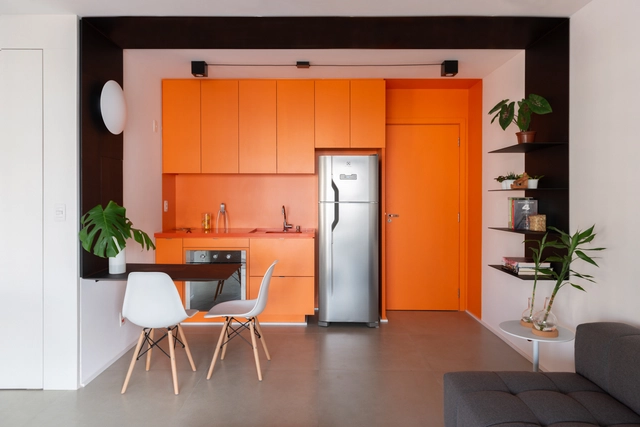
Vila Apartment / SOEK Architecture - Apartment InteriorsVila Apartment / SOEK Architecture - Apartment InteriorsVila Apartment / SOEK Architecture - Apartment InteriorsVila Apartment / SOEK Architecture - Apartment InteriorsVila Apartment / SOEK Architecture - More Images+ 26

  • Architects: SOEK Arquitetura
  • Area Area of this architecture project Area:  60 m²
  • Year Completion year of this architecture project Year:  2019

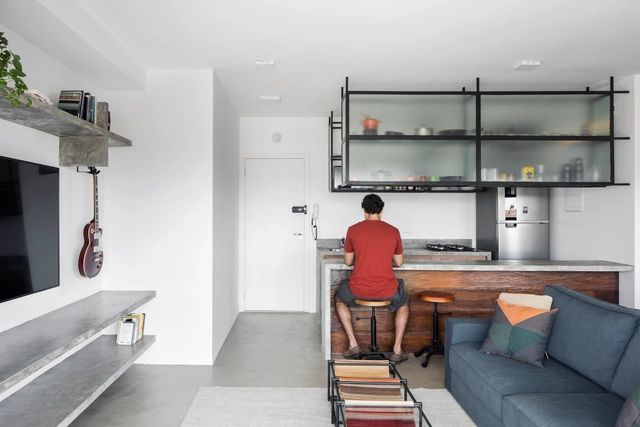
Joaquim Antunes Apartment / CR2 Arquitetura

Joaquim Antunes Apartment / CR2 Arquitetura - Apartment InteriorsJoaquim Antunes Apartment / CR2 Arquitetura - Apartment InteriorsJoaquim Antunes Apartment / CR2 Arquitetura - Apartment InteriorsJoaquim Antunes Apartment / CR2 Arquitetura - Apartment InteriorsJoaquim Antunes Apartment / CR2 Arquitetura - More Images+ 21

  • Architects: CR2 Arquitetura
  • Area Area of this architecture project Area:  140 m²
  • Year Completion year of this architecture project Year:  2016
  • Manufacturers Brands with products used in this architecture project
    Manufacturers:  Chile Marcenaria, Deca, Dpot, Labluz, Lumini, +7

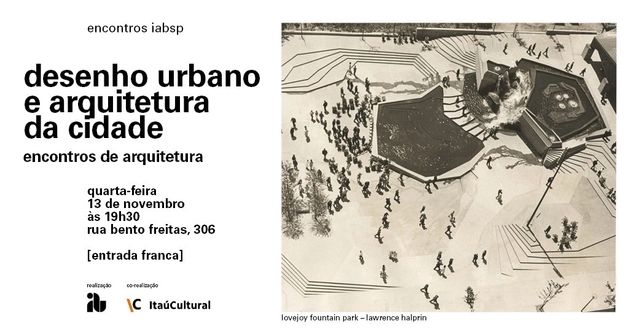
Architecture Encounters: Debate on urban design and landscape architecture at IABsp

When discussing urban planning projects, one immediately imagines large-scale urban plans, master plans, and planned cities like Brasília. However, there is a scale that encompasses the design of urban or rural landscapes, with dimensions more accessible to people.

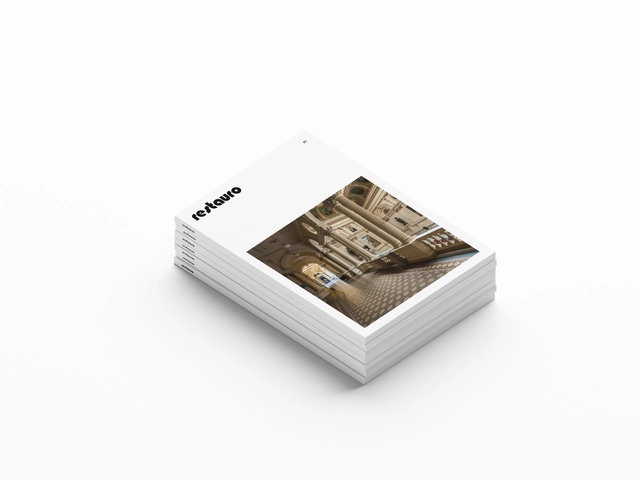
Launch of Restauro Magazine

Revista Restauro, an independent journal dedicated to publishing articles and interviews focused on the preservation, conservation, and restoration of cultural heritage—including artistic, museological, architectural, and urban assets—will launch its first print issue to celebrate the electronic journal's third anniversary.

The Formula for Container Architecture

The Container Architecture Formula course covers all design and construction phases of container architecture, providing a comprehensive overview of every step in the process.

Seminar "Medellin, Recife, SP Connection"

Insper, Arq.Futuro, and Escola da Cidade are hosting Alonso Salazar, former mayor of Medellín (2008–2011), for the lecture "Education and Social Urbanism to Foster Coexistence, Security, and Reduce Inequality."

Fundació Mies van der Rohe hosts "Education in Architecture: Europe-Brazil" debate in São Paulo

The Fundació Mies van der Rohe, in partnership with USM, presents the EU Mies Award for Young Talent Architecture in São Paulo. The presentation will be followed by the "Architectural Education: Europe-Brazil" debate, featuring architect and professor Renato Anelli. A panel discussion will follow, featuring Anelli, Anna Sala of the Fundació Mies van der Rohe, and architect and editor Romullo Baratto, moderated by Ethel Leon, coordinator of the ATEC Cultural program.

Jabuticabeiras House / Terra e Tuma Arquitetos Associados

Jabuticabeiras House / Terra e Tuma Arquitetos Associados - Houses

Jabuticabeiras House / Terra e Tuma Arquitetos Associados - Interior Photography, Houses, Kitchen, Beam, Door, Facade, Chair, TableJabuticabeiras House / Terra e Tuma Arquitetos Associados - HousesJabuticabeiras House / Terra e Tuma Arquitetos Associados - Interior Photography, Houses, ChairJabuticabeiras House / Terra e Tuma Arquitetos Associados - HousesJabuticabeiras House / Terra e Tuma Arquitetos Associados - More Images+ 17

•
São Paulo, Brazil
  • Area Area of this architecture project Area:  249 m²
  • Year Completion year of this architecture project Year:  2019
  • Manufacturers Brands with products used in this architecture project
    Manufacturers:  GstarSoft, Neorex, REKA

Smart Cities – Urban innovation and the ethics of population data usage in the digital transition of cities

On November 7, Arq.Futuro and Insper will host Frans-Anton Vermast for a lecture on the use of citizen data and algorithms—and the ethical implications of this practice—in social innovation.

Jacupiranga House / CR2 Arquitetura

Jacupiranga House / CR2 Arquitetura - HousesJacupiranga House / CR2 Arquitetura - Exterior Photography, Houses, Door, FacadeJacupiranga House / CR2 Arquitetura - Interior Photography, Houses, FacadeJacupiranga House / CR2 Arquitetura - Interior Photography, Houses, Facade, ChairJacupiranga House / CR2 Arquitetura - More Images+ 36

•
São Paulo, Brazil
  • Architects: CR2 Arquitetura
  • Area Area of this architecture project Area:  400 m²
  • Year Completion year of this architecture project Year:  2019
  • Manufacturers Brands with products used in this architecture project
    Manufacturers:  Ana Neute, Anna Milliet, Aplicadora Santana, Aquecebem, Atelier Gustavo Bittencourt, +26

Tetrys 607 Apartment / CR2 Arquitetura

Tetrys 607 Apartment / CR2 Arquitetura - Apartment InteriorsTetrys 607 Apartment / CR2 Arquitetura - Apartment InteriorsTetrys 607 Apartment / CR2 Arquitetura - Apartment InteriorsTetrys 607 Apartment / CR2 Arquitetura - Apartment InteriorsTetrys 607 Apartment / CR2 Arquitetura - More Images+ 11

  • Architects: CR2 Arquitetura
  • Area Area of this architecture project Area:  46 m²
  • Year Completion year of this architecture project Year:  2019
  • Manufacturers Brands with products used in this architecture project
    Manufacturers:  A Morada, Arte em box, Cirilo, Eliane, Marcenaria Padrão, +4

São Paulo Architecture Biennial hosts "Black São Paulo Walking Tour" event

The 12th International Architecture Biennial of São Paulo, on view at the Centro Cultural São Paulo through December 8, features the "Black São Paulo Walking Tour" in its program. The tour seeks to recover Black histories embedded throughout the city—in the center and adjacent neighborhoods—along a 3.5-kilometer route that begins at Praça da Liberdade 238 (near the Liberdade Metro station) and concludes approximately three hours later at Praça da República.

VN Ferreira Lobo Building / Studio Arthur Casas

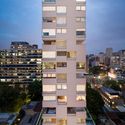
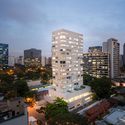
VN Ferreira Lobo Building  / Studio Arthur Casas - Residential
© Fernando Guerra | FG+SG

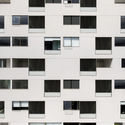
VN Ferreira Lobo Building  / Studio Arthur Casas - ResidentialVN Ferreira Lobo Building  / Studio Arthur Casas - ResidentialVN Ferreira Lobo Building  / Studio Arthur Casas - ResidentialVN Ferreira Lobo Building  / Studio Arthur Casas - ResidentialVN Ferreira Lobo Building  / Studio Arthur Casas - More Images+ 20

•
São Paulo, Brazil
  • Area Area of this architecture project Area:  6826 m²
  • Year Completion year of this architecture project Year:  2018

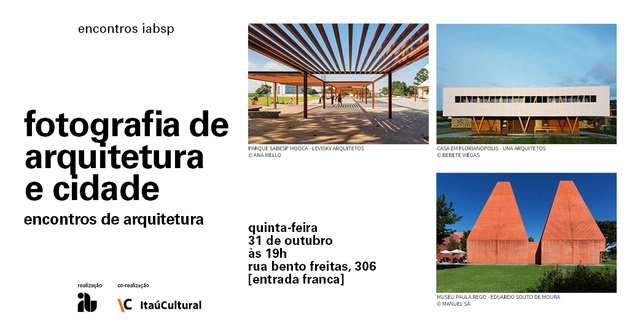
Architecture Encounters: A discussion on architectural and urban photography at IABsp

The fourth edition of the "Encontros de Arquitetura" (Architecture Encounters) will address the theme of architectural and urban photography, aiming to debate the ways in which space is represented through photography. Drawing on the contributions of each participant, the discussion will explore how differing perspectives and technical approaches result in unique narratives of the built environment.