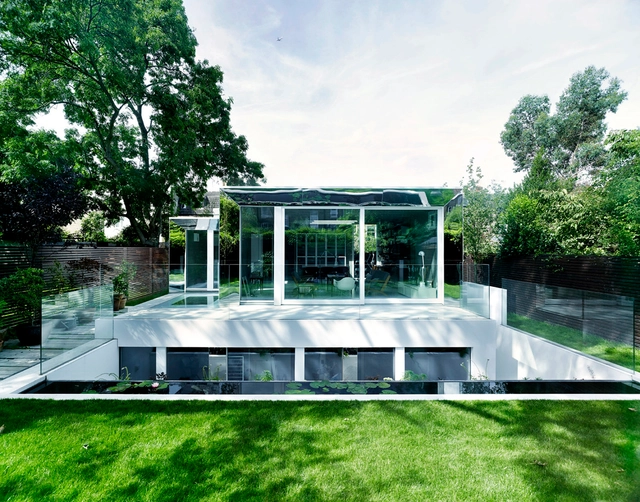
London: The Latest Architecture and News

Wilkinson Eyre Architects to Bring New Life to King's Cross Gasholders
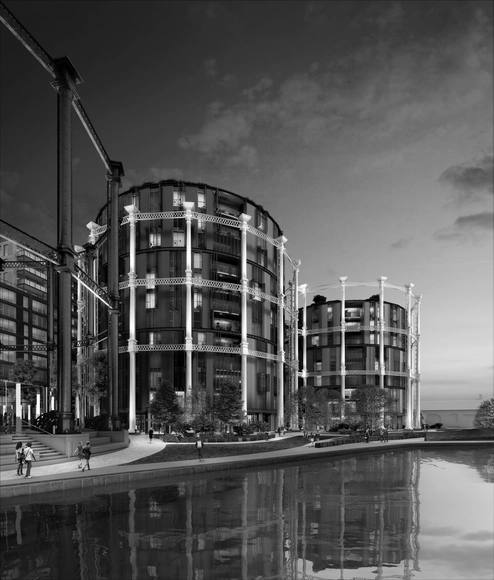
London-based Wilkinson Eyre Architects have revealed plans for a major refurbishment of three 'Siamese' gasholders in King's Cross. The development will see the historic structures restored and repurposed for multi-residential use, and create over 140 apartments. Dismantled in 2001 to allow construction of the Channel Tunnel Rail Link, the Grade II-listed structures are currently undergoing refurbishment by Shepley Engineers in South Yorkshire, after which they will be relocated from their original site as part of a larger masterplan for King's Cross.
https://www.archdaily.com/628916/wilkinson-eyre-architects-to-bring-new-life-to-king-s-cross-gasholdersPatricia Arcilla
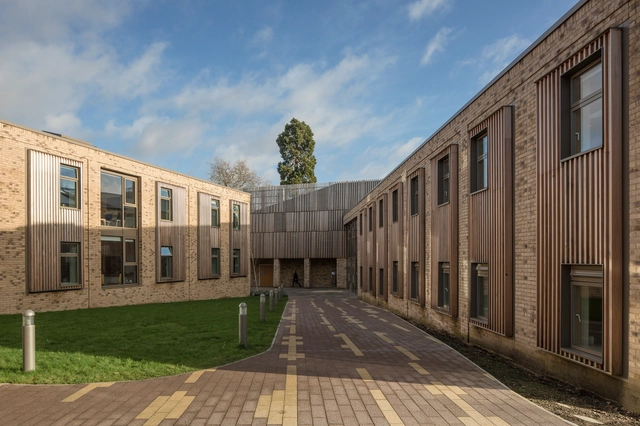
City of London Freemen’s School / Hawkins\Brown
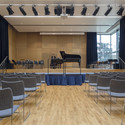
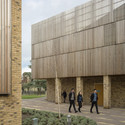
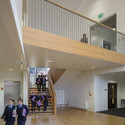

-
Architects: Hawkins\Brown
- Year: 2015
https://www.archdaily.com/624982/city-of-london-freemen-s-school-hawkins-brownKaren Valenzuela
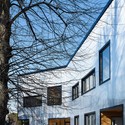
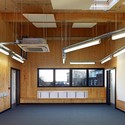
Graveney School Sixth Form Block / Urban Projects Bureau
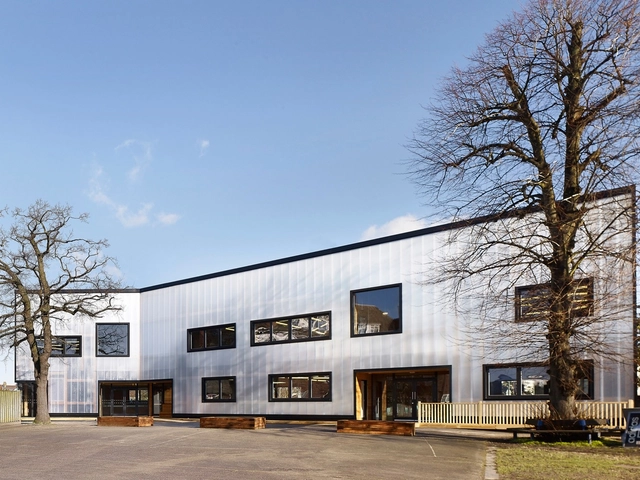


-
Architects: Urban Projects Bureau
- Area: 698 m²
- Year: 2014
-
Manufacturers: RODECA GMBH
-
Professionals: Ashe Construction, Furness Partnership, MorganCarr, Stuart McCurry & Partners Ltd
https://www.archdaily.com/622482/graveney-school-sixth-form-block-urban-projects-bureauCristian Aguilar
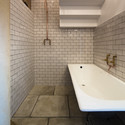
House of Trace / TSURUTA Architects

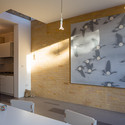
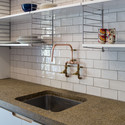


https://www.archdaily.com/619620/house-of-trace-tsuruta-architectsDaniel Sánchez
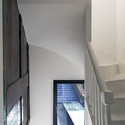
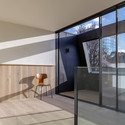
Fitzrovia House / West Architecture

.jpg?1425513674 "© Peter Cook")

-
Architects: West Architecture
- Year: 2015
-
Professionals: Famella Building Contractors, Franklin Project Management
https://www.archdaily.com/605554/fitzrovia-house-west-architectureKaren Valenzuela
Turnmill / Piercy&Company
_Hufton___Crow.jpg?1427821798&format=webp&width=640&height=580)
_Hufton___Crow.jpg?1427820634 "© Hufton + Crow")
_Hufton___Crow.jpg?1427821656 "© Hufton + Crow")
_Hufton___Crow.jpg?1427819483 "© Hufton + Crow")
_Hufton___Crow.jpg?1427821291 "© Hufton + Crow")
_Hufton___Crow.jpg?1427821798)
-
Architects: Piercy&Company
- Area: 9032 m²
- Year: 2015
-
Professionals: AECOM, Arup, Botley Byrne, Jackson Coles LLP, McLaren Construction, +5
https://www.archdaily.com/614876/turnmill-piercy-and-companyDaniel Sánchez
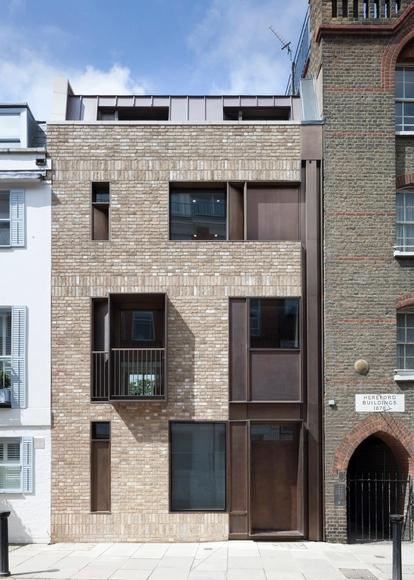

Old Church Street Town House / TDO Architecture


-
Architects: TDO Architecture
- Year: 2014
-
Professionals: Echlin
https://www.archdaily.com/614011/old-church-street-town-house-tdo-architectureDaniel Sánchez
Warner Music UK HQ / Woods Bagot
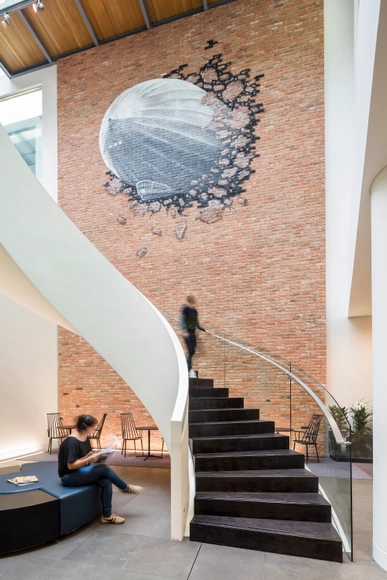


-
Architects: Woods Bagot
-
Professionals: Capita Property and Infrastructure, Medland Metropolis, Overbury
https://www.archdaily.com/612857/warner-music-uk-hq-woods-bagotKaren Valenzuela
Inventive Council Housing / Levitt Bernstein


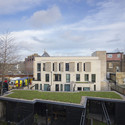
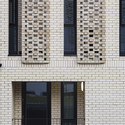
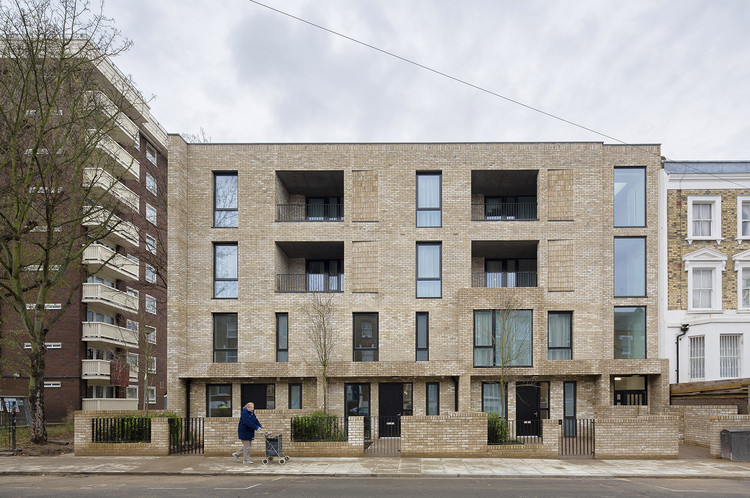
-
Architects: Levitt Bernstein
-
Professionals: AECOM, AIRO, Greenlink Ecology, HTA, Campbell Reith, +1
https://www.archdaily.com/602610/inventive-council-housing-levitt-bernsteinCristian Aguilar
Greenwich Gateway Pavilions / Marks Barfield Architects
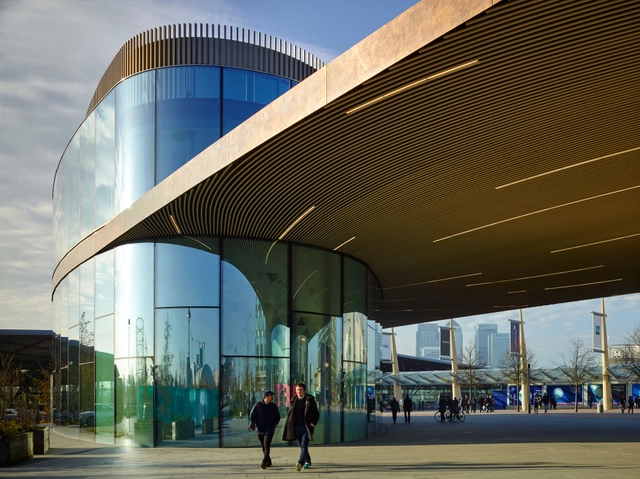


-
Architects: Marks Barfield Architects
- Area: 2648 m²
- Year: 2014
-
Professionals: Etec Associates, DBK Partnership LLP, Price & Myers, MBA, Wates
https://www.archdaily.com/605053/greenwich-gateway-pavilions-marks-barfield-architectsKaren Valenzuela
London's Architectural Association Exhibits Futuristic Work of Jan Kaplický
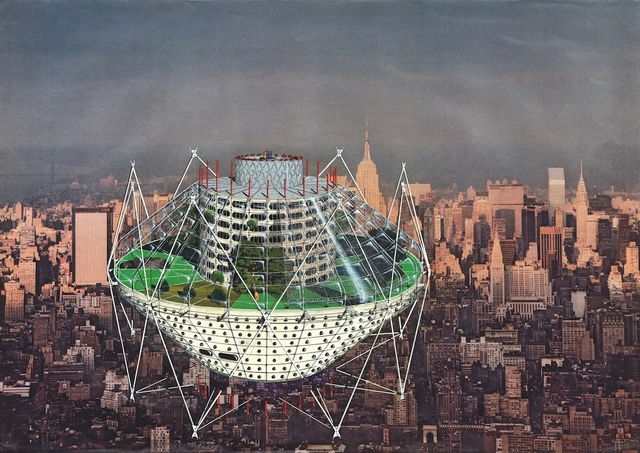
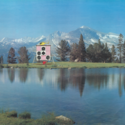
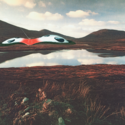
Now on view at London’s Architectural Association, Jan Kaplický Drawings presents work by the Czech architect Jan Kaplický (1937-2009) – a visionary designer with a passion for drawing as a means of discovering, describing and constructing. Through drawing he presented beguiling architectural imagery of the highest order.
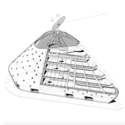
The earliest projects date from the early 1970s when, for Kaplický, drawing was essentially a speculative pursuit. Whilst his days were spent working for other architects, during evenings and weekends he designed and drew at home. His architecture at this time was the plan and the finely detailed cross-section. Never satisfied, he constantly developed and honed his graphic language, perfecting the technique of the cutaway isometric which became his trademark.
A preview of Kaplický’s drawings, after the break.


https://www.archdaily.com/605327/london-s-architectural-association-exhibits-futuristic-work-of-jan-kaplickyKarissa Rosenfield
URBAN TALES to Explore the Future of Cities
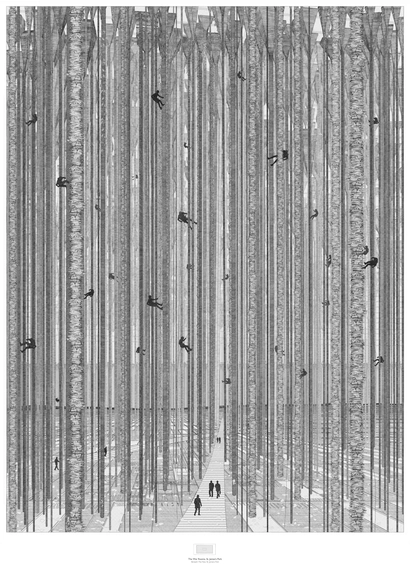
URBAN TALES will showcase three distinct architectural artwork series exploring visions of narrative based city redevelopments. Featuring RIBA Presidents Medal-winning work, these original and engaging threads of imagery from UCL architecture graduates Ned Scott, Nick Elias and Anja Kempa objectify fiction and challenge political reality. The exhibitors question the role of architecture in a changing world and use fictional narratives to design fantastical, but possible, cities. URBAN TALES will kick off with an opening party on Friday, March 6 and remain on view through April 10, 2015 at Carousel London. Read on to learn more.
https://www.archdaily.com/602999/urban-tales-to-explore-the-future-of-citiesHolly Giermann
The Building Centre Presents "Rethinking the Urban Landscape"
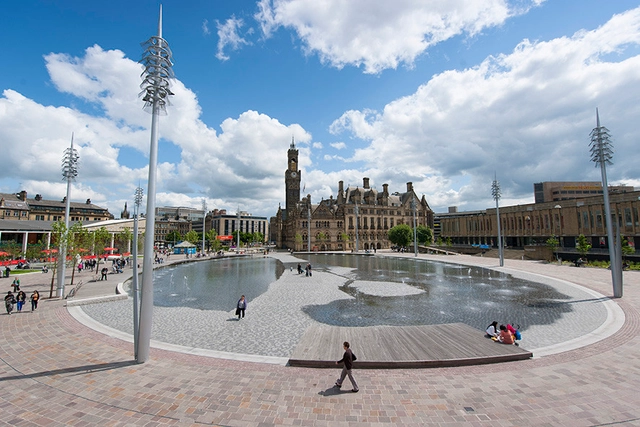
Rethinking the Urban Landscape, a (free!) exhibition curated by The Building Centre and Landscape Institute, presents a case for a landscape-first approach to city design and regeneration. The show, which is on view at The Building Centre in London until end of February and then tours, focuses on six problematic areas - from environmental issues to financial planning - and shows international projects that, due to the early procurement of landscape architects, deliver unique solutions.
https://www.archdaily.com/592872/the-building-centre-presents-rethinking-the-urban-landscapeKarissa Rosenfield
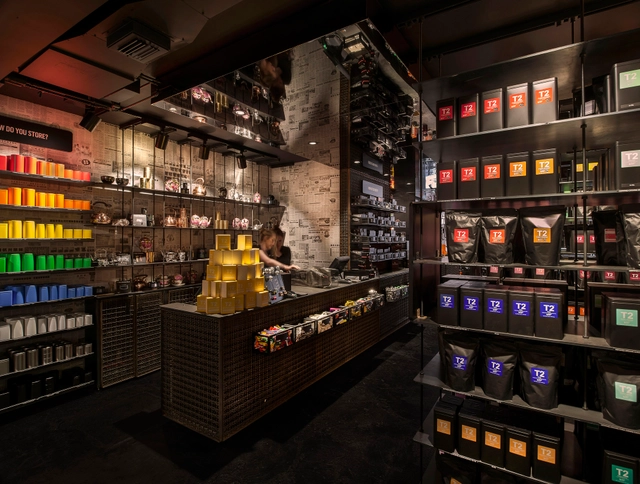
T2 Shoreditch / Landini Associates




-
Architects: Landini Associates
- Year: 2014
-
Professionals: AWESO, Landini Associates, Poulton Industrial Estate, Powells
https://www.archdaily.com/590090/t2-shoreditch-landini-associatesDaniel Sánchez
Explore the Land of the Upright People in Grant Smith's "Upright and Educated"
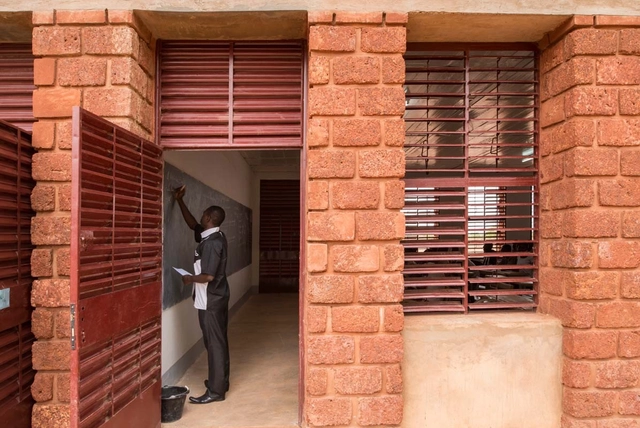
Through January 31, The Building Centre is hosting Upright and Educated, a photographic exhibition documenting the work of UK charitable organization Article 25 in Burkina Faso. Captured by award-winning photographer Grant Smith, the images chart the construction and use of a school in Gourcy, in the country's north.
Founded in 2006, Article 25 worked with local builders, craftspeople, and fellow UK charity Giving Africa to construct Bethel Secondary School, allowing up to 1100 children access to enhanced education and vocational training facilities. Learn more about the project and view selected images from the exhibition after the break.
.jpg?1421189427 "© Grant Smith")
.jpg?1421189433 "© Grant Smith")
.jpg?1421189422 "© Grant Smith")
.jpg?1421189447 "© Grant Smith")

https://www.archdaily.com/588706/explore-the-land-of-the-upright-people-in-grant-smith-s-upright-and-educatedPatricia Arcilla
Sto Werkstatt to Showcase World’s Best “Building Images”
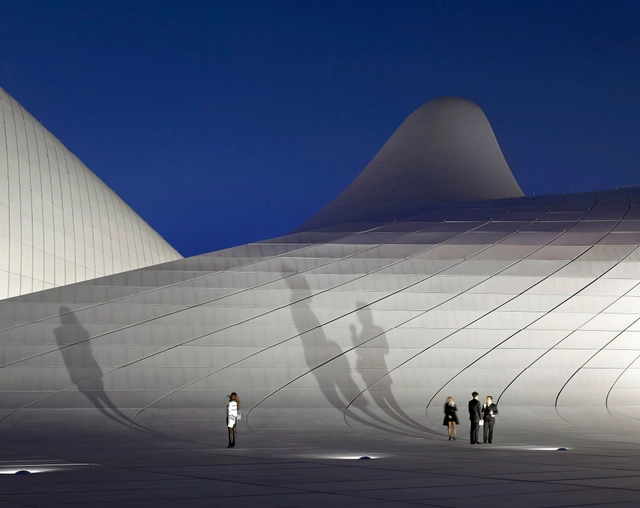
Modern times have seen the rise and proliferation of architectural media, allowing people to remotely experience spaces and buildings without ever physically entering them. As such, the importance of the architectural image has never been greater.
Opening on January 15 at London’s Sto Werkstatt and organized in conjunction with Arcaid Images, Building Images celebrates the "power and impact of photography on the way we sense and experience spaces." Described by Arcaid Images co-founder Lynne Bryant as having "long been the means of communicating architecture," photography is a medium that has grown inseparable from the notion and creation of the architectural image. Learn more and view selected images from the exhibition, after the break.

https://www.archdaily.com/587052/sto-werkstatt-to-showcase-world-s-best-building-imagesPatricia Arcilla
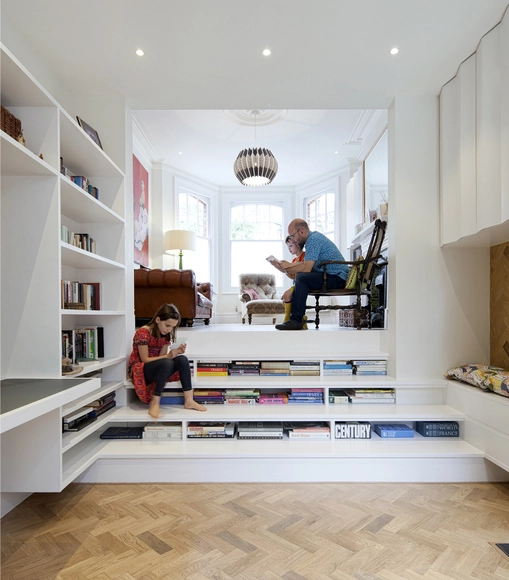
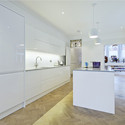
Rosa and John’s Residence / Zminkowska De Boise Architects


-
Architects: Zminkowska De Boise Architects
- Year: 2013
-
Professionals: AMA Consulting Engineers
https://www.archdaily.com/585844/rosa-and-john-s-residence-zminkowska-de-boise-architectsCristian Aguilar