.jpg?1500544085&format=webp&width=640&height=580)
London: The Latest Architecture and News
Yoox Net-A-Porter Tech Hub / Grimshaw
.jpg?1500543595 "© Gabriel de la Chapelle")
.jpg?1500543840 "© Philip Vile")
.jpg?1500543628 "© Philip Vile")
.jpg?1500543809 "© Philip Vile")
.jpg?1500544085)
https://www.archdaily.com/876190/yoox-net-a-porter-tech-hub-grimshawDaniel Tapia
Caroline Place / Amin Taha Architects + GROUPWORK
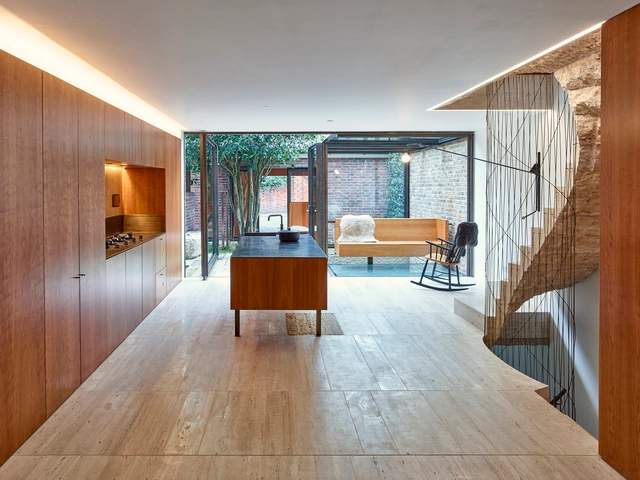

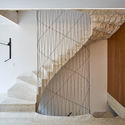
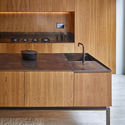

-
Architects: Amin Taha Architects, GROUPWORK
- Area: 280 m²
- Year: 2016
-
Manufacturers: Ateliers Romeo, Banham, Control 4, Eastnor, Envirograf, +10
-
Professionals: Atelier Romeo, Deepdale Trees, Ecore Construction Ltd, Groupwork, London Basement, +4
https://www.archdaily.com/876359/caroline-place-amin-taha-architectsRayen Sagredo
V&A Museum / AL_A


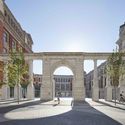
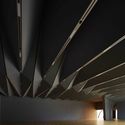
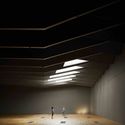
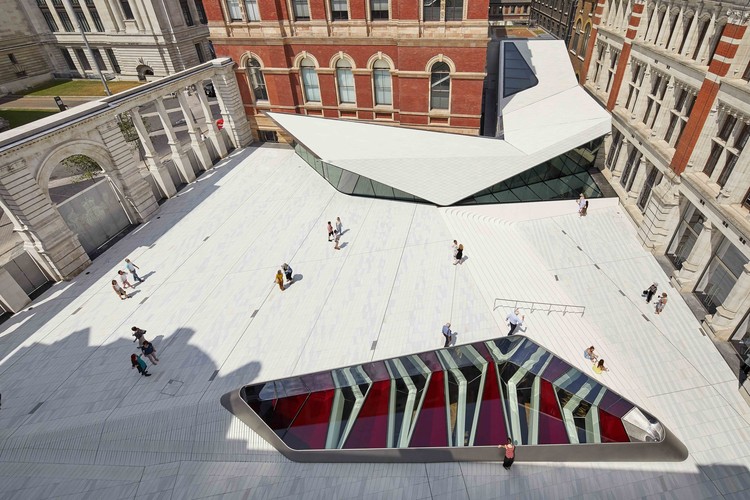
-
Architects: AL_A
- Area: 6360 m²
- Year: 2017
-
Professionals: AECOM, Arup, DHA Designs, Giles Quarme & Associates, Koninklijke Tichelaar Makkum, +8
https://www.archdaily.com/874825/v-and-a-museum-al-aCristobal Rojas
Fulham Pavilion / Silver & Co.
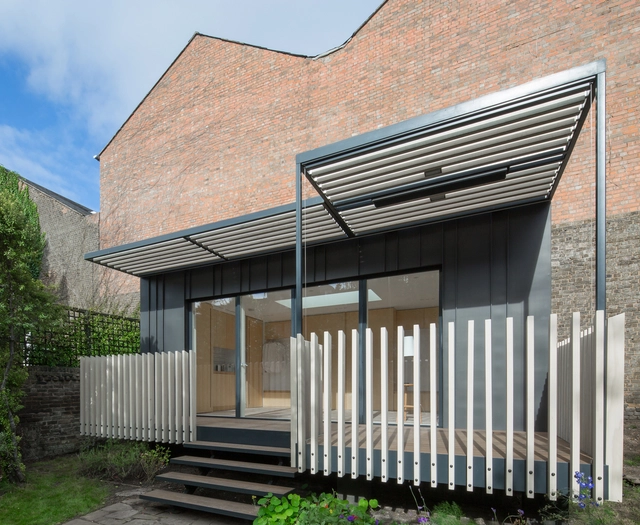

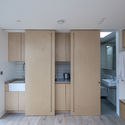
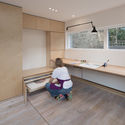
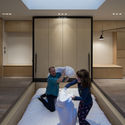

-
Architects: Silver & Co.
- Area: 42 m²
- Year: 2016
-
Manufacturers: VMZINC
-
Professionals: Building Styles
https://www.archdaily.com/872985/fulham-pavilion-silver-and-coDaniel Tapia
Salesian Community House / MSMR Architects


-
Architects: MSMR Architects
- Area: 2320 m²
- Year: 2016
-
Professionals: Cudd Bentley Consulting, Randle Siddeley, Rooff Ltd, Synergy LLP, Michael Barclay Partnership
https://www.archdaily.com/874008/salesian-community-house-msmr-architectsDaniel Tapia
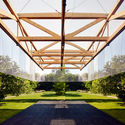
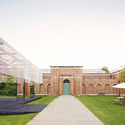
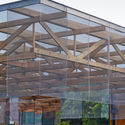
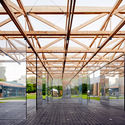
The Dulwich Pavilion / IF_DO

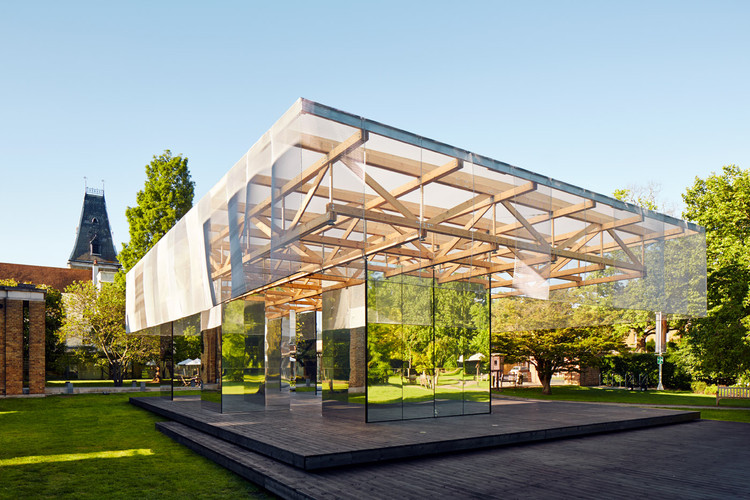
-
Architects: IF_DO
- Area: 192 m²
- Year: 2017
-
Manufacturers: Attwools, MultipanelUK, Wood Green Timber
-
Professionals: Weber Industries, StructureMode
https://www.archdaily.com/872564/the-dulwich-pavilion-if-doCristobal Rojas
Southwark Town Hall & Theatre Peckham / Jestico + Whiles


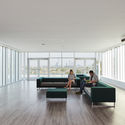

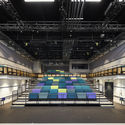

-
Architects: Jestico + Whiles
- Year: 2017
-
Manufacturers: Technal, HansenGroup, Pza Gabriel Miró
https://www.archdaily.com/871913/theatre-peckham-jestico-plus-whilesAntonia Cayupe
High Kitchen / A-Zero Architects


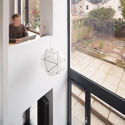

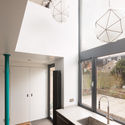

-
Architects: A-Zero Architects
- Area: 88 m²
- Year: 2016
-
Manufacturers: Aluprof, Amazing Spaces, Direct Wood Flooring, JM Design
https://www.archdaily.com/869295/high-kitchen-a-zero-architectsValentina Villa
ABB LEAF Awards 2017

Following the hugely successful LEAF Awards 2016, which took place in London the LEAF (Leading European Architecture Forum) Awards will once again be returning in September 2017 to the global hub of architecture, London.
https://www.archdaily.com/871642/abb-leaf-awards-2017Rene Submissions
Olive + Squash / Neiheiser Argyros

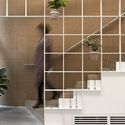
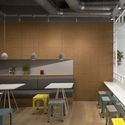



-
Architects: Neiheiser Argyros
- Area: 109 m²
- Year: 2016
-
Manufacturers: Altro, Corian, Majilite, Pierinelli, The Cork Flooring Co
-
Professionals: Mind Design, Own Developments, Webb Yates Engineers
https://www.archdaily.com/869887/olive-plus-squash-neiheiser-argyrosValentina Villa
GC House / YourArchitectLondon
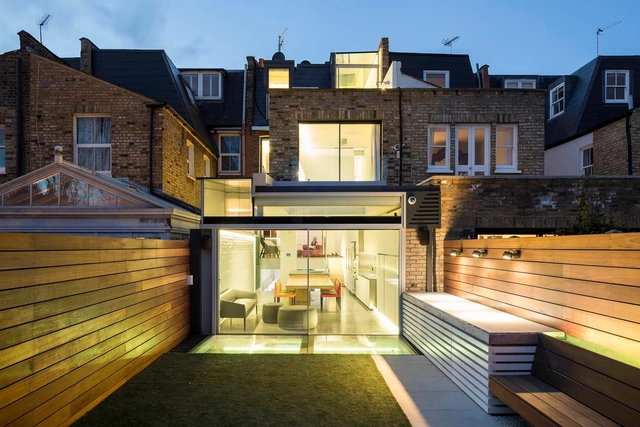

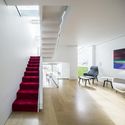
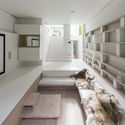
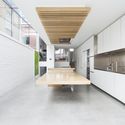

-
Architects: YourArchitectLondon
- Area: 378 m²
- Year: 2017
-
Manufacturers: Dinesen, Dornbracht, Kaldewei
https://www.archdaily.com/868555/gc-house-yourarchitectlondonSabrina Leiva
London Spa / Richard Bell Architecture
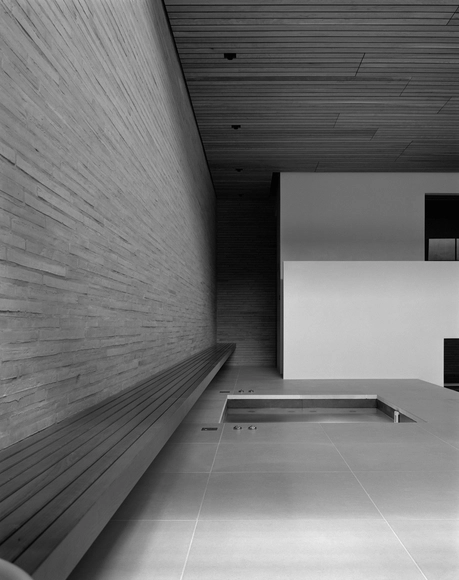


-
Architects: Richard Bell Architecture
- Area: 200 m²
- Year: 2016
-
Manufacturers: Petersen Tegl, Viabizzuno, Vola
https://www.archdaily.com/868644/london-spa-richard-bell-architectureCristobal Rojas
The Courtyard House / De Rosee Sa
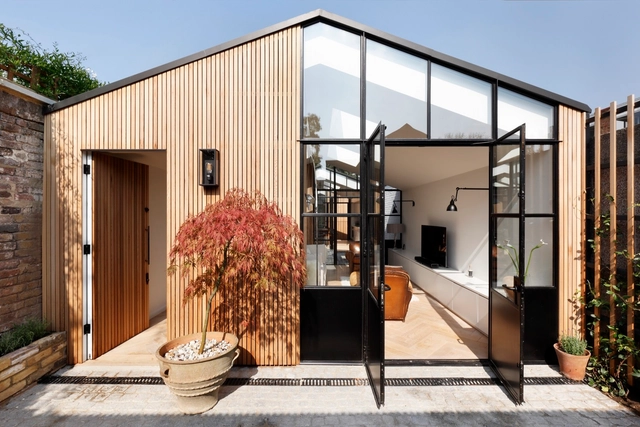
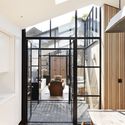
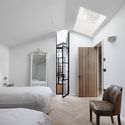
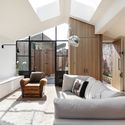
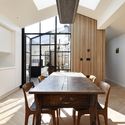

-
Architects: De Rosee Sa
- Area: 110 m²
- Year: 2016
-
Manufacturers: Barbers-flooring, Crittall, Fired Earth, Gareth Langdon, Silva Timber, +3
-
Professionals: Assent, BCS Consulting, Behan Partnership, eb7, Permenex
https://www.archdaily.com/868711/the-courtyard-house-de-rosee-saValentina Villa
Garden Studio Gym in North London / EASTWEST ARCHITECTURE
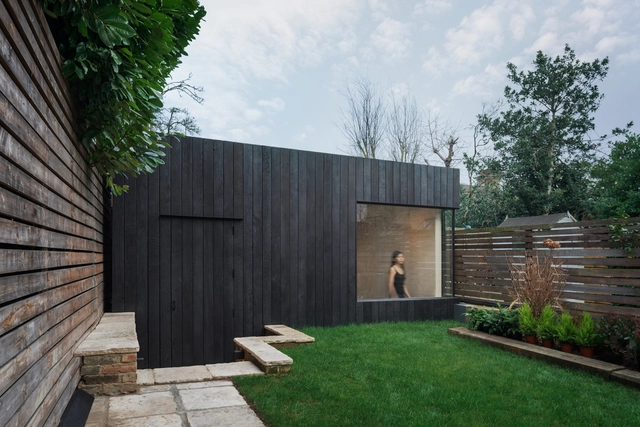

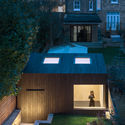
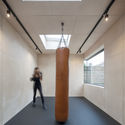
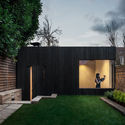

-
Architects: EASTWEST ARCHITECTURE
- Area: 100 ft²
- Year: 2017
-
Manufacturers: Alumil, Birch, Plywood, Shou Sugi Ban
-
Professionals: Ramboll
https://www.archdaily.com/868657/garden-studio-gym-in-north-london-eastwest-architectureCristobal Rojas
Wembley National Stadium / Foster + Partners
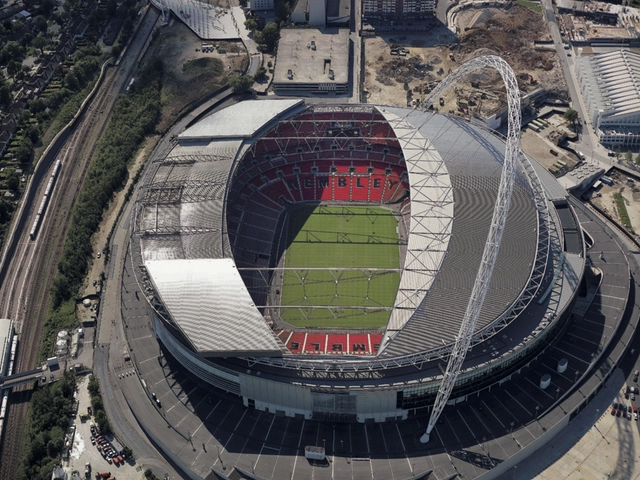

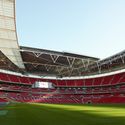


-
Architects: Foster + Partners
- Area: 170000 m²
- Year: 2007
-
Manufacturers: Kalzip, Atlas Schindler, Agorex Pro-line, CMF, Ceresit, +11
-
Professionals: Arup, Franklin + Andrews, Identica, Mike Driscoll Associates, Mott Stadium Consortiu, +5
https://www.archdaily.com/867281/wembley-national-stadium-foster-plus-partnersValentina Villa
Treves & Hyde / Grzywinski+Pons
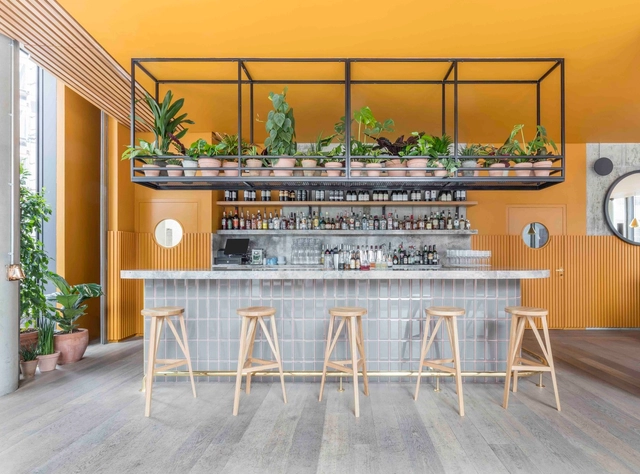




-
Architects: Grzywinski+Pons
- Area: 130 m²
- Year: 2017
-
Manufacturers: DCW EDITIONS, Davey Lighting, Hakwood
https://www.archdaily.com/868035/treves-and-hyde-grzywinski-plus-ponsSabrina Leiva
PLP Architecture’s Proposed Office Building Responds to London’s Historic Urban Identity
.jpg?1486088735&format=webp&width=640&height=580)
Amongst the rapid materializing of telecoms, media and tech companies within the Blackfriar’s Southbank region, PLP Architecture has been chosen for the design of a new office building with the challenge of successfully integrating into the ever-changing local fabric.
“Our proposal speculates on the nature of the contemporary office tower,” explained the firm. “What is the architectural expression of today’s high-density workplace? How does the building acquire an identity specific to its media/tech occupiers and how is that identity conveyed to the city?”
https://www.archdaily.com/804616/plp-architectures-proposed-office-building-responds-to-londons-historic-urban-identityOsman Bari
Diana, Princess of Wales Memorial Fountain / Gustafson Porter + Bowman
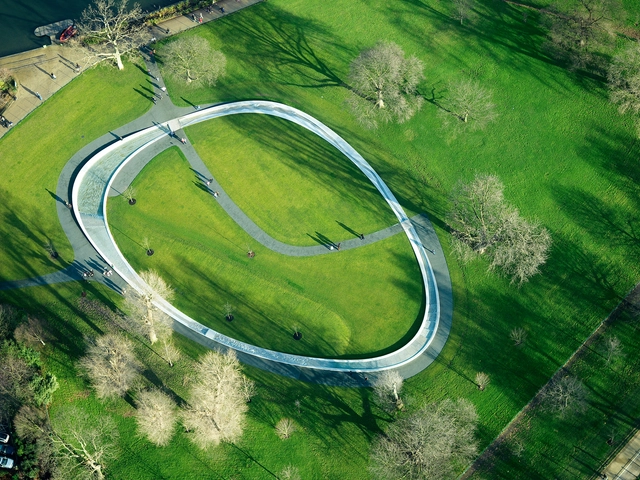


.jpg?1484600230 "© Hélène Binet")
.jpg?1484600241 "© Hélène Binet")

-
Architects: Gustafson Porter + Bowman
- Area: 5600 m²
- Year: 2004
-
Professionals: Imperial College London, OCMIS, Shelagh Wakely
https://www.archdaily.com/803509/diana-princess-of-wales-memorial-fountain-gustafson-porter-plus-bowmanValentina Villa