1. ArchDaily
  2. ciudad-de-mexico

ciudad-de-mexico: The Latest Architecture and News

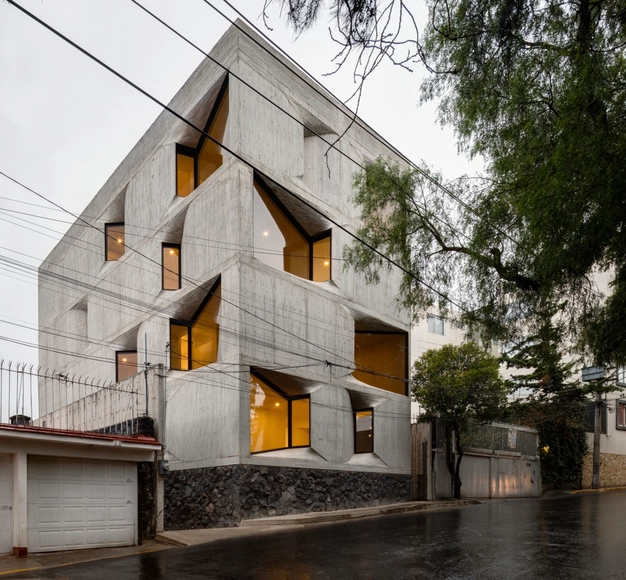
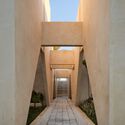
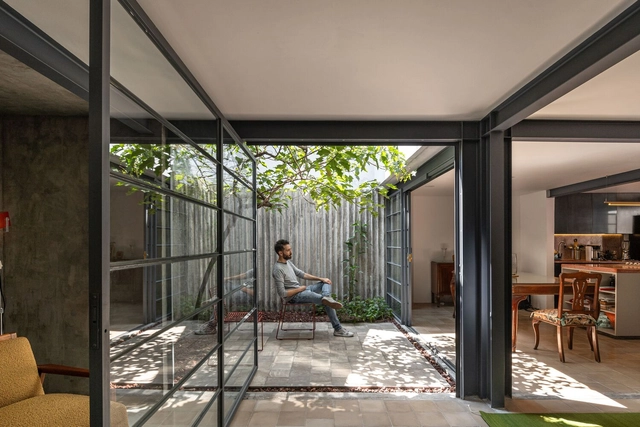
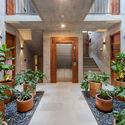
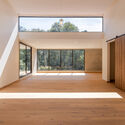
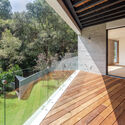
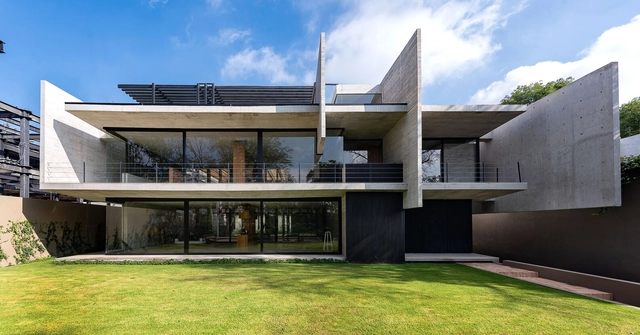
Casa Patios / Ricardo Yslas Gámez Arquitectos

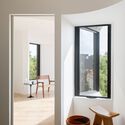
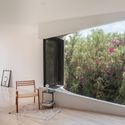
Casa Patios / Ricardo Yslas Gámez Arquitectos - Interior Photography, Houses, Beam, TableCasa Patios / Ricardo Yslas Gámez Arquitectos - Interior Photography, Houses, Facade, DoorCasa Patios / Ricardo Yslas Gámez Arquitectos - Interior Photography, Houses, Courtyard, FacadeCasa Patios / Ricardo Yslas Gámez Arquitectos - Interior Photography, Houses, Beam, Facade, HandrailCasa Patios / Ricardo Yslas Gámez Arquitectos - More Images+ 18

Ciudad de México, Mexico

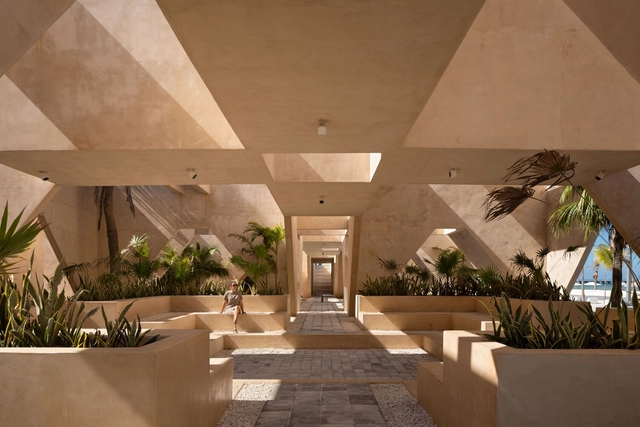
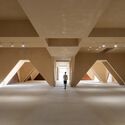
Geology Museum / Estudio MMX

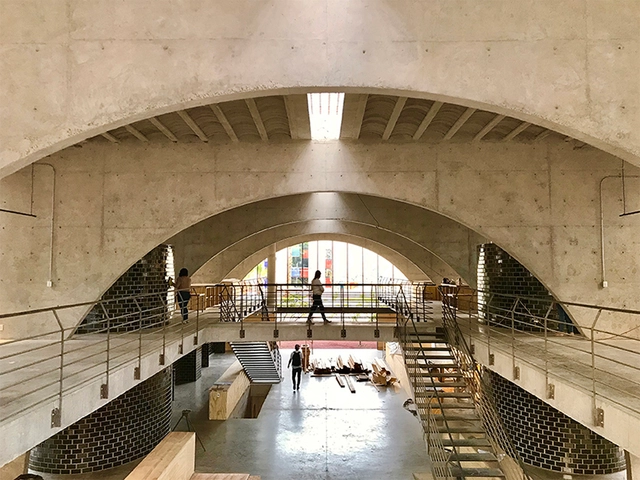
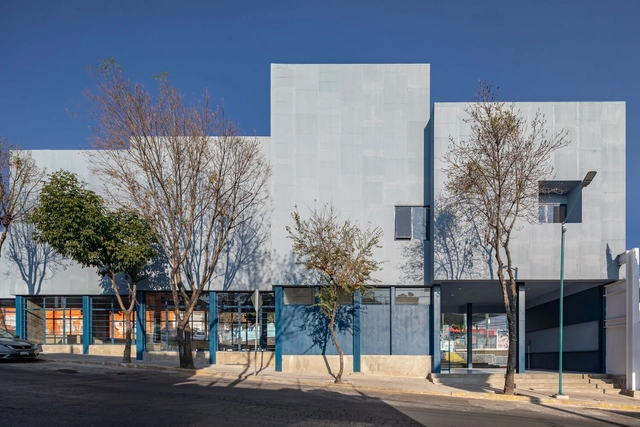
Geology Museum / Estudio MMX - Exterior Photography, Museum, FacadeGeology Museum / Estudio MMX - Interior Photography, Museum, Garden, Facade, Door, Column, ArchGeology Museum / Estudio MMX - Interior Photography, Museum, Facade, Arch, ColumnGeology Museum / Estudio MMX - Interior Photography, Museum, Column, Facade, ArchGeology Museum / Estudio MMX - More Images+ 19

Ciudad de México, Mexico
  • Architects: Estudio MMX
  • Area Area of this architecture project Area:  2242

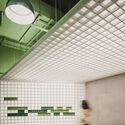
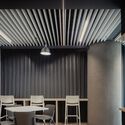
Corporativo IS 19 Offices / Prototype Architecture Studio

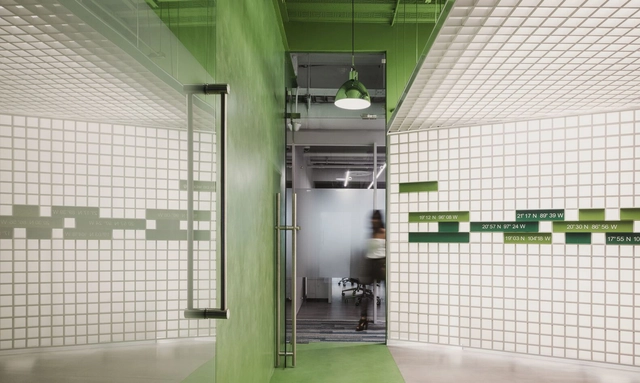
Corporativo IS 19 Offices / Prototype Architecture Studio - Interior Photography, Office BuildingsCorporativo IS 19 Offices / Prototype Architecture Studio - Drawings, Office Buildings, Facade, Beam, Lighting, ChairCorporativo IS 19 Offices / Prototype Architecture Studio - Interior Photography, Office Buildings, Facade, LightingCorporativo IS 19 Offices / Prototype Architecture Studio - Interior Photography, Office Buildings, Facade, Chair, TableCorporativo IS 19 Offices / Prototype Architecture Studio - More Images+ 15

Ciudad de México, Mexico
  • Area Area of this architecture project Area:  600
  • Year Completion year of this architecture project Year:  2022
  • Manufacturers Brands with products used in this architecture project
    Manufacturers:  Interface, Armstrong Ceilings, BODAQ, Comex, Concrete Lab., +5

House and Studio Anaya / Vrtical

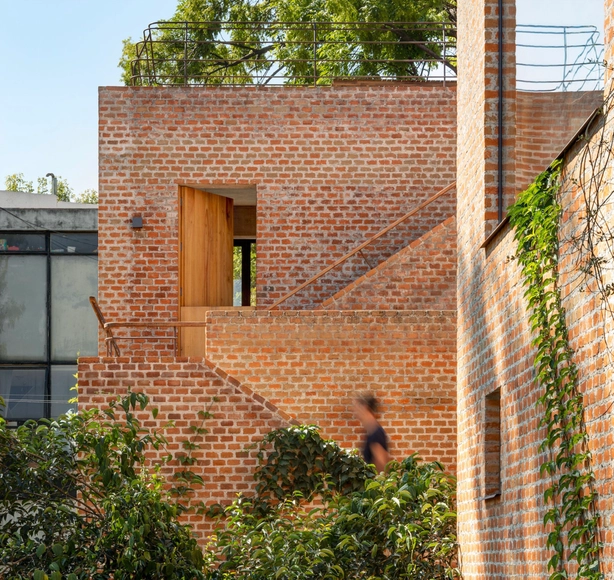
House and Studio Anaya / Vrtical - Exterior Photography, Houses, Stairs, FacadeHouse and Studio Anaya / Vrtical - Interior Photography, Houses, Facade, TableHouse and Studio Anaya / Vrtical - Interior Photography, Houses, TableHouse and Studio Anaya / Vrtical - Interior Photography, Houses, Arch, Column, StairsHouse and Studio Anaya / Vrtical - More Images+ 13

Ciudad de México, Mexico
  • Architects: Vrtical
  • Area Area of this architecture project Area:  192
  • Year Completion year of this architecture project Year:  2022

E8 Housing / Meir Lobaton Corona + Rafael Ortiz Cervantes

E8 Housing / Meir Lobaton Corona + Rafael Ortiz Cervantes - Exterior Photography, Houses, FacadeE8 Housing / Meir Lobaton Corona + Rafael Ortiz Cervantes - Exterior Photography, Houses, Garden, Facade, ArchE8 Housing / Meir Lobaton Corona + Rafael Ortiz Cervantes - Exterior Photography, Houses, Courtyard, Stairs, Facade, Door, Arch, HandrailE8 Housing / Meir Lobaton Corona + Rafael Ortiz Cervantes - Interior Photography, Houses, Facade, DoorE8 Housing / Meir Lobaton Corona + Rafael Ortiz Cervantes - More Images+ 17

Ciudad de México, Mexico

Pilares La Pulga Innovation and Cultural Center / Taller de Arquitectura X / Alberto Kalach

Pilares La Pulga Innovation and Cultural Center / Taller de Arquitectura X / Alberto Kalach - Interior Photography, Cultural Center, Beam, ColumnPilares La Pulga Innovation and Cultural Center / Taller de Arquitectura X / Alberto Kalach - Interior Photography, Cultural Center, Stairs, Handrail, ArchPilares La Pulga Innovation and Cultural Center / Taller de Arquitectura X / Alberto Kalach - Interior Photography, Cultural Center, Stairs, Handrail, FacadePilares La Pulga Innovation and Cultural Center / Taller de Arquitectura X / Alberto Kalach - Interior Photography, Cultural CenterPilares La Pulga Innovation and Cultural Center / Taller de Arquitectura X / Alberto Kalach - More Images+ 9

Ciudad de México, Mexico

Anahuacalli Museum / Taller de Arquitectura - Mauricio Rocha

Anahuacalli Museum / Taller de Arquitectura - Mauricio Rocha - Exterior Photography, Museum, Facade, Column, ArchAnahuacalli Museum / Taller de Arquitectura - Mauricio Rocha - Exterior Photography, Museum, Courtyard, Facade, Stairs, HandrailAnahuacalli Museum / Taller de Arquitectura - Mauricio Rocha - Exterior Photography, Museum, Facade, Column, ArchAnahuacalli Museum / Taller de Arquitectura - Mauricio Rocha - Interior Photography, Museum, Kitchen, DoorAnahuacalli Museum / Taller de Arquitectura - Mauricio Rocha - More Images+ 33

Ciudad de México, Mexico

DL1310 Building / Young & Ayata + Michan Architecture

DL1310 Building / Young & Ayata + Michan Architecture - Exterior Photography, Apartments, FacadeDL1310 Building / Young & Ayata + Michan Architecture - Exterior Photography, Apartments, Stairs, FacadeDL1310 Building / Young & Ayata + Michan Architecture - Interior Photography, Apartments, Door, TableDL1310 Building / Young & Ayata + Michan Architecture - Interior Photography, Apartments, Facade, ChairDL1310 Building / Young & Ayata + Michan Architecture - More Images+ 34

Ciudad de México, Mexico
  • Area Area of this architecture project Area:  960
  • Year Completion year of this architecture project Year:  2020
  • Manufacturers Brands with products used in this architecture project
    Manufacturers:  Holcim, Alsam Acabados, Aluvisa

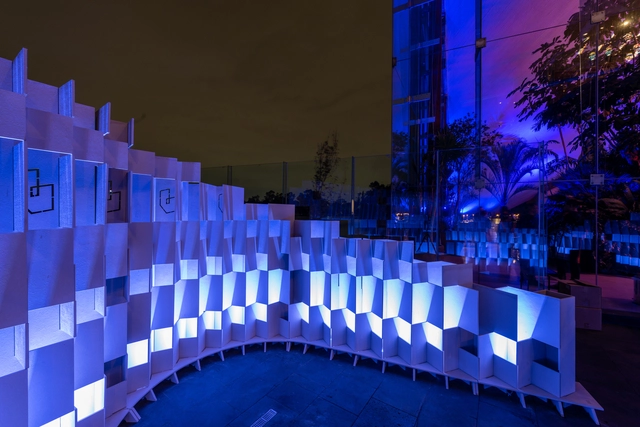
ArchDaily X Pavilion / Rojkind Arquitectos + Think Parametric

ArchDaily X Pavilion / Rojkind Arquitectos + Think Parametric - Interior Photography, Pavilion, FacadeArchDaily X Pavilion / Rojkind Arquitectos + Think Parametric - Exterior Photography, Pavilion, Facade, ChairArchDaily X Pavilion / Rojkind Arquitectos + Think Parametric - PavilionArchDaily X Pavilion / Rojkind Arquitectos + Think Parametric - Interior Photography, PavilionArchDaily X Pavilion / Rojkind Arquitectos + Think Parametric - More Images+ 13

Ciudad de México, Mexico
  • Year Completion year of this architecture project Year:  2022
  • Manufacturers Brands with products used in this architecture project
    Manufacturers:  Cempanel

Diseña Mexicana 2022 presents its second edition, "Affection and Care," on October 19, 21, and 22.

On October 19, 21, and 22, Mexico City will host the first design festival created by Coolhuntermx, conceived by and for projects led by cisgender women, transgender people, and dissident communities. Curated by designers Andrea Soler and Taina Campos, the event offers an inclusive, diverse, and collective space. Following an inaugural edition marked by significant shared learning and insights, the festival maintains its core objective: to serve as an integrative platform for design proposals and creative expressions that seek to foster dialogues alternative to those typically seen during design month.
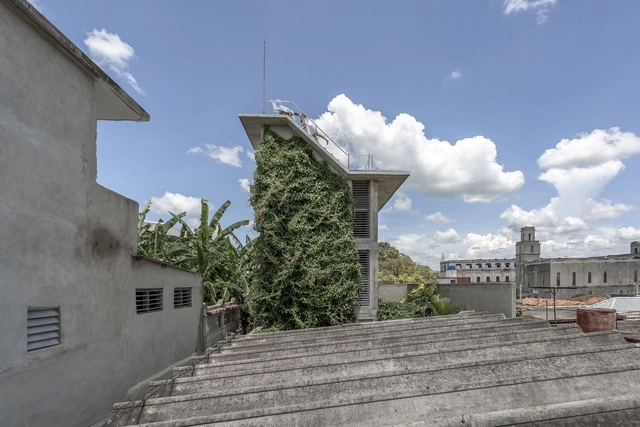
ArchDaily Talks presents: "Building in Cuba is a Challenge" by Albor Arquitectos this October 12, Mexico City

As part of a free event organized by ArchDaily in partnership with Obra Blanca Expo on October 12 at 10:30 AM, Carlos Manuel González Baute will present in Mexico City to discuss the work of his firm, Albor Arquitectos, where he is currently a partner alongside Alain Rodríguez Sosa, Camilo José Cabrera Pérez, and Merlyn González García. Their work is based in Cienfuegos, a city on the southern coast of Cuba known for its colonial-era buildings.
Social Infrastructure Pilares Priani / PRODUCTORA + Palma

Social Infrastructure Pilares Priani / PRODUCTORA + Palma - Exterior Photography, Community Center, FacadeSocial Infrastructure Pilares Priani / PRODUCTORA + Palma - Interior Photography, Community Center, Door, FacadeSocial Infrastructure Pilares Priani / PRODUCTORA + Palma - Interior Photography, Community Center, Facade, LightingSocial Infrastructure Pilares Priani / PRODUCTORA + Palma - Interior Photography, Community Center, FacadeSocial Infrastructure Pilares Priani / PRODUCTORA + Palma - More Images+ 27

Ciudad de Mexico, Mexico
  • Architects: Palma, Productora
  • Year Completion year of this architecture project Year:  2022

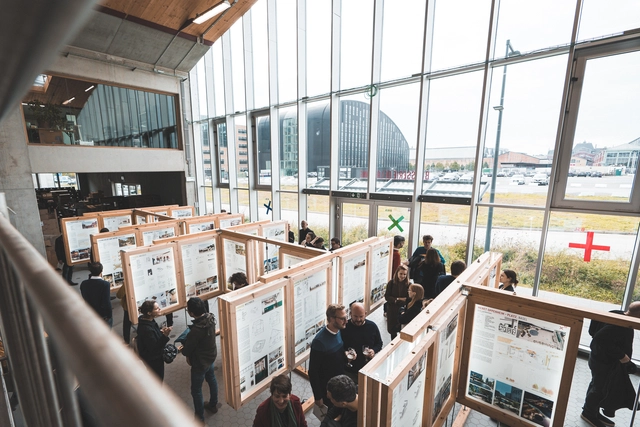
MEXTRÓPOLI 2022 Architecture and City Festival presents its exhibition program

From September 21 to 25, the MEXTRÓPOLI Architecture and City Festival will offer a program of public space activations, city tours, and film series to celebrate the ninth edition of this event, held in collaboration with the XII Ibero-American Biennial of Architecture and Urbanism. As in previous years, exhibitions are a central part of the festival's agenda; this year, five architecture showcases will be presented at some of Mexico City's most iconic museums.
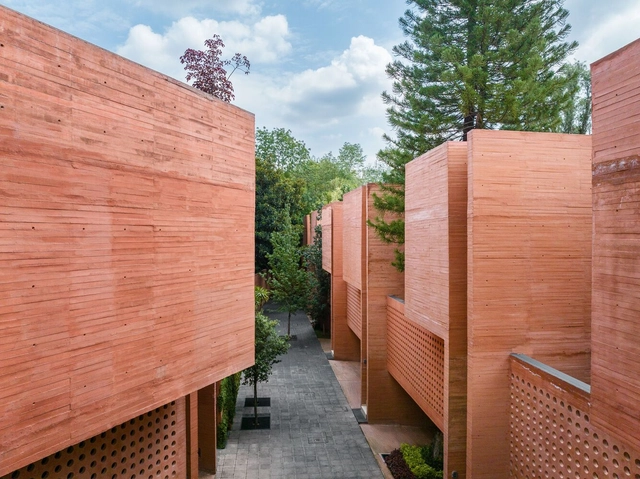
CH73 House / LBR&A

CH73 House / LBR&A - Exterior Photography, Houses, Garden, FacadeCH73 House / LBR&A - Interior Photography, Houses, Kitchen, Beam, Handrail, Table, ChairCH73 House / LBR&A - Interior Photography, Houses, Stairs, Door, FacadeCH73 House / LBR&A - Exterior Photography, Houses, Garden, FacadeCH73 House / LBR&A - More Images+ 27

Ciudad de México, Mexico
  • Architects: LBR&A
  • Year Completion year of this architecture project Year:  2022

Real de los Reyes Residential Complex / Miguel de la Torre Arquitectos

Real de los Reyes Residential Complex / Miguel de la Torre Arquitectos - Exterior Photography, Houses, Garden, FacadeReal de los Reyes Residential Complex / Miguel de la Torre Arquitectos - Interior Photography, Houses, FacadeReal de los Reyes Residential Complex / Miguel de la Torre Arquitectos - Interior Photography, Houses, Table, ChairReal de los Reyes Residential Complex / Miguel de la Torre Arquitectos - Interior Photography, Houses, FacadeReal de los Reyes Residential Complex / Miguel de la Torre Arquitectos - More Images+ 16

Ciudad de México, Mexico
  • Area Area of this architecture project Area:  2541
  • Year Completion year of this architecture project Year:  2022
  • Manufacturers Brands with products used in this architecture project
    Manufacturers:  Interceramic, Recinto

SPACE10 hosts 14 days of design talks, workshops, and exhibitions in Mexico City

SPACE10, IKEA's independent research and design lab, shares a first look at the program for its two-week pop-up in Mexico City, which will explore the theme "Beyond Human-Centered Design." With over 45 guest speakers, the pop-up will feature daily panels and lectures, exhibitions, workshops, a live radio program, and a series of immersive culinary experiences. The program, taking place from March 26 to April 9 at the multidisciplinary space LOOT, promises a comprehensive and vibrant exploration of how design and technology can be a powerful force for reimagining and creating a better everyday life on the planet.
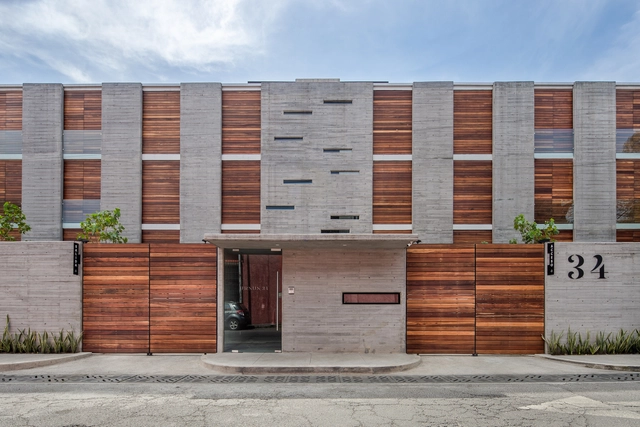
Urusus 34 Building / HGR Arquitectos

Urusus 34 Building / HGR Arquitectos - Exterior Photography, Apartments, FacadeUrusus 34 Building / HGR Arquitectos - Interior Photography, Apartments, Door, FacadeUrusus 34 Building / HGR Arquitectos - Interior Photography, Apartments, Facade, DoorUrusus 34 Building / HGR Arquitectos - Interior Photography, Apartments, Deck, Facade, Handrail, BalconyUrusus 34 Building / HGR Arquitectos - More Images+ 15

Ciudad de México, Mexico
  • Architects: HGR Arquitectos
  • Area Area of this architecture project Area:  2497
  • Year Completion year of this architecture project Year:  2021

SPACE10 Hosts a 14 Day Design Festival in Mexico City to Explore "Beyond Human-Centered Design"

SPACE10, IKEA’s independent research and design lab, introduces the first look at its two-week design program in Mexico City. Held in the exhibition space, LOOT, the pop-up explores the theme ‘Beyond Human-Centered Design’ to rethink design that embraces both people and the planet. Featuring over 45 speakers, the pop-up includes daily panels and keynotes, exhibitions, multiple workshops, a live radio show, and immersive food and drink experiences. Taking place from 26 March-9 April 2022, the program promises a comprehensive and jubilant exploration of how design and technology can be a powerful force to reimagine and create a better everyday life.