1. ArchDaily
  2. Beijing

Beijing: The Latest Architecture and News

'Shanshui City' Book Launch and Exhibition / Ma Yansong of MAD Architects

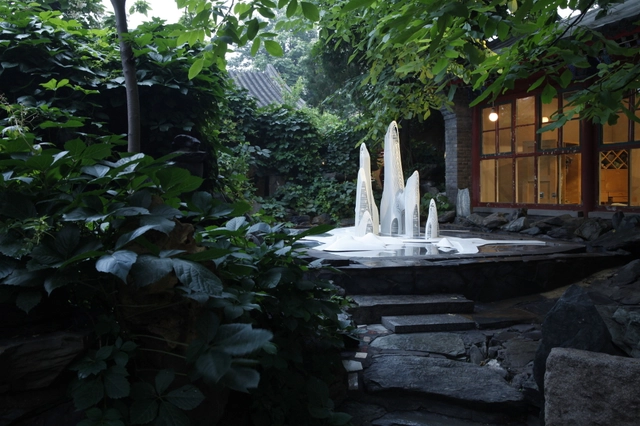
Displayed earlier this month in a Qing Dynasty courtyard garden at Wu Hao in Beijing, Ma Yansong's 'Shanshui City exhibition featured more than twenty architectural models and works of art that are scattered around the ancient courtyard. Among rocks, screen walls, bamboo groves, pools of water and beneath the sky, the scale of each piece varies and collectively they form a futuristic utopian urban landscape. The newly issued book "Shanshui City" - released simultaneously with the exhibition - is an important turning point for Ma Yansong's ten years of architectural practice and theory. More images and information on the exhibition after the break.

Refurbishment of a Warehouse / TAO - Trace Architecture Office

Refurbishment of a Warehouse / TAO - Trace Architecture Office - Offices
© SHU He
Beijing, China

Refurbishment of a Warehouse / TAO - Trace Architecture Office - Offices, Arch, ColumnRefurbishment of a Warehouse / TAO - Trace Architecture Office - Offices, FacadeRefurbishment of a Warehouse / TAO - Trace Architecture Office - Offices, Door, Facade, Stairs, HandrailRefurbishment of a Warehouse / TAO - Trace Architecture Office - Offices, ColumnRefurbishment of a Warehouse / TAO - Trace Architecture Office - More Images+ 16

Elite Group Headquarters / Crossboundaries

Elite Group Headquarters / Crossboundaries - Commercial Architecture, Facade
© Lucas Zimmermann
  • Architects: Crossboundaries
  • Area Area of this architecture project Area:  750
  • Year Completion year of this architecture project Year:  2012

Elite Group Headquarters / Crossboundaries - Commercial ArchitectureElite Group Headquarters / Crossboundaries - Commercial Architecture, Facade, Table, ChairElite Group Headquarters / Crossboundaries - Commercial Architecture, Facade, BeamElite Group Headquarters / Crossboundaries - Commercial Architecture, Handrail, BeamElite Group Headquarters / Crossboundaries - More Images+ 15

360 HQ office / edg Corporation Ltd.

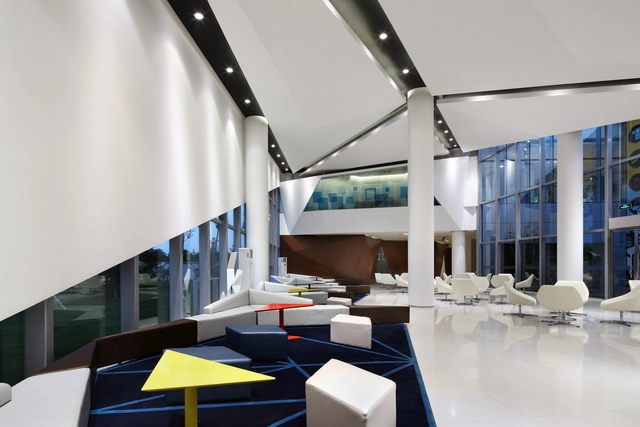
360 HQ office / edg Corporation Ltd. - Offices Interiors360 HQ office / edg Corporation Ltd. - Offices Interiors360 HQ office / edg Corporation Ltd. - Offices Interiors360 HQ office / edg Corporation Ltd. - Offices Interiors, Chair360 HQ office / edg Corporation Ltd. - More Images+ 20

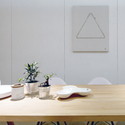
TAOA Studio / TAOA

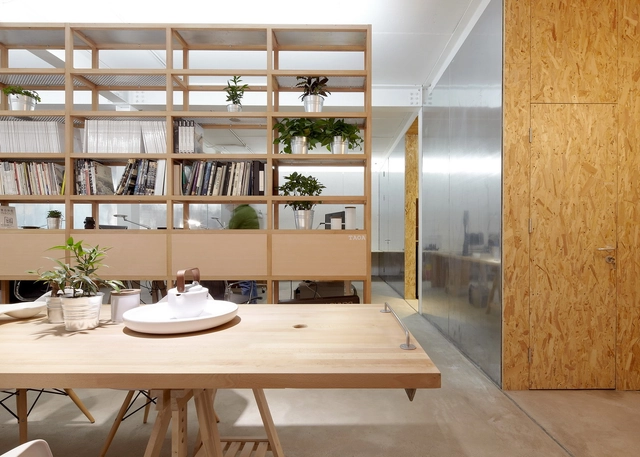
TAOA Studio / TAOA - Offices InteriorsTAOA Studio / TAOA - Offices InteriorsTAOA Studio / TAOA - Offices InteriorsTAOA Studio / TAOA - Offices InteriorsTAOA Studio / TAOA - More Images+ 9

  • Architects: TAOA
  • Area Area of this architecture project Area:  200
  • Year Completion year of this architecture project Year:  2013



Micro-house / Studio Liu Lubin

Micro-house / Studio Liu Lubin - Houses, Facade, Door, Stairs
Courtesy of Studio Liu Lubin


Micro-house / Studio Liu Lubin - Houses, Garden, FacadeMicro-house / Studio Liu Lubin - Houses, FacadeMicro-house / Studio Liu Lubin - Houses, Garden, FacadeMicro-house / Studio Liu Lubin - HousesMicro-house / Studio Liu Lubin - More Images+ 20

W House / Slow Architecture


W House / Slow Architecture - Houses, Beam, Door, Lighting, TableW House / Slow Architecture - Houses, Bathroom, Beam, ChairW House / Slow Architecture - Houses, Facade, DoorW House / Slow Architecture - Houses, Bedroom, Door, Lighting, BedW House / Slow Architecture - More Images+ 21

Beijing, China

Iberia Center for Contemporary Art / Approach Architecture Studio

Iberia Center for Contemporary Art / Approach Architecture Studio - Visual Arts Center, Facade, Door, ArchIberia Center for Contemporary Art / Approach Architecture Studio - Visual Arts Center, FacadeIberia Center for Contemporary Art / Approach Architecture Studio - Visual Arts Center, Facade, Column, Arch, BeamIberia Center for Contemporary Art / Approach Architecture Studio - Visual Arts Center, Facade, Door, ArchIberia Center for Contemporary Art / Approach Architecture Studio - More Images+ 4

The Lushi Hill Club / Atelier Fronti

The Lushi Hill Club / Atelier Fronti - Recreation & TrainingThe Lushi Hill Club / Atelier Fronti - Recreation & TrainingThe Lushi Hill Club / Atelier Fronti - Recreation & Training, FacadeThe Lushi Hill Club / Atelier Fronti - Recreation & Training, FacadeThe Lushi Hill Club / Atelier Fronti - More Images+ 20

  • Architects: Atelier Fronti
  • Area Area of this architecture project Area:  1600
  • Year Completion year of this architecture project Year:  2003

Johnnie Walker House in Beijing / Asylum + LOVE

Johnnie Walker House in Beijing / Asylum + LOVE - Bar, Chair, TableJohnnie Walker House in Beijing / Asylum + LOVE - Bar, Stairs, Facade, Handrail, Arch, Beam, LightingJohnnie Walker House in Beijing / Asylum + LOVE - Bar, Lighting, Chair, TableJohnnie Walker House in Beijing / Asylum + LOVE - Bar, LightingJohnnie Walker House in Beijing / Asylum + LOVE - More Images+ 8

Beijing, China

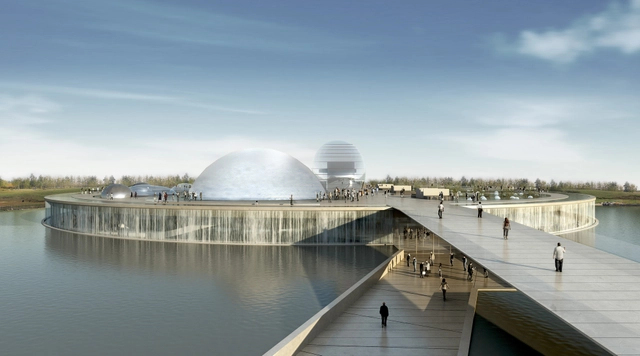
Science and Technology Museum in Beijing / BL/KLM Architects + BIAD

Science and technology evolve at an astounding rate. They are in constant motion and change, with such fierce speed that both surprises and excites. The non-stop evolution is boundless, and it gets faster and more dynamic every day.

Companies, industries, laboratories and research centers devote energy and make investments to discover new ways to enhance and consolidate a variety of products in general. The spaces that showcase scientific and technological progress have become hubs of social interest, where magic and fantasy of the near yet unknown future attract like a magnet that boasts an amazing array of features.

In mankind and nature, science and technology have uncovered a universe of solutions and answers that not only shapes a better future but also brings all the bits and pieces together. Nature serves as the middleman between mankind and science; there lie its strength and bright future. The virtual world has taken on paramount importance and plays the leading role in today’s stage.

TianYangbei Garden / SPARK

TianYangbei Garden / SPARK - Showroom, Stairs, Door, HandrailTianYangbei Garden / SPARK - ShowroomTianYangbei Garden / SPARK - Showroom, Facade, Chair, TableTianYangbei Garden / SPARK - Showroom, FacadeTianYangbei Garden / SPARK - More Images+ 9

Beijing, China

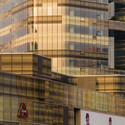
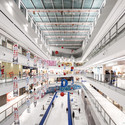
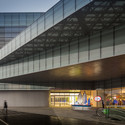
Raffles City Ningbo / SPARK

Raffles City Ningbo / SPARK - Shopping CentersRaffles City Ningbo / SPARK - Shopping CentersRaffles City Ningbo / SPARK - Shopping CentersRaffles City Ningbo / SPARK - Shopping CentersRaffles City Ningbo / SPARK - More Images+ 24

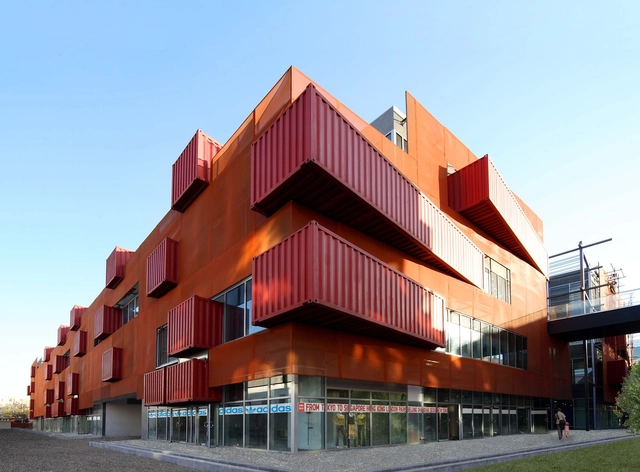
Sanlitun South / LOT-EK Architecture & Design

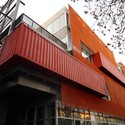
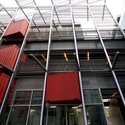
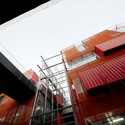
Sanlitun South /  LOT-EK Architecture & Design - Offices, FacadeSanlitun South /  LOT-EK Architecture & Design - Offices, Stairs, Facade, Handrail, BeamSanlitun South /  LOT-EK Architecture & Design - Offices, Facade, BeamSanlitun South /  LOT-EK Architecture & Design - Offices, Beam, Facade, Handrail, StairsSanlitun South /  LOT-EK Architecture & Design - More Images+ 15

Yingjia Club at Vanke Beijing / Neri & Hu Design and Reserch Office

Yingjia Club at Vanke Beijing / Neri & Hu Design and Reserch Office - Apartments, Facade
© Shen Zhonghai
Beijing, China

Yingjia Club at Vanke Beijing / Neri & Hu Design and Reserch Office - Apartments, FacadeYingjia Club at Vanke Beijing / Neri & Hu Design and Reserch Office - Apartments, Stairs, Facade, Handrail, ColumnYingjia Club at Vanke Beijing / Neri & Hu Design and Reserch Office - Apartments, Stairs, Handrail, Arch, FacadeYingjia Club at Vanke Beijing / Neri & Hu Design and Reserch Office - Apartments, Facade, Door, Arch, Beam, ColumnYingjia Club at Vanke Beijing / Neri & Hu Design and Reserch Office - More Images+ 32

Nike Pop Up Showroom / Maggie Peng & Albert Tien

Nike Pop Up Showroom / Maggie Peng & Albert Tien - Shopping CentersNike Pop Up Showroom / Maggie Peng & Albert Tien - Shopping Centers, LightingNike Pop Up Showroom / Maggie Peng & Albert Tien - Shopping CentersNike Pop Up Showroom / Maggie Peng & Albert Tien - Shopping Centers, TableNike Pop Up Showroom / Maggie Peng & Albert Tien - More Images+ 20

Galaxy Soho / Zaha Hadid Architects

Galaxy Soho / Zaha Hadid Architects - Shopping CentersGalaxy Soho / Zaha Hadid Architects - Shopping CentersGalaxy Soho / Zaha Hadid Architects - Shopping CentersGalaxy Soho / Zaha Hadid Architects - Shopping Centers, FacadeGalaxy Soho / Zaha Hadid Architects - More Images+ 14

  • Architects: Zaha Hadid Architects
  • Area Area of this architecture project Area:  332857
  • Year Completion year of this architecture project Year:  2012
  • Manufacturers Brands with products used in this architecture project
    Manufacturers:  Flowcrete

Beijing South Station / TFP Farrells

Beijing South Station / TFP Farrells -           Metro Station, Facade, CityscapeBeijing South Station / TFP Farrells -           Metro Station, Beam, LightingBeijing South Station / TFP Farrells -           Metro Station, FacadeBeijing South Station / TFP Farrells -           Metro Station, Facade, Handrail, CityscapeBeijing South Station / TFP Farrells - More Images+ 7

Beijing, China