Built Projects
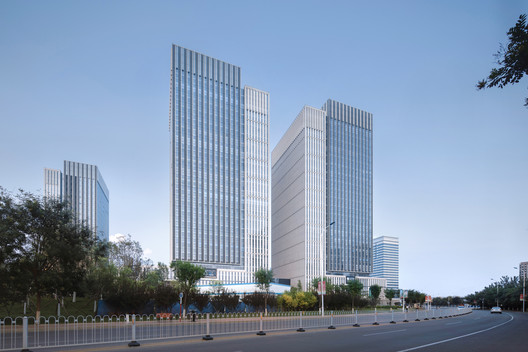
Tianjin New City Center / Archiland
https://www.archdaily.com/1082006/tianjin-new-city-center-archiland舒岳康 - SHU Yuekang
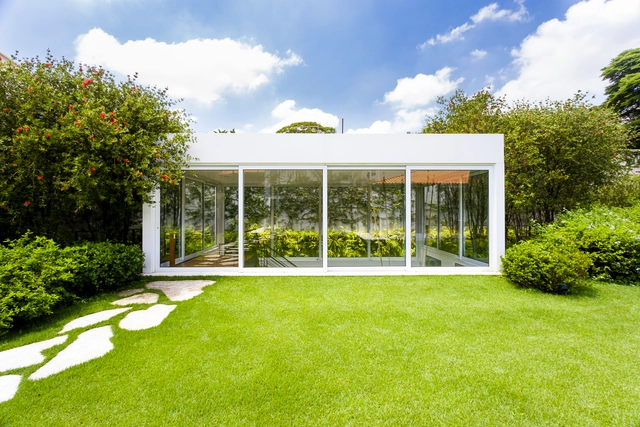
Art Gallery / BZP Arquitetura


-
Architects: BZP Arquitetura
- Area: 105 m²
- Year: 2015
-
Manufacturers: Assistec, Eit Eccellenze Italiane, Pagliotto, Snaldi, Systemac Sistemas Construtivos
https://www.archdaily.com/1081942/art-gallery-bzp-arquiteturaPilar Caballero
Jiangong Lake / Atelier d'More



https://www.archdaily.com/1082025/jiangong-lake-atelier-dmore舒岳康 - SHU Yuekang
Jorge Matte Building / PARALELA
.jpg?1522295973&format=webp&width=640&height=580)
.jpg?1522290875 "© Nico Saieh")
.jpg?1522295504 "© Nico Saieh")
.jpg?1522289294 "© Nico Saieh")
.jpg?1522295536 "© Nico Saieh")
.jpg?1522295973)
https://www.archdaily.com/1080998/jorge-matte-building-paralelaRayen Sagredo
Talentino / Alvaro Estevez Architecture
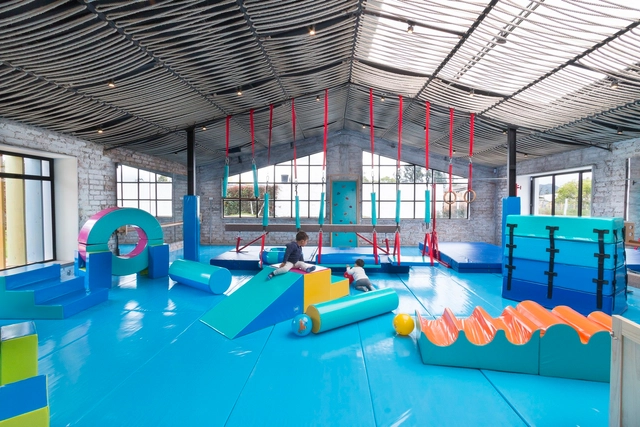


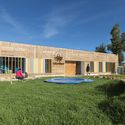
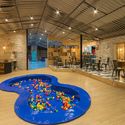

-
Architects: Alvaro Estevez Arquitectura
- Area: 315 m²
- Year: 2017
https://www.archdaily.com/1080999/talentino-alvaro-estevez-architecturePilar Caballero
MARKET / HW-STUDIO
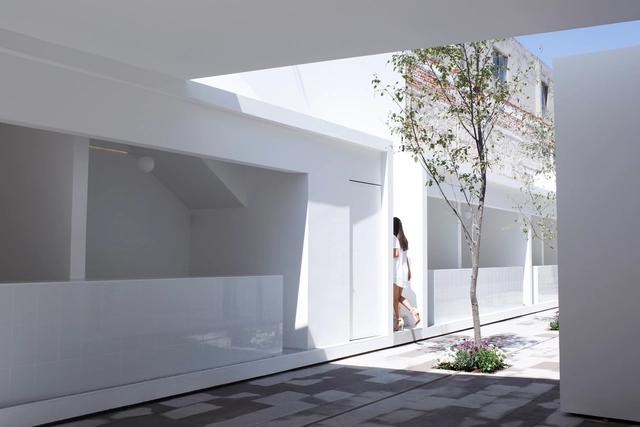
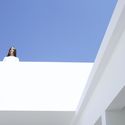
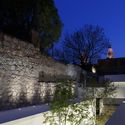
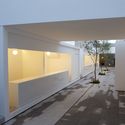
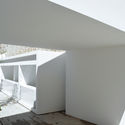

-
Architects: HW-STUDIO
- Area: 320 m²
- Year: 2018
-
Manufacturers: Interceramic, BOSE, Tecnolite
https://www.archdaily.com/1081001/market-hw-studioCristobal Rojas
House of Prayer / Natura Futura
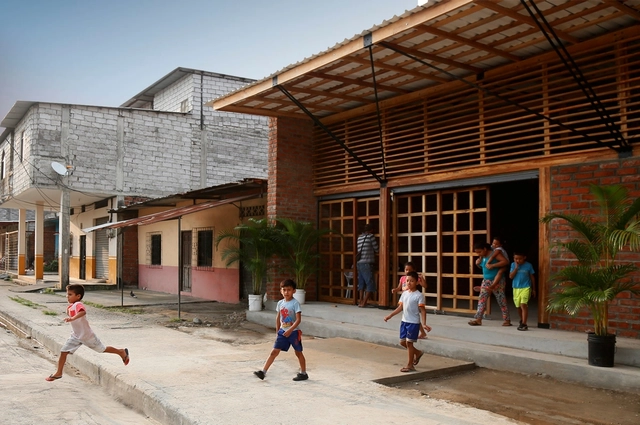
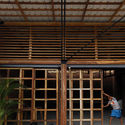

-
Architects: Natura Futura
- Area: 200 m²
- Year: 2018
-
Manufacturers: Holcim, Andec
https://www.archdaily.com/1080996/house-of-prayer-natura-futuraRayen Sagredo
Embolao / Mecanismo



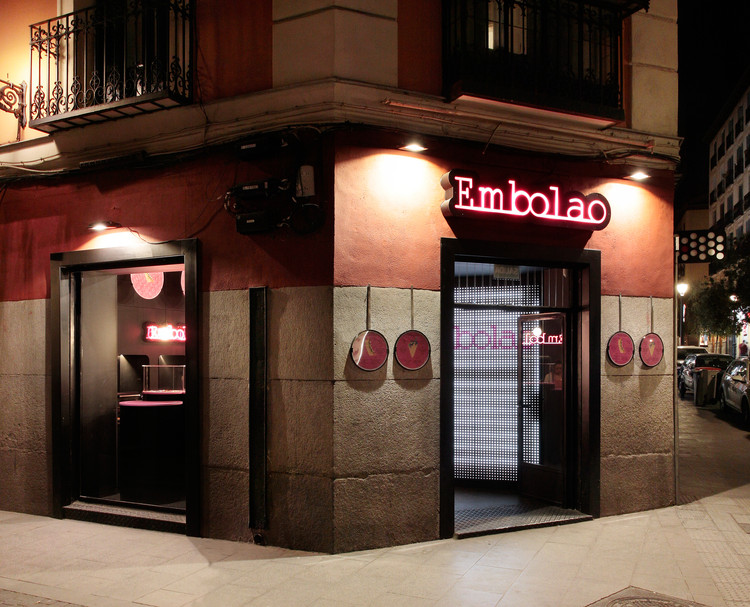
https://www.archdaily.com/1080991/embolao-mecanismoDaniel Tapia
POCHA House / Lotecircular
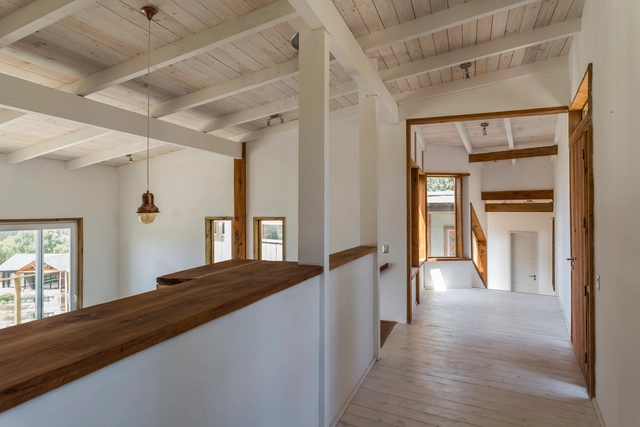



-
Architects: Lotecircular
- Area: 176 m²
- Year: 2018
-
Manufacturers: Concón Maderas Impregnadas, Constructora, Osmos, Sudpanel
https://www.archdaily.com/1080987/pocha-house-lotecircularRayen Sagredo
LHT House / Sebastian Engelhard
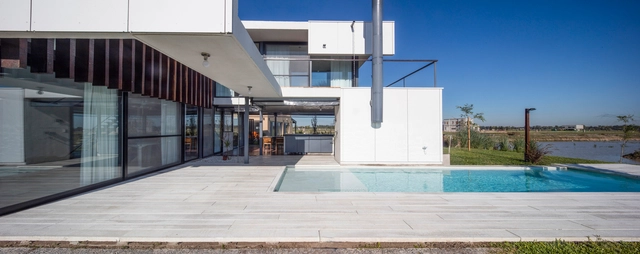

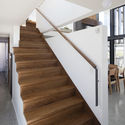
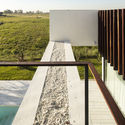
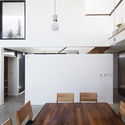

https://www.archdaily.com/1080989/lht-house-sebastian-engelhardDaniel Tapia
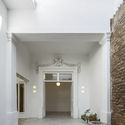
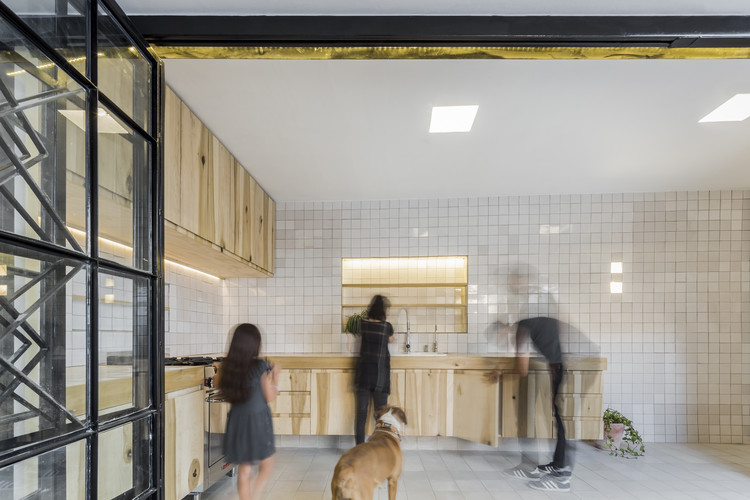
DF House / Delfino Lozano


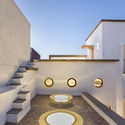
-
Architects: Delfino Lozano
- Area: 292 m²
- Year: 2017
-
Manufacturers: URREA, Cementos Moctezuma, MOOMA Mosaicos, SAYER, TEJAVAL
https://www.archdaily.com/1080983/df-house-delfino-lozanoDaniel Tapia
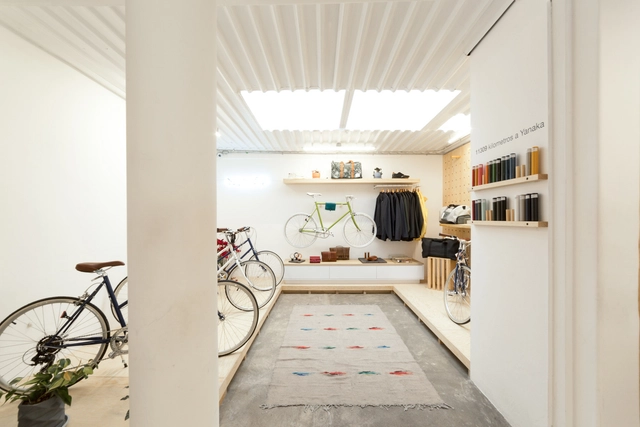
Camino Store / All Arquitectura





-
Architects: All Arquitectura
- Area: 96 m²
- Year: 2017
https://www.archdaily.com/1080986/camino-store-all-arquitecturaPilar Caballero
Etu Plaza / Olik Studio


-
Architects: Olik Studio
- Area: 14651 m²
- Year: 2018
-
Manufacturers: Cofrasa, Ferco, Iluminarq, Krearquitectura, Panorama de Arquitectura y Paisaje, +3
https://www.archdaily.com/1080982/etu-plaza-olik-studioCristobal Rojas
House in the Orchard / Ramón Esteve Estudio


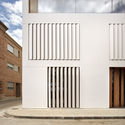
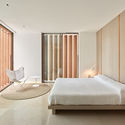
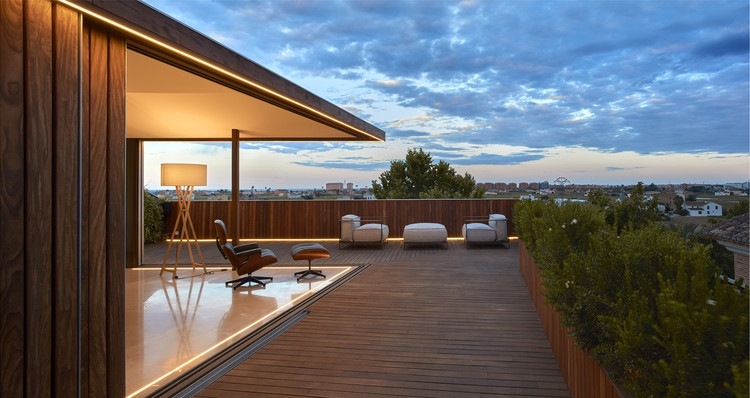
-
Architects: Ramón Esteve Estudio
- Area: 665 m²
- Year: 2017
-
Manufacturers: Porcelanosa Grupo, Fantini, Schüco
https://www.archdaily.com/1082628/house-in-the-orchard-ramon-esteve-estudioPilar Caballero
MW House / Jorge Garibay Barajas
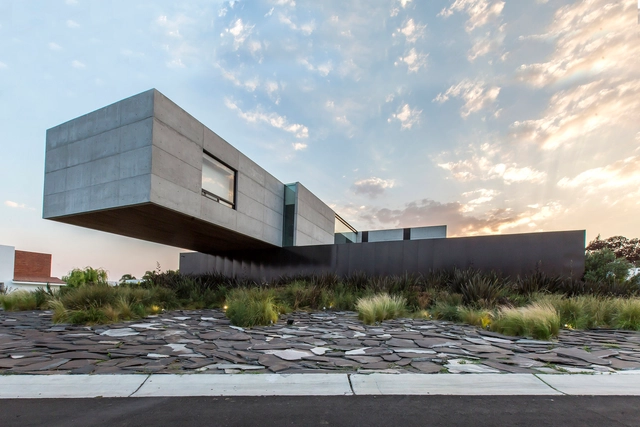

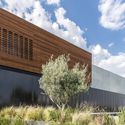
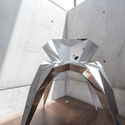
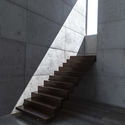

-
Architects: Jorge Garibay Barajas
- Area: 800 m²
- Year: 2017
-
Manufacturers: Alfther, Grupo AL-ZE
https://www.archdaily.com/1082631/mw-house-jorge-garibay-barajasDaniel Tapia
V House / MORO Taller de arquitectura
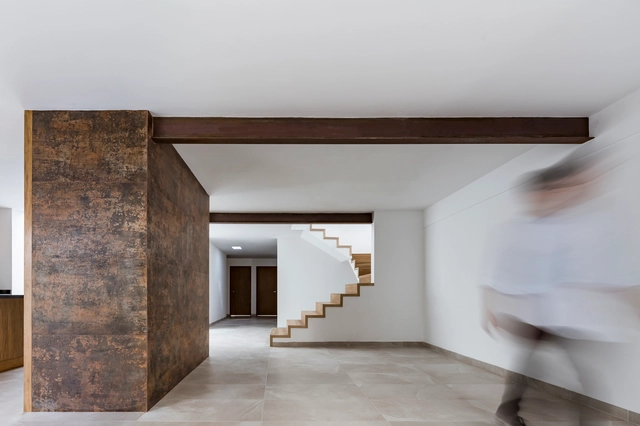

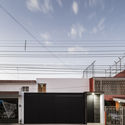
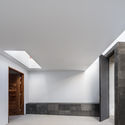
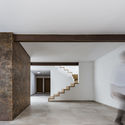

-
Architects: MORO Taller de arquitectura
- Area: 214 m²
- Year: 2018
-
Manufacturers: Interceramic, Carpintería especializada, Cemex
https://www.archdaily.com/1082635/v-house-moro-taller-de-arquitecturaDaniel Tapia
La Cañada House / Bautista Arquitectos
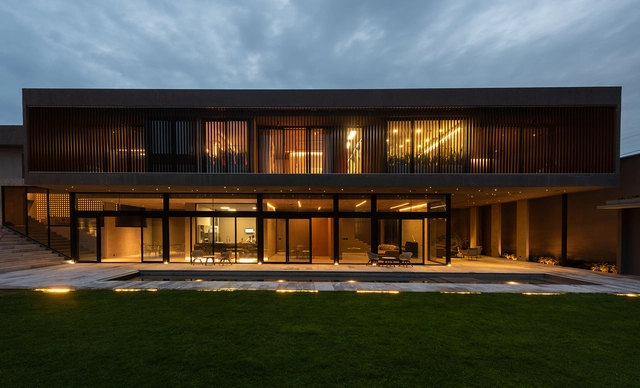


-
Architects: Bautista Arquitectos
- Area: 830 m²
- Year: 2018
-
Manufacturers: Corev, Interceramic, Cemex, Hunter Douglas, Muro Blanco
https://www.archdaily.com/1082625/la-canada-house-bautista-arquitectosRayen Sagredo
La Oca Selezione / Zooco Estudio

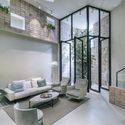




-
Architects: Zooco Estudio
- Area: 610 m²
- Year: 2017
https://www.archdaily.com/1082626/la-oca-selezione-zooco-estudioDaniel Tapia



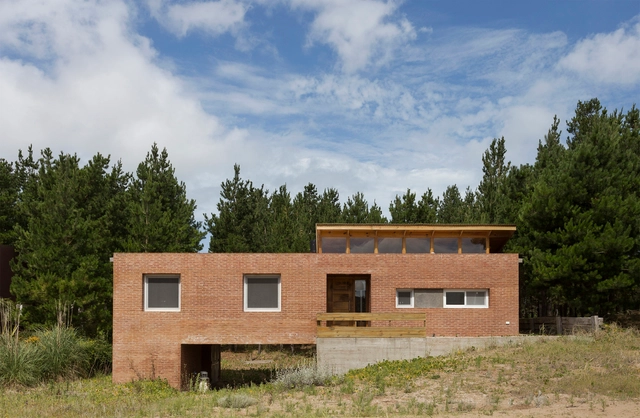
Neighborhood School / Ateliê GR
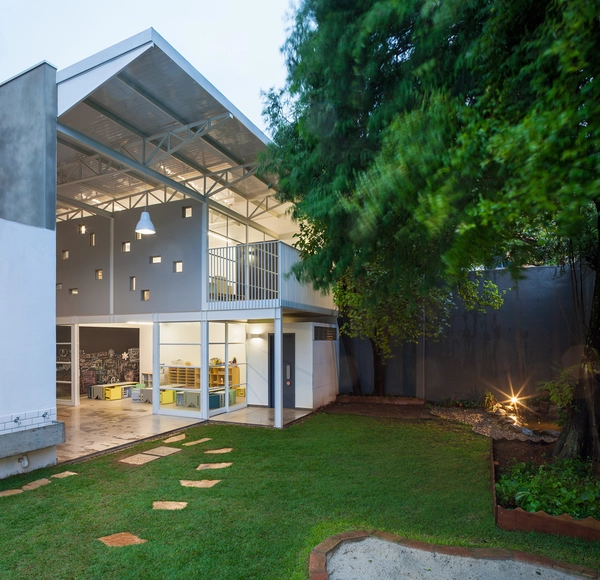


https://www.archdaily.com/1081216/neighborhood-school-atelie-grDaniel Tapia
.jpg?1543460192)
.jpg?1543460363)
.jpg?1543460327)
.jpg?1543460253)
.jpg?1543460277)
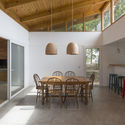
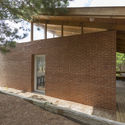

FM Office / Solo Arquitetos
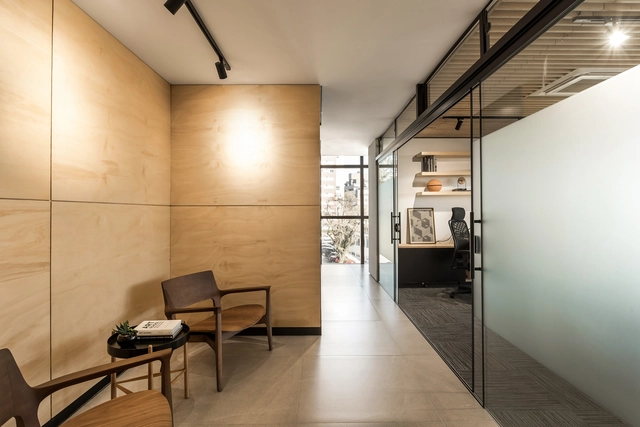
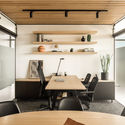
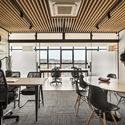
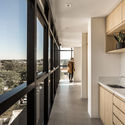
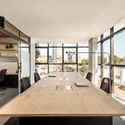

-
Architects: Solo Arquitetos
- Area: 85 m²
- Year: 2018
-
Manufacturers: Esquadria Santos, Frank Madeiras, Luminárias de chão, Luminárias de mesa, Móveis Vicentin
https://www.archdaily.com/1081209/fm-office-solo-arquitetosPilar Caballero
AD Classics: The Architecture of Ibirapuera Park / Oscar Niemeyer
.jpg?1531751224&format=webp&width=640&height=580)
This article was originally published on July 20, 2018. To read about other iconic architecture projects, visit our AD Classics section.
Ibirapuera Park is a landmark in the city of São Paulo and a milestone of Brazilian modern architecture. Housing a cluster of five cultural buildings connected by a light, sinuous canopy, the project—designed by architect Oscar Niemeyer in harmony with the landscaping—reads like poetry floating over São Paulo's urban fabric.
Commissioned in 1951 by Governor Lucas Nogueira Garcez—who established a planning commission composed of public and private sector representatives for the celebrations of the IV Centennial of the City of São Paulo—the park was envisioned as a landmark for the capital, serving as a vital hub for culture and leisure. This idea, which had previously been championed by Ciccillo Matarazzo, paved the way for a proposal that combined a series of cultural and artistic buildings.
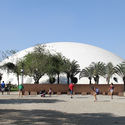
.jpg?1531751405 "Oscar Niemeyer Auditorium. Image © Manuel Sá")
.jpg?1531751260 "Palácio da Agricultura / Museum of Contemporary Art. Image © Manuel Sá")
.jpg?1531751296 "Palácio da Agricultura / Museum of Contemporary Art. Image © Manuel Sá")
.jpg?1531751224)
https://www.archdaily.com/1043160/ad-classics-the-architecture-of-ibirapuera-park-oscar-niemeyerMatheus Pereira