1. ArchDaily
  2. Built Projects

Built Projects

How to improve rendering workflow on SketchUp

 | Sponsored Content

This guide shows how to use a D5 Render a free live-sync plugin to improve SketchUp workflow.

JH Apartment / StudioLIM

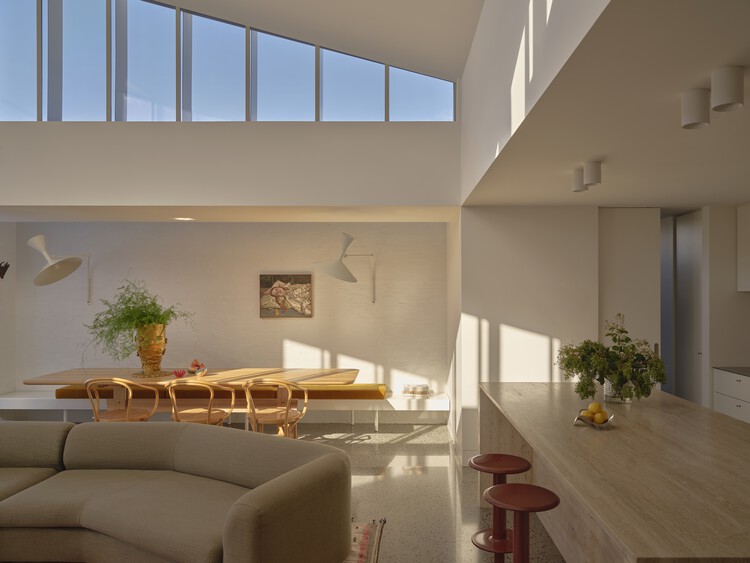
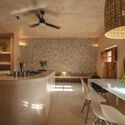
JH Apartment / StudioLIM - Interior Photography, Apartment Interiors, Kitchen, Beam, Facade, Handrail, Countertop, Table, Chair
© André Mortatti

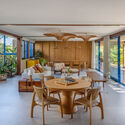
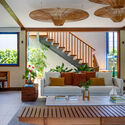
JH Apartment / StudioLIM - Interior Photography, Apartment Interiors, Door, Table, ChairJH Apartment / StudioLIM - Interior Photography, Apartment Interiors, Kitchen, Door, Facade, Table, Chair, CountertopJH Apartment / StudioLIM - Interior Photography, Apartment Interiors, LightingJH Apartment / StudioLIM - Interior Photography, Apartment Interiors, Kitchen, Beam, Facade, Handrail, Countertop, Table, ChairJH Apartment / StudioLIM - More Images+ 15

  • Architects: StudioLIM
  • Area Area of this architecture project Area:  130
  • Year Completion year of this architecture project Year:  2021
  • Manufacturers Brands with products used in this architecture project
    Manufacturers:  Dpot, Jader Almeida, Líder Interiores, Madero, Marché, +6

Roig House / Destudio

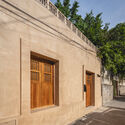
Roig House / Destudio - Interior Photography, Apartments, TableRoig House / Destudio - Interior Photography, Apartments, DoorRoig House / Destudio - Interior Photography, Apartments, Table, ChairRoig House / Destudio - Interior Photography, Apartments, Door, Facade, Table, ChairRoig House / Destudio - More Images+ 10

  • Architects: Destudio
  • Area Area of this architecture project Area:  140
  • Year Completion year of this architecture project Year:  2023
  • Manufacturers Brands with products used in this architecture project
    Manufacturers:  Porcelanosa Grupo, Sovet, Vibia, Arkoslight, Schotten & Wood

LA House / Estudio Huma

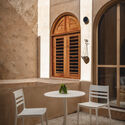
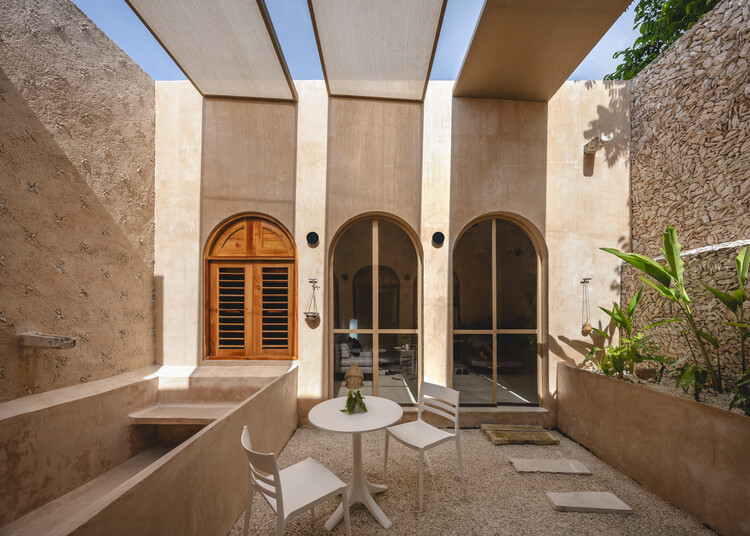
LA House / Estudio Huma - Interior Photography, Houses, Bathroom, Facade, Bathtub, Chair, Bench, TableLA House / Estudio Huma - Interior Photography, Houses, Facade, Table, ChairLA House / Estudio Huma - Interior Photography, Houses, FacadeLA House / Estudio Huma - Exterior Photography, Houses, Courtyard, FacadeLA House / Estudio Huma - More Images+ 23

  • Architects: Estudio Huma
  • Area Area of this architecture project Area:  330
  • Year Completion year of this architecture project Year:  2018

Vila Praia Institute / Comunità

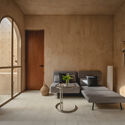
Vila Praia Institute / Comunità - Interior Photography, RenovationVila Praia Institute / Comunità - Interior Photography, Renovation, Door, Handrail, ChairVila Praia Institute / Comunità - Interior Photography, Renovation, Kitchen, Table, ChairVila Praia Institute / Comunità - Interior Photography, Renovation, Table, ChairVila Praia Institute / Comunità - More Images+ 8

  • Architects: Comunità
  • Area Area of this architecture project Area:  95
  • Year Completion year of this architecture project Year:  2021

HC House / Sónia Cruz - Arquitectura

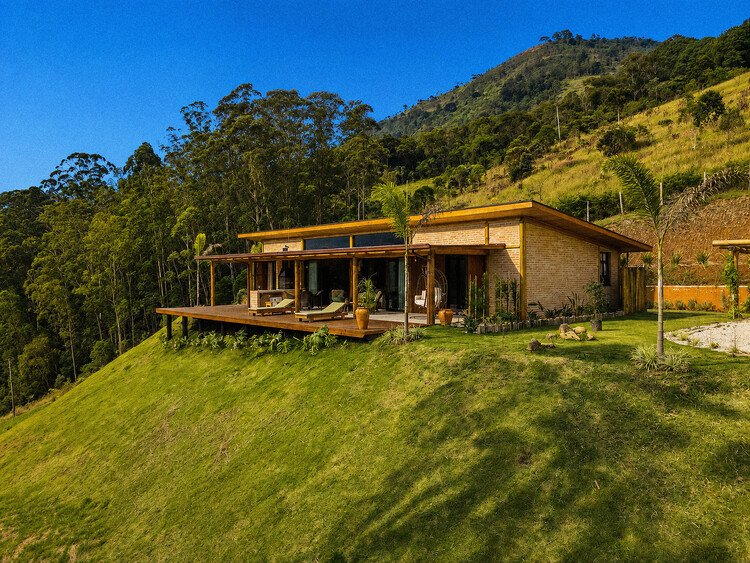
HC House / Sónia Cruz - Arquitectura - Exterior Photography, Houses, Facade
© Ivo Tavares Studio

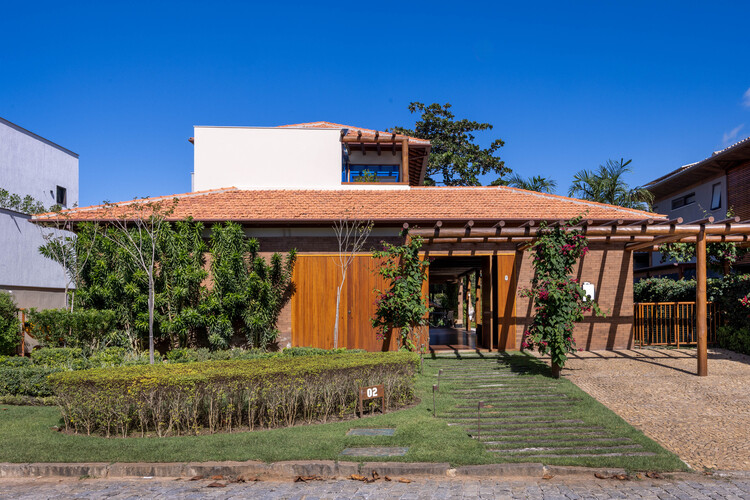
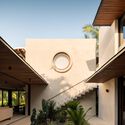
HC House / Sónia Cruz - Arquitectura - Exterior Photography, Houses, FacadeHC House / Sónia Cruz - Arquitectura - Interior Photography, Houses, FacadeHC House / Sónia Cruz - Arquitectura - Exterior Photography, Houses, Courtyard, FacadeHC House / Sónia Cruz - Arquitectura - Exterior Photography, Houses, FacadeHC House / Sónia Cruz - Arquitectura - More Images+ 27

Aveiro, Portugal
  • Architects: Sonia Cruz – Arquitectura
  • Area Area of this architecture project Area:  380
  • Year Completion year of this architecture project Year:  2023
  • Manufacturers Brands with products used in this architecture project
    Manufacturers:  Cerâmica Vale da Gândara, Sosoares

AN Apartment / nmdarq

AN Apartment / nmdarq - Interior Photography, Renovation, Kitchen, Facade, Lighting, TableAN Apartment / nmdarq - Interior Photography, Renovation, BeamAN Apartment / nmdarq - Interior Photography, Renovation, Beam, Door, Chair, TableAN Apartment / nmdarq - Interior Photography, Renovation, Bedroom, Beam, BedAN Apartment / nmdarq - More Images+ 21

  • Architects: nmdarq
  • Area Area of this architecture project Area:  2745 ft²
  • Year Completion year of this architecture project Year:  2022
  • Manufacturers Brands with products used in this architecture project
    Manufacturers:  Bocci, Pedrali, BRUMA, CIN, Efapel, +2

Casa Vertical / Tsou Arquitectos

Casa Vertical / Tsou Arquitectos  - Interior Photography, Houses, Kitchen, Table, ChairCasa Vertical / Tsou Arquitectos  - Interior Photography, Houses, Stairs, Door, Handrail, Chair, BenchCasa Vertical / Tsou Arquitectos  - Interior Photography, Houses, ChairCasa Vertical / Tsou Arquitectos  - Interior Photography, Houses, Stairs, HandrailCasa Vertical / Tsou Arquitectos  - More Images+ 33

TM8 Apartment / DC.AD

TM8 Apartment / DC.AD - Interior Photography, Apartment Interiors, DoorTM8 Apartment / DC.AD - Interior Photography, Apartment Interiors, Kitchen, Table, Countertop, ChairTM8 Apartment / DC.AD - Interior Photography, Apartment Interiors, Arch, Table, ChairTM8 Apartment / DC.AD - Interior Photography, Apartment Interiors, Kitchen, Door, Sink, CountertopTM8 Apartment / DC.AD - More Images+ 14

  • Architects: DC.AD
  • Year Completion year of this architecture project Year:  2023

SVF House / NEBR Arquitetura

SVF House / NEBR Arquitetura - Exterior Photography, Houses, Facade, Door, StairsSVF House / NEBR Arquitetura - Interior Photography, Houses, Door, Stairs, Facade, Handrail, Balcony, ChairSVF House / NEBR Arquitetura - Exterior Photography, Houses, Facade, DoorSVF House / NEBR Arquitetura - Exterior Photography, Houses, FacadeSVF House / NEBR Arquitetura - More Images+ 13

  • Architects: NEBR Arquitetura
  • Area Area of this architecture project Area:  300
  • Year Completion year of this architecture project Year:  2022
  • Manufacturers Brands with products used in this architecture project
    Manufacturers:  Tramontina

Lagalá / FMT Estudio

Lagalá / FMT Estudio - Interior Photography, Retail , Facade, Door, LightingLagalá / FMT Estudio - Interior Photography, Retail , Door, Facade, Arch, LightingLagalá / FMT Estudio - Interior Photography, Retail , LightingLagalá / FMT Estudio - Interior Photography, Retail Lagalá / FMT Estudio - More Images+ 15

Mérida, Mexico
  • Architects: FMT Estudio
  • Area Area of this architecture project Area:  288
  • Year Completion year of this architecture project Year:  2018
  • Manufacturers Brands with products used in this architecture project
    Manufacturers:  &Tradition, Pablo Designs

Apartment on Girona Street / Raúl Sanchez Architects

Apartment on Girona Street / Raúl Sanchez Architects - Interior Photography, Renovation, LightingApartment on Girona Street / Raúl Sanchez Architects - Interior Photography, Renovation, Facade, ChairApartment on Girona Street / Raúl Sanchez Architects - Interior Photography, RenovationApartment on Girona Street / Raúl Sanchez Architects - Interior Photography, Renovation, Kitchen, Facade, Countertop, SinkApartment on Girona Street / Raúl Sanchez Architects - More Images+ 32

  • Area Area of this architecture project Area:  170
  • Year Completion year of this architecture project Year:  2023
  • Manufacturers Brands with products used in this architecture project
    Manufacturers:  FLOS, Smeg, Viccarbe, Flaminia, ICONICO, +3

Clot House / Maria João Atelier

Clot House / Maria João Atelier - Interior Photography, Houses, Door, Facade, ArchClot House / Maria João Atelier - Interior Photography, Houses, Beam, Table, ChairClot House / Maria João Atelier - Interior Photography, Houses, DoorClot House / Maria João Atelier - Interior Photography, Houses, Bedroom, Facade, Arch, Bed, ChairClot House / Maria João Atelier - More Images+ 23

  • Area Area of this architecture project Area:  340
  • Year Completion year of this architecture project Year:  2022
  • Manufacturers Brands with products used in this architecture project
    Manufacturers:  Ezarri, Mapei, Cristina Rubinetterie, Daikin, Fontini, +1

Impress Dental Clinic / Raúl Sanchez Architects

Impress Dental Clinic / Raúl Sanchez Architects - Interior Photography, Dental Clinic, Stairs, Facade, Handrail, Door, ArchImpress Dental Clinic / Raúl Sanchez Architects - Exterior Photography, Dental Clinic, Bathroom, Facade, Arch, SinkImpress Dental Clinic / Raúl Sanchez Architects - Interior Photography, Dental Clinic, Beam, Facade, ColumnImpress Dental Clinic / Raúl Sanchez Architects - Interior Photography, Dental Clinic, FacadeImpress Dental Clinic / Raúl Sanchez Architects - More Images+ 25

BSP20 House / Raúl Sanchez Architects

BSP20 House / Raúl Sanchez Architects - Interior Photography, Houses, Door, Facade, Balcony, ArchBSP20 House / Raúl Sanchez Architects - Interior Photography, Houses, Door, Beam, Facade, ChairBSP20 House / Raúl Sanchez Architects - Interior Photography, Houses, Kitchen, Facade, Beam, Countertop, LightingBSP20 House / Raúl Sanchez Architects - Interior Photography, Houses, StairsBSP20 House / Raúl Sanchez Architects - More Images+ 44

Primavera Office / ARK7 Architects

Primavera Office / ARK7 Architects - Exterior Photography, Sustainability & Green Design, Garden, FacadePrimavera Office / ARK7 Architects - Interior Photography, Sustainability & Green Design, Chair, TablePrimavera Office / ARK7 Architects - Exterior Photography, Sustainability & Green Design, Garden, Facade, BenchPrimavera Office / ARK7 Architects - Exterior Photography, Sustainability & Green Design, FacadePrimavera Office / ARK7 Architects - More Images+ 26

  • Architects: ARK7 Arquitetos
  • Area Area of this architecture project Area:  20856
  • Year Completion year of this architecture project Year:  2020

Jurerê On Residence / ARK7 Architects

Jurerê On Residence / ARK7 Architects - Exterior Photography, Residential, FacadeJurerê On Residence / ARK7 Architects - Exterior Photography, Residential, Deck, Facade, Beam, Fence, HandrailJurerê On Residence / ARK7 Architects - Interior Photography, Residential, Deck, Facade, Door, Balcony, Table, ChairJurerê On Residence / ARK7 Architects - Exterior Photography, Residential, Garden, FacadeJurerê On Residence / ARK7 Architects - More Images+ 33

  • Architects: ARK7 Arquitetos
  • Area Area of this architecture project Area:  6368
  • Year Completion year of this architecture project Year:  2020

Menta Renovation / gon architects

Menta Renovation / gon architects - Interior Photography, Detail, Table, ChairMenta Renovation / gon architects - Interior Photography, Detail, Bedroom, Door, Bed, LightingMenta Renovation / gon architects - Interior Photography, Detail, Door, FacadeMenta Renovation / gon architects - Interior Photography, Detail, ChairMenta Renovation / gon architects - More Images+ 21

  • Architects: gon architects
  • Area Area of this architecture project Area:  46
  • Year Completion year of this architecture project Year:  2023

Pink House / Marieta Ferber

Pink House / Marieta Ferber - Interior Photography, Houses, Table, ChairPink House / Marieta Ferber - Interior Photography, Houses, Kitchen, Door, Countertop, ChairPink House / Marieta Ferber - Interior Photography, Houses, Door, Table, ChairPink House / Marieta Ferber - Interior Photography, Houses, Facade, Door, Handrail, StairsPink House / Marieta Ferber - More Images+ 32

São Paulo, Brazil
  • Architects: Marieta Ferber
  • Area Area of this architecture project Area:  200
  • Year Completion year of this architecture project Year:  2021
  • Manufacturers Brands with products used in this architecture project
    Manufacturers:  Dalle Piagge

Studio House / VOID Studio

Studio House / VOID Studio - Interior Photography, Detail, Door, Beam, Chair, TableStudio House / VOID Studio - Interior Photography, Detail, Kitchen, Beam, Sink, Countertop, LightingStudio House / VOID Studio - Interior Photography, Detail, Bedroom, Door, BedStudio House / VOID Studio - Interior Photography, Detail, Bathroom, Shower, Sink, TableStudio House / VOID Studio - More Images+ 14

Courtyard House / Juan Moujan

Courtyard House / Juan Moujan - Interior Photography, Houses, FacadeCourtyard House / Juan Moujan - Drawings, Houses, Door, FacadeCourtyard House / Juan Moujan - Interior Photography, Houses, Beam, Door, Facade, ArchCourtyard House / Juan Moujan - Interior Photography, Houses, Door, FacadeCourtyard House / Juan Moujan - More Images+ 17

  • Architects: Juan Moujan
  • Area Area of this architecture project Area:  240
  • Year Completion year of this architecture project Year:  2022
  • Manufacturers Brands with products used in this architecture project
    Manufacturers:  Hunter Douglas, Neolith, EDFAN

RR House / montosasoler

RR House / montosasoler - Exterior Photography, Houses, Facade, DoorRR House / montosasoler - Exterior Photography, Houses, Facade, DoorRR House / montosasoler - Interior Photography, Houses, FacadeRR House / montosasoler - Interior Photography, Houses, Facade, DoorRR House / montosasoler - More Images+ 21

  • Architects: montosasoler
  • Area Area of this architecture project Area:  323
  • Year Completion year of this architecture project Year:  2022
  • Manufacturers Brands with products used in this architecture project
    Manufacturers:  Carinbisa, Daikin, Hormann, SANTOS, Velux

Canta Galo House / Asa Arquitetos

Canta Galo House / Asa Arquitetos - Exterior Photography, Houses, FacadeCanta Galo House / Asa Arquitetos - Interior Photography, Houses, Garden, Door, ChairCanta Galo House / Asa Arquitetos - Exterior Photography, Houses, Fence, FacadeCanta Galo House / Asa Arquitetos - Exterior Photography, Houses, FacadeCanta Galo House / Asa Arquitetos - More Images+ 22

Missão Nova, Brazil
  • Architects: Asa Arquitetos
  • Area Area of this architecture project Area:  4650 ft²
  • Year Completion year of this architecture project Year:  2022
  • Manufacturers Brands with products used in this architecture project
    Manufacturers:  AutoDesk

San Martim Apartment / MATÚ Arquitetura

San Martim Apartment / MATÚ Arquitetura - Interior Photography, Apartment Interiors, Kitchen, Beam, Table, Lighting, Countertop, ChairSan Martim Apartment / MATÚ Arquitetura - Interior Photography, Apartment Interiors, Kitchen, Table, Chair, CountertopSan Martim Apartment / MATÚ Arquitetura - Interior Photography, Apartment Interiors, Door, BeamSan Martim Apartment / MATÚ Arquitetura - Interior Photography, Apartment InteriorsSan Martim Apartment / MATÚ Arquitetura - More Images+ 25

  • Architects: MATÚ Arquitetura
  • Area Area of this architecture project Area:  120
  • Year Completion year of this architecture project Year:  2022
  • Manufacturers Brands with products used in this architecture project
    Manufacturers:  Deca, Ed Limitada, RR Planejados, Tintas Suvinil, Valor e arte marmoraria, +1

Housing for a Moviegoer / Cronotopos Arquitectura

Housing for a Moviegoer / Cronotopos Arquitectura - Interior Photography, Detail, Kitchen, Beam, Table, Countertop, ChairHousing for a Moviegoer / Cronotopos Arquitectura - Interior Photography, Detail, Facade, Door, Table, ChairHousing for a Moviegoer / Cronotopos Arquitectura - Interior Photography, Detail, Facade, Door, BeamHousing for a Moviegoer / Cronotopos Arquitectura - Interior Photography, DetailHousing for a Moviegoer / Cronotopos Arquitectura - More Images+ 16

  • Area Area of this architecture project Area:  59
  • Year Completion year of this architecture project Year:  2021
  • Manufacturers Brands with products used in this architecture project
    Manufacturers:  Duravit, Cortizo, Trimble, VIVES CERAMICA

You've started following your first account!

Did you know?

You'll now receive updates based on what you follow! Personalize your stream and start following your favorite authors, offices and users.