
This guide covers a workflow that moves from project parameters to generated floor plans, 3D perspective views, exterior design exploration, and site context visualization, using AI tools in place of preliminary CAD and rendering work.
This guide covers a workflow that moves from project parameters to generated floor plans, 3D perspective views, exterior design exploration, and site context visualization, using AI tools in place of preliminary CAD and rendering work.
The Los Angeles Conservancy is now accepting applications for their 2016 Preservation Awards, which recognize outstanding achievement in the field of historic preservation in Los Angeles County. Applications are due by 5 p.m. on Friday, January 29, 2016.

Competition Subject
The competition includes offering a proposal for station 7, line 1 of Tabriz urban train (Tabriz University) which covers the following two axial subjects:
1. Design of station entrances
2. Design and interior architecture of the station
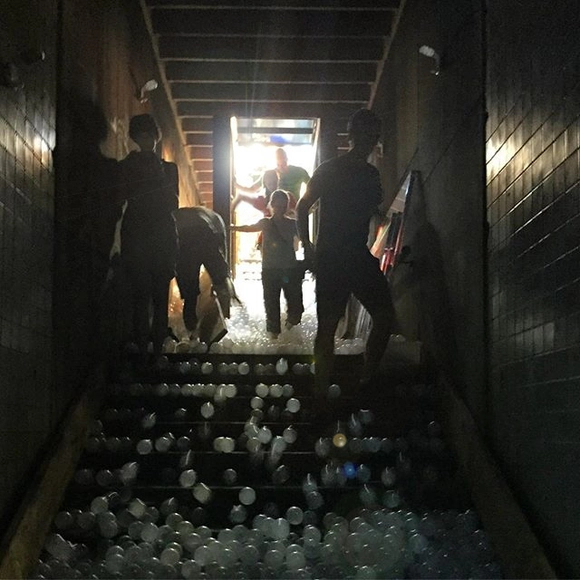
Re-Ball! is an open design competition to turn 650,000+ 3-inch, white, translucent plastic balls into a site-specific installation in the Dupont Underground’s 14,000-square-foot east platform. The balls were previously part of the National Building Museum’s blockbuster 2015 summer destination The Beach.
The winning concept will take the medium in a new direction, one that responds to the uniqueness of the installation site. From the open, light-filled box of the National Building Museum’s Great Hall to the curving concrete volume of the Dupont Underground's east platform, Re-Ball! entries should transform the constituent materials — and the space itself — into an entirely new experience.
Re-Ball! is open to everyone across all disciplines: artists, architects, designers, and the general public. The winning entry should be thoughtful, provocative, witty, safe, and executable on a limited budget, in a limited time frame, and within the confines of the site.

At the beginning of January 2016 the Municipality of Prato, Italy, is launching an open, anonymous, international two-phase design competition for a new 3-hectare urban park in its historical city center. By the end of February, the international jury will select 10 finalist architects who will be invited to conceive a schematic design for the site. In June 2016 the winner will be awarded and commissioned to design the final project for the new Parco Centrale di Prato.

A’ Design Award & Competition is the world’s leading international annual juried competition for design. The A’ Design Accolades are organized in a wide range of creative fields to highlight the very best designers from all countries in all disciplines. Entries to the competition are peer-reviewed and anonymously judged by an influential jury panel of experienced academics, prominent press members and established professionals. A’ Design Award & Competition promises fame, prestige, publicity and international recognition to all A’ Design Award Winners through the A’ Design Prize which is given to celebrate the awarded designs.
UPDATE: The submission deadline has been changed to February 7th, 2016.
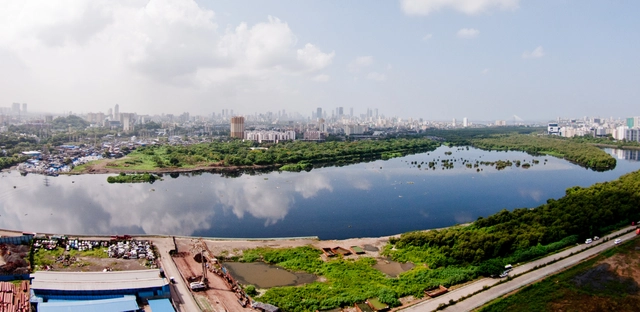
The Mumbai Metropolitan Region Development Authority (MMRDA) is looking for multi-disciplinary design teams that are capable of designing and delivering a technically demanding and environmentally sensitive makeover in the heart of India’s Financial Capital, Mumbai. There are no competition fees to be paid and all submissions will be exclusively done through the competition portal. Five shortlisted entries from the first stage will each receive Rs. 5,00,000 and the eventual winner will receive Rs. 50,00,000 as part of a contract.
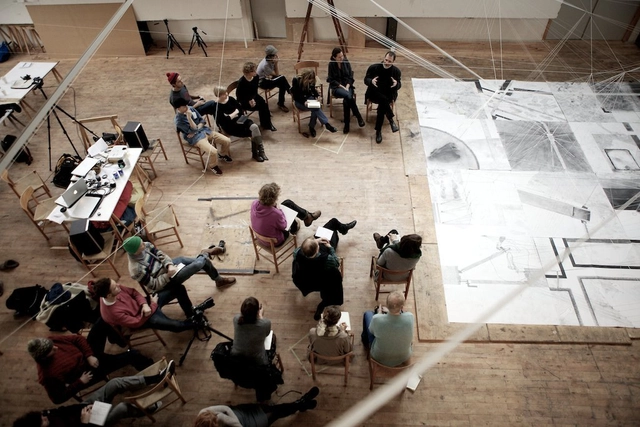
The Danish Building & Property Agency and the Aarhus School of Architecture welcome you to the open design competition for New Aarhus School of Architecture – NEW AARCH. In launching this competition we are inviting proposals for the design of the future School of Architecture in Aarhus.

Described by Elizabeth I as ‘the fairest, goodliest and most famous parish church in England’, St Mary Redcliffe is both an ecclesiastical jewel and a dynamic, living church – a beacon of positivity, helping the least-advantaged and marginalised within the city of Bristol.

ArtHouse Artistic Director Theaster Gates and project leadership seek qualifications from artists and designers interested in creating temporary, original, site-responsive public artwork(s) for ArtHouse, an underutilized 15,000 square foot facility undergoing renovations in downtown Gary, Indiana. The re-imagined space will be ushered by two public art commissions, Illumination and Surface, each appealing to the catalytic power of art.

Socrates Sculpture Park and The Architectural League invite designers and architects to help shape the physical setting in which the park fulfills its mission as an environment for art, creative expression, social programming, and education. Socrates, located in Long Island City, Queens, is distinctive for its combination of waterfront setting, accessibility, and community-driven programs.
In previous years the Folly program investigated the intersection between sculpture and architecture with temporary structures that intentionally served no utilitarian purpose. This year, marking the program’s 5th and the park’s 30th anniversaries, the competition instead asks entrants to fuse form with utility, creating designs that explore the intersection of art and architecture while durably addressing and improving the conditions of the park.

Presented by StorefrontMB and The Forks, Cool Gardens is an exhibit of contemporary garden and art installations that offers a shift of sensation for the summer—cooling—as a general theme for public projects in Winnipeg and Brandon. The 2016 Competition seeks creative proposals from designers, architects, landscape architects, and / or artists who are interested in challenging and celebrating the interface between urbanism, landscape, and design. Engage the urban design culture of Winnipeg or Brandon! Register today!
The Tainan City Government in Taiwan has launched an international design competition for its Tainan Public Library Project, a key factor in the cultural development of Tainan.
Since the merge of Tainan County and Tainan City, the current Tainan Municipal Library is no longer satisfying the needs of the local population, thus necessitating the new Tainan Public Library, which will be constructed at the site of the old Yongkang Artillery School. The site, at 15,000 square meters, will house about 35,000 square meters of floor space.

Korea Racing Authority (KRA) launches an international competition for the design of a Horse Park in Yeongcheon, Korea.

The Museum of Finnish Architecture, in collaboration with the Finnish Association of Architects SAFA, organizes an open, anonymous architectural competition for the design of solutions to housing needs of refugees in northern Europe.
The submissions will form the basis of an exhibition to be hosted in the Finnish Pavilion at the forthcoming Venice Architecture Biennale in 2016. The main exhibition at the Venice Biennale will be curated by the Chilean architect Alejandro Aravena. Its theme, Reporting from the front, is a call for proactive communal responsibility among architectural practitioners.

ProjectNext communications agency and White Gardens business center announce an open international competition for architecture, structural-engineering, and design firms with the aim of finding the best concept for White Gardens Arcade.
We’re commissioning an artist, or artist led team, to design and deliver a major public artwork – an Urban Oasis in the heart of one of Australia’s bustling tourist cities.

What do outer space capsules, submarines, and office buildings have in common? Each was conceived as a closed system: a self-sustaining physical environment demarcated from its surroundings by a boundary that does not allow for the transfer of matter or energy.

The project in the architectural design competition is called “Islamic Revolution and the Holy Defense Museum.” This museum is a permanent, public and national institute and the aim in establishing it is providing required basis for deeper identification of Iranian Islamic Revolution and the period of the holy defense (the imposed 8-year war with Iraq), historical bases, the highlighted role of the Supreme Leader and Iranian people, events, realities, values and achievements of these two important eras in the contemporary history of Iran.
This museum will be an official establishment and a comprehensive center for organizing and supplying the narrative of Islamic Revolution and the holy defense, as well as investigations and research about these periods. Hence, the works, remaining subjective and mental evidences of these periods are to be collected, kept, organized, renovated, supplied and exhibited and the facilities of research about the mentioned subjects shall be provided for the researchers.
Regarding its applicability, Islamic Revolution and the Holy Defense Museum will be a cultural/research complex. This complex should be a dynamic place and attract a wide range of enthusiasts and tourists with multiple applications. Thus, in addition to the museum building and exhibition halls, residential facilities, proper entertainments with the identity of the complex should be considered in this complex.

Strelka KB, the leading Russian company in strategic consulting in the spheres of architecture, urban planning, cultural and spatial programming, is organising an international architectural competition for the best concept, design and realization of the new Nanoscience and Nanotechnology Center in Tel Aviv University campus.
In 2015 the Festival was visited by not less than 15,000 visitors and was committed to raising awareness in schools and in 2015 it was 31 kindergarten and primary classes that took part in this new program. For its 11th edition the Festival des Architectures Vives will take place in Montpellier from June 15th to 19th 2016, the FAV La Grande Motte will take place from June the 18th to 26th 2016. Innovate is the key word for this edition. Still, the FAV will continue its work to raise the general public's awareness to architecture, to highlight the young architects generation and to make discover unexpected places of urban heritage.

The Association for the Promotion and Exhibition of the Arts in Lebanon (APEAL) is planning to open a museum of modern and contemporary art in Beirut by 2020.

Winter Stations is once again calling on the international design community to submit their visions for Toronto's winter waterfront as registration opens for the 2016 competition. Submissions are due on November 12, 2015 with winners announced in early January 2016.

The Prize conceived and promoted by the Department of Architecture at Ferrara University and Fassa Bortolo company gives visibility to contemporary restoration and recovery projects (in this fifth edition of the competition only for professionals) of interest with a total prize money of 13.000 euros.
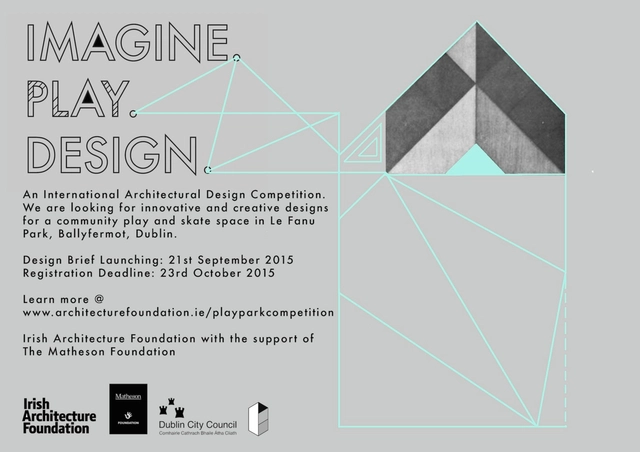
The Irish Architecture Foundation has opened a new competition to design a play and skate park in Dublin, Ireland in collaboration with The Matheson Foundation and Dublin City Council. Located on “The Lawns” in Le Fanu Park of Ballyfermot, the project is a unique opportunity for inter-disciplinary design work. A wide range of creative practitioners are invited to apply – designers, architects, play therapists, skate/BMX professionals, wild-life experts, musicians or anyone else with a passion for working in community contexts.