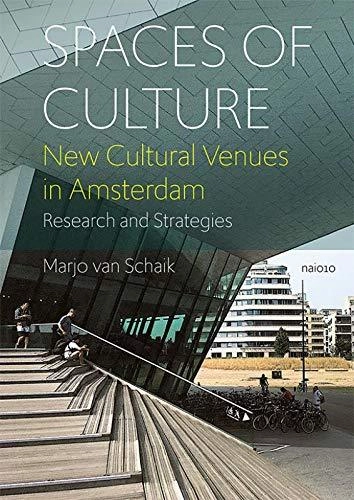
Cultural flagships, from trendy breeding grounds to iconic cultural palaces, form the core of many urban cultural landscapes. Spaces of Culture is about the new construction and redevelopment of cultural buildings in Amsterdam in the period 2000-2016.
Herb Parker, I-Park Passage, 2017 Site-Responsive Art Residency & Biennale
I-Park, East Haddam, CT (U.S.), is pleased to announce that it will be hosting its seventh international, multi-disciplinary Site-Responsive Art Residency & Biennale. The three-week residency will run from September 2-23, 2019 and will culminate in a public exhibition on September 22, 2019. The residency will be devoted exclusively to the 8-12 artists/designers invited to create new works for the exhibition. I-Park views site-responsive art as a multi-disciplinary, multi-sensory field – at its most impactful when the installations and performances are developed and experienced in-situ. The term “site-responsive” is construed broadly to encompass the various aspects of the project site: natural, built, social – and sensitive to the various dimensions of time. Artists/designers working in the following creative disciplines are encouraged to apply: visual arts, music composition/sound art, language arts, architecture, moving image, landscape/garden/ecological design and performance art. An artist’s stipend of $3,500 plus travel reimbursement will be paid to each artist or collaborating team.
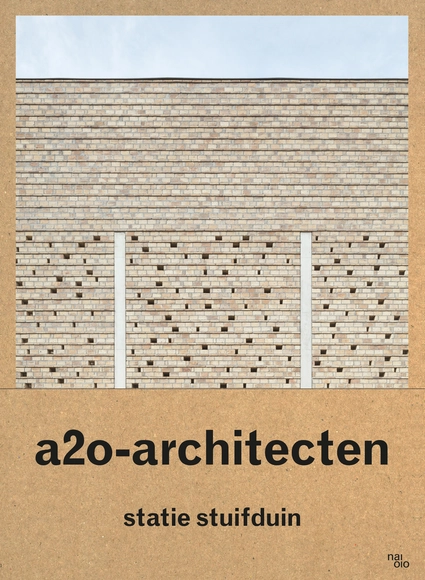
In this book, Belgian architecture office a2o presents an investigative and connecting approach to architecture through an evocative reading of their latest project, crematorium Statie Stuifduin in Lommel, Belgium. This thoughtful yet radical design blends architecture and landscape in a succession of spaces that reveals a deep understanding of both the fundamental aspects of and changing attitudes towards death, burial and the journey of life. Rather than through explicit religious symbols, the sacral is represented by the universal power of nature and by Romantic notions of finding meaning in rediscovered nature. In doing so, Statie Stuifduin goes beyond the specifics of the building to explore new visions of what contemporary funeral architecture can be.
Description via Amazon. An exciting new manifesto from the Why Factory, Porocity: Opening Up Solidity makes a case for the intervention of the public realm into the private sphere of the city. The Why Factory raises a critique of the city as excessively closed off, and offers tools for the prying open and aerating of the city in such a way that is socially, environmentally and economically valuable to its citizens. How can we introduce pockets for encounters, for streams of circulation, for green areas, for tunnels of cooling? What structures can be imagined to allow for this openness? Creating grottos? Splitting towers? Twisting blocks? More than hypotheses, models and examples (as useful as these are), this book even proposes such tools as a computational means of calculating the degree of porosity of architecture, so that urban thinkers and urban doers can turn the critique upon their own cities.
Up-and-coming Ghent architecture studio TRANS focuses, in the projects presented here, on bringing manufacturing back into the city. City Made presents three recently built factory facilities in Flanders through interviews and high-quality drawings and pictures, offering precise documentation of their construction.
Description via Amazon. White Arkitekter, Scandinavia's leading interdisciplinary architecture practice, create environments that inspire sustainable ways of living. An employee-owned company, White is a collective of people interested in people. They are architects, anthropologists, planners, engineers, artists, sustainability experts, researchers, and more. In their new book, White showcase over 80 international projects. By integrating research and practice, their work pushes levels of sustainability even higher—it 'makes sense' in every way. Their projects range from residential apartments to trekking cabins, from schools to offices, from pop-up parks to nature reserves, and from hospitals to an entire city relocation. To build takes many hands and many minds—it's a marriage of sensibility and sensitivity. The projects in Make Sense aim to make sense for a better future—for people and for the planet.
We invite you to come envision the unseen future of humanity on Moon. We call you to imagine and create the first human habitation outside of earths perimeter and celebrate the golden age of space exploration.
Ever since the beginning of mankind, we have developed an unexplained affinity towards the various celestial bodies around us, our captivation being held by the moon at the center of all of it. This fascination is visible right from humankind's illustrations in the caves from thousands of years ago to our latest works in literature, astronomy, astrology, architecture and many other fields of studies. Our love for moon and race to explore new horizons, we have created history in the mid 20th century, with the first steps of mankind on the lunar surface. This drive and fascination for the moon have led us to believe that it could be the next destination for humans.
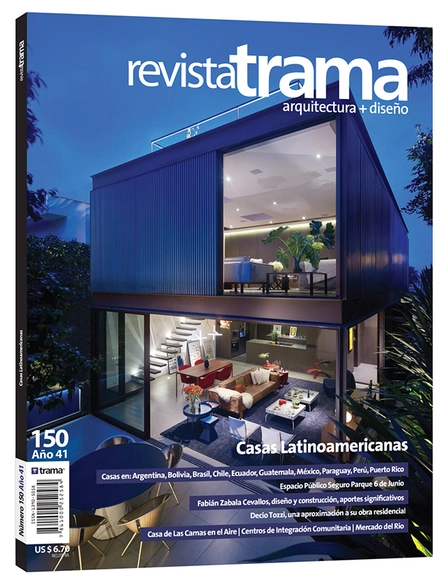
Casa Box. By: Flávio Castro, arq. Photo: Pedro Kok
Residential spaces conceived by architects in private practice address diverse social segments. By engaging with the substance of architecture, their formation and realization transcend individual cases, coalescing into a valuable experience.
Concéntrico and La Forêt Monumentale join together in this call to propose an urban intervention in the city of Rouen through a temporary installation that evokes the natural heritage and the forest of this French city. The installation will take place in September 2019.
Videos
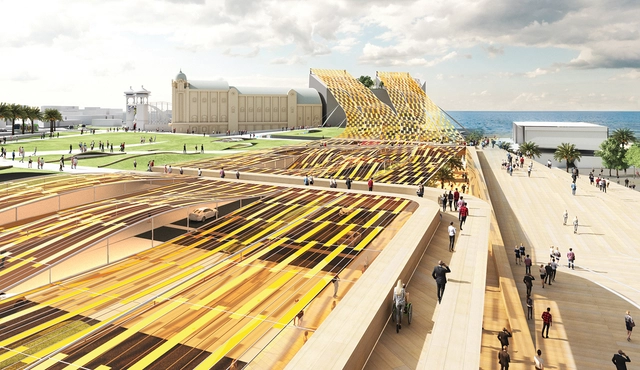
Light Up, by NH Architecture, Ark Resources, John Bahoric Design, and RMIT architecture students is the winner of the 2018 Land Art Generator Initiative design competition for Melbourne, and generates 2,220 MWh of clean energy.
The LAGI 2019 competition offers designers and creatives the opportunity to re-imagine energy infrastructure and demonstrate the beauty of a 100% renewable world.
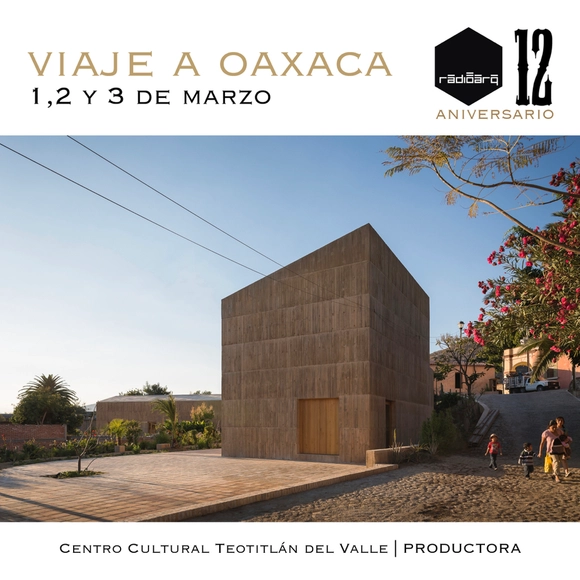
To celebrate the 12th anniversary of Radio Arquitectura, we have organized a trip to the wonderful state of Oaxaca. The itinerary includes an architectural tour featuring visits to the Museo Textil de Artesanos Arquitectos, the Teotitlán del Valle Community Cultural Center designed by PRODUCTORA, and the San Pablo Cultural Center by Taller de Arquitectura Mauricio Rocha + Gabriela Carrillo, among other projects. In addition, we will host a celebration at Expendio Tradición, designed by the studio Farca + Grappin. This event will take place on March 1st, 2nd, and 3rd, departing from Mexico City.
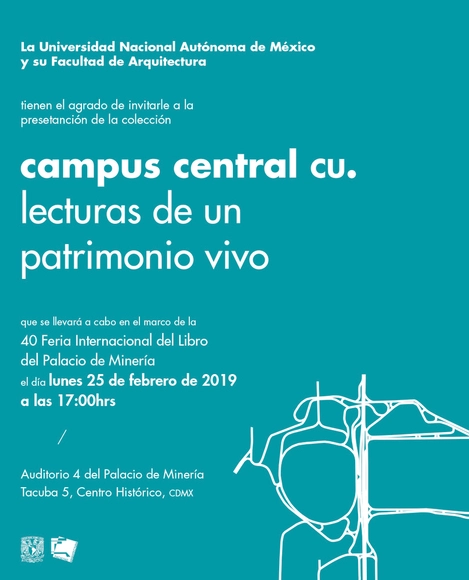
Campus central CU. Lecturas de un patrimonio vivo is a collection of 19 booklets documenting the history of the buildings that make up the original campus of UNAM’s Ciudad Universitaria.
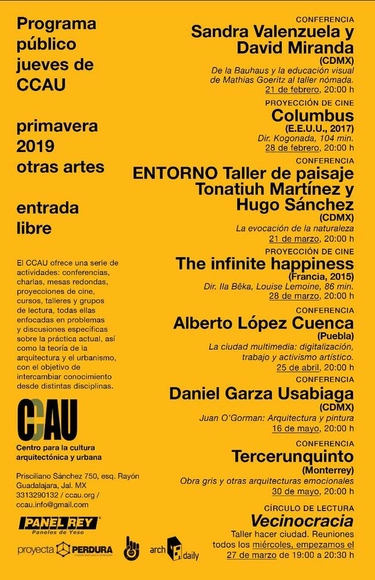
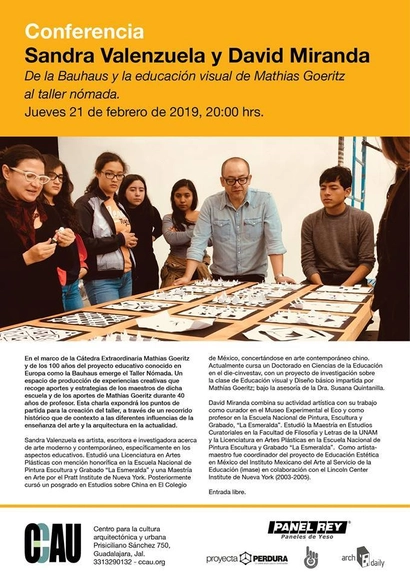
Within the framework of the Mathias Goeritz Extraordinary Chair and the centenary of the educational project known in Europe as the Bauhaus, the Taller Nómada (Nomadic Workshop) emerges. It is a space for producing creative experiences that draws on the contributions and strategies of the school's masters, as well as the 40-year teaching legacy of Mathias Goeritz. This talk will outline the starting points for the workshop's creation, providing a historical overview that contextualizes the various influences on contemporary art and architecture education.
Uusi Kansallinen (in English: the New National) is a two-stage, open ideas architecture competition for the design of an Annex to the National Museum of Finland in Helsinki. The competition has been jointly organized by the Finnish Heritage Agency, the National Museum of Finland and Senate Properties.