The International Urban Parks Congress is a specialized event featuring educational and experiential content aimed at professionals whose work impacts urban parks, public spaces, and recreation. It brings together professionals, public officials, housing developers, decision-makers, industry suppliers, students, and non-governmental organizations in one place. It is a space that facilitates networking with industry leaders from around the world.
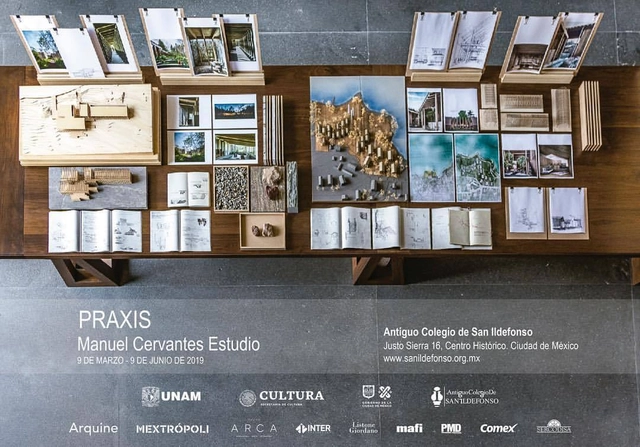
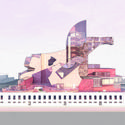
Manuel Cervantes (Mexico City) studied at Universidad Anáhuac and founded his firm in 2004. The exhibition PRAXIS | Manuel Cervantes Estudio presents the firm's design process through sketches, models, and photographs | Exhibition on view through June 9, 2019.
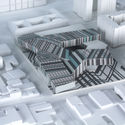
Blank Space is thrilled to announce the inaugural Outer Space competition in partnership with ArchDaily, Archinect, and Bustler. The winners will be selected by a jury that includes astronaut Chris Hadfield, David Benjamin, Studio Drift and Chris Precht.
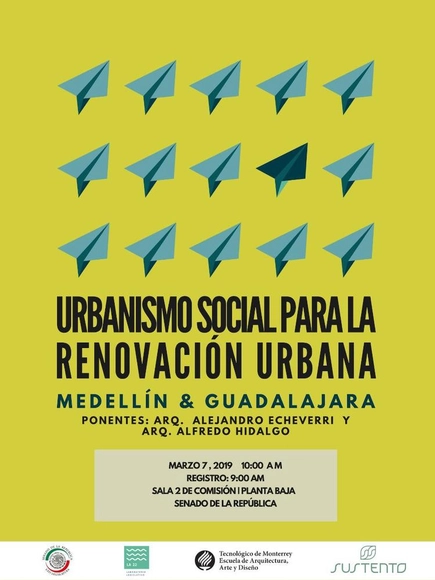
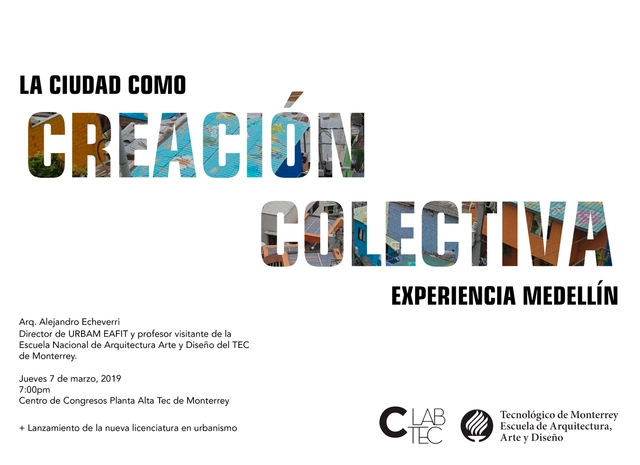
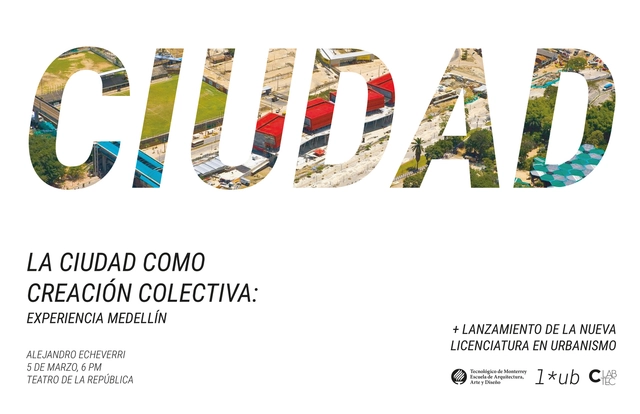
Alejandro Echeverri has played a fundamental role in the transformation of Medellín, a city that is now a global benchmark for success in social urbanism, equity, productivity, and quality of life.
School of Architecture, Art and Design, Tec de Monterrey
As part of the Cities Platform developed by the School of Architecture, Art and Design at Tec de Monterrey, architect Alejandro Echeverri will give a lecture at the Tec de Monterrey Congress Center in Guadalajara on Thursday, March 7, at 7:00 PM.
As part of the Cities Platform developed by the School of Architecture, Art and Design at Tec de Monterrey, architect Alejandro Echeverri will deliver a lecture at the Teatro de la República in Querétaro on Tuesday, March 5, at 6:00 p.m.
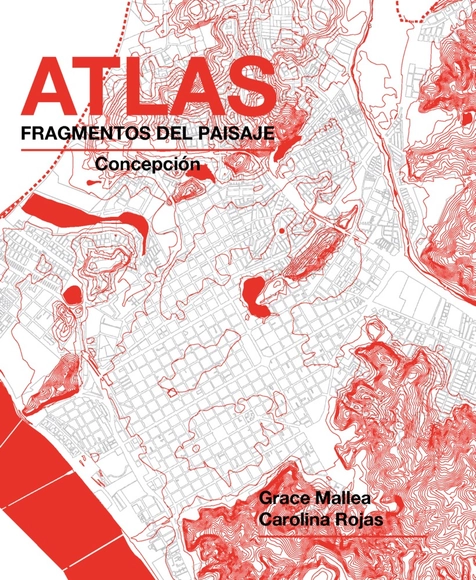
This Atlas aims to document and illustrate, through a graphic record, the characteristics of the landscape agents that compose the ecosystems of the Concepción region, their conservation status, and the fragmentation effects caused by various territorial transformation dynamics.
As it does every year, ETSA·TOPIA is organizing a competition for workshops, as well as a separate competition to select speakers for a Pecha Kucha session. Whether you are a professional, a student, or a recent graduate, we invite you to contact us. The submission deadline for both proposals is still open but will close soon; if you have an idea you would like to develop within the framework of our festival, we welcome your submission.
Provincia is a festival taking place in the city of Tuxtla Gutiérrez, Chiapas, on April 4, 5, and 6 of this year. It aims to create an open space for dialogue and the presentation of topics of civic interest, emphasizing responsible participation in architectural development within the region.
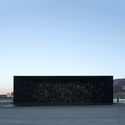
With his delicate designs for spatial structures and innovative concepts, Asif Khan is considered one of the world’s most exciting architects. He constructed the VantablackPavilion for the 2018 Olympic Games in PyeongChang, South Korea – thanks to nano-technology, the building's innovative paint absorbs 99 percent of visible light, which creates an impression similar to the vastness of space.
With a new academic year, SCI-Arc has continued to develop its global network of Satellite Initiatives. Serving as sites of experimentation and bringing together minds from around the world for unique symposia, diverse exhibitions, and workshops, these initiatives present new opportunities for engaging and testing the Institute’s cutting-edge ideas against the backdrop of cities outside of its native Los Angeles context.
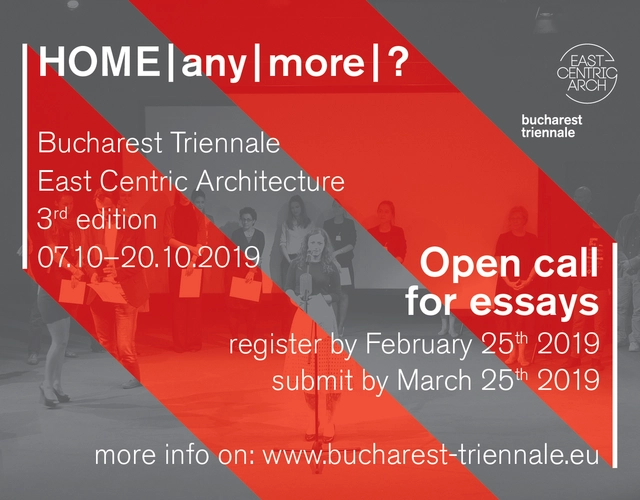
For more than 20 years, The Arhitext Design Foundation has been developing editorial and cultural projects that raise awareness of the national and international state of architecture, urbanism, design and visual arts. The most important projects of the Foundation are the Arhitext Magazine and the Bucharest Triennale, dedicated to the Central and Eastern European region. In October 2019, the Foundation, in partnership with the Romanian Order of Architects and the "Ion Mincu" University of Architecture and Urbanism will organize the third edition of the Bucharest Triennale East Centric Architecture. The main topic of this edition, HOME|any|more|?, proposes an interrogative approach of the possibility of being at home in today's world.
The Segovia Architects' Association aims to introduce construction professionals, developers, and public administrations involved in the building process to more sustainable architecture. Furthermore, we seek to promote new concepts for living, designing, constructing, and rehabilitating buildings and urban environments that are more sustainable, efficient, clean, innovative, green, healthy, comfortable, renewable, and environmentally friendly.
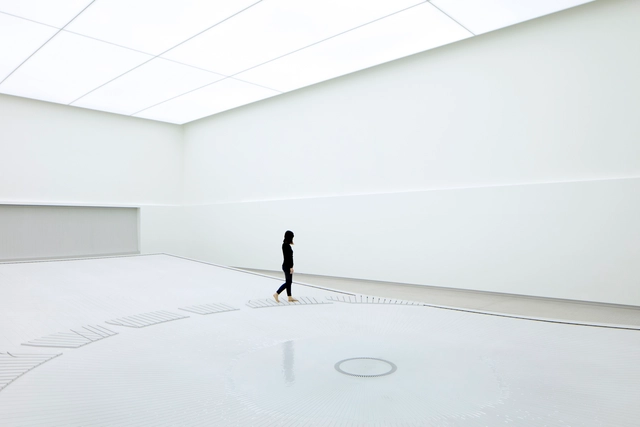
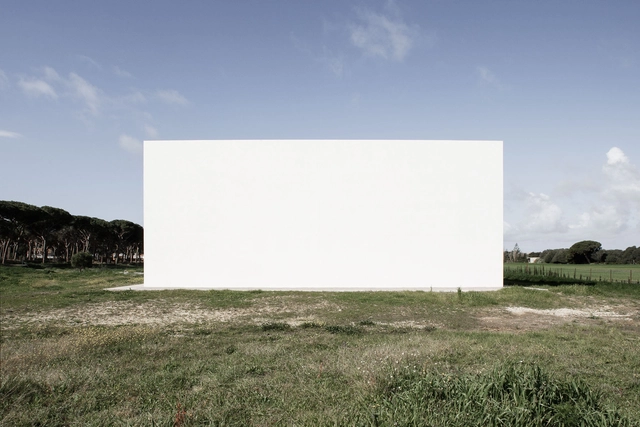
Part of the CAL (Culture. Architecture. Place) project, promoted by the Contemporary Architecture Foundation with the goal of bringing contemporary architecture to rural areas by highlighting its connection to cultural landscapes, the exhibition Blanco sobre blanco (White on White) emerges. Composed of eleven pairs of photographs by Fernando Alda—contemporary and traditional, white, and located in Andalusia—the images seek a dialogue—sometimes clear, sometimes hidden—that invites the observer's engagement.
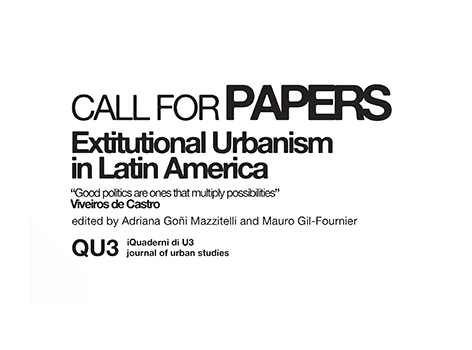
This issue of QU3 aims to explore research, projects, and actions in Latin America that observe and engage with the city through contemporary networks and the challenges that define them. The organizers observe these phenomena and engage in practices within a complex and open urbanism, which is the result of a constant interaction between agents and agencies, as well as processes of innovation in the distribution of urban decision-making. In these times of significant political upheaval and institutional crises across the continent, the goal is to identify, value, and safeguard urban practices, collectives, and projects that can chart new paths.