There are moments in history when a confluence of ideas, people, and broader cultural and technological forces creates a spark. Sometimes the spark amounts to nothing more than a flicker. But if conditions are right, it can erupt into a dazzling, brilliant light that, while burning for only a brief moment, changes the world around it.
The Bauhaus was one of these – a place that despite the economic turmoil and cultural conservatism of the world around it, offered a truly radical, international and optimistic vision of the future. The origins of the Bauhaus lie in the late 19th century, in anxieties about the soullessness of modern manufacturing, and fears about art's loss of social relevance. The Bauhaus aimed to reunite fine art and functional design (applied arts), creating practical objects with the soul of design. The effect was eventually design good design was made accessible to people at an effective price.
Ideasforward wants to give young creative people from around the world the opportunity to express new ideas of future societies through theirinnovative and visionary proposals. We are an experimental platform seeking progressive ideas that reflect on emerging themes. We want to break mental borders and put all the visions on the table. Here, you can try an experiment, everything is possible!
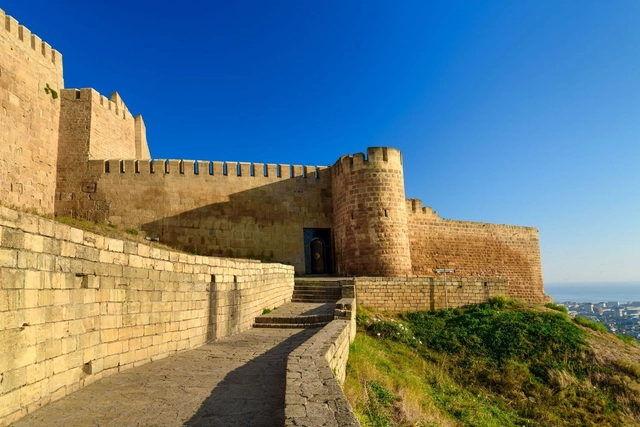
Competition is a part of a program for the development of one of the oldest towns in the Russian Federation — Derbent. The master plan developed by the competitors will be an important document, which will determine the direction of socio-economic and geographical development of Derbent in the medium term. Its implementation will support Derbent’s internal transformation, the integration of the town with global processes, and an improvement in the efficiency of the use of the town’s resources. Competitors will also need to develop a concept for the development of the central public space of Derbent, the town’s embankment, which runs for 12 km along the Caspian Sea.
The Legacy of Architectural Modernism in Victoria (1945 - 1970)
1948-1970 were boom years for Victoria, not equalled until the most recent decade. The Province’s resource-based economy expanded rapidly, followed by investments in jobs and infrastructure.
Over this short period Victoria changed as its rural hinterland gave way to suburbia, Victorian and Edwardian neighbourhoods sprouted high-rise towers and multi-storey walk-ups, and plate-glass replaced terra-cotta. New high-rise densities in the urban core prompted a rethinking of urban space, the public and private realms, institutional and commercial uses. Built form drew on social psychology for innovative approaches to handling light and space.
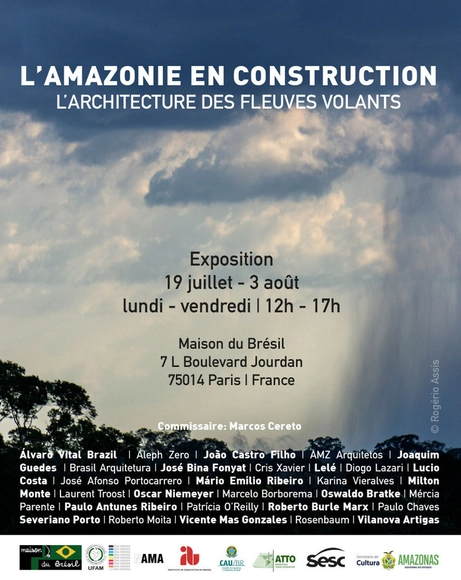
NAMA, Revista Amazônia Moderna and UFAM hold the exhibition L'Amazonie en construction: l'architecture des fleuves volants, from July 19 to August 3 at the Maison du Brésil in Paris, in commemoration of the 60th anniversary of this iconic building designed by Le Corbusier. This is the first time that the Brazilian Amazon will be exhibited in Europe from an architectural point of view. Admission is free.
Public space is under pressure – commercialized for economic interests, abused as a playground for event culture, and maneuvered into insignificance through private acts of self-staging. Is its original function as a forum for public life coming to an end? At the same time, there are ever more standards, regulations, and requirements designed to guarantee safety and functionality. Does this reduce the creative possibilities for new architecture to react to the specifics of the location? If so, how are buildings being affected by these processes?
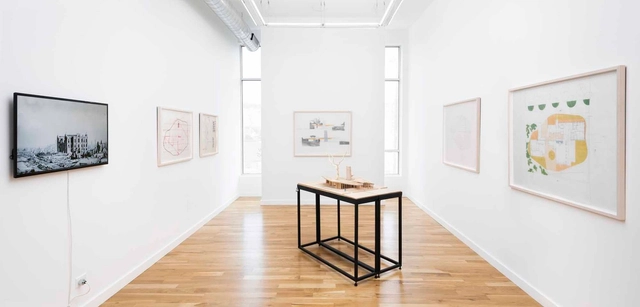
Installation view of Marshall Brown "Je est un autre" at Western Exhibitions, Chicago. Photo by James Prinz
Western Exhibitions is thrilled to present its third solo show with Marshall Brown, Je est un autre, in Galleries 1 and 2. Featuring two new projects, Brown uses the historically disruptive properties of collage and montage to create new spaces, forms, and narratives that embody new relationships between the one and the many. Je est un autre translates roughly to “I is another,” a phrase borrowed from French poet Arthur Rimbaud, and speaks to Brown’s rejection of purist or reductionist worldviews through his hybrid works. The exhibition opens on June 7th with a free and public reception from 5 to 8pm and runs through July 27th.
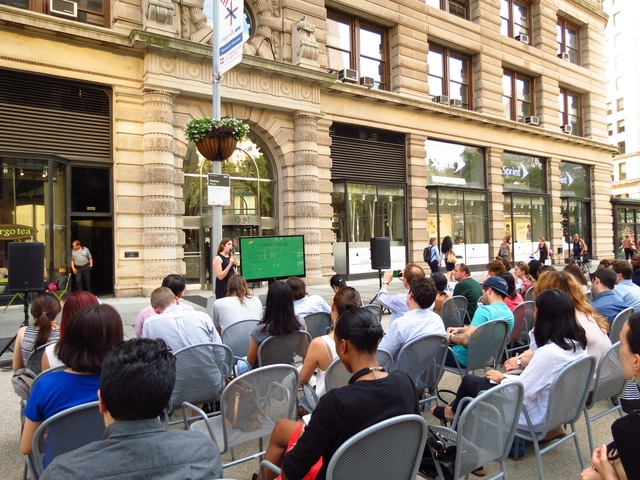
The Flatiron/23rd Street Partnership Business Improvement District (BID), in collaboration with General Assembly and local institutions and businesses, presents eight weeks of free education classes on the Flatiron South Public Plaza.
Background image by: André Resende, Javier Fernandez, Jessica Dias, MAA01, 2015/16
Responsive Cities is a bi-annual international symposium on the future of cities organized by the Advanced Architecture Group of IAAC. The 2019 edition focuses on “Disrupting through Circular Design” within the framework of the Creative Food Cycles (CFC) project, co-funded by the Creative Europe Programme of the European Union and developed by the Institute for Advanced Architecture of Catalonia, the Leibniz University of Hannover and the University of Genoa.
The "Modern Architecture in São Paulo" course is offering special editions in July and August dedicated exclusively to Lina Bo Bardi. The sessions will provide historical-critical theoretical approaches to the architect's work, in addition to guided tours of two projects: MASP and SESC Pompéia. During these visits, the architecture will be experienced and discussed in detail on-site.
If you are passionate about artificial intelligence and the technological advancements revolutionizing traditional manufacturing, we have great news. The prestigious Architectural Association School of Architecture (AA) in London is in Lima, Peru, to host a workshop on robotic manufacturing for architecture: the “Architectural Association Visiting School Lima-AAVSLIM.”
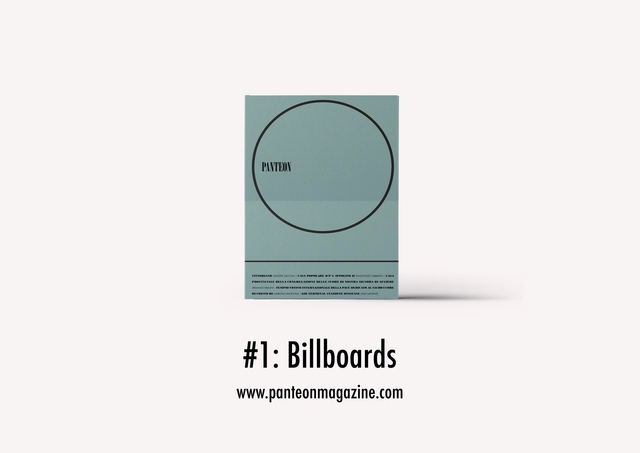
Panteon is a magazine about architecture, released twice a year. Panteon aims to be a platform for architectural debate using the city of Rome as a pretext, as an infinite warehouse from which to draw answers to a potentially infinite number of questions.
The topic of the call is "Billboards”
Panteon is an anachronistic venture: anachronistic is the content, anachronistic is the product, anachronistic is its use.
The protagonist is the architecture of the city of Rome, all built between 1911 and 1989 within the GRA, our contemporary city wall, whose analogies are arbitrary and questionable.
Panteon aims to be a platform for architectural debate using the city of Rome as a pretext, as an infinite warehouse from which to draw answers to a potentially infinite number of questions.
In July, {CURA}, located in downtown São Paulo, is holding its Vacation Intensive and opening new classes for the months of August and September.
{CURA}, an acronym for architectural representation courses, is an independent school that focuses on training architects and students to improve their graphic representation skills. In July, {CURA}, located in downtown São Paulo, is holding its Summer Intensive and opening new classes for August and September.
This masterclass is divided into a theoretical session and a practical workshop focused on vertical gardens, combined with outdoor ornamental plants. Upon completion, one of the plant totems created during the session will be raffled off among the attendees.
Join the premier regional gathering of forestry and timber professionals, architects, designers, and value-added product manufacturers. The event focuses on the Villarrica-Freire Timber Development Hub, a cornerstone for driving business activity with a unique regional signature.
Editorial Bifurcaciones and Campus Creativo UNAB invite you to the book launch of "El Viaje Colectivo: La Cultura del Tranvía y del Ómnibus en América del Sur," by authors Guillermo Giucci and Tomás Errázuriz.
For the eighth consecutive year, the UIC Barcelona School of Architecture is hosting an exhibition of final degree projects at the restored Ca l'Alier factory in the Poblenou district. Titled "22@_What? How to achieve balance in Northern Poblenou, Barcelona," the exhibition reexamines the 22@ Plan, launched by the Barcelona City Council in 2000 to repurpose the neighborhood's former industrial zones. The plan aimed to create a compact city model where businesses, universities, research centers, and technology transfer hubs could coexist with housing, public facilities, and green spaces. Twenty years later, UIC Barcelona students have taken up the challenge, presenting new programmatic and architectural proposals for Northern Poblenou—a territory they believe is in need of new solutions and patterns.