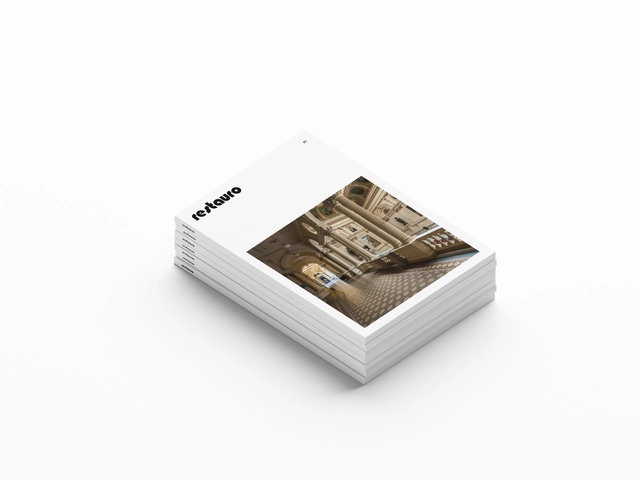
Revista Restauro, an independent journal dedicated to publishing articles and interviews focused on the preservation, conservation, and restoration of cultural heritage—including artistic, museological, architectural, and urban assets—will launch its first print issue to celebrate the electronic journal's third anniversary.
The Container Architecture Formula course covers all design and construction phases of container architecture, providing a comprehensive overview of every step in the process.
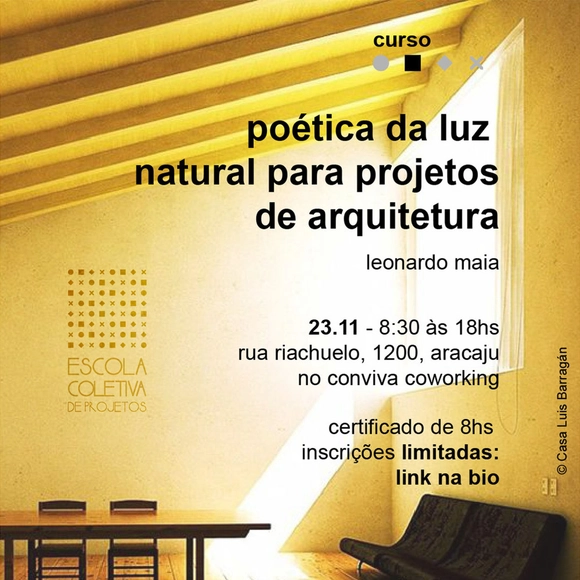
The poetics of natural light in architectural projects - Casa Barragán
The Escola Coletiva de Projetos was conceived from a desire to deepen reflection, debate, and the (re)formulation of more critical thinking regarding architecture, urbanism, and construction, particularly in relation to the Brazilian Northeast, its climate, customs, ways of life, and cities.
The IV ENEEEA aims to discuss the teaching of structures in architecture schools, addressing traditional structural systems and innovations, as well as their integration with architectural design courses and other didactic activities outlined in the programs' pedagogical curricula.
Insper, Arq.Futuro, and Escola da Cidade are hosting Alonso Salazar, former mayor of Medellín (2008–2011), for the lecture "Education and Social Urbanism to Foster Coexistence, Security, and Reduce Inequality."
Description via Amazon. Marc Mimram ( born 1955), the award-winning French architect and engineer, presents his work of architecture and structure through the lens of Erieta Attali (born 1966), world-renowned architectural photographer, who explores the relationship between human-made structures and the landscape.Architecture is often represented as a product or disembodied object. This view transforms inhabitants into spectators of an architecture that is dematerialized, delocalized, dehumanized and reduced into an image of itself. The collaboration between Mimram and Attali aims for an all-encompassing approach, placing the architecture within its time-frame and physical environment, rather than presenting mere glossy images of the projects.
Archstorming is collaborating in this new competition with His Hands on Africa. a non-profit organization born in 2016 that wants to address the lack of dental services by equipping communities to achieve sustainability with dignity. The chosen location is Rwanda, a small country in the heart of Africa.
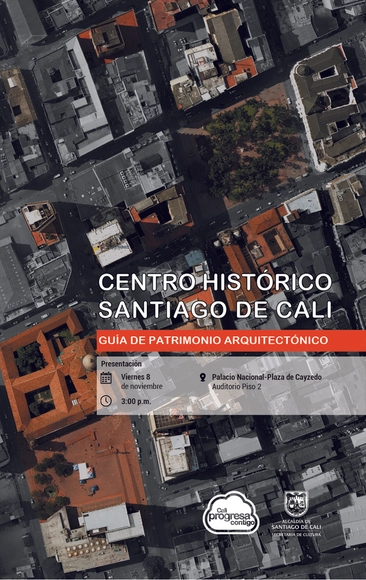
Undersecretariat of Heritage, Libraries, and Cultural Infrastructure.
The Cali Secretariat of Culture, through the Undersecretariat of Heritage, Libraries, and Cultural Infrastructure, is pleased to invite you to the presentation of the Architectural Guide to the Historic Center of Cali, as part of its commitment to valuing and promoting the city's heritage.
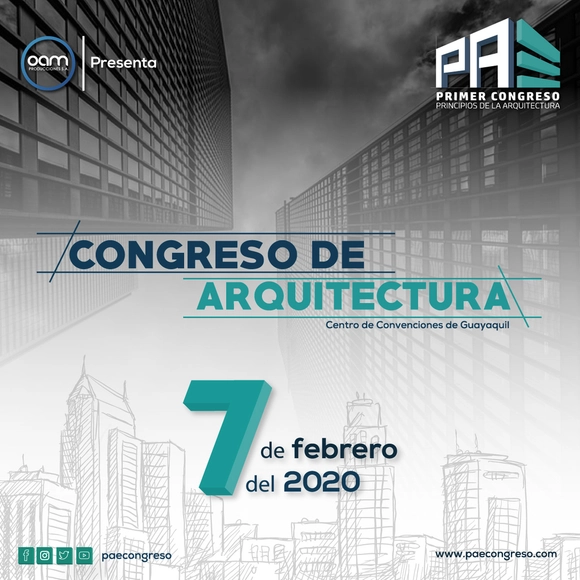
PAE 1st Congress: Principles of Architecture offers students, architecture professionals, and those in allied disciplines an opportunity to explore topics that will foster personal and professional growth, alongside distinguished national and international speakers and fellow students from across the country.
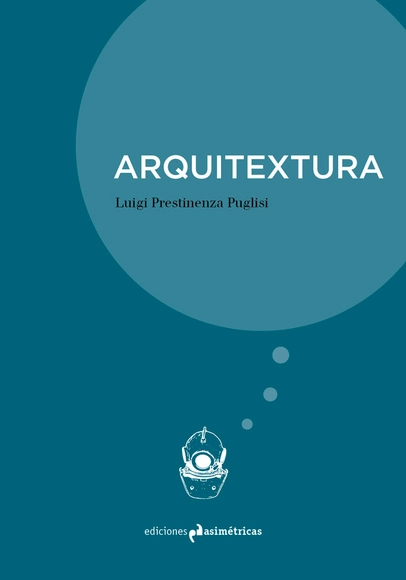
Do you struggle to understand the latest trends in contemporary architecture? Don't worry; few can navigate the landscape of buildings with glossy finishes or envelopes that appear to be in ruins. Moreover, it is difficult to grasp why buildings designed by renowned architects no longer reflect traditional standards of good composition or the Vitruvian triad: firmness, commodity, and delight. In fact, these buildings are often clad in gold leaf, incorporate gargantuan images, are covered in vegetation, or appear to hover above the ground.
On Tuesday, November 19, the COAC (Architects' Association of Catalonia) will host a public event to mark the launch of the book La Casa de Ozu by architect Marta Peris. In addition to the author, the event will feature philosopher and art critic Menene Gras Balaguer (Director of Culture and Exhibitions at Casa Asia) and architects Josep Ferrando and Antonio de Moragas.
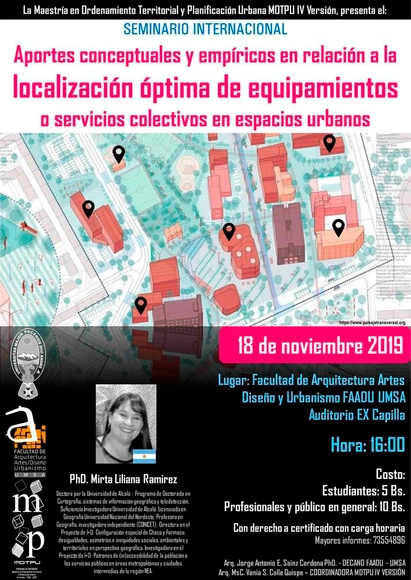
The Master’s Program in Territorial Planning and Urban Planning (MOTPU IV), from the Faculty of Architecture, Arts, Design, and Urbanism at the Higher University of San Andrés in La Paz, Bolivia, presents the seminar: "Conceptual and Empirical Contributions to the Optimal Location of Collective Facilities or Services in Urban Spaces."
The Fundación Arquitectura Contemporánea and Grupo Cosentino invite you to the colloquium "Bringing Contemporary Architecture Closer to Society." Moderated by Anatxu Zabalbeascoa, the event will feature architects Rafael de La-Hoz, Victoria Garriga, and María González, all trustees of the Fundación Arquitectura Contemporánea and participants in various editions of the international MadeinSpain lecture series.
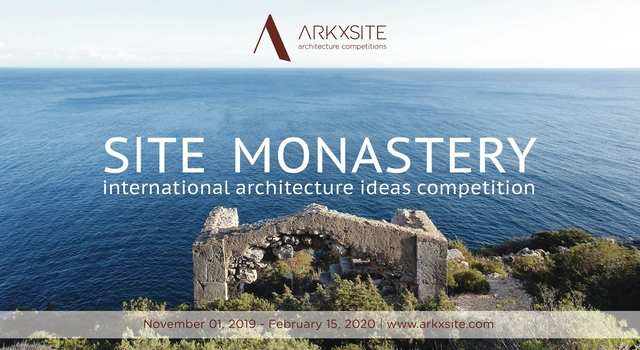
ARKxSITE is pleased to announce the international architecture ideas competition ‘SITE MONASTERY’ for architecture students and young professionals (≤ 40 years old).
At Visualiza VR19, we aim to cover a broader range of topics, expanding our focus to include video games, artistic and cultural projects, and even healthcare, while continuing to explore virtual reality applications for architecture, industry, and civil engineering.
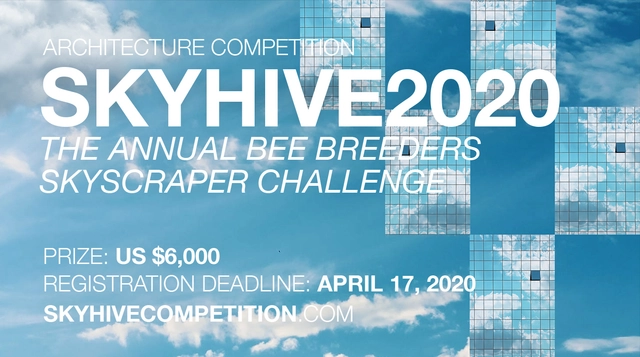
Enter the SKYHIVE 2020 Skyscraper Challenge Architecture Competition now! US $6,000 in prize money! Closing date for registration: APRIL 17, 2020
The SKYHIVE 2020 Skyscraper Challenge is the third annual architecture competition which searches out the latest and greatest designs for an iconic high rise structure. Participants of the SKYHIVE Challenge are tasked with creating a concept for a state-of-the-art tower that breaks from the norm.
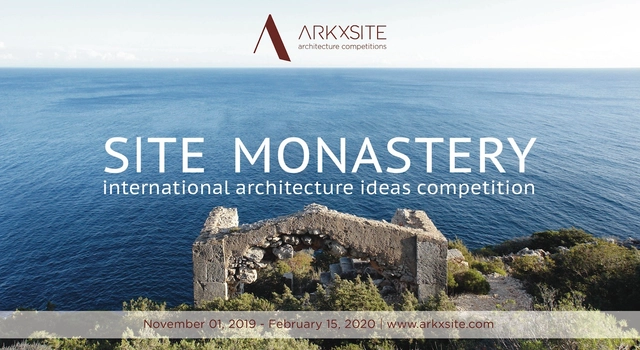
ARKxSITE is pleased to announce the ‘SITE MONASTERY’ international architecture ideas competition for architecture students and young professionals (≤ 40 years old).
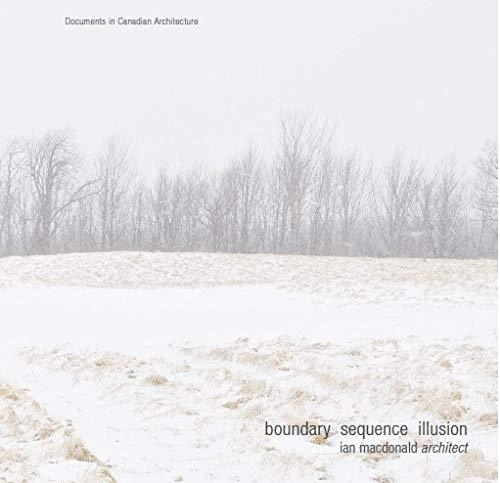
This book considers the contemporary house through close scrutiny of works designed by Ian MacDonald, and the ideas that are embedded within them. The architect explores boundary and illusion, and considers site and sightings in both the city and countryside to create houses that appear, disappear, and re-appear. Energetic explorations of land and considerations of weather provide the basis for MacDonald's designs of residential spaces that capture particular views, establish sequences of movement, and make inspiring places to live in nature. Featuring a well-illustrated selection of projects designed over the past twenty years, the book outlines MacDonald's way of working, notably his engagement with landscape. By carefully observing a site's topographic features and vegetative cover and by using these observations in the design of a house, from early conceptual sketches to detailed construction documents, MacDonald ensures that the essential character of the site is present in the experience of the house.



.jpg?1573155672&format=webp&width=640&height=580)