For the first time ever, IE School of Architecture and Design opens its doors to the public for a very special talk by Jan Knikker. He is Partner and Director of Strategy at MVRDV, the internationally renowned architecture studio based in Rotterdam and known for its award-winning projects such as Depot Boijmans Van Beuningen, Tianjin Binhai Library and Moscow's Silhouette.
The urban scope of the territorial and cultural confrontations between the United States and the Soviet Union extends beyond the well-known post-war reconstructions of Europe, reaching across countries in Latin America, Africa, and Asia. Through plans, maps, and microhistories, the exhibition explores the role of architecture and urban design in the more than 500 projects—led by Robert McNamara—that the World Bank financed between 1972 and 1985 in 136 cities of what was then known as the "Third World." This war on poverty sought to halt the advance of communism and expand the geopolitical frontiers of the First World into developing countries, this time through an economic growth agenda that instrumentalized urban housing.
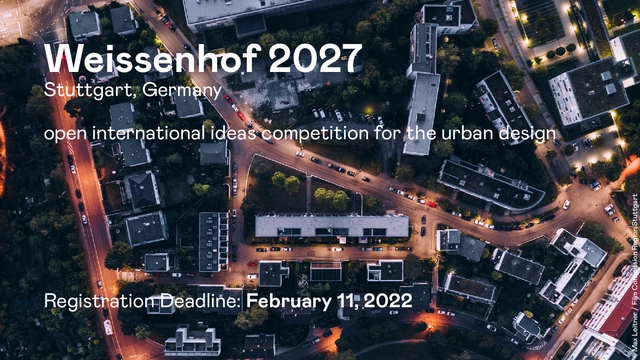
In 2027, the Weissenhofsiedlung in Stuttgart will mark its 100th anniversary. The famous housing estate, originally consisting of 21 houses, was built for the 1927 Deutscher Werkbund International Exhibition under the artistic direction of Mies van der Rohe. Le Corbusier’s two houses are part of the UNESCO World Heritage site.
Bringing the latest contemporary furniture from Milan Design Week straight to Shanghai, B&B Italia curated the setting at Villa 17 in Amanyangyun, an impressive Chinese antique architecture.
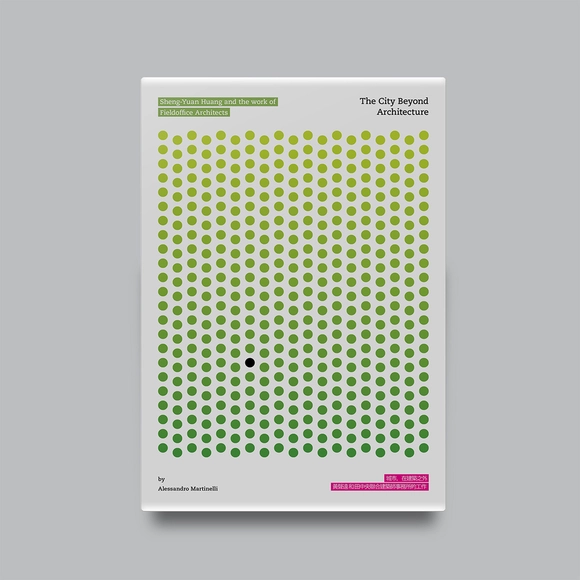
The world of today is changing. The center of development has moved to Asia, where more than half of the world’s urban population is already living. In the future, Asian settlements will outnumber those of other continents. And, most interestingly, the Far East’s urbanization has nothing to do with what happened in the West, where suburbanism has finally come to dominate the landscape and the lives of most people. In Asia, activities are all mixed, and one can find agricultural production sitting side by side with housing, temples, or high-tech factories. It is a new kind of mixitè and, if properly managed, it looks the like of something more sustainable than a European or American periphery.
In the East Falls neighborhood of Philadelphia, just beyond the northern boundary of the Thomas Jefferson University’s East Falls campus, stands the Hassrick House (1958–61), designed by celebrated architect Richard Neutra, an icon of mid-century modern style. Often described as an East Coast interpretation of California Modernism, the Hassrick House is one of only three buildings designed by Neutra within the city limits. Thomas Jefferson University’s relationship with the house began in the summer of 2015 when Andrew Hart, assistant professor of Architecture in the College of Architecture & the Built Environment initiated a series of summer courses to study the house. The first multidisciplinary group of students engaged in architectural survey, drawing, and photography. Subsequent summer courses refined the architectural drawings, following the Historic American Buildings Survey (HABS) and Historic American Landscape Survey (HALS) standards. Yet another student cohort undertook documentary research to uncover the history of the house and its occupants. Then owners George Acosta and John Hauser were supportive collaborators with students in this process. Neutra’s architecture and his relationship with the Hassricks—particularly Barbara who emerged as the primary client voice while the house was being designed—captured the hearts, minds, and imaginations of everyone who engaged with the house. As one student recalled, “We have all gotten swept away in the stories unfolding from our research.” In 2018, Hauser and Acosta sold the property to the university with the understanding that the house would continue to be used for educational purposes. In George’s words, “I had come to realize that the students can be the future custodians of that home. They can be the eyes. They can be the archives. In a way, it becomes all of ours to share.” This publication chronicles the students’ findings that shed light on Neutra’s design process, his collaboration with his clients, as well as the unsung role of Thaddeus Longstreth as Neutra’s proxy negotiator throughout the design and construction stages. During its approximately sixty-three-year lifespan, the Hassrick House tells a saga of design, dwelling, neglect, restoration, and reinvention today as a laboratory for learning. In many respects, the history of the Hassrick House tells an important story of the modernist movement in the US, both regionally and nationally.
Credit: all materials copyright – CP Kukreja Architects
India has been historically known for its repertoire in architecture and design. Post-Independence, the country struggled to come to its feet in terms of policies, economic direction, and infrastructural development. Nonetheless, the country has witnessed tremendous transformation in its built environment in the past five decades. Most projects in the seventies focused on providing housing and building townships, establishing industries and offices to provide work, and setting up institutions to empower people with education. With the onset of the eighties, the focus expanded to designing cultural centres and embassies and interweaving them into the urban fabric.
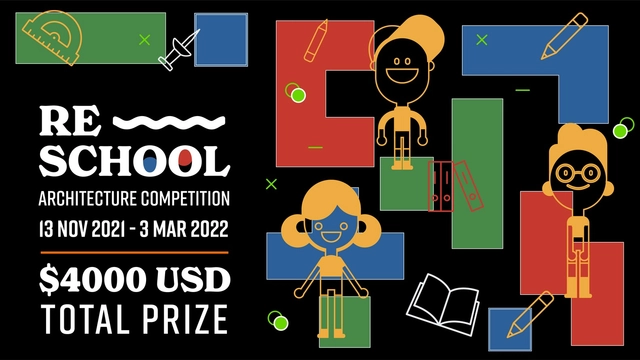
Re-School 2021 Architecture Competition invites you to RE-Think and RE-Imagine the idea of schools, challenging the conventional education system, while reaching out to millions who remain inaccessible to this basic need.
With the pace of change accelerating in the 21stcentury, the key to succeed is life-long learning and the ability to acquire new skills.
Ermetika invites you to redesign the concept of "frameless door" by creating innovative product concepts in the light of contemporary design trends. Take part in the competition right away!
Feel like revolutionizing the world of frameless doors? Now you can!
As part of the CEELA project, "Strengthening capacities for energy efficiency in buildings in Latin America," we have begun the activation process for our training initiatives. We invite you to participate in the international digital diploma program, "Energy-Efficient Building and Adaptive Comfort." This online course was developed by the CEELA Project and the National Autonomous University of Mexico (UNAM).
The postgraduate program in "Parametric Design in Architecture" aims to foster the development of technical skills and cognitive strategies, enabling students to create design methods using programming languages. Through a practical and theoretical approach, the program seeks to equip students with the skills necessary to apply knowledge and techniques of parametric modeling, with a focus on material behavior simulation, form-finding processes, and form generation and optimization.
Re School 2021 - Architecture Competition invites you to rethinking and reimagining the idea of schools and challenging the conventional education system and learning spaces reaching out millions to whom Education is inaccessible.
With the pace of change accelerating in the 21stcentury, the key to succeed is life-long learning and the ability to acquire new skills.
We are looking for top emerging talent from around the world to join our next intake of the Master in Business for Architecture and Design or our Master in Strategic Interior Design.
The exhibition translations / مشاع showcases artistic, architectural, performative, multi-media and literary works, relating to “translation” as a practice of invention/transformation, memory-making, assimilation, (dis-)location, and healing.
Following the success of the previous editions of "Urban Planning & Architectural Design for Sustainable Development," the 7th edition of the conference will be an opportunity to benefit from and exchange knowledge with experts in this field.



.jpg?1639435789 "© Wen Studio")




.jpg?1642440659&format=webp&width=640&height=580)