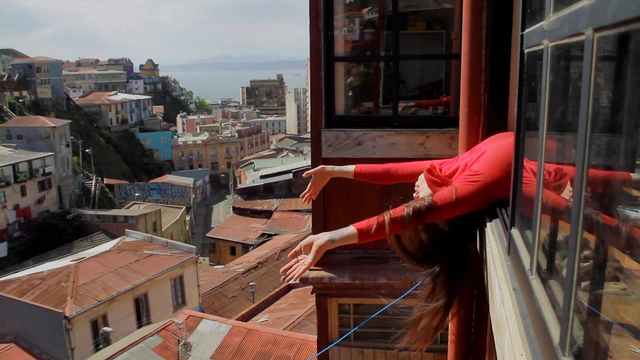
In an inflatable pavilion designed by Smiljan Radic located in Plaza Bulnes, opposite the La Moneda Palace, visitors can enjoy free screenings of the films selected by the Santiago Architecture Film Festival for the XXII Chilean Biennial of Architecture and Urbanism, themed this year as “Vulnerable Habitats.”
This daytime roundtable uniting urban scholars, designers, planners, community developers and policy specialists will explore how to take some of the ideas of the Housing Multitudes exhibition forward. Discussion will be especially focused on what is being forgotten or ignored in the proposed “solutions” to housing shortages and affordability that Ontario’s Bill 23, and Toronto’s Housing Action Plan, seek to address.
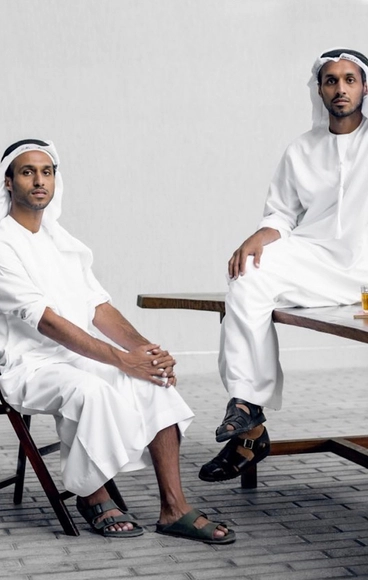
Rashid and Ahmed bin Shabib, Photo: Alex Wolfe for Kinfolk
As the effects of climate change make themselves felt, cities need to adapt to the global rise of temperatures. The exhibition »Hot Cities« will look at the metropoles of the Arab-speaking world to learn how they and their inhabitants cope with the region’s harsh climate, and whether the architectural and urban design solutions found there might help us make our own environments more climate resilient. »Hot Cities« shows how architects combine traditional vernaculars and modern technologies to respond to the challenges of the future. The exhibition presents urban case studies that provide answers to many questions now raised by climate change.
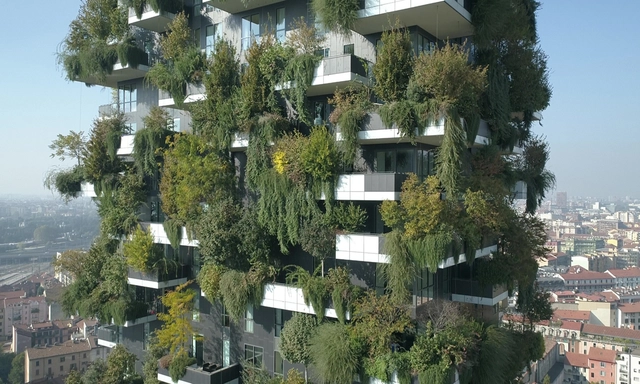
Stefano Boeri, Bosco Verticale, Milano, Italy, 2014. Courtesy Stefano Boeri Architetti, Photo: The Blink Fish (2018)
Gardens reflect identities, dreams, and visions; they are deeply rooted in our culture. Recent years have seen a resurgence of interest in the garden – not only as a romantic idyll, but as a field of experimentation for concepts related to social justice, climate change, biodiversity, and a sustainable future. Gardens have become places of the avant-garde. Designed by the Italian studio Formafantasma, the exhibition »Garden Futures« at the Vitra Design Museum will be the first to explore the history and future of the modern garden. Which movements and theories have influenced our contemporary garden ideals? How can horticulture contribute to a more sustainable future and a good life for everyone? The exhibition addresses these and similar questions using examples from design, everyday culture, and landscape architecture – from contemporary community gardens to green façades and vertical urban farms, from deckchairs to gardens created by designers and artists like Roberto Burle Marx, Mien Ruys, and Derek Jarman.
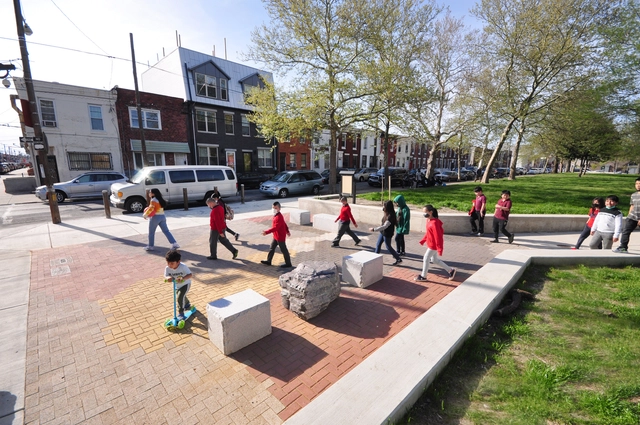
With questions such as Where do roads come from?, popular educators in the US Black Freedom Movement like Septima Clark have long used discussions about architecture and the built environment to unpack ideas of citizenship, politics and power. People’s observations and analyses of built form offer insights into the surroundings we share and opportunities for collective action to change it. In this lecture, Jae Shin and Damon Rich of HECTOR urban design will share stories from their attempts to learn from this tradition of popular education as a resource for architecture, urban design and planning.
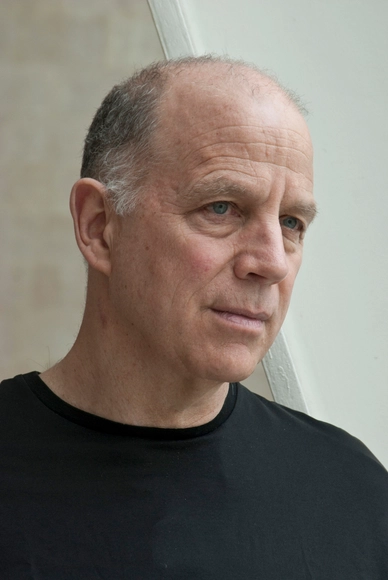
Tod Williams is a Founding Partner of Tod Williams Billie Tsien Architects | Partners. Their practice is known for their humanistic approach to architecture primarily for institutional clients such as museums, schools, and nonprofits. Prioritizing experience above all, their designs choreograph light, texture, solidity, and a deep sensitivity to the places for which they’re built. While the work has grown in scale, the foundational principles of the practice remain intact: “to serve, to make good marks on the earth, to acknowledge the work comes from not just two hands, but many hands, and, fundamentally, architecture is an act of profound optimism.”
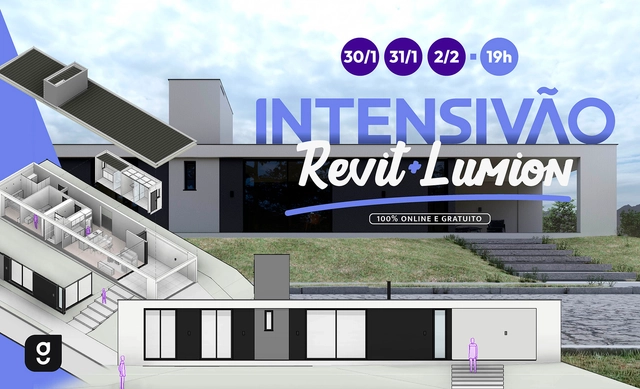
The Growarq Intensive is an event dedicated to architects, engineers, designers, and students looking to revolutionize their design process through a methodology that combines two software programs: Revit and Lumion. The event will take place entirely online on January 30, 31, and February 2, 2023, at 7:00 PM each day.
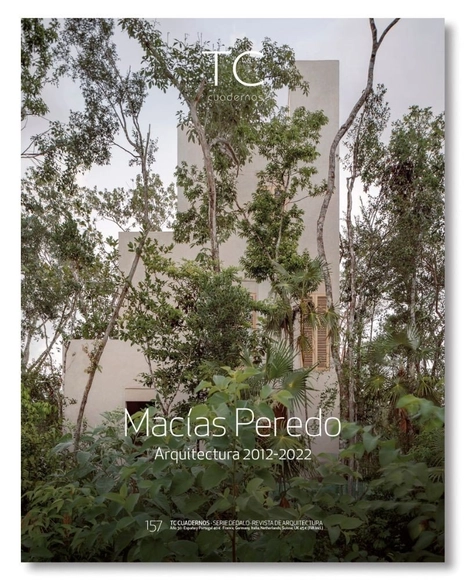
This new issue of TC is dedicated to Macías Peredo. We explore the last decade of their career through 17 essential projects that define their approach to and understanding of architecture, featuring a prologue by Manuel Cervantes and an essay by Juan Vergara Newton. Nearly 300 pages of photographs, plans, and construction details provide an in-depth look at the key elements of the architecture of one of the most compelling firms in the Mexican architectural scene.
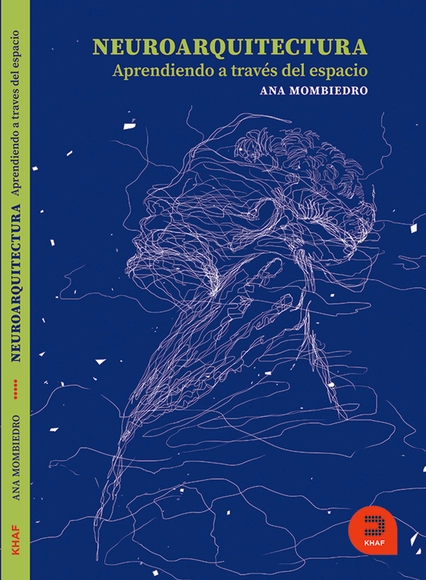
Why do we behave differently in a crowded restaurant than in a cathedral at sunset? Why do teenagers and older adults require different environments to feel at ease? It is because an invisible dialogue exists between our bodies and our surroundings. This shift in perspective is what the author defines as neuroarchitecture.
Cover image: The Swatch Headquarters in Construction, Switzerland, Shigeru Ban Architects, 2019 (Credit: Blumer-Lehmann AG)
In the contemporary practice of architecture, digital design and fabrication are emergent technologies in transforming how architects present a design and form a material strategy that is responsible, equitable, sustainable, resilient, and forward-looking. This book exposes dialogue between history, theory, design, construction, technology, and sensory experience by means of digital simulations that enhance the assessment and values of our material choices. It offers a critical look to the past to inspire the future.
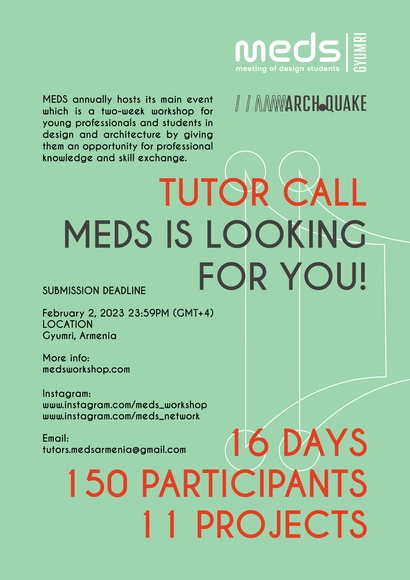
MEDS “Meetings of Design Students” Workshop is an international event that takes place each summer in a different country, focusing on various issues, themes, topics and settings that will help any designer expand their expertise.
Videos
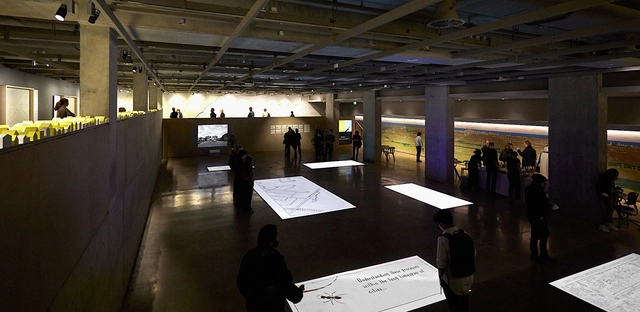
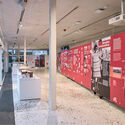
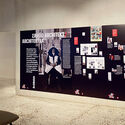
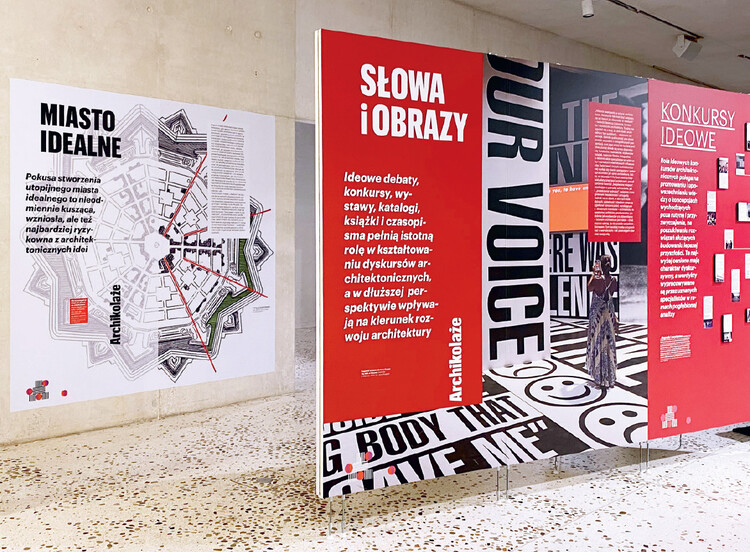
Fragment of the exhibition; photo by Jerzy Porębski
Exhibition concept: "Architecture requires knowledge. Broad, humanistic knowledge – necessary for the concept creation, as well as exacting, technical knowledge – necessary for the construction process. It also requires openness, a certain mindfulness, and intuition – to be able to perceive and understand the changes taking place in the world. Collage opens the path of knowledge to the promptings of intuition. That is why I like to use it as a working technique, which this exhibition suggests: here photographs, testimonies and documents merge with fleeting and open forms (still not obvious to architectural criticism, but known, for instance, from social media) – to emphasize the complexity and multidimensionality of critical engagement. # Archicollages. What is the exhibition about? It is about values. It is about architecture being first and foremost a place to live, rather than a clever and fashionable fetish – which it may at times become, and which some circles believe it to be." Ewa P. Porębska
Empirically gauging human experience of architecture in real time. Photo by Grey Matter.
Can we use today's and future empirical means to raise our understanding of the phenomenological effect of sacred spaces and structures, particularly as they relate to spirituality and faith? The work and thought of late neuroscientist Francisco Varela loom large here, but much has occurred since his passing, and a whole new world in neuroscience is unfolding. We will consider the science behind what has been termed 'aesthetic cognitivism' by some philosophers and latest empirical insights coming from theological aesthetics.
From 114 participating countries, the World Design Rankings (WDR) have once again ranked the best in arts, architecture and design, sponsored by the A' Design Award and Competition. With the objective of contributing to global design culture through advocating and highlighting good design, the rankings provide additional data and insights to economists and journalists regarding the design industry.