From September 30 to October 3 at Feria Hábitat, Level 3, Pavilion 2, Stand A9.
The spaces where we live and work are rapidly evolving, prioritizing people's well-being from the inside out. In this context of profound change, Andreu World positions itself as a leader in designing furniture made 100% for the circular economy and human health. Following the concept of "the good life," this year at Feria Hábitat Valencia, the latest creations will be showcased from September 30th to October 3rd with an innovative, technological, connected, and collaborative approach. The new 2024 designs are created with the same environmental criteria applied to all the brand's products, which has its entire catalog certified C2C (Cradle to Cradle®).
Featuring international speakers AREQUIPA TO HOST THE 20TH NATIONAL BIENNIAL OF PERUVIAN ARCHITECTURE This major event seeks to recognize and award the best practices in architecture and urbanism nationwide.
On September 28 at 4:00 PM, artist Panmela Castro will present the performance “Honra ao Mérito” (Honor to Merit) at the Museu de Arte do Rio (MAR), as part of the exhibition “Ideias radicais sobre o amor” (Radical Ideas About Love), which runs through November 24, 2024.
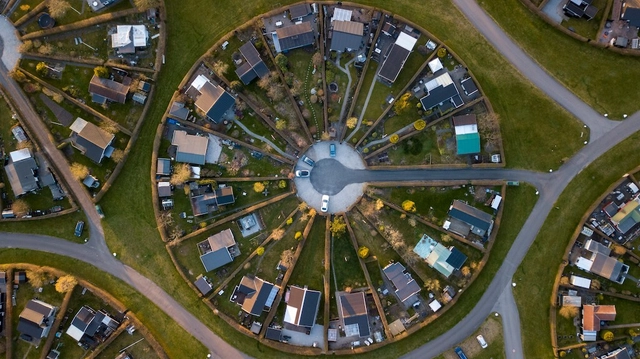
The city of Brøndby in Denmark features giant circular gardens. Photo credit: Pim de Boer/Unsplash
To discuss the challenges posed by climate change to urban planning and city architecture, the Instituto Ling and the Brazilian Association of Architectural Offices of Rio Grande do Sul (AsBEA-RS) are hosting the course "Architecture and Climate Change: Pathways to a Sustainable Future." Designed for the general public and anyone interested in the subject, the event brings together four professionals with diverse backgrounds and experiences to share the latest developments in their fields and identify paths aligned with current times.
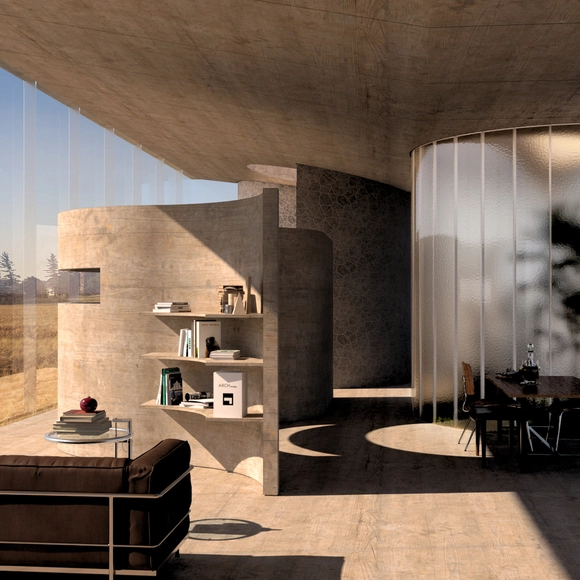
Buildner has announced the results of its second annual Home of Shadows international architecture ideas competition. This competition series is designed to focus on the vital interplay between light and shadow in creating functional and inviting living spaces, highlighting the importance of natural light in home design, which is essential for creating comfortable, welcoming, and practical environments.
The 49% Architect, 51% Entrepreneur: A Blueprint for Entrepreneurship in Architecture will inspire architects and aspiring architects with its insights into the visionaries of the past and a look to the future of architecture—and sustainability, the planet, and an urgent call to global stewardship of our fragile world.
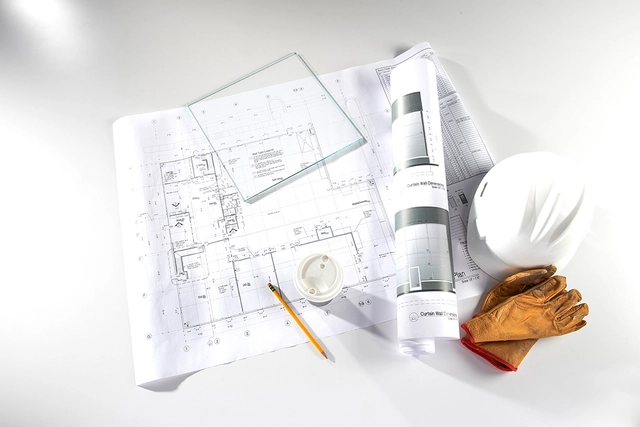
For those seeking the refined look of low-iron glass, Guardian CrystalClear™ glass offers an advanced option for various architectural applications. With improved clarity and color neutrality that outperform standard clear glass, and a more affordable price than conventional low-iron glass, this substrate is designed to meet both aesthetic and functional aspirations in design.
The Artist's Studio of Gray Portela Casa Cor Pernambuco features a space dedicated to artist Gray Portela Architects Karla Rivas, Emiko Arrunategui, and Doró Meira design “The Artist's Studio”
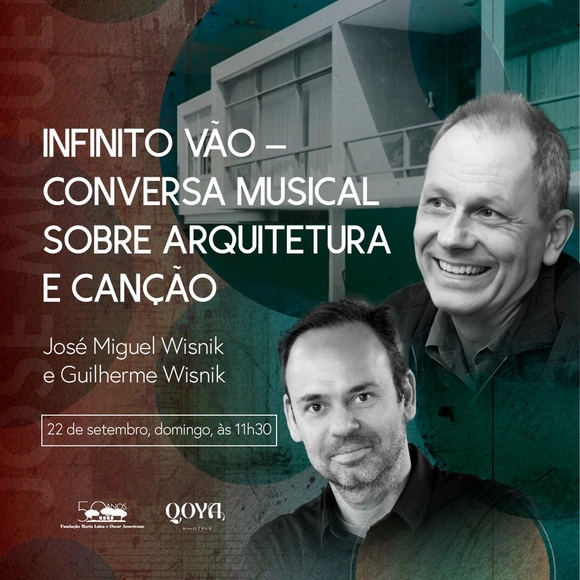
Photo: Courtesy of Maria Luisa and Oscar Americano Foundation
On Saturday, September 22, the public is invited to attend a piano-illustrated lecture by essayist, professor, composer, and pianist José Miguel Wisnik. Beginning at 11:30 a.m., the second and final lecture-performance of the José Miguel Wisnik Series will take place at the Maria Luisa and Oscar Americano Foundation, titled “Infinito Vão – A Musical Conversation on Architecture and Song.”
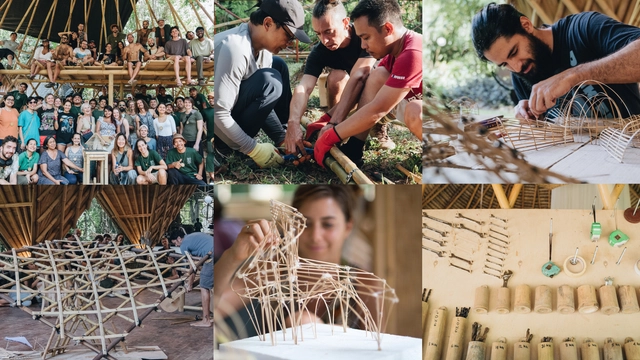
Bamboo U - The 11 Day In-Person Build & Design Course
BambooU(niversity) was an idea originally conceived to help teach professionals about the potential of bamboo as a green building material. In its current form it is a design and bamboo build workshop in Bali hosted by Bamboo U at the Green School; facilitated in collaboration with the bamboo design firm, IBUKU.
Leda Catunda_Cérebro em stand (Brain on Stand)_1988_Photo Almeida & Dale Galeria de Arte
The major exhibition "Fullgás – Visual Arts and the 1980s in Brazil" will open on October 2, 2024, at the Centro Cultural Banco do Brasil Rio de Janeiro (CCBB RJ), as part of the center's 35th-anniversary celebrations. With Raphael Fonseca as chief curator and Amanda Tavares and Tálisson Melo as associate curators, this unprecedented exhibition will feature approximately 300 works by more than 200 artists from all regions of the country, offering a broad panorama of Brazilian art in the 1980s. The exhibition is complemented by elements of the visual culture of the era, such as magazines, pamphlets, record covers, and iconic objects, which deepen the reflection on the period. The exhibition design is by architect Juliana Godoy.
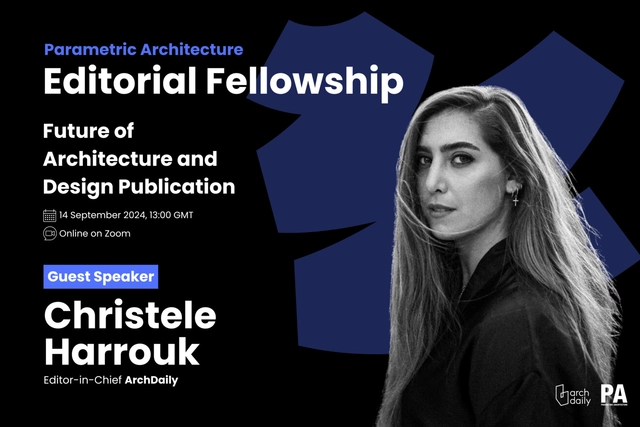
On September 14th, we are happy to announce an upcoming session that will center on the "Future of Architecture and Design Publication." The event, as part of PA Editorial Fellowship 2024, will be headlined by Christele Harrouk, Archdaily's Editor-in-Chief, who will deliver a presentation on the changing landscape of architectural media. The session will kick off with a brief introduction, leading into Christele's presentation, followed by a 15-minute Q&A session allowing attendees to engage directly with her.
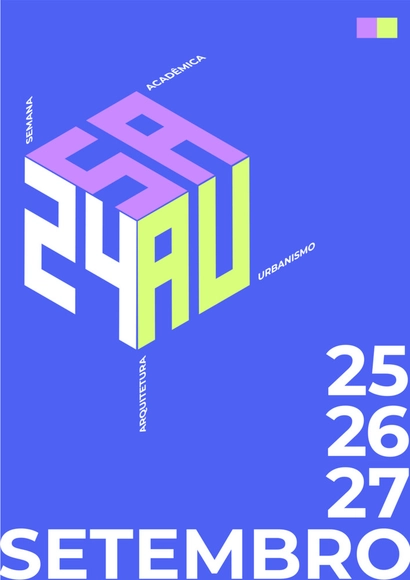
The Academic Week of Architecture and Urbanism (SAAU) is an annual event organized by and for students, aiming to provide new knowledge and experiences for all students in the field. It takes place at the Centro Universitário Católica de Santa Catarina in Joinville and hosts an audience of approximately 150 people per day.
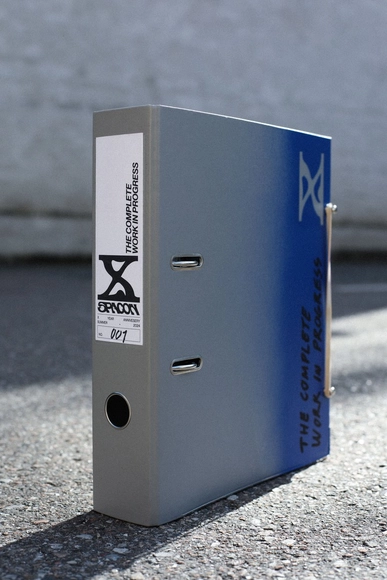
The Complete Work in Progress by Spacon & X, 2024 - Reused office ring binder, blue eco-friendly spray paint
"The Complete Work in Progress" is an open invitation to explore the Copenhagen-based architecture studio Spacon & X's journey over the past decade. Arranged in an office-core inspired binder with removable chapters, the publication aims to reflect the studio's commitment to fluidity and experimentation in design. Giving a second life to undesired office ring binders, the work challenges the conventional architecture publication and presentation format, offering readers an honest experience of the studio's triumphs, beliefs, values, and insights. Ultimately, the "book" mirrors the studio's at-home creative process, radically questioning the lifeline of the design industry and shaping it to fit a fluid, interdisciplinary approach that embraces continuous evolution and authentic storytelling.
On September 13-14, UREHERIT will host a creative workshop “Holistic renovation of modernism housing in Ukraine”, focusing on post-war mass housing districts in Ukraine and across Europe. This workshop, supported by Creative Europe and the Lithuanian Culture Institute, brings together professionals from Ukraine and the EU to dive deeper into the potential and future of modern housing built after World War II experts in the field of architectural heritage had their first meeting discussing key issues. Experts will address economic, social, and ecological challenges, working to develop recommendations for quality renovations in Ukraine. During the workshop, a group of experts from Ukraine and EU countries will continue the work started a year ago on drafting recommendations for the holistic renovation of Soviet-era apartment blocks. The workshop will begin and end with public events, open to everyone. Members of the “UREHERIT | Holistic Renovation of Soviet-Era Apartment Blocks” working group: Rūta Leitanaitė (UREHERIT project coordinator, Lithuania), Martynas Marozas (working group leader, Lithuania), Andrej Shcherbina (Ukraine/Belgium), Alona Subin-Kozhevnikova (Ukraine), Gintarė Kapočiūtė (Lithuania), Anna Kyrii (Ukraine), Johan De Wachter (Netherlands), Yevgen Zapotochnyi (Ukraine), Martynas Mankus (Lithuania), P. Tomasz Wilk (Switzerland), Mykhailo Shevchenko (Ukraine), Tanya Boyko (Ukraine), Svitlana Biriuk (Ukraine) Public Events: September 13, 10:00 – 12:30: Discussion on “The Architectural and Cultural Value of Soviet-Era Mass Housing Districts” September 14, 18:00 – 19:00: Review of workshop results Location: Lithuanian Union of Architects, Kalvarijų g. 1 (2nd floor), Vilnius Language: English