Mónica Arellano

Content Editor at ArchDaily Mexico. Architect by UNAM (2018). Her interests focus on exploring the relationship of the body with architecture through dance. She has collaborated with different international choreographers who explore dance and architecture as an event. Twitter / Instagram: @monicarellano_

BROWSE ALL FROM THIS AUTHOR HERE

Comprehensive Design through Branding By Futura

ByFutura is an integrated, transdisciplinary firm led by Iván García that began 10 years ago in Monterrey. Originally founded as a design studio focused on branding, this path opened doors through various projects, leading them to design everything from a coffee cup to an entire space.

One of their first projects was Taquería Canalla, where this vision was first reflected. "It was here that we took on the comprehensive responsibility of designing a space for the first time. We asked for help from architect friends and realized that architecture was a fundamental piece of our design, as it opened many doors for us," comments Iván García.

These types of projects remind us that architecture is so vast that it can be approached from different starting points. Today, ByFutura consists of 13 people dedicated to design and architecture. The firm has established itself on the global design and architecture scene, handling national and international projects, 80% of which are completed outside of Mexico.

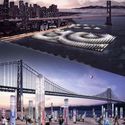
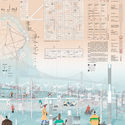
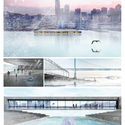
Meet the winners of the Arquideas Competition who transformed the San Francisco bridge

Meet the winners of the Arquideas Competition who transformed the San Francisco bridge - Image 1 of 4Meet the winners of the Arquideas Competition who transformed the San Francisco bridge - Image 2 of 4Meet the winners of the Arquideas Competition who transformed the San Francisco bridge - Image 3 of 4Meet the winners of the Arquideas Competition who transformed the San Francisco bridge - Image 4 of 4Meet the winners of the Arquideas Competition who transformed the San Francisco bridge - More Images+ 5

Arquideas is a community of students and young professionals from the architecture and design world. Its main objective is to showcase the talent and creativity of these young designers and help bridge the gap between the academic and professional spheres of architecture and design.

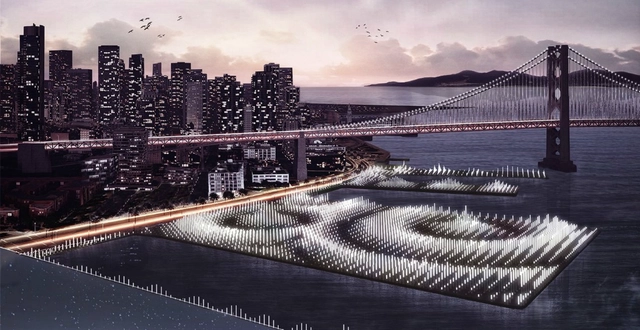
With this in mind, they once again launched a competition titled Bay Book House (BaBH) San Francisco, which challenged participants to propose a cultural exchange space to activate one or more of the abandoned piers in San Francisco's historic port.

Given its prime location, the proposed space was envisioned as a meeting point and an international benchmark for students, researchers, culture lovers, and the general public. It aims to offer outdoor reading, research, and technological innovation as key attractions for both residents and visitors. In a city already full of globally iconic landmarks, this new space must be designed to become San Francisco's new cultural landmark—the flagship of a vibrant, rapidly developing waterfront.

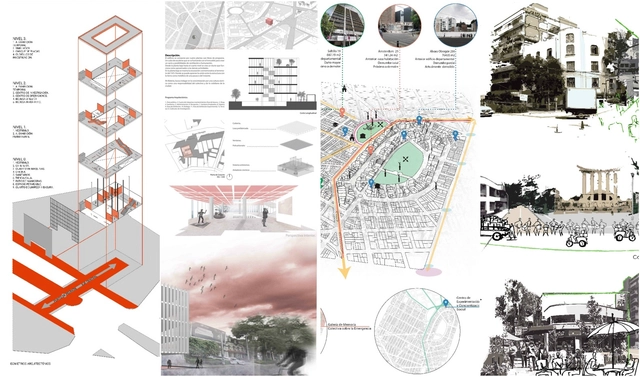
Discover the winning projects of the 30th National Meeting of Architecture Students

As part of the 30th National Meeting of Architecture Students (ENEA), the Association of Architecture Teaching Institutions (ASINEA) invited the country's most prestigious architecture schools to participate in this event organized by Universidad de La Salle México. The meeting took place at La Salle Cuernavaca in March 2018, bringing together the highest-performing students.

The exercises focused on the theme proposed by La Salle México, "Architecture and Design for Urban Emergencies," which arose from the events of September 19, 2017, and the urgent need to raise awareness within the profession about the importance of preparing for social disasters caused by natural phenomena.

Dérive LAB Builds an Ephemeral Structure to Observe the City

Dérive LAB Builds an Ephemeral Structure to Observe the City - Featured Image
© Rodrigo Tijerina

Dérive LAB Builds an Ephemeral Structure to Observe the City - Image 1 of 4Dérive LAB Builds an Ephemeral Structure to Observe the City - Image 2 of 4Dérive LAB Builds an Ephemeral Structure to Observe the City - Image 3 of 4Dérive LAB Builds an Ephemeral Structure to Observe the City - Image 4 of 4Dérive LAB Builds an Ephemeral Structure to Observe the City - More Images+ 19

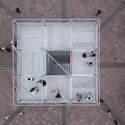
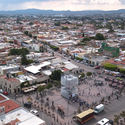
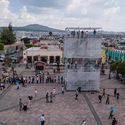
Dérive LAB is a multidisciplinary laboratory based in Santiago de Querétaro, Mexico, that seeks to explore, understand, and inspire alternative (new) ways of living and thinking about urban life. Through research, design, and action, they focus on developing art, architecture, urban design, and other disciplinary projects that impact three specific scales: public life, the built environment, and everyday objects.

What does the future hold for design (and architecture) in Mexico?

Subscriber Access | 

What does the future hold for design (and architecture) in Mexico? - 1 的图像 4What does the future hold for design (and architecture) in Mexico? - 2 的图像 4What does the future hold for design (and architecture) in Mexico? - 3 的图像 4What does the future hold for design (and architecture) in Mexico? - 4 的图像 4What does the future hold for design (and architecture) in Mexico? - More Images+ 24

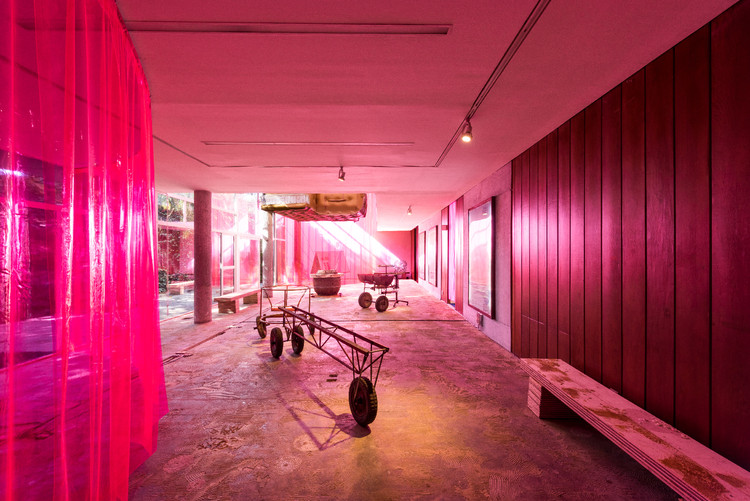
For the third time this year, ARCHIVO opens its doors to host the third installment of the series belonging to the México Ciudad de Diseño project. This project was divided into three exhibitions exploring Mexican design production across three distinct timelines. This edition explores objects belonging to the collective imagination of the future of design in Mexico through a speculative diagnostic of the challenges and opportunities ahead for design and its relationship with this city.

Discover the New Street Furniture in the Chinatown of Mexico City's Historic Center

Discover the New Street Furniture in the Chinatown of Mexico City's Historic Center - 7 的图像 4
© Manuel Escareño

Discover the New Street Furniture in the Chinatown of Mexico City's Historic Center - 1 的图像 4Discover the New Street Furniture in the Chinatown of Mexico City's Historic Center - 2 的图像 4Discover the New Street Furniture in the Chinatown of Mexico City's Historic Center - 3 的图像 4Discover the New Street Furniture in the Chinatown of Mexico City's Historic Center - 4 的图像 4Discover the New Street Furniture in the Chinatown of Mexico City's Historic Center - More Images+ 6

Mexico City's Chinatown originated in the 1960s near Alameda Central, forming around Chinese, Korean, Indonesian, and Filipino immigrants who established an increasingly strong presence in the city. The ephemeral and vibrant nature of this enclave has led to various design interventions, including the most recent one inaugurated in early 2018 by the Public Space Authority (Autoridad del Espacio Público), featuring urban furniture designed by the Mexican firm Obiect.

Discover some of the best projects designed by eighth-semester students at the UNAM Faculty of Architecture

Subscriber Access | 

The Faculty of Architecture at UNAM is one of the most highly recognized institutions both nationally and internationally, a status demonstrated each year through various exhibitions, festivals, publications, lectures, symposia, and competitions. Recently, we had the opportunity to connect with eighth-semester students from the Jorge González Reyna Studio to invite them to participate in a selection of the semester's best work. By publishing these projects on our platform, we aim to motivate students and build stronger ties with the student community—the next generation that will build and question the future of our cities.

Project by LANZA Atelier Will Permanently Inhabit the San Francisco Museum of Modern Art

On March 31, Mexico-based firm LANZA Atelier exhibited three projects at the San Francisco Museum of Modern Art: 'Mesa Nómada', 'Shared Structures', and 'S/N (sin número).' The latter—created with support from FONCA—reclaims the city's 'Security and Citizen Participation Modules,' converting them into functional urban installations. Following the success of the exhibition, the museum has announced that 'S/N (sin número)' has joined its permanent collection. Read on to learn more about the project.

MEXTRÓPOLI Festival 2018: Meet the Winners of the Competition for the Mextrópoli Pavilion

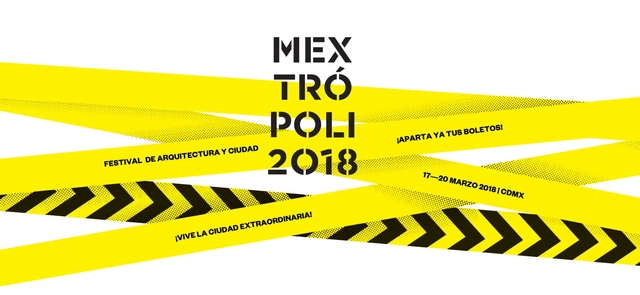
The Mextrópoli Architecture and City Festival will hold its fifth edition in 2018, consolidating its position as a benchmark event on Mexico City's cultural calendar and a point of global interest for specialized architecture events. Maintaining a high curatorial standard, MEXTRÓPOLI brings to the public the voices of globally recognized architects, artists, mayors, and humanists. It is a platform for experiencing the city and reflecting on its political, social, and aesthetic aspects.

For the third time, the Arquine Competition will build a pavilion in Alameda Central, serving as a playful installation to activate social relations in public space. A Brazilian team, composed of Vitor Pissaia, Thiago Benucci, Guilherme Paschoal, and Camila Farah, took second place in the competition. Additionally, more than 20 public space installations will be presented, designed by institutions such as UNAM, Ibero Puebla, Anáhuac University, Querétaro, Sci-Arc (Los Angeles), and Maristas (Mérida). 

The Best Architecture of ArchDaily Mexico 2018

Dear readers,

As the end of the year approaches, and after celebrating six years in Mexico, we would like to thank you all once again for making 2018 our best year yet. Thanks to your continued support and our close relationship with our readers, we now reach many more architects worldwide, inspiring them to create better urban environments for everyone.

PALMA builds a new urban toy for Mexico City

PALMA builds a new urban toy for Mexico City - 1 的图像 4PALMA builds a new urban toy for Mexico City - 2 的图像 4PALMA builds a new urban toy for Mexico City - 3 的图像 4PALMA builds a new urban toy for Mexico City - 4 的图像 4PALMA builds a new urban toy for Mexico City - More Images+ 24

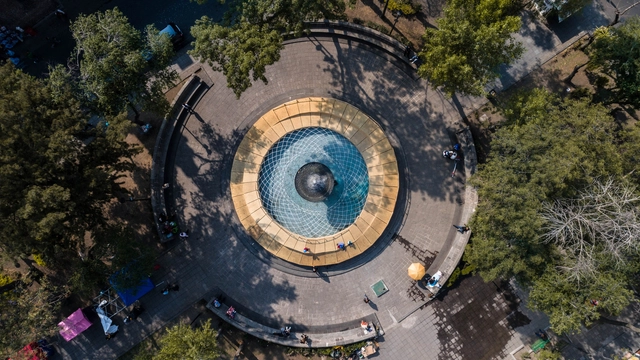
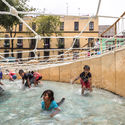
Aros is the winning project of the "Juguetes Urbanos" (Urban Toys) competition, organized by the Laboratory for the City and the Mexico City Government. The competition called for a play-based proposal within Plaza Loreto, located in the historic core of Mexico City's Centro Histórico.

Mexico City's fountains have long been gathering places where children play while waiting for their families to finish the workday. These spots are crucial, perhaps because water carries significant cultural weight in the city; during spring and summer, they regularly draw crowds who engage with public space in this active way.

Teopanzolco Cultural Center Wins the 2018 Living Places Simon Architecture Prize

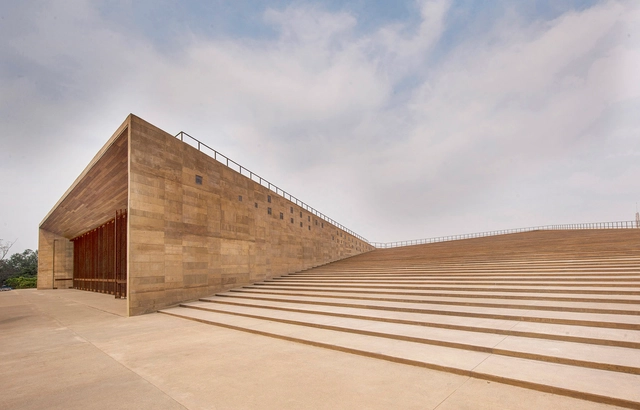
Teopanzolco Cultural Center Wins the 2018 Living Places Simon Architecture Prize - More Images+ 8

The second edition of Living Places - Simon Architecture Prize is a competition organized in collaboration with prestigious international architecture firms, featuring 145 projects from 12 European countries and Mexico. Although European in scope, this edition of the prize includes Mexico as a special guest. The award is presented in two categories: Personal Places and Collective Places, with a €10,000 prize for the winner of each.
The jury comprised various professionals, including renowned Mexican architect Frida Escobedo, founder of her eponymous studio, the youngest designer of a Serpentine Pavilion and recently awarded a RIBA International Fellowship; Davide Rapp (Milan), an architect and filmmaker who created the film “Elements” for the 2014 Venice Biennale as the introductory video to the central exhibition; Cecilia Tham (Hong Kong, Barcelona), founder of the creative community MOB Makers of Barcelona; and Ricardo Flores (Buenos Aires, Barcelona) of Flores & Prats Arquitectos, one of the winners of the prize's previous edition.

Mexicans Design a Sculpture That Inhabits the Streets of Canada: Golden Bison by David Alberto Arroyo Tafolla

Mexicans Design a Sculpture That Inhabits the Streets of Canada: Golden Bison by David Alberto Arroyo Tafolla - Image 1 of 4Mexicans Design a Sculpture That Inhabits the Streets of Canada: Golden Bison by David Alberto Arroyo Tafolla - Image 2 of 4Mexicans Design a Sculpture That Inhabits the Streets of Canada: Golden Bison by David Alberto Arroyo Tafolla - Image 3 of 4Mexicans Design a Sculpture That Inhabits the Streets of Canada: Golden Bison by David Alberto Arroyo Tafolla - Image 4 of 4Mexicans Design a Sculpture That Inhabits the Streets of Canada: Golden Bison by David Alberto Arroyo Tafolla - More Images+ 11

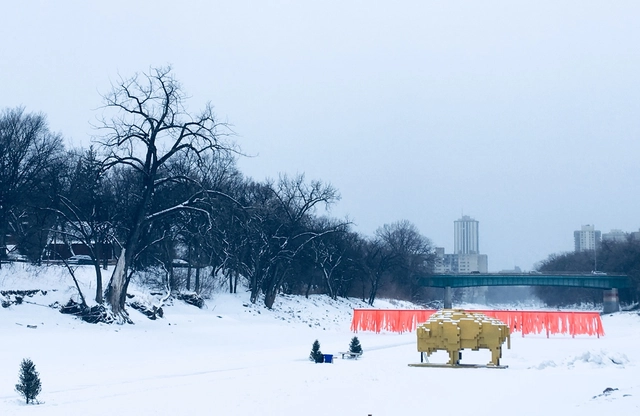
Located in The Forks, Winnipeg, Manitoba, Canada, 'Golden Bison' is a 12.60 m2 sculpture designed by the Mexican firm David Alberto Arroyo Tafolla and built in 2018. Read on to learn more about this project.

Territories and Housing / Alberto Kalach

Subscriber Access | 

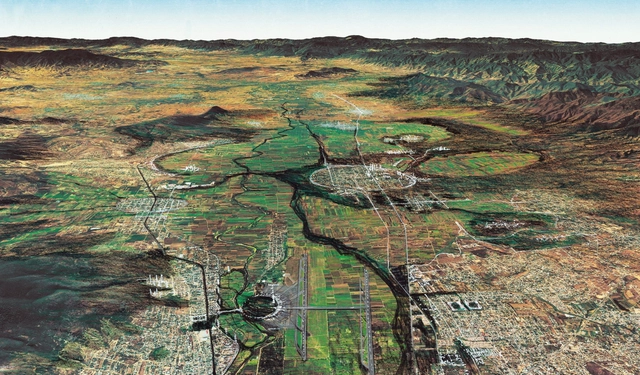
'Territories and Housing' is a project by architects Alberto Kalach and Carlos Zedillo that explores large-scale visions for different regions of the country, such as Yucatan, the Oaxaca Valley, the Trans-Mexican Volcanic Belt, and the Basin of Mexico, proposing to organize the national territory into just three zones: natural, agricultural, and urban.

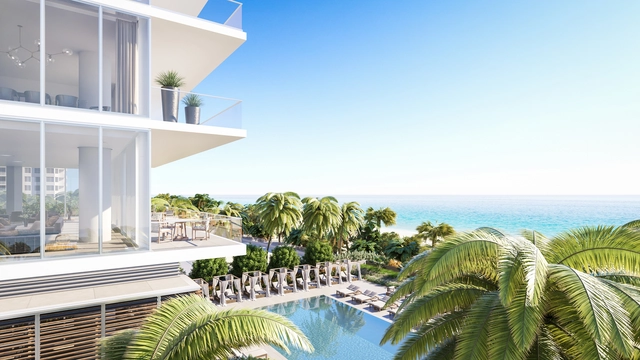
KAR Properties LLC opens the showroom for '2000 Ocean,' the new development by TEN Arquitectos in South Florida

On October 20, 2017, KAR Properties LLC—a New York-based real estate investment and development firm—celebrated the opening of the showroom for the new 2000 Ocean residential development.

The private event was hosted by developer Shahab Karmely and the marketing team from Douglas Elliman Development who fielded questions and discussed the amenities, vision, and design of the project.

Guests included world-renowned architect Enrique Norten of TEN Arquitectos, who is responsible for the design of 2000 Ocean; international representatives from Minotti; Howard M. Lorber, President of Douglas Elliman Realty LLC; Jay Phillip Parker, CEO of Douglas Elliman Florida; as well as prospective buyers, real estate brokers, and the press.

Fernanda Canales designs an open museum for the 2018 Tamayo Pavilion

Fernanda Canales designs an open museum for the 2018 Tamayo Pavilion - More Images+ 9

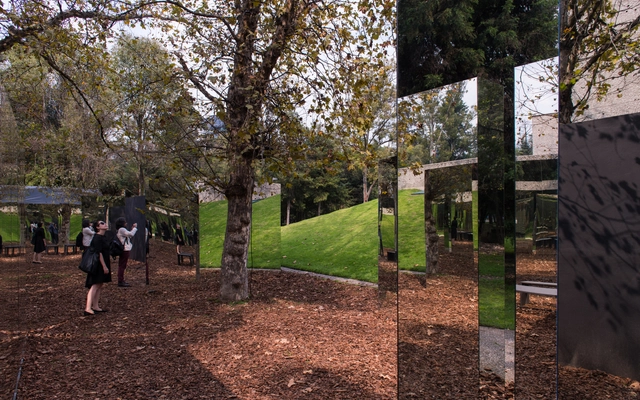
The Open Museum is a project designed by Mexican architect Fernanda Canales as part of the Arch Days CDMX and Design Week 2018 activities. It consists of three courtyards of different sizes that extend the museum into the park, creating a new meeting point alongside the Tamayo Museum. The pavilion's shape follows the natural flow of pedestrian paths in the area, introducing a new experience based on linked spaces that frame the existing trees, the sky, and the museum's sloped side wall, which is transformed into a new agora.

OMA / Shohei Shigematsu: 'We cannot imagine our future city as another version of New York'

The 2018 International Housing Finance Summit, organized by INFONAVIT, brought together experts from various disciplines to discuss the future of cities and the lessons learned to date. Held on May 2 and 3 at the Camino Real in Polanco, the event hosted prominent figures who discussed urban transformation processes to evaluate urban models that could guide us toward a comprehensive master plan.

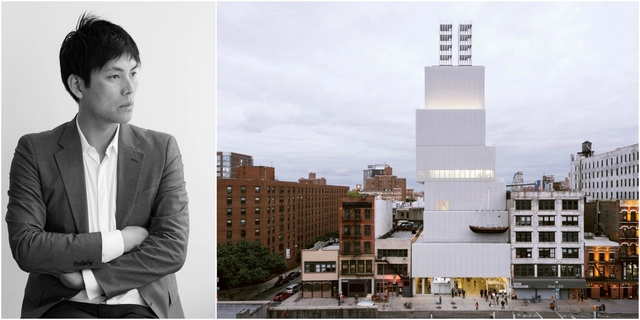
The event featured Shohei Shigematsu, a partner at OMA, a firm whose global projects have established it as one of the world's leading architecture practices. OMA operates within the traditional boundaries of architecture and urbanism and works in parallel with AMO, a research and design studio that applies architectural thinking to other domains. The firm is led by nine partners—Rem Koolhaas, Ellen van Loon, Reinier de Graaf, Shohei Shigematsu, Iyad Alsaka, David Gianotten, Chris van Duijn, Ippolito Pestellini Laparelli, and Jason Long—and has offices in Rotterdam, New York, Beijing, Hong Kong, Doha, Dubai, and Perth.

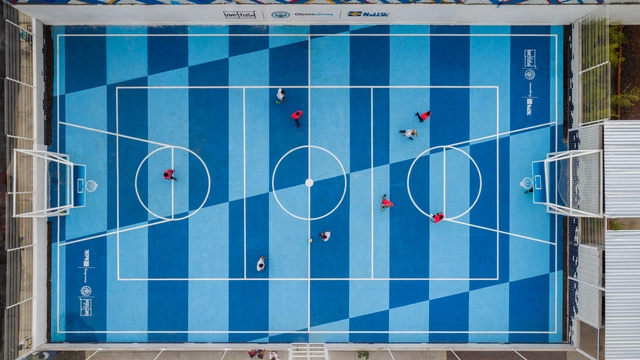
"LA DOCE" Court / ALL Arquitectura

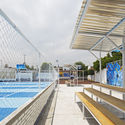
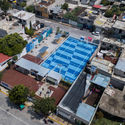
"LA DOCE" Court / ALL Arquitectura - Image 1 of 4"LA DOCE" Court / ALL Arquitectura - Image 2 of 4"LA DOCE" Court / ALL Arquitectura - Image 3 of 4"LA DOCE" Court / ALL Arquitectura - Image 4 of 4LA DOCE Court / ALL Arquitectura - More Images+ 39

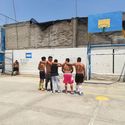
The “LA DOCE” court is a collaborative project, part of a network and a proposal for change born from the need to develop quality public spaces in marginalized areas of various cities worldwide. Soccer is one of the most beloved, widely played, and perhaps most followed sports globally. It is a way to connect with ourselves and others.

Participating, observing, and coming together are activities that allow us to look beyond the obvious and everything surrounding the sport; soccer thus emerges as a social construct, a pastime that fosters connection through play, an event that does not distinguish between social classes and grants those who take part in the moment the opportunity to unite as a team, to be part of something larger than themselves.