Content Editor at ArchDaily Mexico. Architect by UNAM (2018). Her interests focus on exploring the relationship of the body with architecture through dance. She has collaborated with different international choreographers who explore dance and architecture as an event. Twitter / Instagram: @monicarellano_
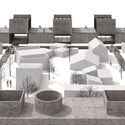
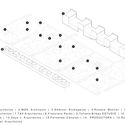
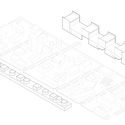
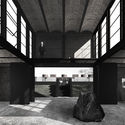
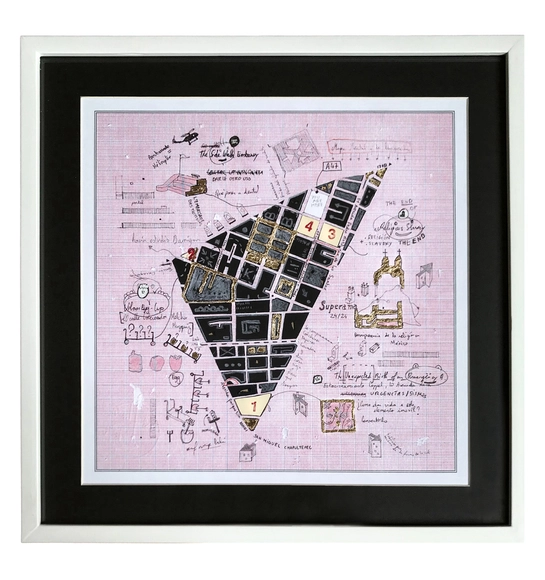
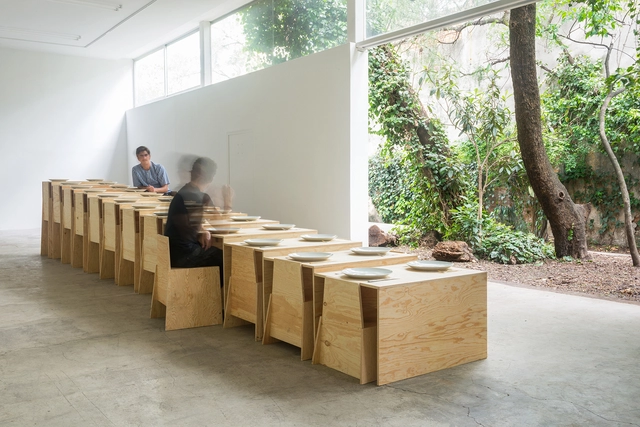
'Oso Hormiguero' is an exhibition presented on November 21 at Fundación Alumnos 47. It serves as a metaphor for an experimental urban research practice that explores the fictional potential of a dormant urbanization, seeking to demonstrate that by challenging our habits and everyday objects, we can limitlessly reinvent how we view the surrounding urban landscape.
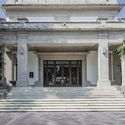
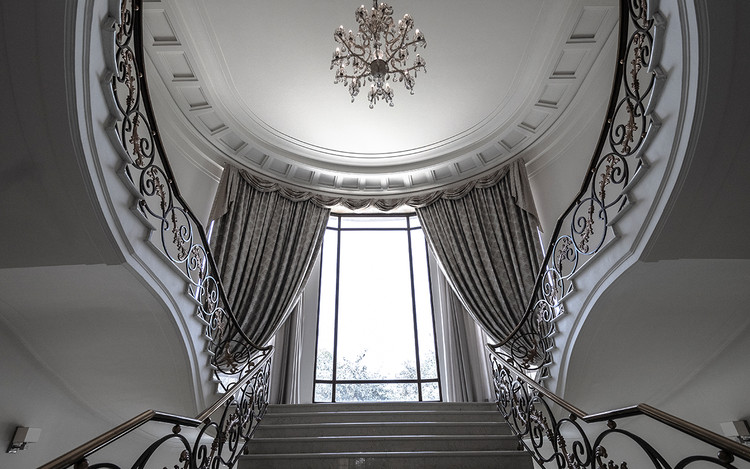
The history of the former official presidential residence "Los Pinos" dates back to 1935, when President Lázaro Cárdenas decided that Chapultepec Castle was too ostentatious to live in during his six-year term, choosing instead to move to the "Los Pinos" ranch. This set a precedent for subsequent administrations to embrace the idea of residing there and, over time, constructing much larger facilities to better accommodate official functions.
Gabriela Carrillo is a partner at one of the world's most prominent Mexican architecture firms: Taller de Arquitectura Mauricio Rocha + Gabriela Carrillo. Recently named Architect of the Year at the 2017 Women in Architecture Awards, the Mexican architect shares the collaborative efforts undertaken after the September 19 earthquake.
Recently, the award ceremony for the 2018 Prix Versailles world awards was held at UNESCO's headquarters in Paris. An annual recognition of commercial architecture worldwide, these awards aim to foster interaction between culture and economy. The Prix Versailles seeks to change how this seemingly opposing architectural duality is perceived, given that commercial venues are often associated with utilitarian functionalism and immediacy, whereas cultural sites are associated with beauty and experience.
The Federation of Associations of Architects of the Mexican Republic, A.C., invited all Mexican architects to participate in the XIV National and International Biennial of Mexican Architecture 2018. This event aimed to identify the country's best architectural works, as well as publications, research projects, and theses, while recognizing their authors and disseminating the most relevant works. Through analysis and criticism, the goal was to foster reflection on responsible contemporary architecture and sustainable solutions. A single Gold Medal was awarded in this biennial, and the projects were classified into 23 categories, which featured various Honorable Mentions and Silver Medals. Read on to discover the winners.
March 8 is a date established by the UN in 1975 to commemorate the struggle for equal rights and universal suffrage. This commemoration honors the efforts of women who demanded their right to vote, to work, to professional training, to hold public office, and to fight labor discrimination.
La Minerva is an iconic monumental sculpture in Jalisco's capital, created by Joaquín Arias in 1957 and commissioned by then-governor Agustín Yáñez. Years passed, and it was during the 1986 World Cup in Mexico that, following a victory by the Brazilian team, their coach gave the players the afternoon off, and the celebration ended up taking place there—at the intersection of López Mateos, Vallarta, Golfo de Cortés, and Circunvalación Agustín Yáñez avenues. Since then, La Minerva has become the preferred venue for both celebrations and demonstrations. However, weathering and traffic-induced vibrations took a heavy toll on its structure.
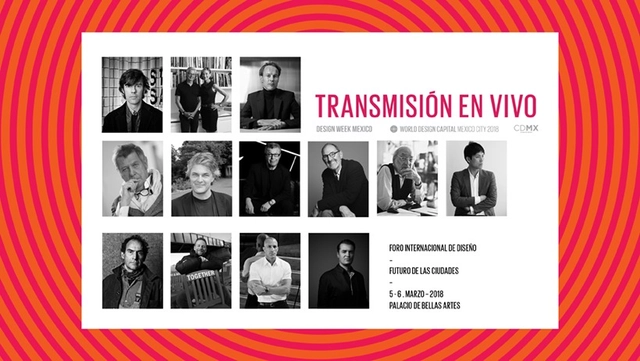
As part of the official program of World Design Capital CDMX 2018, thirteen renowned architects, designers, urban planners, writers, and artists will analyze the challenges, policies, and opportunities facing our cities. In a century marked by the city as a key driver of social interaction, discussing how urban areas function is essential to making them more sustainable and efficient, while improving the quality of life for their residents. The speakers will present their vision, share best practices, and contribute to the dialogue on new strategies for change that foster the well-being of our cities and their populations through design.
The 20th century in Mexico was a period of vibrant artistic and architectural experimentation. This era marked the establishment of the Modern Movement, bringing with it innovative ideologies that nurtured new talent and shaped the frameworks of artistic and architectural production.
For many years, architects worked as multidisciplinary designers, creating both spaces and furniture under a single, cohesive vision. Yet despite this, some of these pieces have faded into obscurity, overshadowed by major architectural works and the fast pace of modern life, where mass-produced furniture renders these unique designs invisible.
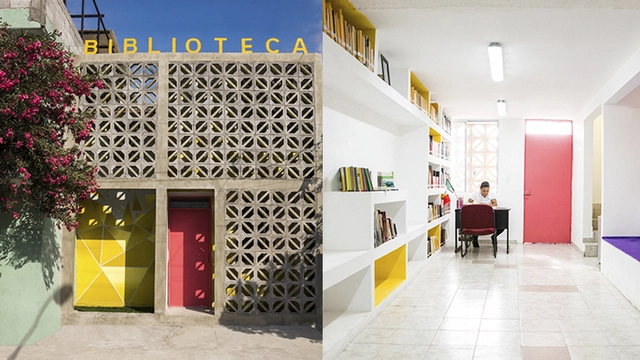
The Infonavit Cuauhtémoc Neighborhood Library is the latest project by Proyecto Reacciona A.C. located in Monterrey, Nuevo León, Mexico. Led by architect Antonio Garza Ferrigno in collaboration with muralist Juan Alcocer Zúñiga, the project spans 135 m² (1,453 sq ft) and was completed on a budget of 120,000 Mexican pesos. Read on to learn more about the project:
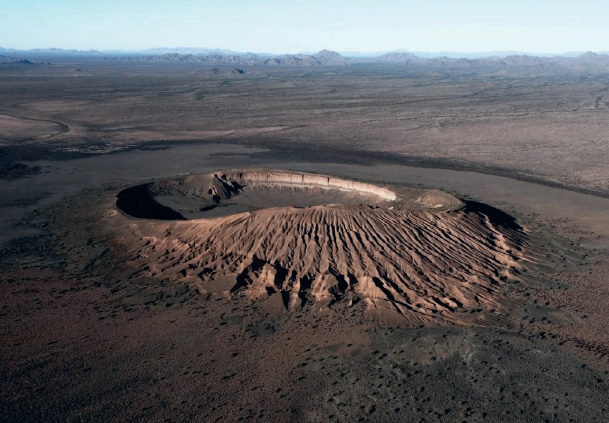
Santiago Arau is a renowned photographer whose work focuses on aerial shots of the Mexican territory. His lens travels from Ciudad Juárez to Cancún and Holbox, from the northern border to the Mexican southeast, spanning from 5,500 to minus five meters above sea level, from minus 15 to 45 degrees, and covering over 5,000 kilometers. Arau defines this approach as "a different perspective than what we are used to, since seeing things from above situates where we stand; it is a way to calibrate the human, urban, and geographical scale within a territory. The framing possibilities a drone offers are infinite; you can choose the height, framing, and technique to photograph an object, maximizing the power of a camera."
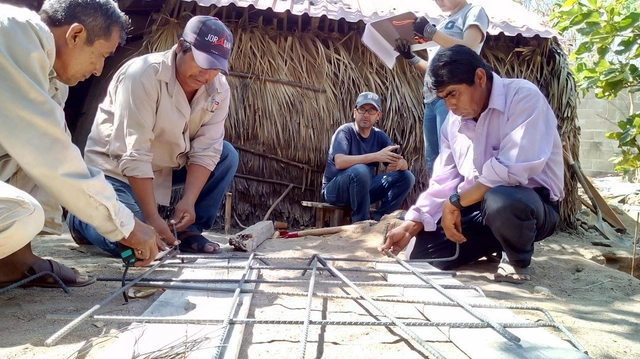
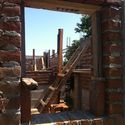
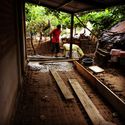
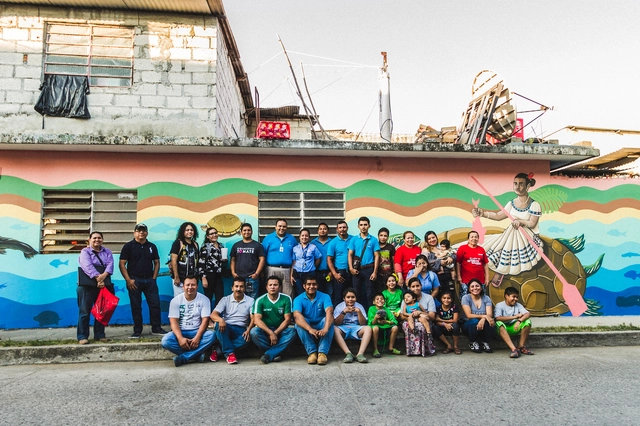
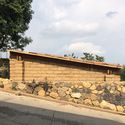
On Saturday, September 22, 2018, a community celebration was held in the First Section of San Mateo del Mar, Oaxaca, Mexico (SMM), to mark the handover of the first reconstructed homes to the beneficiary families. This was made possible through a pilot program promoted by the San Ignacio de Loyola Foundation (Loyola Foundation) with technical, administrative, and operational assistance from the Reconstrucción.istmo team of the Department of Habitat and Urban Development (DHDU) at the Instituto Tecnológico y de Estudios Superiores de Occidente, Jesuit University of Guadalajara (ITESO).
Colectivo Tomate is a Puebla-based civil organization made up of 20 artists, lawyers, architects, designers, nutritionists, and administrators who have intervened in about eight cities across Mexico. Their goal is to invite people to take action in the streets to drive transformation, demonstrate the power of citizens within their communities, and strengthen social ties.
The Ciudad Mural Villahermosa project resulted in 40 murals created through the talent of 26 artists: six local, ten national (from cities such as Oaxaca, Ciudad Juárez, Puebla, and Mexico City), and ten international (hailing from countries like Spain, Colombia, Argentina, and Brazil). These artists listened to the stories of the community and subsequently translated them into murals.
Today, we left the offices of PienZa Sostenible before dawn to head toward Tlalnepantla, in the state of Morelos—one of the many regions affected by the events of September 2017 across seven states in Mexico. After a few hours of conversation and comparing data regarding the reconstruction efforts that began almost immediately, we reached our destination, where the Rosales Milla family warmly welcomed us to show us their new home, built of adobe and wood.
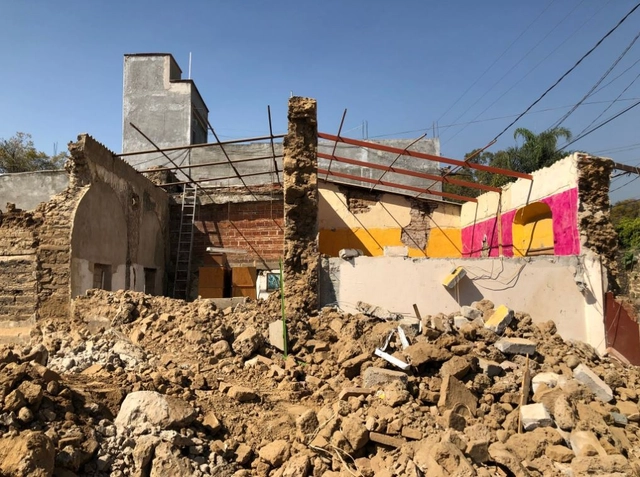
Exactly one year ago, a 7.1 magnitude earthquake shook at least nine Mexican states, leaving several areas severely damaged across Mexico City, Puebla, Morelos, Oaxaca, Veracruz, Tlaxcala, Guerrero, and the State of Mexico. Twelve months have passed in a constant struggle to rebuild from the remnants of that nightmare. Yet in those flooded streets, hope was reborn day by day through a social phenomenon that catalyzed vibrant, self-organizing communities rising to rebuild the structures that define us.
Undeniably, 19S represented a pivotal moment, reminding us of our fragility but also of how strong we can be when we work together. It underscored the importance of being physically present on the ground and engaging in dialogue to find appropriate solutions for local communities. It forced us to rethink the mechanics of cities and their peripheries, but above all, it forced us to rethink our practice as architects. We gained a stark understanding of how national politics and power operate; a genuine critique emerged, exposing the fractures left by corruption and our lack of preparation for natural disasters. 19S was, among many other things, a reminder of where we stand and our duty as inhabitants of this territory.
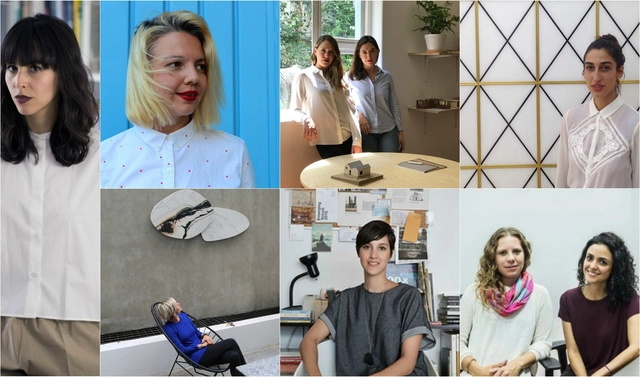
The Mexican architecture scene is increasingly shaped by young architects committed to holistic, globally conscious design. One such firm is LANZA Atelier, which will present three of its projects at SFMoMA on March 31.
Thirty-three years ago, the Association of Architects of the State of Jalisco (Colegio de Arquitectos del Estado de Jalisco A.C.) established the Jalisco Architecture Prize to recognize the work of established architects and to encourage and motivate architectural professionals in the State of Jalisco. The award also promotes the state's long-standing tradition of excellence and innovation, which has produced numerous outstanding professionals, including the one who lends his name to the lifetime achievement award: Luis Barragán. This year, the award ceremony took place at the Teatro Degollado, where the jury announced the final verdict and named the following winners:
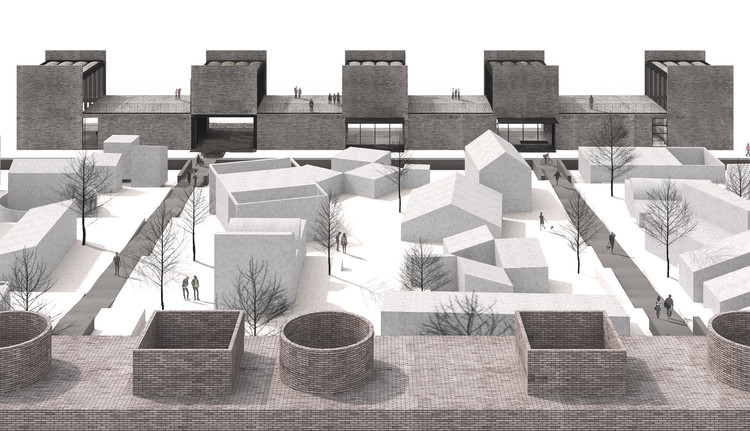
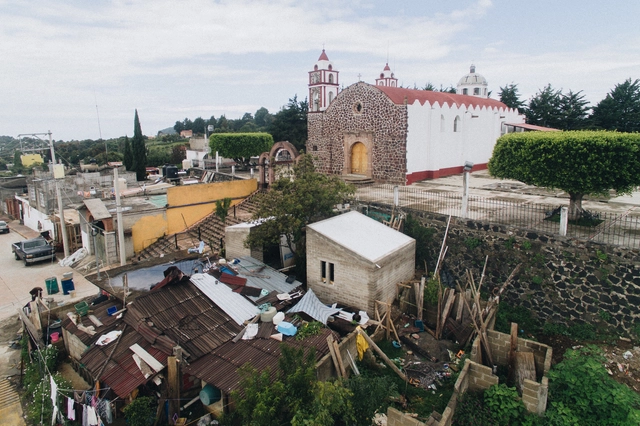
The proposal is part of a Master Plan that includes 32 experimental rural housing prototypes designed by different architecture firms invited to reflect on rural housing production across the country, as well as a welcome center designed by MOS Architects.
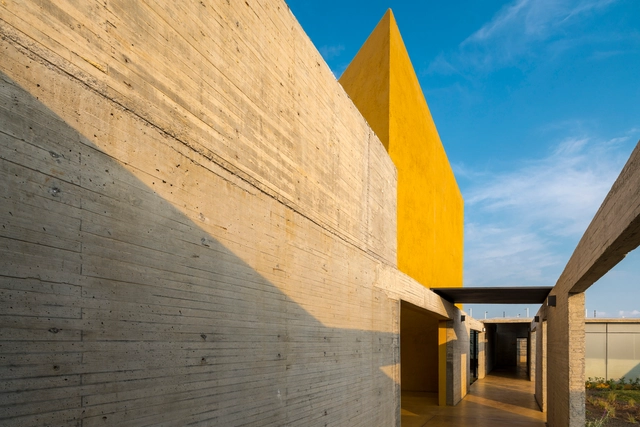
The project by Dellekamp Arquitectos, located in Apan, Hidalgo, Mexico, spans a total area of 1,465 square meters across two levels. It aims to enhance the duality between the welcome center and the central prototype area—which is framed by the two linear volumes—thereby strengthening the overall urban complex.
































.jpg?1537337248&format=webp&width=640&height=580)


.jpg?1537337248)



.jpg?1538618605&format=webp&width=640&height=580)
.jpg?1538618605 "Casa Coronado Building / Trama Arquitectos. Image")
.jpg?1538618605)