Historically and today, one of the cornerstones of urban planning is the design of major transit facilities and infrastructure in cities. These projects address a diverse program that typically responds to collective demands within public space; consequently, they tend to be large-scale structures designed to accommodate heavy passenger flows and serve as vital coordinators of urban mobility.
Women gaining a more prominent role in the labor market is an ongoing process, reflecting major historical efforts linked to the struggle for equal rights. While this is a subject of constant discussion and revision—especially considering that the gender spectrum should not be reduced to a simple male-female binary if we are to achieve a coherent and complex understanding of disparity—the relationship between occupation types, earnings, and gender generally continues to point to unfavorable conditions for women.
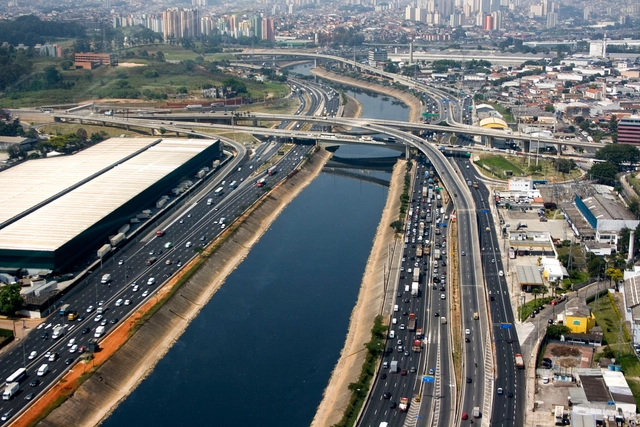
Aerial view of the Tietê River Expressway in São Paulo. Photo by Fernando Stankuns via Flickr / CC BY-NC-SA
Every year, the rainy summer months bring a wave of media coverage detailing the devastating effects of floods on the lives of citizens and the urban territory of São Paulo. It is as if, during this period, public discourse platforms become a stage for reporting chaos and seemingly insurmountable challenges that urban centers must face in their daily relationship with water.
The concept of "truth to materials" is a maxim cultivated within architecture as a way to preserve the comprehensibility and function of the components that make up buildings. Although it dates back to when modernist discourse guided practical application, this approach persists in various contemporary projects for a wide range of reasons, from a nod to historical continuity to the expressive possibilities that raw materials bring to built environments.
The global climate crisis is one that requires discussion in many areas of life, from planning for containment to the prevention of consequences. One of the main factors in this debate involves our means of energy production that, historically, were responsible for severe damage to the environment. This was due to the lack of concern to seek renewable and sustainable sources to generate electricity, and also the lack of technology. In general, traditional methods of electrical energy are ones that produce waste, release atmospheric and water pollutants, and use non-renewable resources.
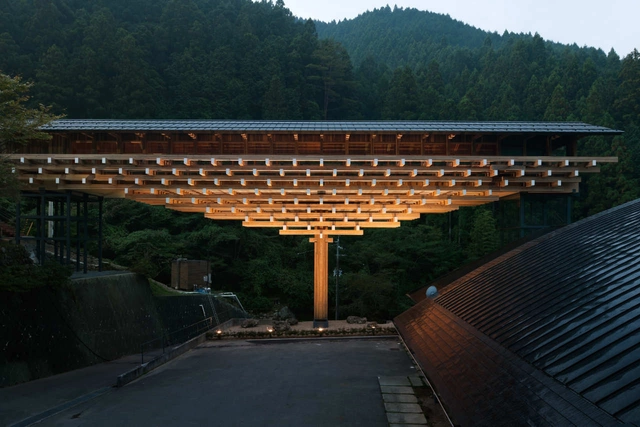
Few materials respond as well to a multiplicity of uses as wood. It ranges from the smallest decorative objects to the structural elements of high-rise buildings, bringing a distinctive character to architectural designs when left exposed. Its rich variety of tones, densities, and patterns, combined with its organic nature, make wood a unique and singular element that instantly lends warmth, coziness, and hospitality to any space.
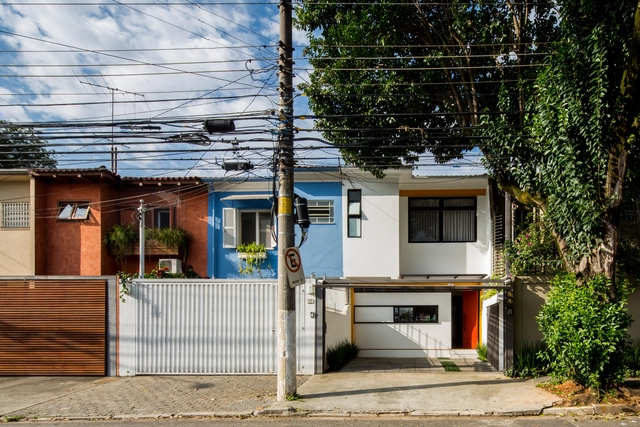
Despite the ongoing trend toward verticalization in major cities, houses remain traditional fixtures in many urban contexts, continually evolving over the years. Designing a house in the city involves a series of constraints specific to urban contexts, and the virtuosity of architecture in these cases lies in uncovering the opportunities that urban lots—typically restricted in size—can offer to their inhabitants. Some proposals counter the increasingly visible trend of walling off and isolating residential spaces within gated communities or large housing complexes. Instead, they set out to establish a direct and engaging relationship with the public realm, recognizing that the city has a wealth of possibilities to offer to architectural design, even within the private sphere.
We have selected a series of Brazilian residential projects that respond to urban constraints with diverse and effective solutions.
There is much discussion regarding ways to reduce the environmental impact of the construction industry, whether through the waste generated by traditional jobsite activities or the water consumption associated with the building processes of certain construction types. Driven by the ecological agenda, current efforts to revise these traditional construction parameters also—and perhaps primarily—respond to the potential for improving jobsite logistics and profitability, making construction faster and more economical for builders. Dry construction has emerged as a key alternative for the industry, offering a fast, clean, and efficient building process that generally requires fewer materials.
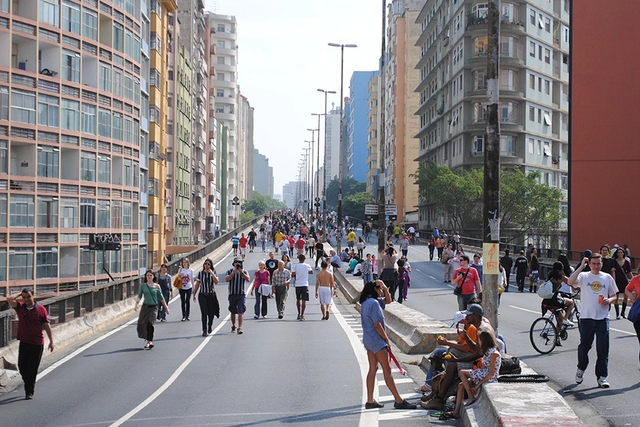
Gentrification has been one of the main points of debate regarding the project that aims to transform the Minhocão into a linear park. Image: Felipe Rodrigues
Urban transformation and development processes can often lead to side effects or unintended consequences when these movements are organic and unplanned. These outcomes are not always positive and can trigger phenomena like gentrification, which can become a major social problem, directly impacting low-income populations. Nonetheless, it is also clear that certain transformations typically associated with this phenomenon can bring improvements and reactivate underutilized spaces in urban centers; the threshold between this scenario as a virtue or a detriment remains a subject of ongoing debate among architects and urban planners.
In the fields of architecture and engineering, the term "span" refers to the distance between two structural supports, typically describing the uninterrupted space between the columns of a building's load-bearing frame. Several notable spans have achieved fame for their impressive scale, particularly in public and civic projects, such as Lina Bo Bardi's MASP and Paulo Mendes da Rocha's MuBE, both in São Paulo. Yet, large spans can offer spatial generosity and visual freedom in any project, including those on a smaller scale.
The Spanish word medianera carries a meaning that is often translated as "party wall" or "blind wall," yet its significance in Spanish-speaking contexts takes on a deeper cultural and urban resonance when considered in local terms. This architectural element, which simultaneously separates and connects adjacent lots in such a striking manner, is a recurring feature in Spanish-colonized cities across the Americas. In the case of Argentina, Buenos Aires took shape under the principles of those who arrived with gridiron plans and the rigor of orthogonal organization. The city developed within this logic, resulting today in an urban landscape persistently marked by the presence of these rigid, seemingly unavoidable elements known as medianeras.
From domestic rooms to public infrastructure, the library is an architectural typology that must address various specific requirements tied to its core responsibilities: preserving books and publications, and providing spaces for reading, study, and research. Regardless of scale, libraries must efficiently manage natural light and ventilation, since they often combine leisure and work activities that require distinct qualities of environmental comfort.
Color can be an element that contributes significantly to the quality of architectural projects. Its efficient use can completely transform the atmosphere of indoor and outdoor environments, signal specific uses in spaces with different characteristics, redefine rooms, and highlight architectural elements. This has proven to be a highly successful feature, even becoming a trademark of prominent architects, such as Mexicans Luis Barragán and Ricardo Legorreta.
From nostalgic parquet flooring to more sophisticated wood species, timber is a material capable of providing a high degree of comfort when used as a floor finish in architectural projects. Beyond its obvious aesthetic appeal, its characteristics contribute to a welcoming ambiance and can also meet acoustic and thermal comfort parameters, which explains why the material is so prevalent in residential design.
Among the various programs within architectural and urban planning practice, projects for public spaces are perhaps those that most encourage professionals to build a rich narrative, drawing upon the multidisciplinarity inherent to the craft. Designing spaces destined for everyday public use and appropriation reflects how architects envision urban life, opening up a platform for collective dialogue on the subject.
One of the most controversial topics regarding professional ethics in architecture and urbanism is the so-called "technical reserve" (reserva técnica). This widespread practice refers to the payment of commissions to design professionals by construction industry suppliers and companies as compensation for client referrals or project specifications. Despite its questionable nature, this practice is adopted by many architects and has become increasingly common.
The edícula, also known in some regions of Brazil as a meia-água, é a small outbuilding usually constructed at the back of residential lots to provide an extra bedroom within the domestic program. Generally speaking, this space typically includes—with some variations—a bathroom, service quarters, and occasionally, integrated space at the end of a garage, in addition to the bedroom.
Tile roofs are usually multi-pitched and covered in tiles, which make them different from flat and circular shaped roofs. The “pitch” of the roof is directly related to the wind and tile type, it must be able to drain rainwater and shelter the interior of the house.