One of the most iconic selection tools for architecture and urban planning projects in Brazil is the design competition. Firmly established in the country's architectural culture, they provide, on the one hand, an environment of stimulation, opportunity, and revitalization for both practice and the debate of ideas—an important condition for reaffirming a democratic and horizontal approach to choosing winning proposals. On the other hand, they are the subject of heated debate due to how they have evolved, their evaluation methods, and, above all, because they frequently award proposals that reiterate a certain type of architecture linked to a modern formal vocabulary, neglecting proposals that seek some form of renewal of this formal imagery.
Certain acclaimed architectural works are recognized by details or specific elements designed with such care and inventiveness that they become the immediate reference that comes to mind when we think of these projects.
One such element that frequently takes center stage is the staircase. This is evident in classics like Lina Bo Bardi's Solar do Unhão, featuring a singular wooden staircase that organizes the entire open space and defines the scale of the structure, or the iconic helical staircase of the Itamaraty Palace, designed by Oscar Niemeyer with the precise curves that characterize his work.
Structural components can be the main stars in architectural projects, contributing to the understanding of how the building's intrinsic forces are organized and distributed. Cables are constantly being used to steal the scene: they subvert the logic of supporting structures and build stable systems using tension, creating both a sense of strength and lightness in the building.
This kind of element is found in buildings of many different sizes, ranging from the steel cables of large and majestic suspension bridges to the cables on residential roofs. We have picked a series of Brazilian houses that benefit from this delicate and powerful structural component in different ways, showing the versatility of its potential applications.
Designing residential projects constantly involves finding ways to enhance the daily lives of those who will occupy these spaces every day. The desire to radically subvert the housing program is bounded precisely by the realities of everyday life—domestic activities, practical dynamics, and the long-term presence of the residents. Consequently, innovation and creativity in these cases are usually manifested in details, spatial transitions, points of interest, furniture, and thoughtful approaches to interior design that are both pleasant and tailored to the inhabitants.
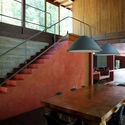
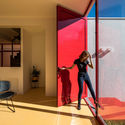
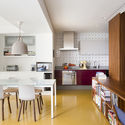
One way to create elements of surprise and break the monotony of standard residential layouts is the strategic, selective use of color in interior spaces. Pairing architectural elements such as beams, columns, floors, fireplaces, panels, and cabinetry with contrasting tones offers a fresh take on familiar components, innovatively transforming the perception of interior environments. Below, we have curated a selection of Brazilian projects that explore this approach in their interior designs.
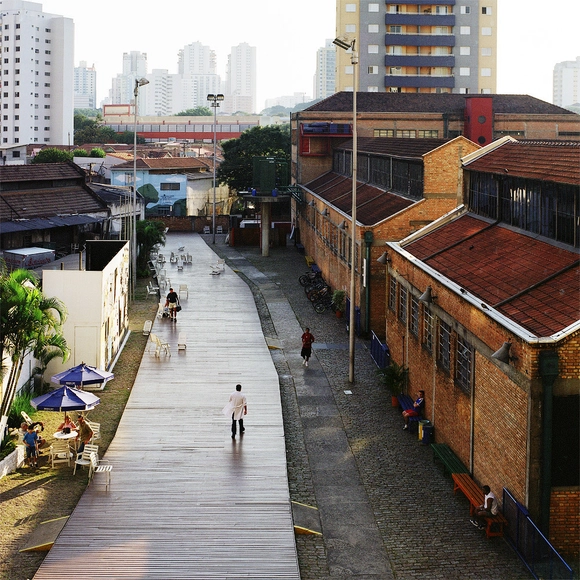
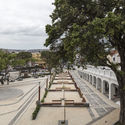
Projects for public buildings and infrastructure must always ensure the best possible forms of access and connection with the surrounding streets, particularly regarding access routes for pedestrians. However, some architects have managed to overcome the pragmatic aspect of this connection between architecture and the streets, when designing projects that have a strong duty to provide public space, by using this bond as the core of the design concept.
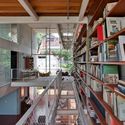
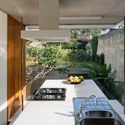
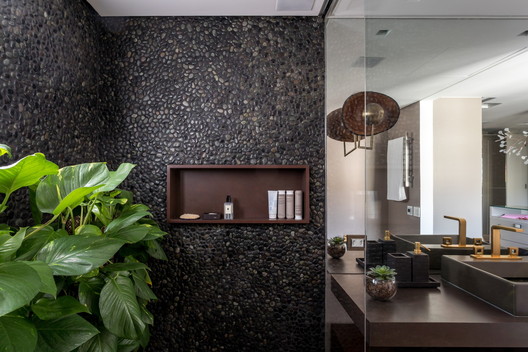
Interior design is a fundamental piece in creating an ambiance and complementing the architectural qualities of a residential project. It can either reinforce or subvert aspects of a building, create its own narratives within the rooms and also define the living spaces. Whether in renovations or designs started from scratch, creating interiors requires an understanding of the purposes and dynamics of those who will occupy the spaces. It brings architecture closer to a day to day level, in its most intimate form when it comes to housing programs.
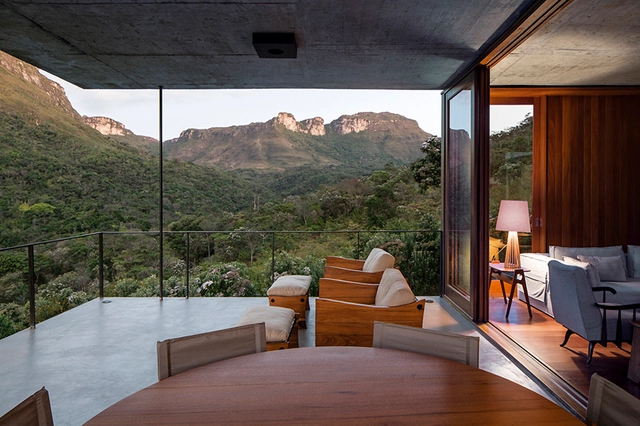
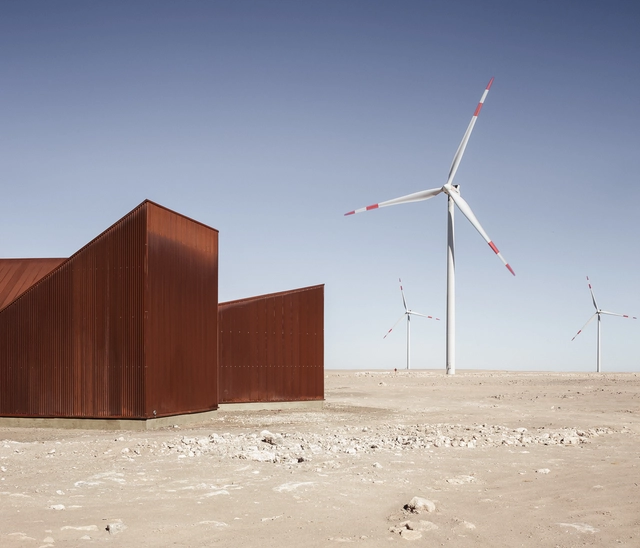
"The hardest thing in architecture is building in the desert. It is terrible, there are no references," Álvaro Siza once remarked. Paradoxical as it may seem, complex site constraints are often the starting point for architectural reasoning. Dealing with steep slopes, significant pre-existing structures, or endemic vegetation might initially seem like an obstacle to the creative process, but in many cases, this very confrontation is what makes a project unique and anchors it to its site.
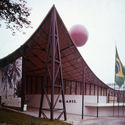
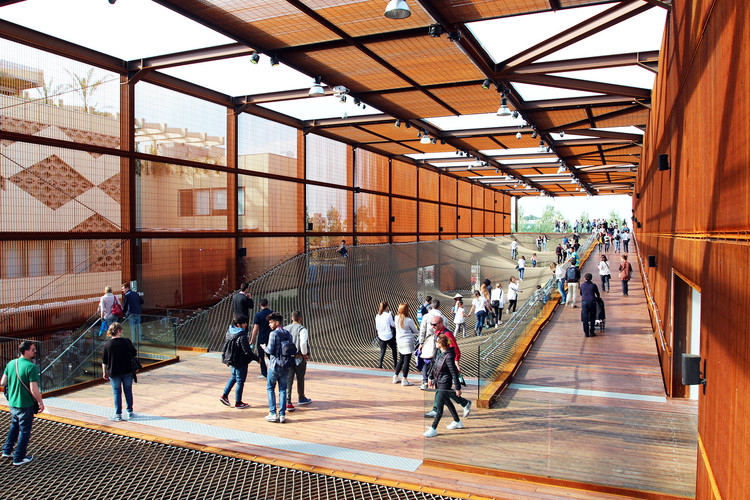
International Expositions originated in the nineteenth century, when London (1851) hosted the Great Exhibition of the Works of Industry of All Nations. This event gathered manufactured goods from various countries to showcase technological—and later, industrial—advancements, marking a moment of convergence and shared initiatives from around the globe.
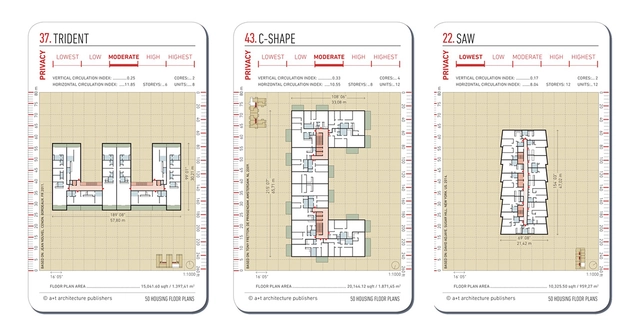
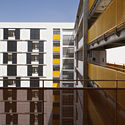
Following up on their series of urban block flashcards, Spanish publisher a+t architecture publishers launched in 2018 a new deck of cards featuring collective living floor plans as part of one of their series of cards about urban density, Density. As a courtesy to ArchDaily, the publishing house shared some of these expanded cards, both typical floor plans, and each unit, where you can see the designs and privacy parameters and openings to the outside of each project.
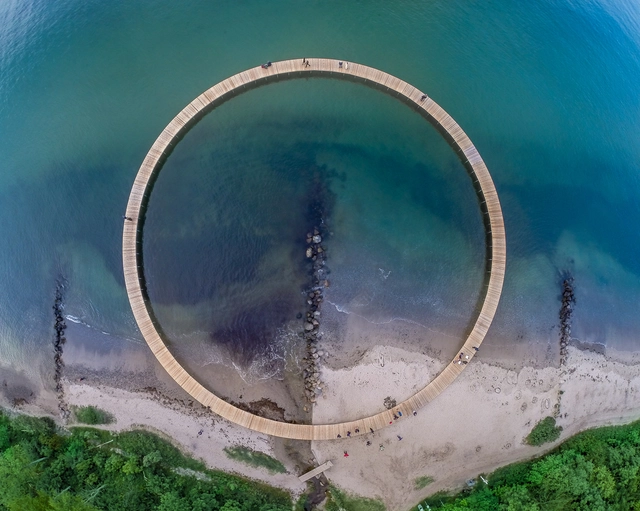
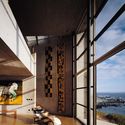
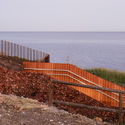
Since 1992, following the United Nations Conference on Environment and Development, World Oceans Day has been celebrated on June 8 as a tribute to the sea and everything it offers, from raw resources to its powerful presence as a landscape landmark. In architecture, projects that engage with this infinite expanse of water have the opportunity to dialogue directly with one of nature's most powerful and expressive elements.
When considering architecture as a tool of impact on public life, there is an extensive history of cases to draw from, which undoubtedly includes the relationship between architects and the State across various contexts. From landmark examples, such as the urban planning and architectural design of Brasília, to more contemporary demonstrations of the virtues of this collaboration, the civic vocation of design is expressed in its most explicit form through these types of programs. Designing projects with such implications also means confronting the fact that the client does not present the traditional demands of a typical commission, but rather represents collective interests and the effective stewardship of the public realm. This offers a major opportunity for professionals in the field to devise ways to foster and strengthen democratic values within society.
Emergencies include a variety of contemporary scenarios ranging from natural disasters to extreme poverty or isolation due to social and political conflicts. In all cases, the disruption of normality and the requirement of basic needs for maintaining a decent quality of life become the basis for finding quick and efficient alternatives to respond to this type of urgency.
The digitization of production and technological resources linked to the development of increasingly sophisticated tools has a direct impact on the contemporary practice of architecture and urbanism. Thinking about cities and buildings based on the digital assumption provides great possibilities for innovation in terms of design, optimization of resources and processes, improvement in performance and monitoring the maintenance of work, among other aspects. Many tools are already available, ranging from artificial intelligence to 3D printing, through various devices that change the paradigms of the profession and demand a new attitude when designing.
The incorporation of new technologies into architectural designs has been expanding design possibilities over the last few years. Automation in construction processes can be used both in large scale city strategies, and smaller-scale demands like in the construction of residences. One of the more recent ways that technology has been integrated into the design of workplaces is through the incorporation of artificial intelligence, which uses data that can “teach” the machines how to work in several levels of autonomy.
While multidisciplinarity is one of the most compelling virtues of an architect and urban planner's education, it can lead to a certain imprecision and deviation regarding the practical possibilities of the profession when interpreted too generically. From time to time, it is crucial to reiterate the nuances of the broad spectrum that the word "design" encompasses in this field, as these specifics yield distinct bodies of knowledge and professional niches that can and should be occupied by architects.
Masonry is undoubtedly one of the most widespread construction techniques in Brazil. Brick, which can serve as both structural support and building enclosure, is an expressive and highly versatile material, easy to use due to its widespread production and the general availability of labor across the country.
Amid a period of restrictions and isolation, it is not only social life that has been subjected to distancing. The habit of visiting museums and exhibitions has also been disrupted. Although experiencing art in person always offers an unparalleled way to absorb the impact of an image, the opportunity to explore exhibitions and museum buildings online provides a way to keep this space alive in our daily routines. Virtual tours are also valuable because they democratize access to art and culture. Furthermore, they can engage those who do not typically participate in these activities, sparking a new interest that, once physical spaces reopen, will foster active engagement with the local museum and art scene.
The architecture thought regarding the buildings with infrastructure programs tend, generally, to ponder its reflection in issues related to the site, flow organization, revitalization, and well-articulated uses, as these projects usually are connected to a great number of users and multiple simultaneous purposes.

















.jpg?1588864578)