If you went through Mies van der Rohe's 1957-1962 sketches of the United States consulate in São Paulo, you'll find a drawing with this comment: "This building will balance!" (1)
If you went through Mies van der Rohe's 1957-1962 sketches of the United States consulate in São Paulo, you'll find a drawing with this comment: "This building will balance!" (1)
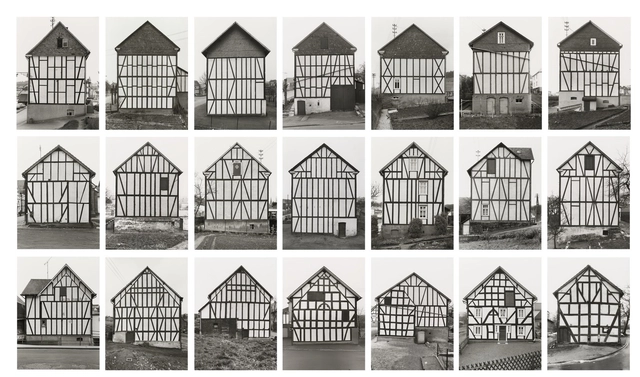
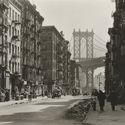
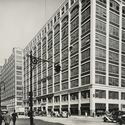
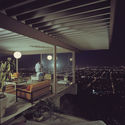
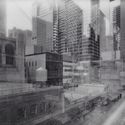
From the first experiments carried out by the French Joseph Niépce in 1793, and his most successful test in 1826, photography became an object of exploring and a resource for registering lived moments and places of the world. Within the broad spectrum of photographic production throughout history, architecture has frequently played a leading role on the records, be it from the perspective of photography as an art, document or, as it was often the case, an instrument for cultural construction.
Having great autonomy as a practice and of particular debate inside this theme, architectural photography has the ability to reaffirm a series of expressive features of the portrayed works, create tension in their relation to the surroundings, and propose specific or generic readings of buildings, among other investigative possibilities.

History has often been taught in a linear way. This way of teaching has often left out grand historical narratives, and focused primarily on the occidental world.
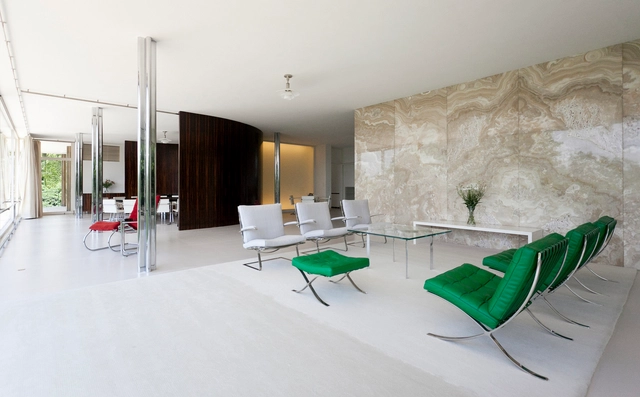
Le Corbusier's "Five Points of Architecture" functioned in the twentieth century as the go-to guide for architectural production; it is also a significant work in understanding the legacy of modern architecture. Horizontal windows, free design of the facade, pilotis, roof gardens, and perhaps the most significant point, free design of the ground plan form the Franco-Swiss architect's manifesto. In terms of design practice, this last point means distinguishing structure and wrapper, which allows the free disposal of dividing walls that no longer fulfill a structural function.
Residential projects were once characterized by a clear division of environments linked to domestic dynamics, now filtered by modern discourse, the house became flexible and capable of new spatial articulations.
To better understand the modern domestic space, we gathered some of the most emblematic examples of residences and their floor plans.
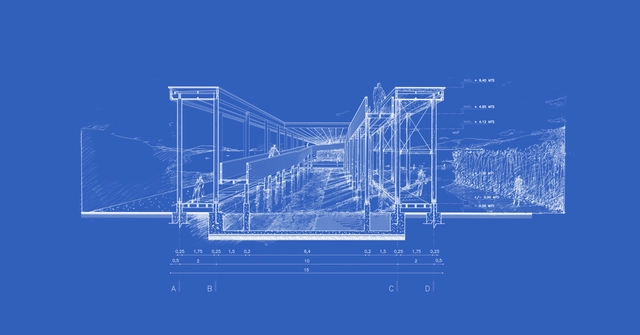
Architectural comprehension as a field deals with representation as a synthesis of varied efforts —constructive, compositional, spatial, and technical qualities— which are then articulated in the constructed building. For this purpose, it is essential to think about the graphic representation that presupposes all these efforts, since it is both a procedure and a product of architectural design.
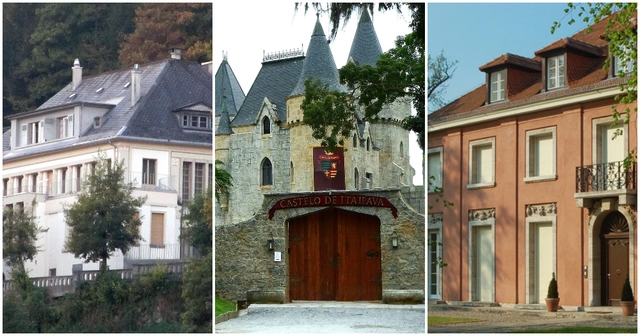
In the ambit of architecture, much of the twentieth century is marked by a production that reads, in general, as modern. The foundations of this work have been the subject of discussion for at least six decades, bringing together conflicting opinions about the true intention behind the modern gestalt.

Joaquim Manoel Guedes Sobrinho was a Brazilian architect and urbanist who graduated in 1954 from the School of Architecture and Urbanism at the University of São Paulo (FAU-USP)—as part of the institution's third graduating class—and was a leading figure of the so-called “Paulista School.” A prominent aspect of his professional practice was his partnership with his wife, Liliana Marsicano, with whom he established a lasting collaboration on a series of projects until 1974.
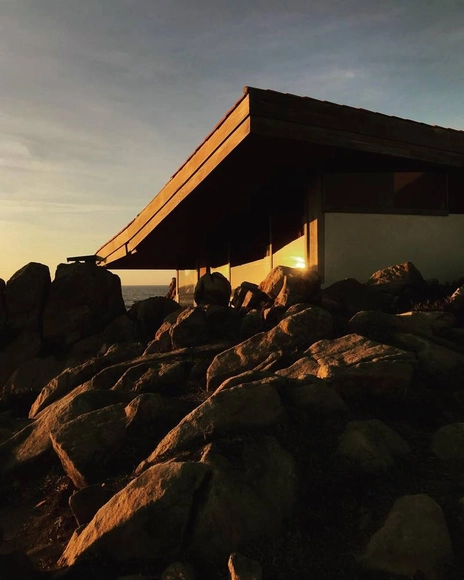
A Portuguese architect from a traditional aristocratic family, Fernando Távora's education was shaped by a profound discursive shift upon coming into contact with modernism. He often said that he "entered university in love with the Venus de Milo and left in love with Picasso," reflecting his intellectual brilliance in recognizing modernist initiatives as something with which he had to establish a dialogue. In 1945, he wrote for the first time about a "third way" for Portuguese architecture, a contribution that resonated both in his teaching—closely tied to the Porto School—and in his practice, finding direct and striking expression in several of his projects.

Continuing our series of publications aimed at broadening access to academic research from the country's universities, today we present the master's thesis of Ana Luzia Ribeiro Mello from the Institute of Arts at UNESP - Universidade Estadual Paulista Júlio de Mesquita Filho, titled “O brinquedo do parque: um conceito lúdico como arte do reaproveitamento” (The Park Toy: A Playful Concept as the Art of Repurposing) and advised by Prof. Dr. Clice de T. Sanjar Mazzilli. The study highlights the figure of architect and designer Elvira de Almeida and her career in designing and building play sculptures.

A few weeks ago, we invited our readers to imagine a scenario: if the next Pritzker laureate were Portuguese-speaking, who would you bet on?