Europan 16 - Vista 2. Image Cortesía de MONOCHROME Estudio
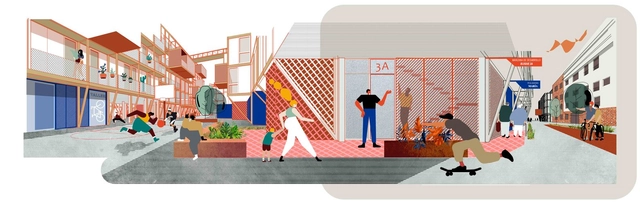
The 16th edition of the Europan awards, launched in the spring of 2021 under the theme "Living Cities: Metabolic and Inclusive Vitalities," has announced its results. “The Incredible Story of the Seasonal Worker Who Found His Home in Almendralejo” is a Spanish project selected as one of the seven winners within Spain.
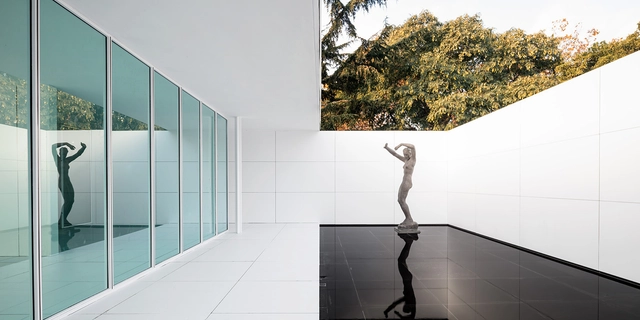
In 1929, Ludwig Mies van der Rohe and Lilly Reich design the German National Pavilion for the 1929 Barcelona International Exhibition. The official reception for the exhibition was held there, presided over by King Alfonso XIII and the German authorities. From then on, the story is well known to everyone. A symbolic work of the Modern Movement, the Pavilion has been extensively studied and interpreted, and has inspired the work of several generations of architects.
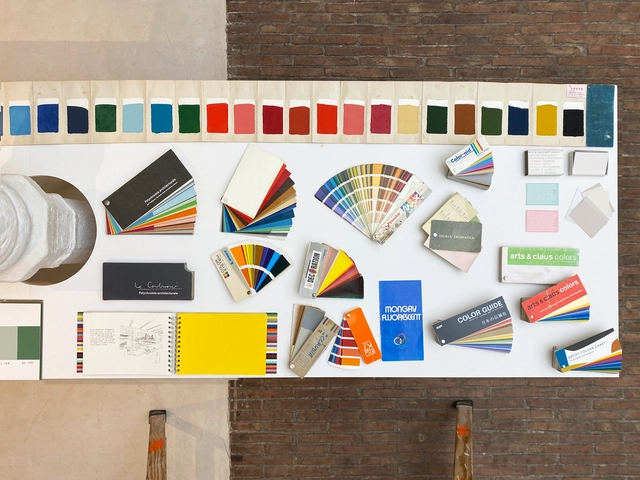
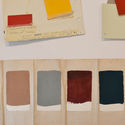
“What's color? for architects and designers” is an exhibition by the artist Claudia Valsells. Curated by Julia Ruiz-Cabello and Gonzalo de Benito, the exhibition brings together testimonials from architecture practices on the use of color in their projects. It took place from December 10 to 14, 2021, at the Pavilion space of the architecture firm PLANTEA, in Madrid. The exhibition design, mirroring the studio where the artist has worked for more than two decades to create her own color chart, shapes the space.
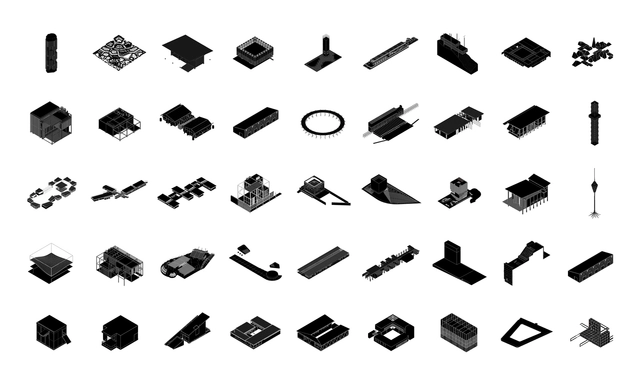
El colectivito - Cincuenta concursos. Image Cortesía de El colectivito
El colectivito came into being about five years ago. Lacking both a name and a defined shape, it brought together, in an almost casual way, a group of students interested in critically reflecting on architecture and territory. Its name ironically references the historical moment of its birth: it views itself as just one of countless architectural collectives, adopting a diminutive suffix to reflect its awareness of its own budding development. Today, it serves as a meeting space where architects and architecture students from the province of Misiones, Argentina, share and discuss interests and concerns regarding the architectural culture of the unique region they inhabit.
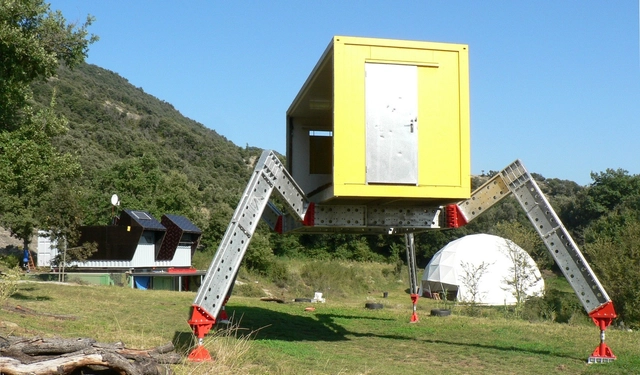
Collective Architectures Meeting - Sant Pere de Torelló 2009. Image via LFDTV Archive
Arquitecturas Colectivas defines itself as “a network of people and collectives interested in the participatory construction of the urban environment.” Looking at this network in perspective, two things stand out. The first is that it seems quite sensible for a group of people and collectives to organize to tackle urban transformation projects with a bottom-up philosophy, collaboratively developing the necessary tools. The second is that this does not happen more often.
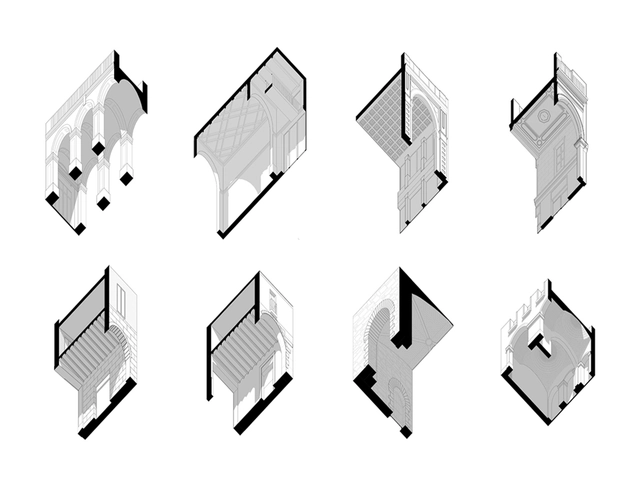
Entrearcos, arquitecturas de conexión - Colección. Image Cortesía de Daniela Silva Landeros
The gaze is a tool that the architect uses constantly but does not fully value. It is an instrument that, in addition to allowing us to know and recognize our reality and the phenomena that arise from it, can work as a method of analysis. "Entrearcos (Between-arches): architecture of connection" is a research project developed by the architect Daniela Silva Landeros that studies, in the specific case of the Ciutat Vella neighbourhood of the city of Barcelona, the issue of arches in our cities. And Silva Landeros does so from alternative points of view that call into question the way we are used to looking.
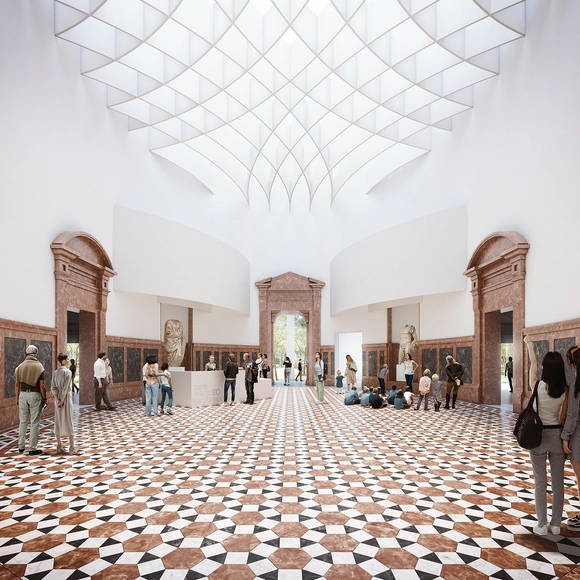
The remodeling project of the Archeological Museum of Seville, Spain, won in a national competition in 2009 by architectural firm Vázquez Consuegra, was finally presented to the authorities on Monday 29th November 2021. The start of the construction is scheduled for 2022 and has a budget of 20 million euros.
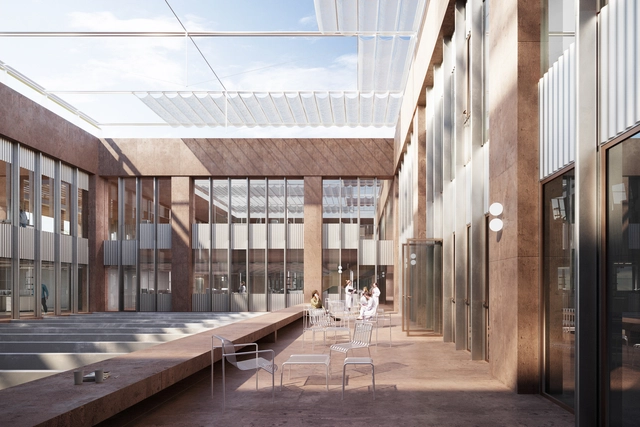
Edificio VHIR - Patios bioclimáticos que hacen de almohada entre el espacio exterior y el interior. Image Cortesía de BAAS y Espinet / Ubach
On December 13, the groundbreaking ceremony was held for the new Vall d’Hebron Research Institute (VHIR) building, one of the first projects to kick off the transformation of the hospital campus into a new "research city" concept, designed by architecture firms BAAS Arquitectura and Espinet / Ubach.
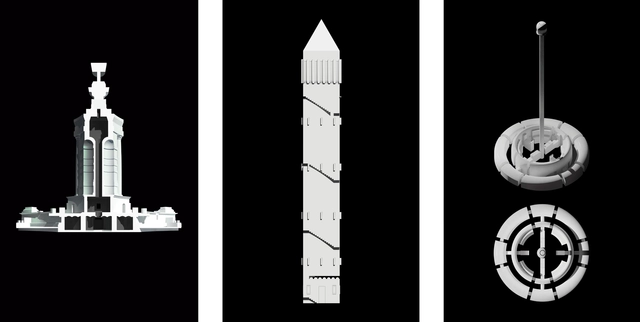
The Barcelona School of Architecture (ETSAB) has always been prolific in formulating new and transformative ways of observing our cities. A critical gaze directed at objects we commonly overlook in daily life is also one of its hallmark traits. As part of his final master's thesis for the MBArch program in Barcelona, Chilean architect Javier Toledo Cárdenas brings together these two approaches to studying reality in The Interior of Monuments.
One of the world's most important architecture festivals, Open House Málaga, is coming to Málaga. From December 10th to 12th, the city will open its doors through free guided tours and routes of iconic buildings that are typically inaccessible to the public. Many of these will be led by architects and industry experts, most of whom were responsible for the buildings' design or construction.
On Friday, November 19, 2021, the Official Association of Architects of Tarragona and the Alejandro de la Sota Foundation recognized the team at GCA Architects for their Alzheimer's Day Care Center project, as part of the 12th Tarragona Architecture Exhibition.
The shortage of affordable housing is an issue that, when combined with challenges like gentrification or touristification, creates a highly volatile mix. ATRI (Tactical Groupings for Inclusive Repopulation) is a strategy that uses public or public-community co-produced housing as a tool for urban improvement to protect established urban fabrics from gentrification. It achieves this through the joint and simultaneous management of a constellation of small-scale developments that are faster, more affordable, fairer, and more sustainable to implement than conventional public housing systems.
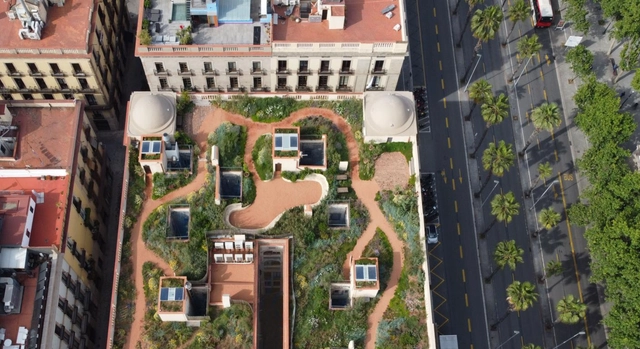
Xifré’s Rooftop: “Floating” Wild Garden (Barcelona, España). Image Cortesía de New European Bauhaus
The European Commission's New European Bauhaus has announced the winners of the 2021 edition at the Ateliers des Tanneurs in Brussels, Belgium.
According to the organization, the main objectives have been to recognize current achievements and help the younger generation to continue developing emerging concepts and ideas that illustrate three values: sustainability, aesthetics, and inclusion. Accordingly, President of the European Commission Ursula von der Leyen has stated that "these projects give a lot of hope for our fight against climate change and the European Green Deal."
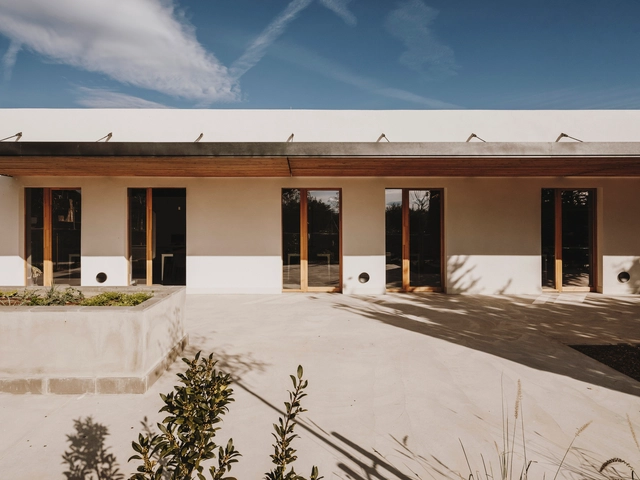
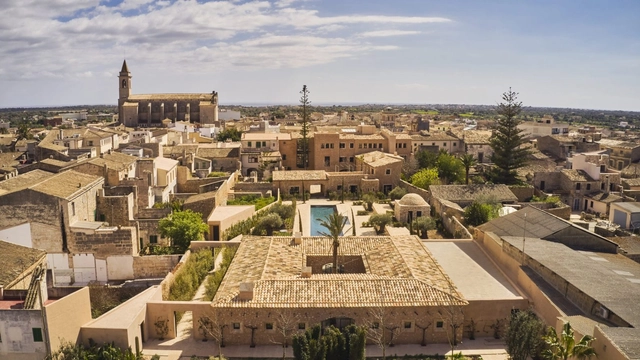
Hotel Can Ferrereta Mallorca - Premio Rafael Manzano. Image Cortesía de Premio Rafael Manzano
The Rafael Manzano Prize for New Traditional Architecture aims to promote the value of traditional architecture as a proven reference for contemporary architecture in Spain and Portugal. It seeks to do so both in the restoration of historical and artistic monuments and urban ensembles, and in the construction of new buildings that, based on local traditions, integrate harmoniously into these contexts.














.jpg?1635440394&format=webp&width=640&height=580)