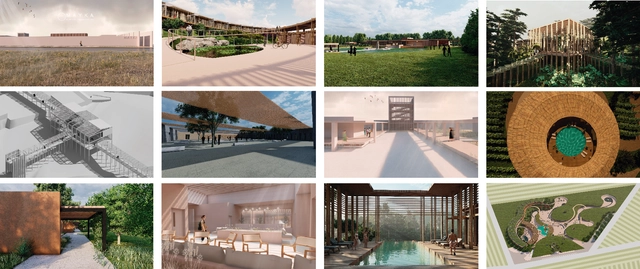
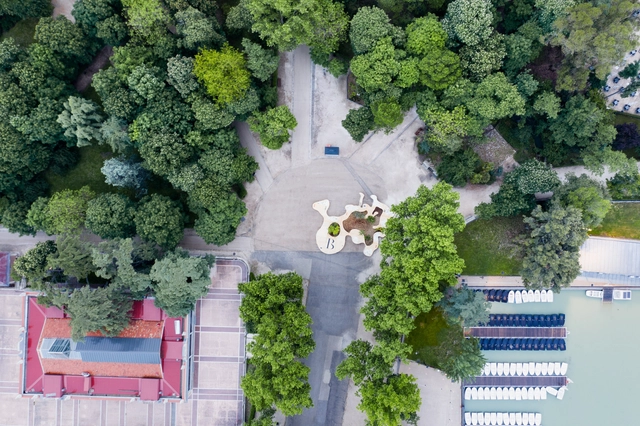
European Prize for Urban Public Space - 2018 Edition Winners. Image via Centre de Cultura Contemporània de Barcelona
The CCCB is launching the call for entries for the European Prize for Urban Public Space, a biennial competition organized to recognize and promote projects that create, restore, and improve public spaces in European cities. This honorary award—with registration open from April 20 to May 17, 2022—will recognize works completed between 2018 and 2021. Teresa Galí-Izard, an agricultural engineer, landscape architect, and professor at ETH Zurich, will chair the prize's international jury. The rules and all information regarding participation are available on the website.
Taller Virtual de las Américas (TVA). Image Cortesía de Taller virtual de las Américas
More than a decade ago, a new initiative emerged to redefine the architectural pedagogical system. With an influence that today spans countries like Argentina, Peru, Mexico, Venezuela, Guatemala, and the United States, the Virtual Workshop of the Americas (TVA) successfully and synergistically brings together education, collectivity, and virtuality. Architects Nahuel Salcedo and Celeste Gómez Lahoz are part of the coordination team driving this project forward year after year. Here, they explain the initiative in greater detail.
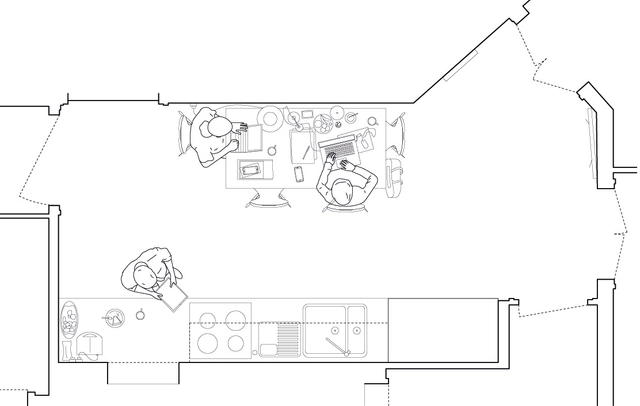
“The House Through the Dining Room: Architecture Around the Table” is a research project conducted by architect Francisco Javier Fernández García as part of the Master’s Degree in Advanced Studies in Architecture at the Barcelona School of Architecture (ETSAB). Advised by Xavier Monteys and written in the style of an “editorial essay,” the work aims to bring to the table—quite literally—the role of the dining room as a domestic space capable of reshaping our understanding of the home. Rather than simply compiling a collection of dining rooms, it features a diverse range of images in a comparative exercise, juxtaposing them to reveal shared characteristics. Discussing the dining room serves as a pretext to illuminate many other issues related to the home and the act of dwelling.
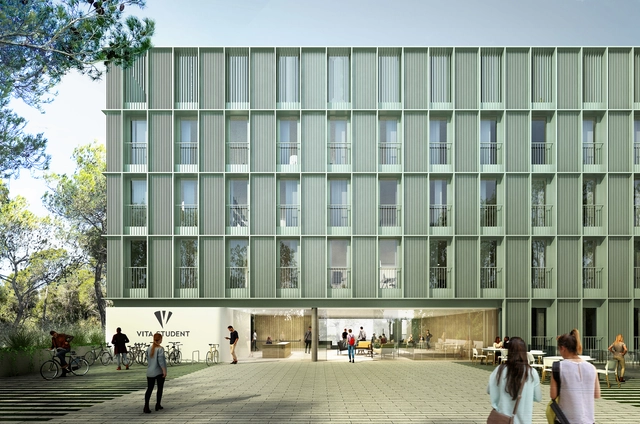
The Catalan firm Batlleiroig, founded in 1981 by Enric Batlle and Joan Roig, has designed the first residence for the British group Vita Student in Barcelona. With this project, Batlleiroig joins an innovative proposal that aligns with the firm's other works, where the primary focus is urban renaturalization, landscape regeneration, and the creation of healthy spaces. The firm promotes an innovative design seeking a new way of living for students and faculty, featuring increased contact with nature, a strong focus on sports areas, and large common spaces for the entire community.
Lluís Comerón, Medalla de Oro de la Arquitectura 2022. Image Cortesía de CSCAE
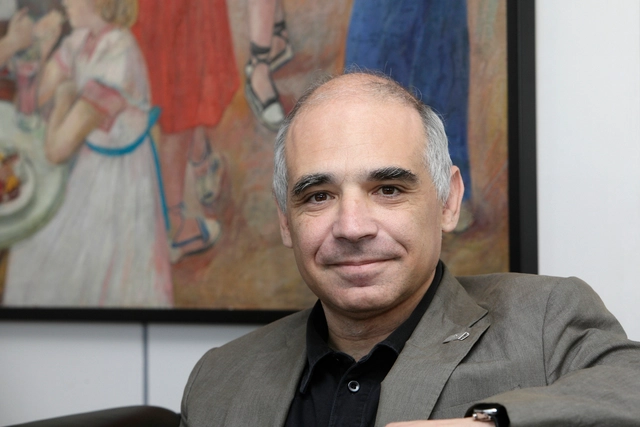
Spanish architect Lluís Comerón, who recently passed away at 62, has been recognized for his tireless professional practice with the Gold Medal of Architecture. The High Council of Colleges of Architects of Spain (CSCAE) has posthumously awarded the Gold Medal of Architecture to Catalan architect Lluís Comerón Graupera, who served as president of the institution during the 2018–2022 term.
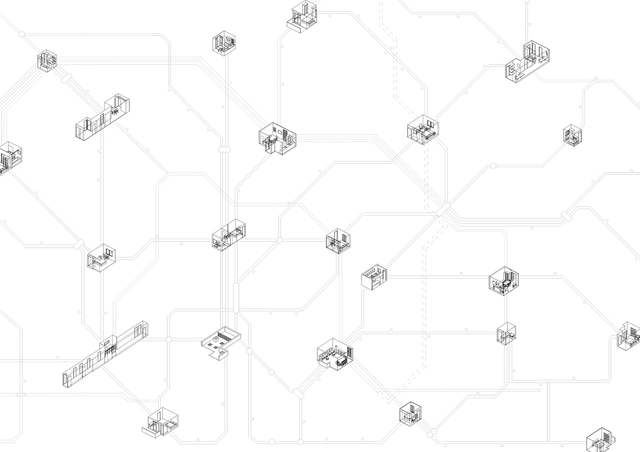
Una ciudad de habitaciones: La casa compartida como laboratorio urbano. Image Cortesía de Paula Olea Fonti
"A city of rooms" is a research work by architect Paula Olea Fonti that focuses on the study of shared housing, which is one of the most common ways for young students and professionals to live in the city. A popular and ordinary house, if you will. One that many architects would distinguish for its low architectural value.
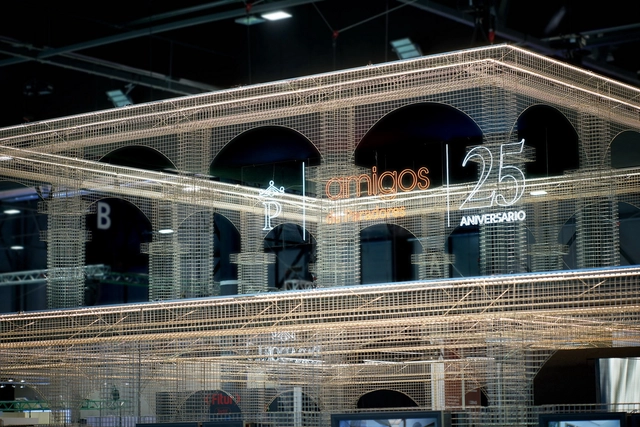
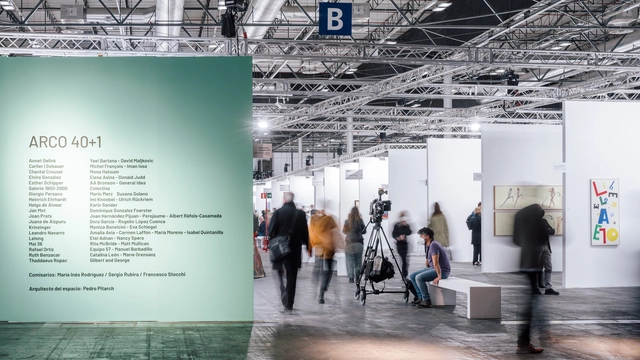
Pedro Pitarch Architectures & Urbanisms, a Madrid-based architecture office, has recently designed a project for the Special 40th Anniversary Section of the ARCO Fair called "ARCO 40+1." This exhibition space commemorates 40+1 years of the art fair. The exhibition, where nineteen galleries present their works, was curated by María Inés Rodríguez, Sergio Rubira, and Francesco Stocchi.
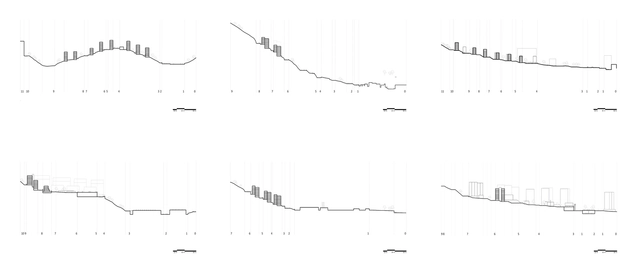
Polígonos en pendiente en Barcelona. Image Cortesía de Matías Falero
The contemporary urban footprint seems to expand its boundaries virtually without restriction while increasing in complexity. Major cities like Barcelona have expanded to the point where political boundaries merely represent the lines of administrative jurisdiction—which, in satellite imagery or everyday experience, often virtually cease to exist or are barely recognizable. On the other hand, a contemporary reading of its Metropolitan Area, stretched between mountain ranges, rivers, and the sea, demonstrates that this progressive expansion has always been shaped by its unique geographical enclave.
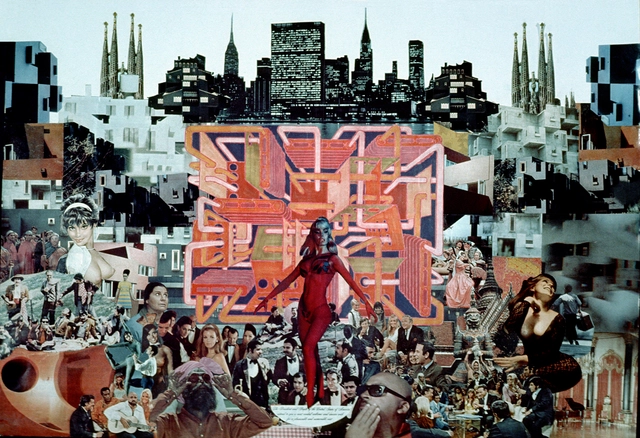
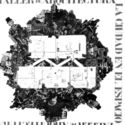
La ciudad en el espacio. Image Cortesía de Ricardo Bofill Taller de Arquitectura
It was 1968 when Ricardo Bofill Architecture Workshop's published a kind of manifesto in reaction to the pressing demands of a society in constant transformation. The idea of the City in Space saw the light of day for the first time and was proclaimed as an absolute architecture, capable of resolving all the complexities of its contemporaneity through a unique open, flexible and three-dimensional model.
Over the last two years, the city of Madrid has hosted, and continues to host, the traveling exhibition of the Metropolitan Forest. It has three main objectives: first, to present Madrid's residents with the winning and finalist ideas from the competition held to redefine the future of their city; second, to communicate the processes the city will undertake regarding sustainability, urban resilience, and environmental education; and finally, to foster concrete strategic alliances between the Forest and the citizens of Madrid.
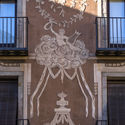
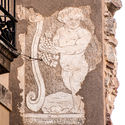
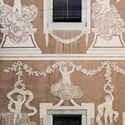
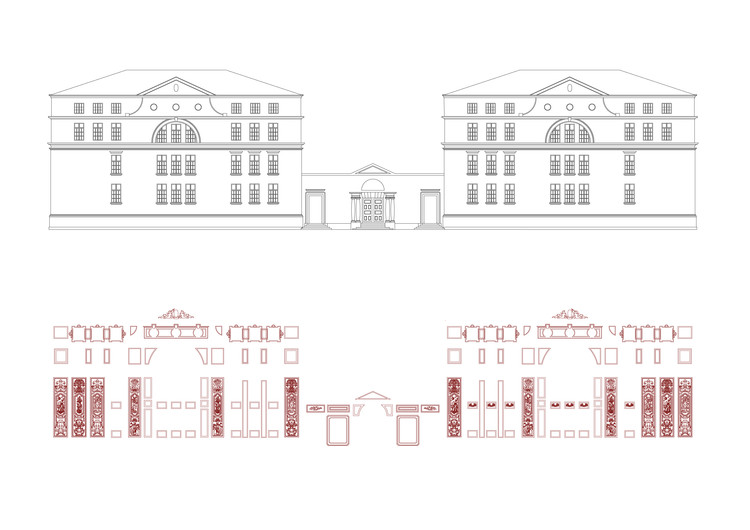
Sgraffito detail - Facade and dissociated sgraffito
Barcelona is a city that has been studied countless times—for the blocks of the Cerdá Plan, its chamfered corners, its historic center, the wars waged there, and the architecture of the Modernistas and their monumental buildings. However, there is little record of it ever being studied in depth through the lens of a traditional cladding material and artistic medium like sgraffito.
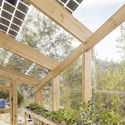
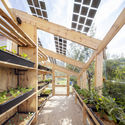
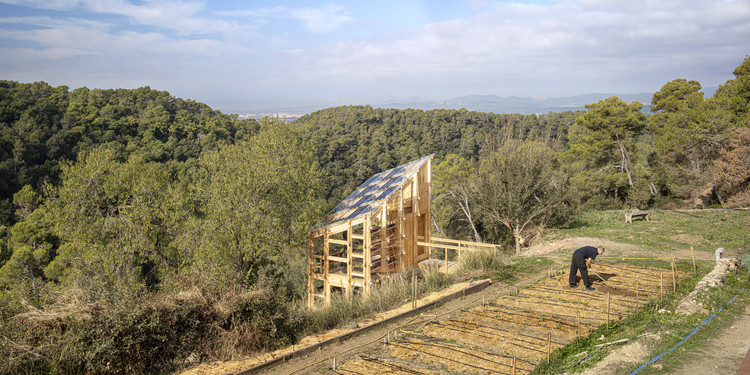
Solar Greenhouse is a greenhouse designed for energy generation and self-sufficient food cultivation. Its creators define it as the next step toward a greener agricultural transformation and an advancement in the fight against food and energy poverty. The project was carried out by a group of students, professionals, and experts from the Master in Advanced Ecological Buildings and Biocities (MAEBB) at the Institute for Advanced Architecture of Catalonia (IAAC) Valldaura Labs, and was built in the Collserola Natural Park on the outskirts of Barcelona.
The Museo ICO in Madrid presents “Anna Heringer. Essential Beauty.” From February 9 to May 8, it will host the first monographic exhibition dedicated to the German architect in Spain. Curated by Luis Fernández-Galiano, the show is organized by the Fundación ICO.
It was designed and built between 1943 and 1946 by Amancio Williams and Delfina Galvez Bunge over the Las Chacras Stream in the city of Mar del Plata. It eventually became known as "The House on the River" or "The Bridge House". However, it ceased to have a stream, and thus to be a bridge, in 1957 when the watercourse on which it rested was interrupted for sanitation reasons. It was used as a radio station between 1970 and 1977, but the last military dictatorship in Argentina ended up shutting it down. It remained closed, maintained by its owner until their death in 1991. Studied by all, but cared for by none. It suffered two major fires, in 2004 and 2008. Abandoned during the whole succession process, it was recovered by the Municipality of General Pueyrredón in 2012.
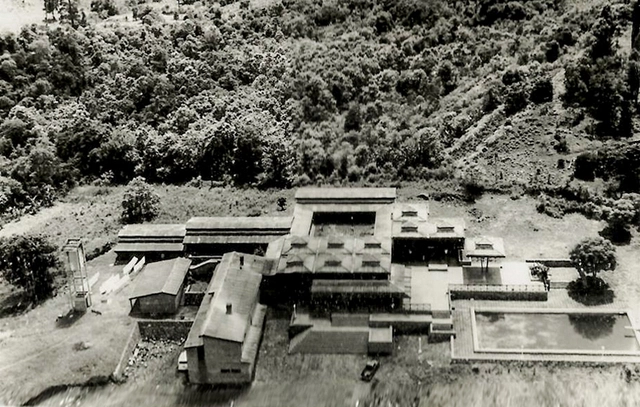
Cortesía de Museo Cooperativo de la ciudad de Eldorado
For several years, the global context of energy and ecological crises has resonated across various disciplines, and architecture has been no exception. Consequently, a crucial question arises: how do our buildings help mitigate these issues? In this context, the global architectural scene has been flooded with buildings addressing these challenges through heavy technological dependence. In their bid to tackle environmental problems, some have forgotten that architecture can offer a synthetic response through an understanding of place and the deliberate manipulation of form, matter, and energy.
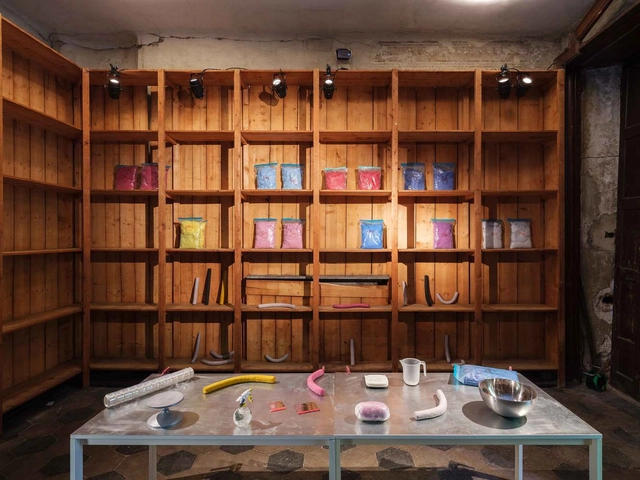
At first glance, textile materials and clay do not share many similarities. However, Oficina Penadés brings these two concepts together, showcasing the potential of a new textile-based material combined with clay processing techniques in “Looks like magic!”, an exhibition held during the recent Milan Design Week.
Pabellón de los paradores nacionales - FITUR 2022 en Madrid. Image Cortesía de Equipo 01 Architecture & Design
Two decades ago, at the "International Congress on Construction in Architecture and its Teaching" held in Barcelona, Helio Piñón spoke of attention to materiality and construction as a fundamental condition of conceiving architecture. Today, in 2022, Equipo 01 Architecture & Design—composed of Jesús San Vicente and Franca Colmenarez—reverses this statement by presenting the National Paradores Pavilion at the FITUR 2022 International Tourism Fair.
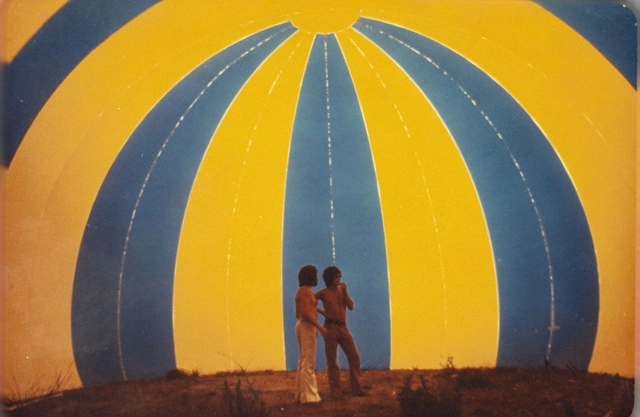
Instant City - ICSID 1971. Image Cortesía de OAB Office of Architecture in Barcelona
André Ricard and Daniel Giralt-Miracle, the member responsible for ADI/FAD, proposed the island of Ibiza as the venue for the ICSID Biennial Congress in 1971. That's how the story began. At that time, the so-called "Urquinaona Open Design Group" already existed in Barcelona. From the group, and with Carlos Ferrater at the head, they offered their help to the organization of the congress. They refused, as everything seemed to have already been organised. Together with Fernando Bendito, Ferrater asks about accommodation for the students. They still had nothing. They get the opportunity they were waiting for. Thousands of invitations are sent out to students all over the world. The number of replies was greater than the number of registered students.
__2017_01.jpg?1644495131&format=webp&width=640&height=580)
__2017_06.jpg?1644495162 "European Prize for Urban Public Space - 2018 Edition Winners. Image via Centre de Cultura Contemporània de Barcelona")
__2017_05.jpg?1644495156 "European Prize for Urban Public Space - 2018 Edition Winners. Image via Centre de Cultura Contemporània de Barcelona")
__2017_02.jpg?1644495138 "European Prize for Urban Public Space - 2018 Edition Winners. Image via Centre de Cultura Contemporània de Barcelona")
__2017_07.jpg?1644495169 "European Prize for Urban Public Space - 2018 Edition Winners. Image via Centre de Cultura Contemporània de Barcelona")
__2017_01.jpg?1644495131)







.jpg?1645988130 "Esgrafiado a dos tendidos. Capa superior con pigmento natural extraído de tierras y arenas rojizas. Image Cortesía de Manuela Muñoz Restrepo")

__2016_©_Jenny_Ji.jpg?1644497754&format=webp&width=640&height=580)