Former Head of Content. Prior to assuming her role at ArchDaily, Becky worked as an editor for leading architecture firms OMA/AMO, BIG (Bjarke Ingels Group) and Reiser + Umemoto. She also worked as an editor for Princeton University School of Architecture and Harvard University's Graduate School of Design. She holds degrees from Princeton University, Harvard University and the School of Visual Arts.
"We encounter similarities and difference, but what we encounter more than anything else is how intensely all these seemingly stable elements are evolving in time. Sometimes with acceleration, sometimes with moments of stagnation, but actually they are constantly changing. So what seemed to be a look at the repertoire is actually turning into a look at how nothing is stable." - Rem Koolhaas
The Harvard GSD has released a video from the Fall 2013 study abroad studio in Rotterdam, the Netherlands. The students who relocated to Rotterdam for last year's fall semester worked on the "Elements of Architecture" exhibition that will open in the Central Pavilion during the 2014 International Architecture Exhibition in Venice, Italy. Watch Rem and the students reflect on their research, after the break...
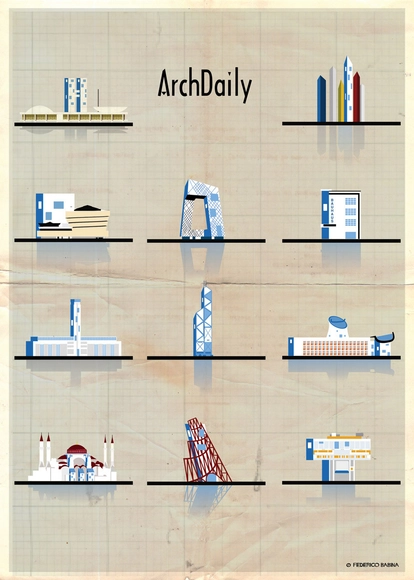
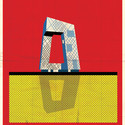
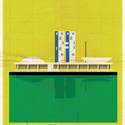
Our very talented friend Federico Babina has been responsible for some of ArchDaily's most popular posts lately. The creativity behind his ARCHISET, ARCHIMACHINE, ARCHIPORTRAIT, ARCHIST, ARCHIBET and ARCHICINE have garnered thousands of shares on social media. Since we loved Babina's serialized architectural illustrations, we were thrilled when he saw his latest set: the ArchDaily logo imagined in and around the world's classic architecture. Read on for our interview with the architect and graphic designer.
ArchDaily: Can you introduce yourself? Federico Babina: My name is Federico Babina. I am an Italian architect and graphic designer (since 1994) that lives and works in Barcelona (since 2007). But mostly I've been a curious person (since forever).
AD: What's an interesting fact about you? FB: Every day I try to rediscover a way to observe the world through the eyes of a child. Children are able to have a vision of things totally uninhibited and without the conditioning of the experience. Children's drawings are always amazing and beautiful in their spontaneous simplicity and clarity. I like trying to explain the world I see through different techniques of expression. I like the richness of the language and the diversity of its forms. I do not want to confine me in a prison of a style or shape.
AD: In what ways does your training as an architect affect your style as an illustrator? FB: Any architect has to explain his projects through illustration and drawing. Design is the first way to give shape and body to a project. In this sense every architect should be a graphic designer. I was born with illustration. It’s been part of my life since I was a child. I started with book stories, I passed through the comics and then I arrived to architecture. Drawing and illustration and making architectural projects are, for me, one of the ways to recount and capture thoughts, feelings and emotions. Every project has a story and every project is a witness of a story. I 'm fascinated by the idea of being able to blend the world of architecture and illustration: transform the architecture in an illustration and illustrations in an architecture.
Don't miss this exciting opportunity from our friends at Canal 180! The entry period for a competition to design an urban intervention for the city of Abrantes in Portugal has now opened. As a member of the jury, ArchDaily will have a hand in selecting winners that will travel to Abrantes in mid-July to see their design realized during 180 Creative Camp. The deadline for application is June 8th. Check it out and enter now!
Summer DLAB experiments with the integration of algorithmic / generative design methodologies and large scale digital fabrication tools. Continuing its color based agenda, Summer DLAB immerses in ‘white’ for its 2014 cycle, as a starting point to investigate natural formation processes and interpret them as innovative architectonic spaces. ‘White’ becomes the means of looking into extreme natural conditions which it is associated with. Concepts of emergence, differentiation, and complexity shape the theoretical framework of this investigation. Natural structures of differing scales are observed, which are then abstracted and interpreted into elaborated design proposals. The computational process of Summer DLAB is based on generative design algorithms, as can be seen in natural growth patterns such as the Lindenmayer system and fractal theory. These concepts are carefully interwoven with interaction and participatory design in order to create full-scale working prototypes.
One of the major objectives of Summer DLAB is to demonstrate the continuity of the workflow between computational software and digital assembly procedures leading to physical fabrication. In this respect, the programme is formulated as a two-phase process. During the initial phase participants benefit from the unique atmosphere and facilities of AA’s London home. The second phase shifts to AA Hooke Park campus and revolves around the fabrication and assembly of a full-scale architectural intervention which unifies the design goals of Summer DLAB.
AA Greece Visiting School is a mobile workshop series which travels and reaches cities outside the country’s capital. It functions as a ‘satellite’ of education that promotes the Architectural Association’s exclusive, intensive form of teaching and learning around the country. AA Greece VS aims on visiting a different city each year and construct a single large-scale model which will act as an active nod of communication among the various locations. In 2014, the School will initiate its design agenda with an architectural approach that is focused on the aspect of connection. The city of Patras which is the starting node of AA Greece VS was chosen by the European Commission to be the European Capital of Culture for the year 2006. The concept of the event revolved around the main theme of "Bridges" and "Dialogues", drawing benefit from the city's rich history and its position as a "Gate to the West", to underline the essence of the productive interaction of culture and civilizations in Europe. The AA Greece Visiting School will investigate how well existing buildings with various sightlines and variant spatial grammars perform according to human perception. In sync with the flexible and adaptive concept of parasitical structures, the research focuses on the making of transformable large-scale creations that accentuate prominent architectural features of existing buildings. The research looks at how cultural factors, personal preferences, experiences, and expectations can lead to the transformation of architectural parasitical structures.
The Monditalia team has treated us to a sneak preview of what one can expect to see in the Arsenale when the Venice Biennale launches early next month. The Monditalia exhibition forms one of the three main parts of this year's Rem Koolhaas-led Biennale. To keep you up-to-date on all the latest Biennale coverage, we're holding a #CountdownVenice2014 - so be sure to follow ArchDaily on Twitter!
Apertures reflect a current architectural discourse of digital ecologies, emphasizing the relationship between the natural world and advances in digital technology, which leads to a new type of interactive, organic buildings. The installation focuses on a symbiotic relationship between nature, building morphologies, and material expression.
Rooted in Baumgartner+Uriu’s work and ongoing research, Apertures challenges the notion of an architectural opening as a static object. Moreover, it aims to redefine the DNA of a window both in terms of its appearance and materiality, as well as its nature as an object in continuous flux, responding to its environment through movement or sound. The pavilion and its apertures are designed to physically engage the visitor with the architectural work through sensors and sound feedback loops creating an immersive spatial environment in which the visitor can experience their own biorhythms.
Do you think your project has what it takes to win an INSIDE award? The deadline (May 30th) is fast approaching, so make sure to submit your projects soon! Divided into 12 categories -- which include Residential, Retail, Transport, Office and more -- entries will be judged by distinguished designers (judges confirmed for 2014 include Fabio Novembre, Matteo Thun, Jaya Ibrahim, David Kohn, Joyce Wang, Voon Wong and Chris Lee). In October, architects and interior designers will meet in Singapore for the INSIDE Festival, which is held alongside the World Architecture Festival. During the festival, the category winners will compete for the ultimate prize: World Interior of the Year.
From CLOG. In many countries, architects assume that designing to meet the local building code assures that their buildings are safe for the public. But what if a building’s harm is not in the risk of the building falling down, but in the building performing as intended? If designed for the wrong purpose, can a building be a human rights violation, and if so, what should an architect do about it?
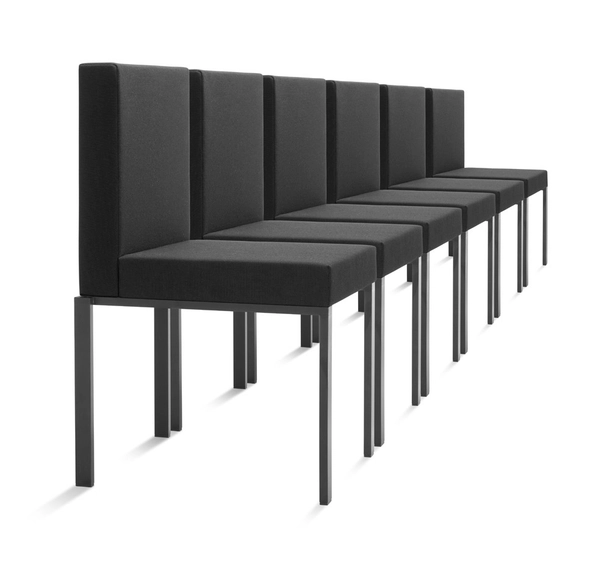
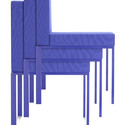
JeanNouvelDesign, the studio led by French architect Jean Nouvel, presented their new collection of furniture during Paris Design Week. Among them is the Oxymore chair, designed by JeanNouvelDesign and produced by specialty group-seating manufacturer Figueras International Seating. This fetishistic chair, a result of research conducted at the Figueras Design Centre, has a singular cubic appearance that provides extreme comfort, softness. It is precisely this unapparent relationship between look and feeling that gives the seat its name—since an oxymoron means a union of contradictory elements.
Do you think your project has what it takes to win an INSIDE award? The entry period for this prestigious interior design award is now open! Divided into 12 categories -- which include Residential, Retail, Transport, Office and more -- entries will be judged by distinguished designers (judges confirmed for 2014 include Fabio Novembre, Matteo Thun, Jaya Ibrahim, David Kohn, Joyce Wang, Voon Wong and Chris Lee). In October, architects and interior designers will meet in Singapore for the INSIDE Festival, which is held alongside the World Architecture Festival. During the festival, the category winners will compete for the ultimate prize: World Interior of the Year.
Enjoy your morning coffee with a shot of ArchDaily: a curated selection of ArchDaily projects, news, and articles sent straight to your inbox. Subscribe now!
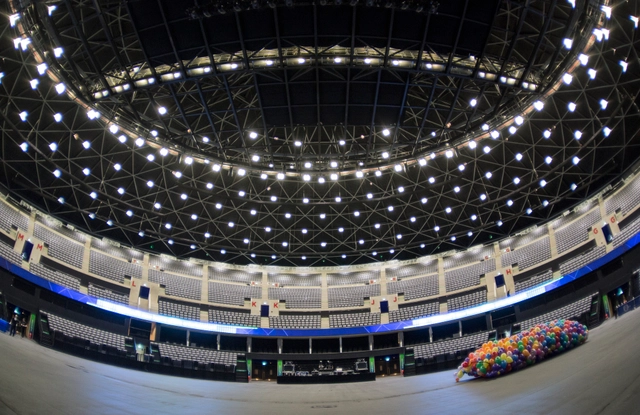
Glasgow has just unveiled its new multipurpose structure which will end up revitalizing the Clyde Waterfront, which went into decline and neglect for many years following the closure of the town's major shipyards. After 8 years of construction, Foster + Partners' SSE Hydro now reveals its ETFE facade which is lit up every evening. During the day it manages to blend in with the usual changing Glasgow skyline.
The structure of the SSE Hydro Arena is covered by a 1.400 ton steel housing – one of the largest domes in Europe - and the ETFE translucent building enclosure allows one to discern what is happening inside from the outside. A 260 ton ring which supports the lighting is suspended from the dome, which will allow spectacular and customized lighting for each show.
The modern technology applied to this project contrasts with its interior structure that has been based on the Roman amphitheater, allowing each and every spectator at an event -- which can be up to 13.000 -- to have an optimal view of the stage. The viewing angle and comfort of the user is furthermore guaranteed by the special seating system designed by Foster + Partners along with Figueras International Seating.
The Venice Biennale has released a list of 21 Collateral Events that will take place alongside the other official exhibitions during the 14th International Architecture Exhibition (June 7 - 23 November 2014). Selected by Rem Koolhass and supported by non-profit national and international institutions, these collateral events will take place around Venice and, in the words of the Biennale, will "enrich the diversity of voices that characterizes the Architecture Biennale."
President Paolo Baratta explained, “This announcement completes the number of organizations who despite being outside the boundaries of the Exhibition are exhibited in the city of Venice, and which contribute, along with a good number of participating countries that do not have a pavilion in the Giardini or in the Arsenale, to spread the 14th Exhibition by turning it into an urban phenomenon, that would engage every corner of the city."
See the complete list after the break. And make sure to keep up to date with ArchDaily's complete coverage of the Venice Biennale.